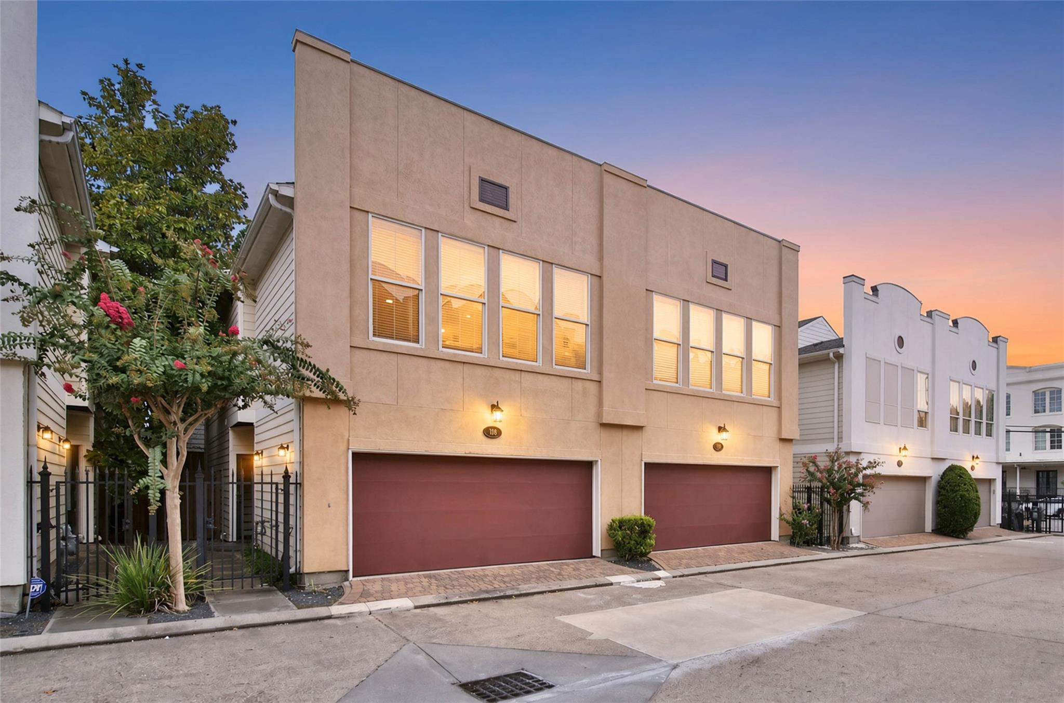
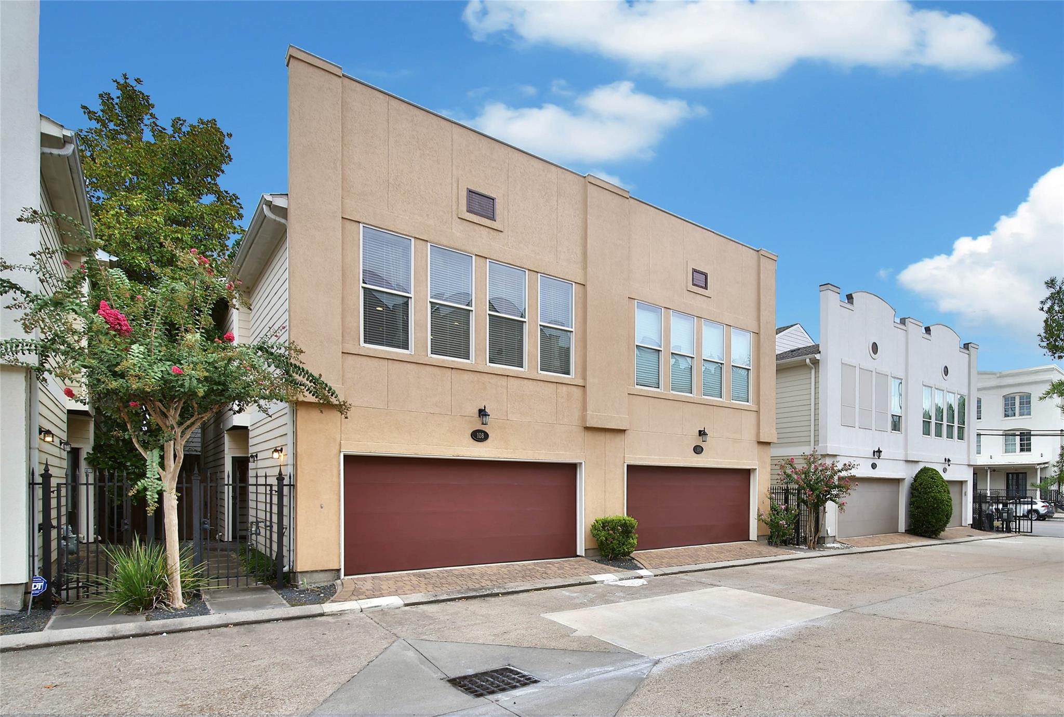
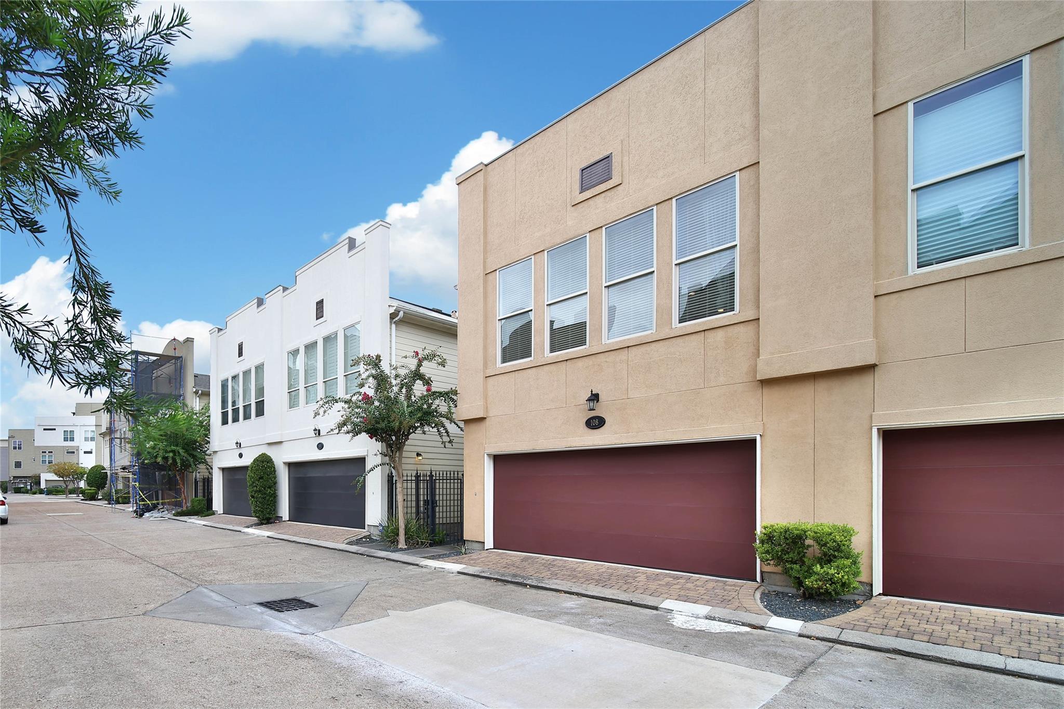
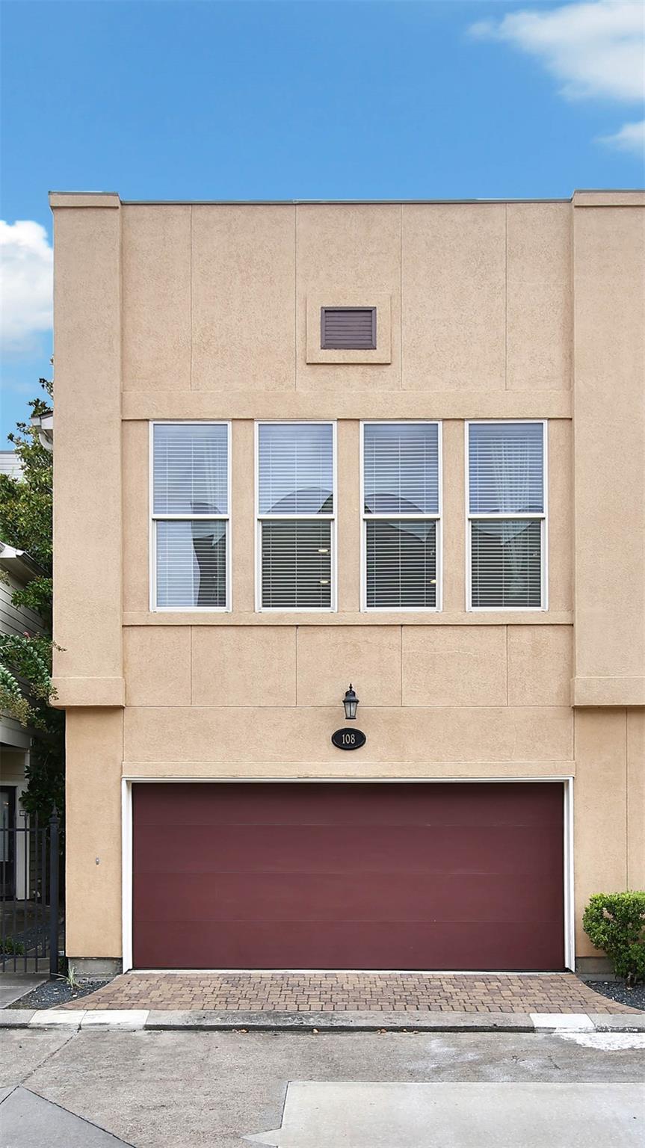
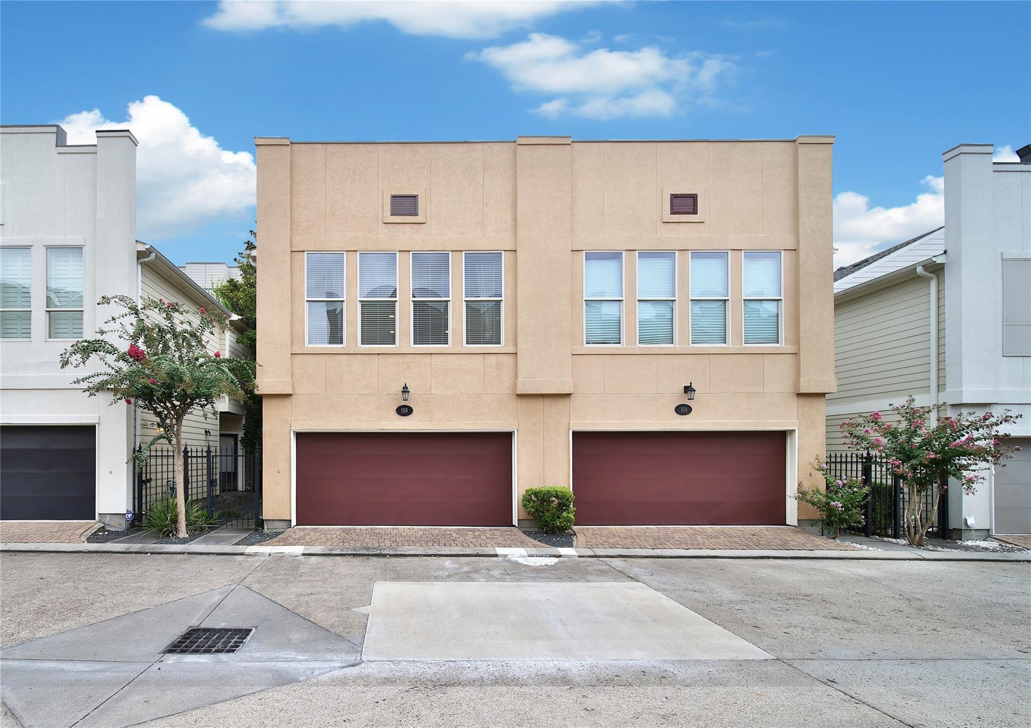
Beige townhouse with two burgundy garage doors and tall glowing windows at dusk.
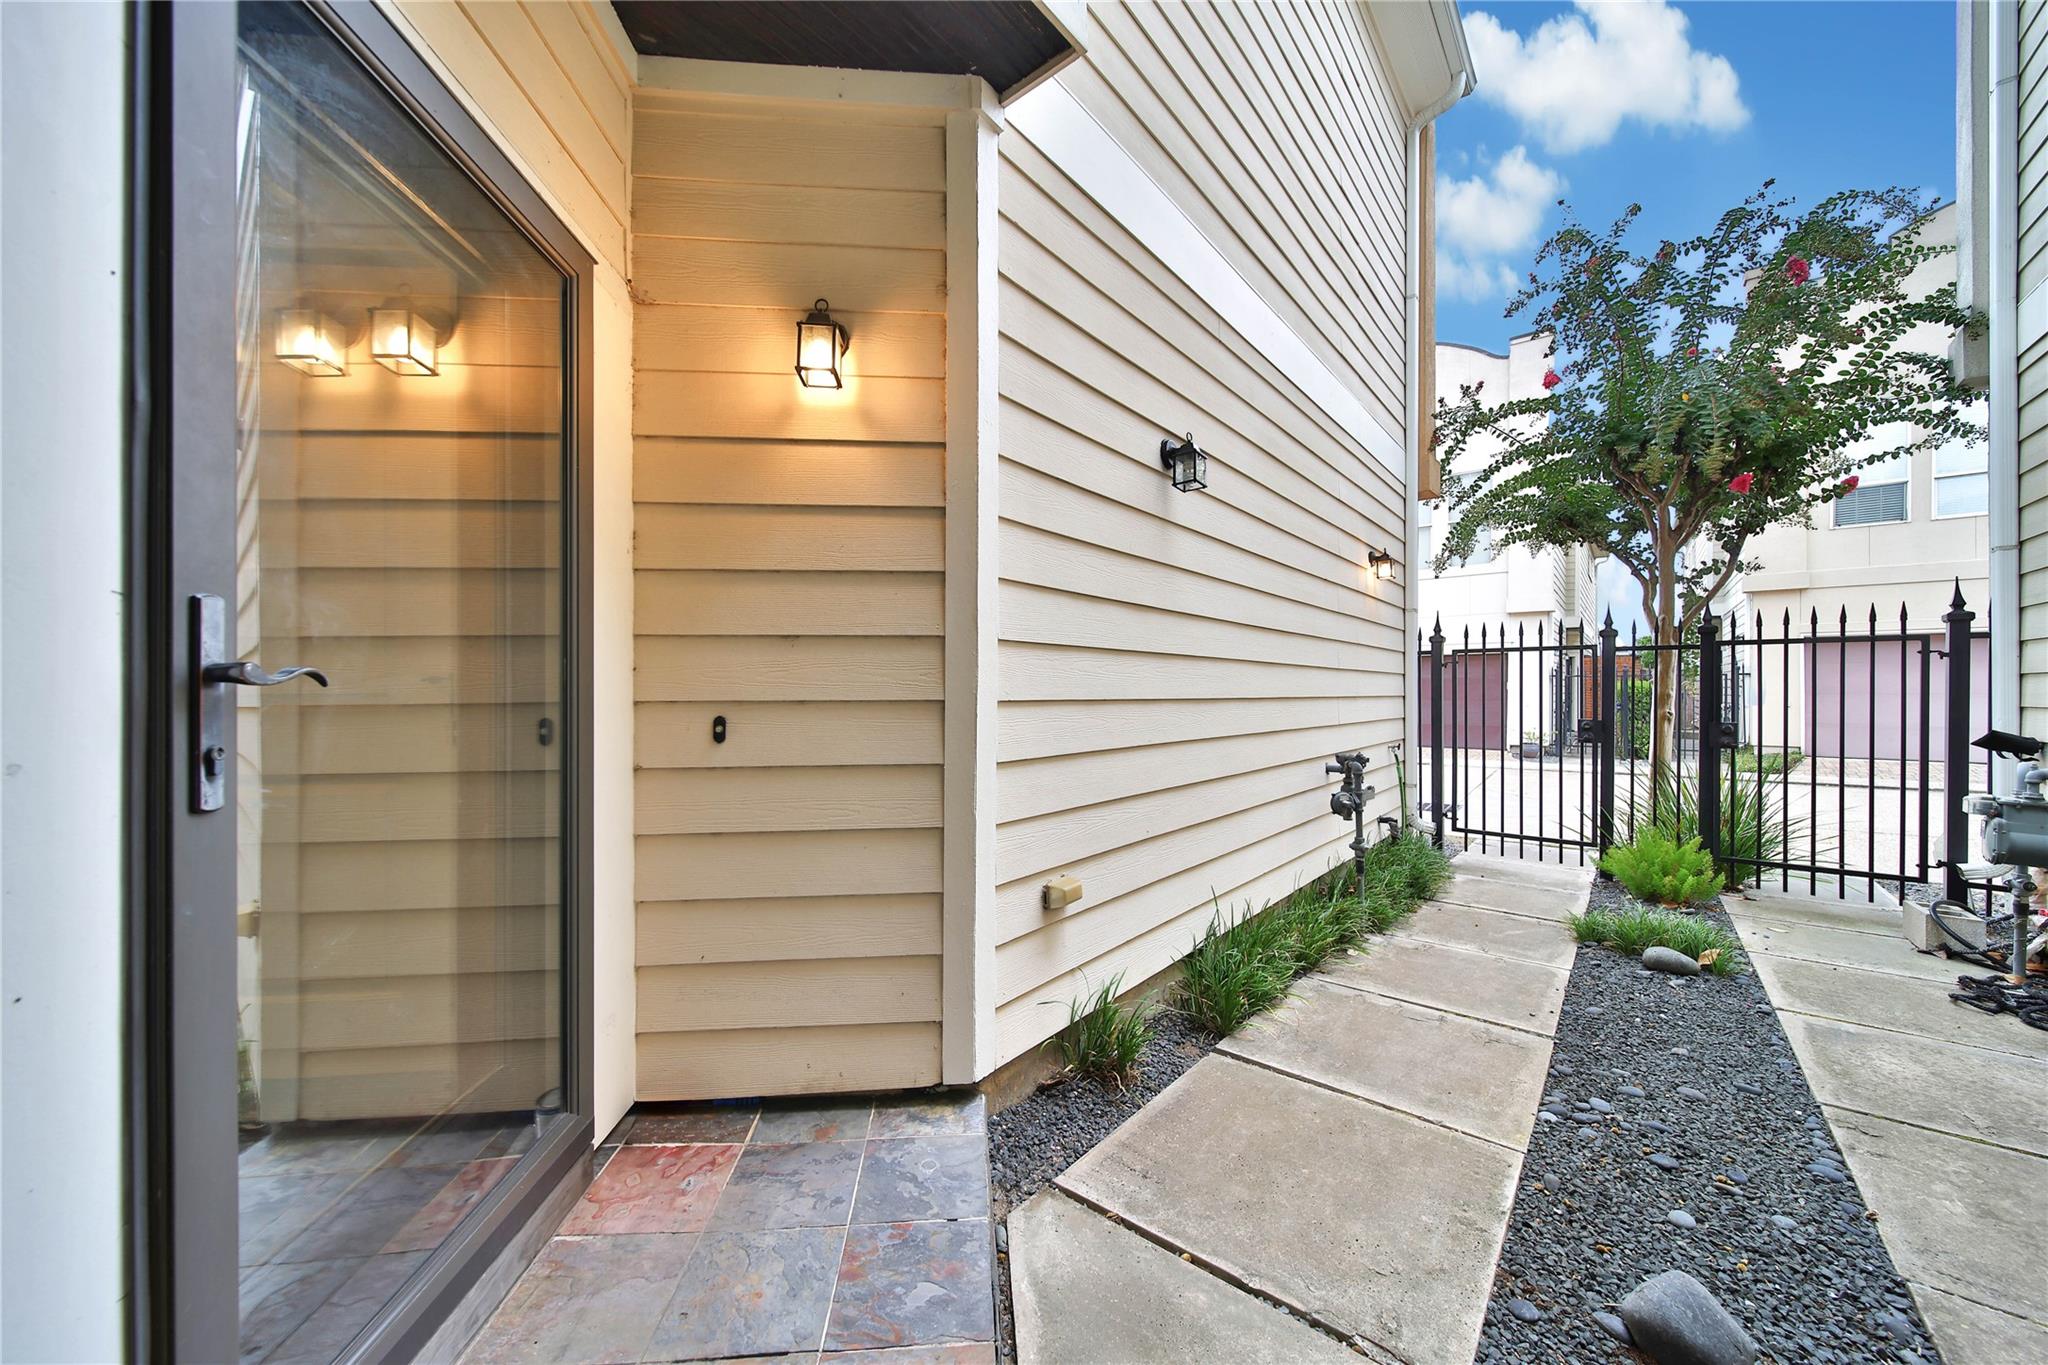
Side entrance with a tiled patio and walkway leading to a black metal gate.
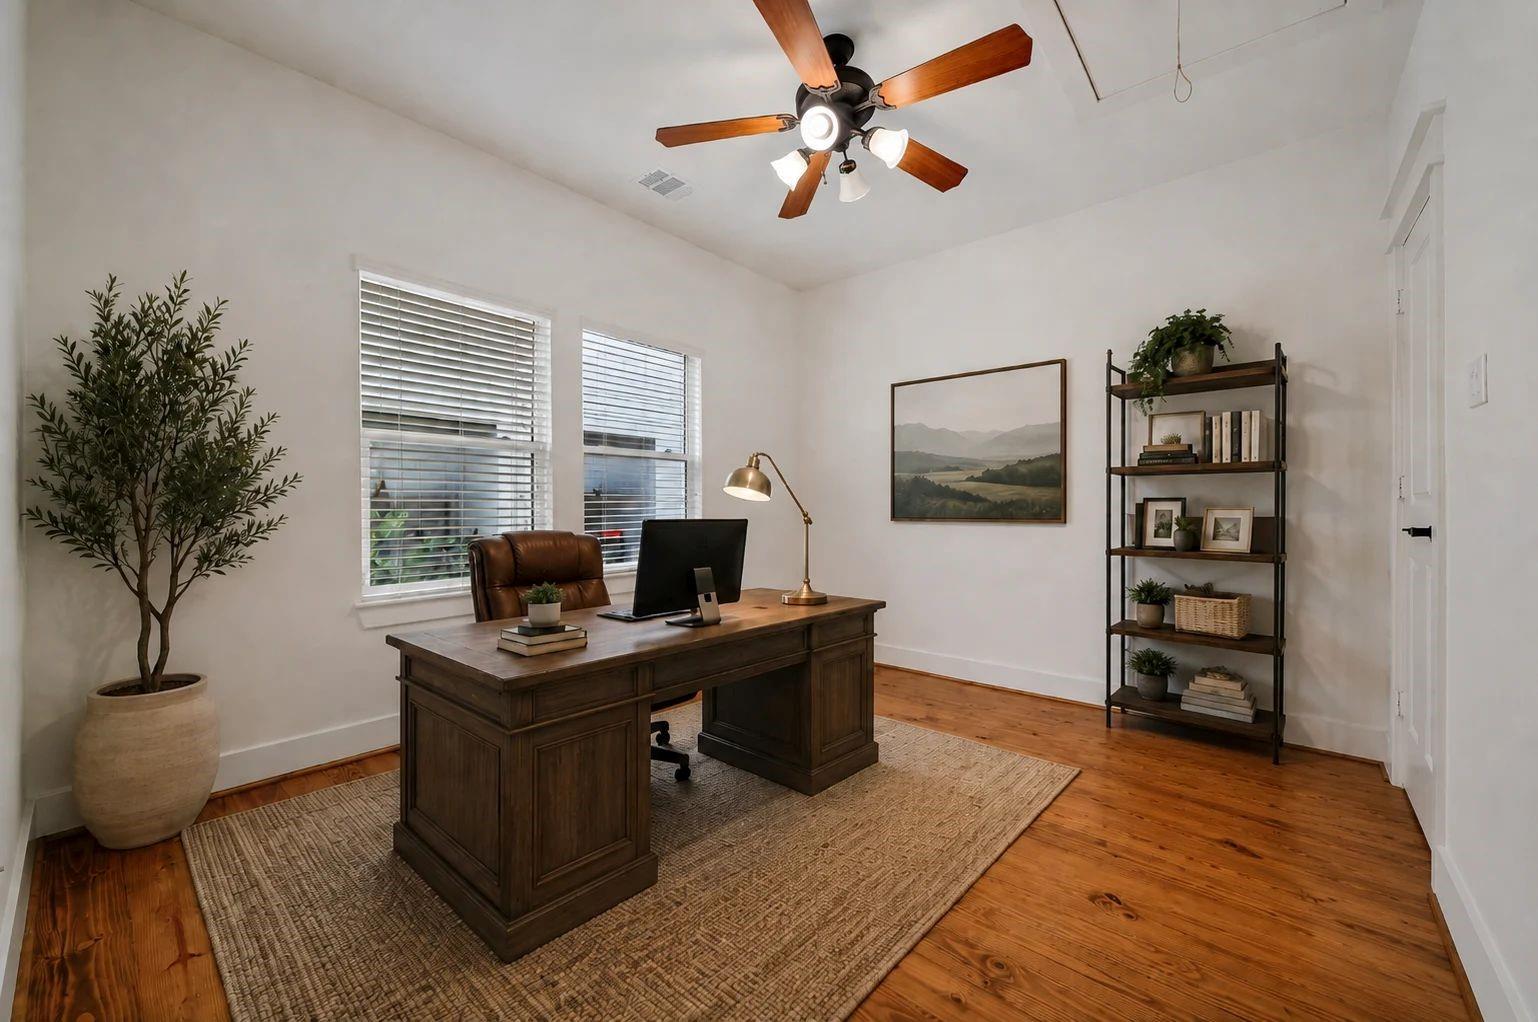
Home office with a dark wood desk, woven rug, and windows with blinds.
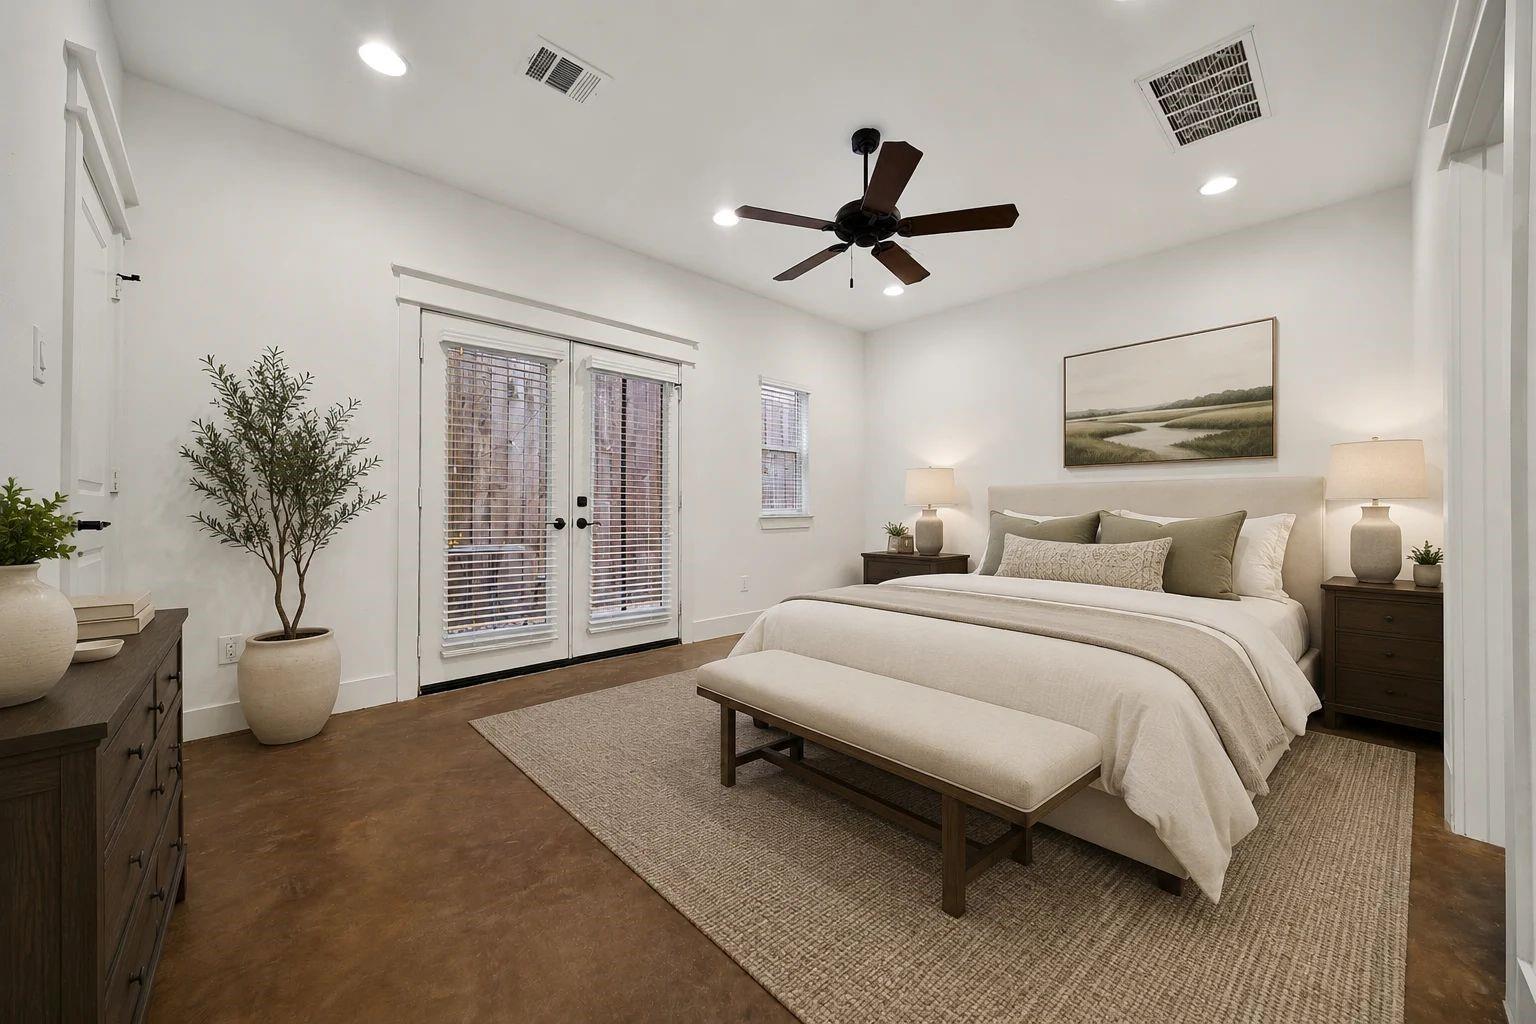
Staged bedroom with a large bed, upholstered bench, and glass double doors with blinds.
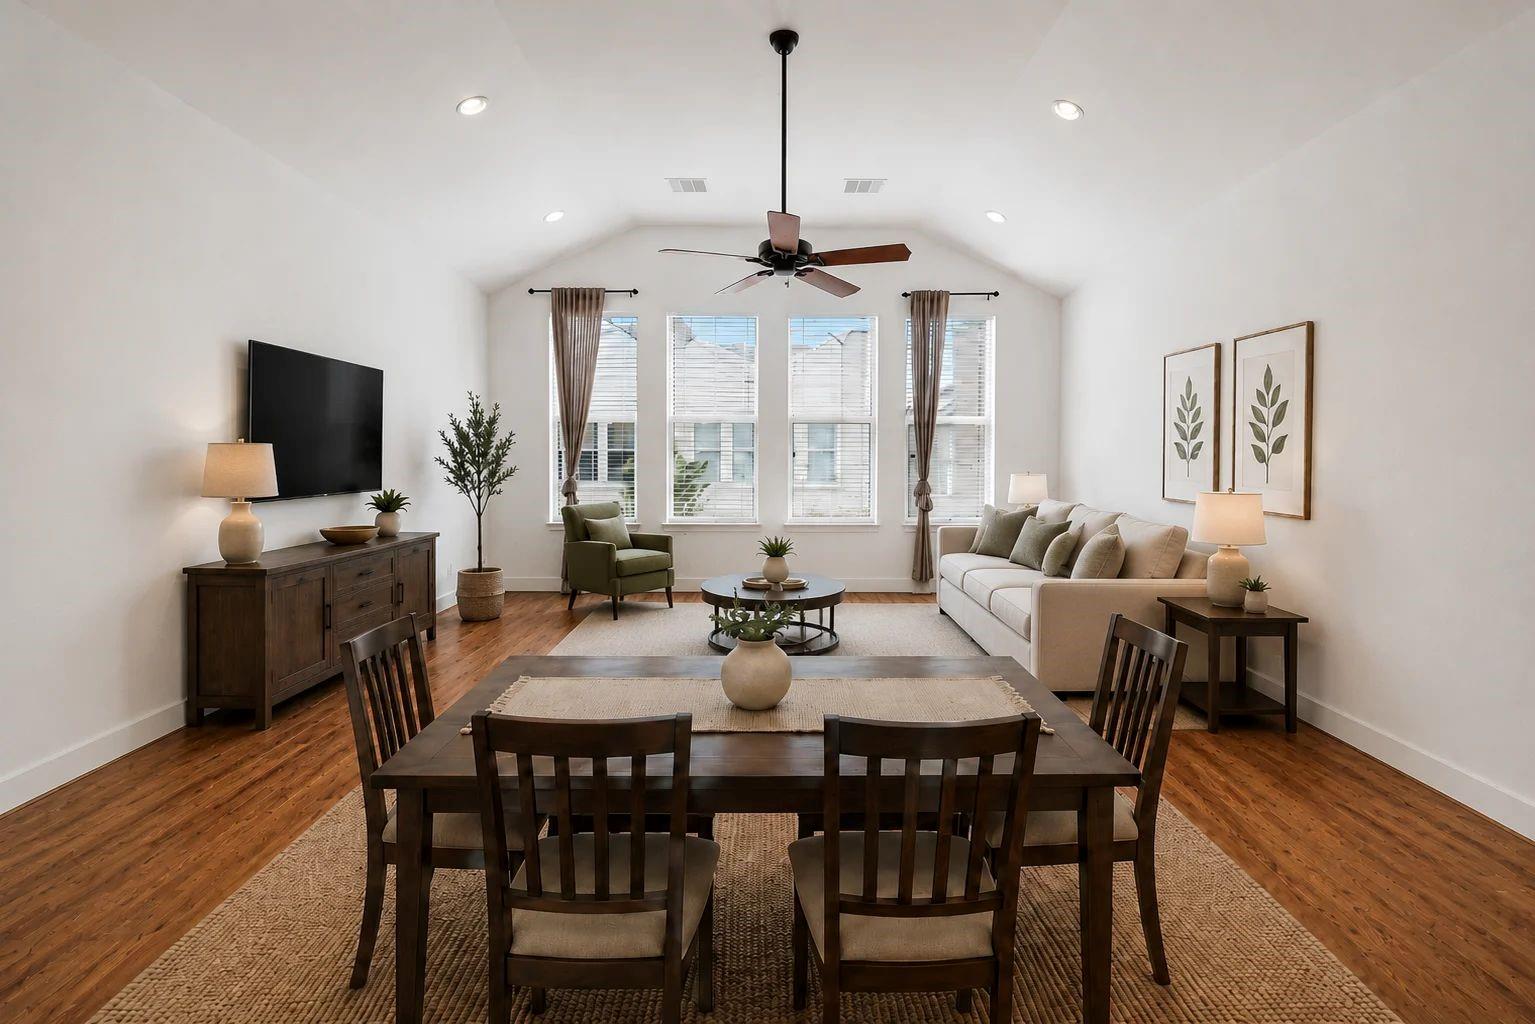
Open-plan living and dining room with vaulted ceiling, wood floors, and large windows.
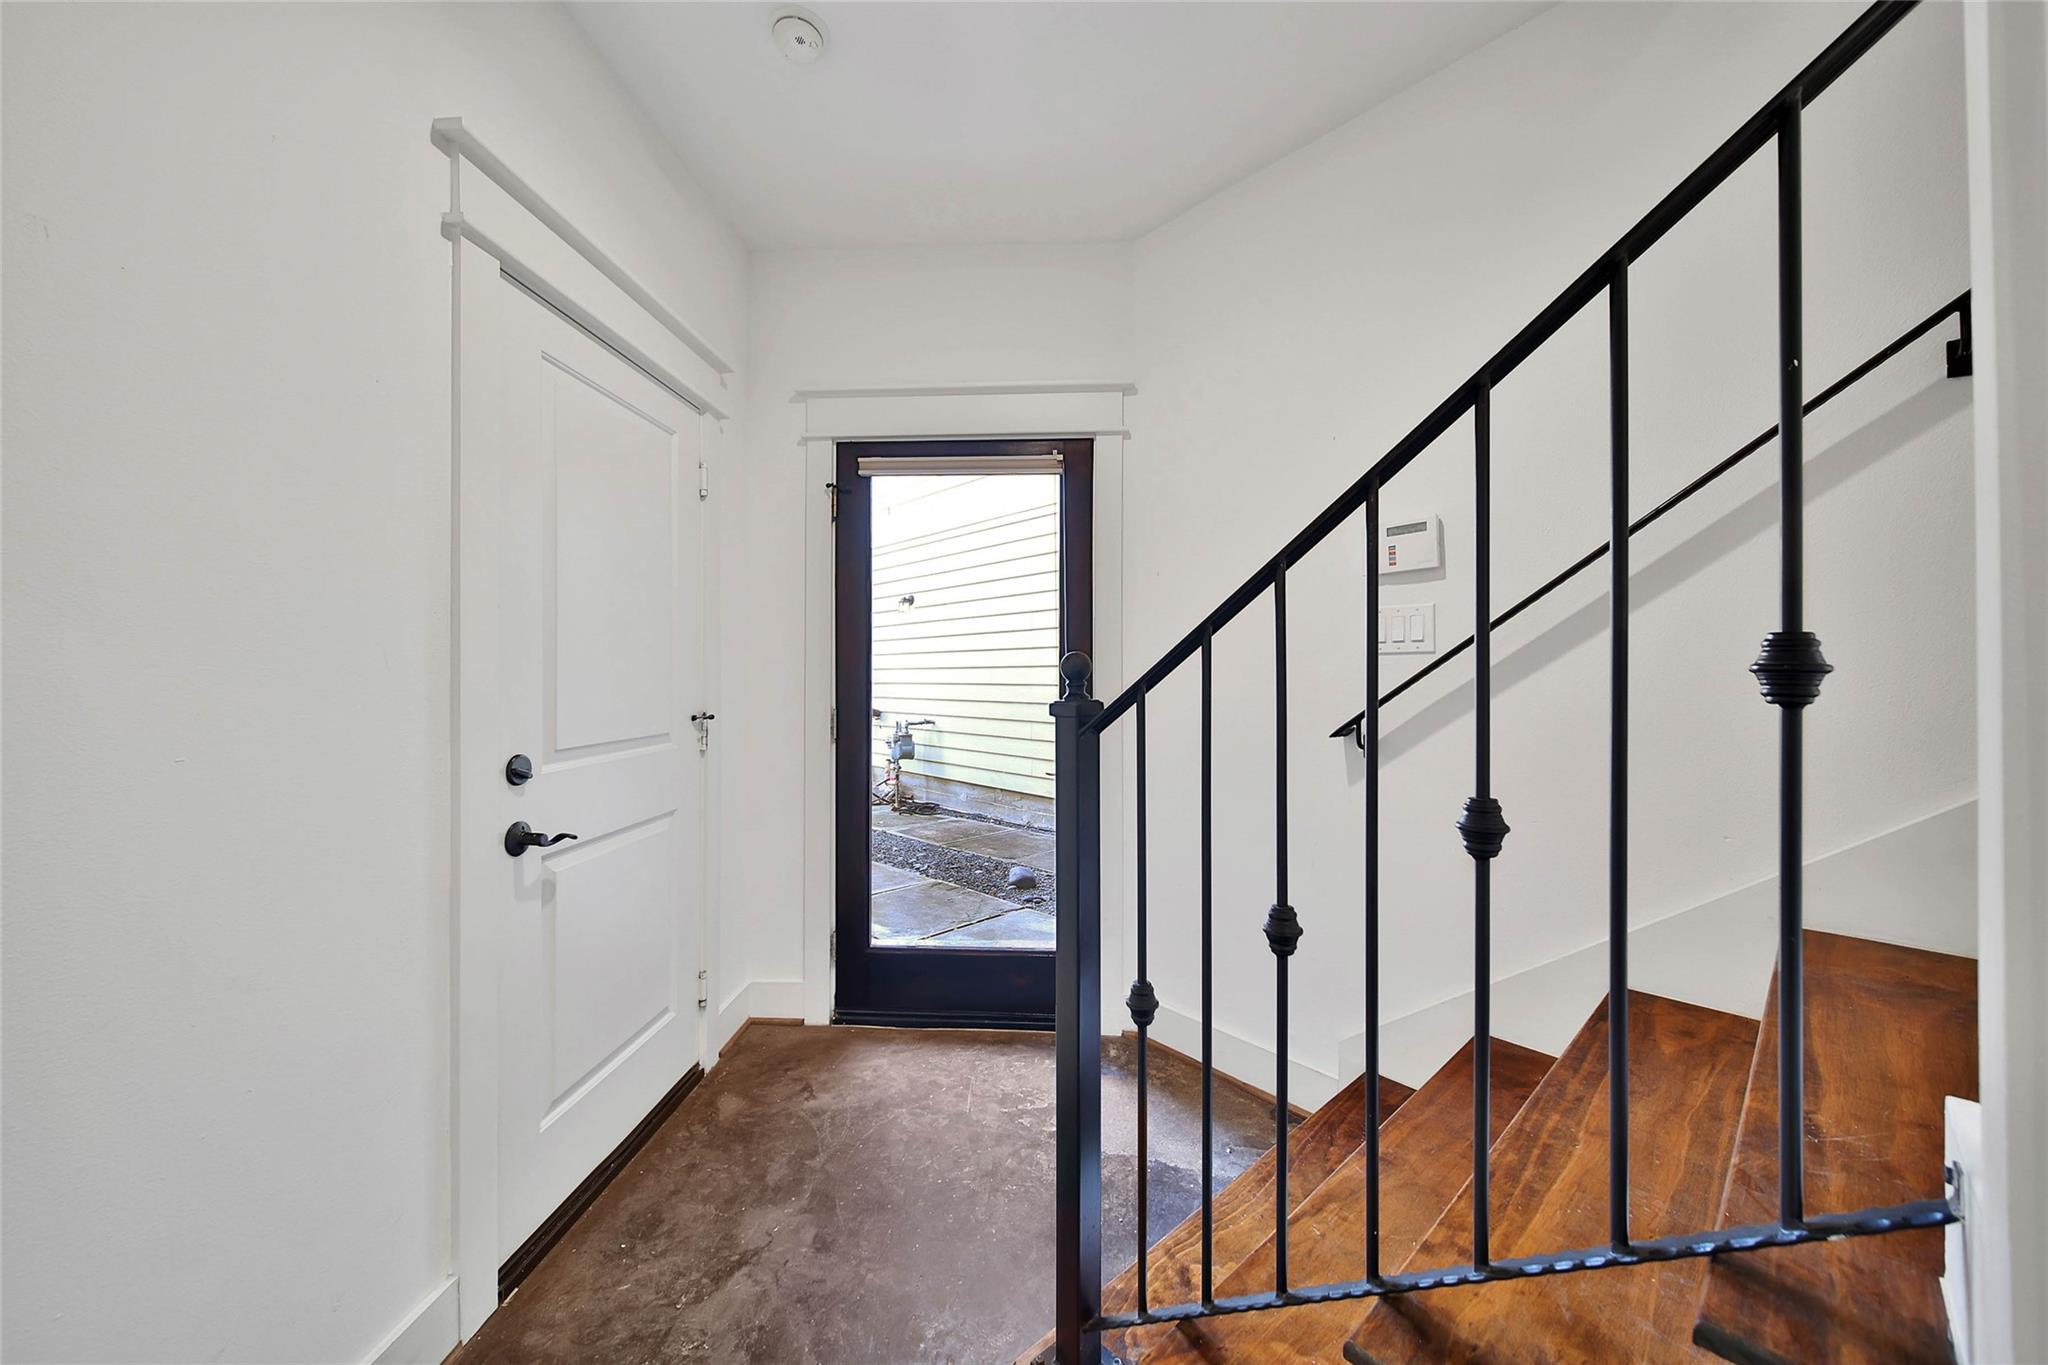
Entryway with a black metal stair railing, wood steps, and a glass-panel door.
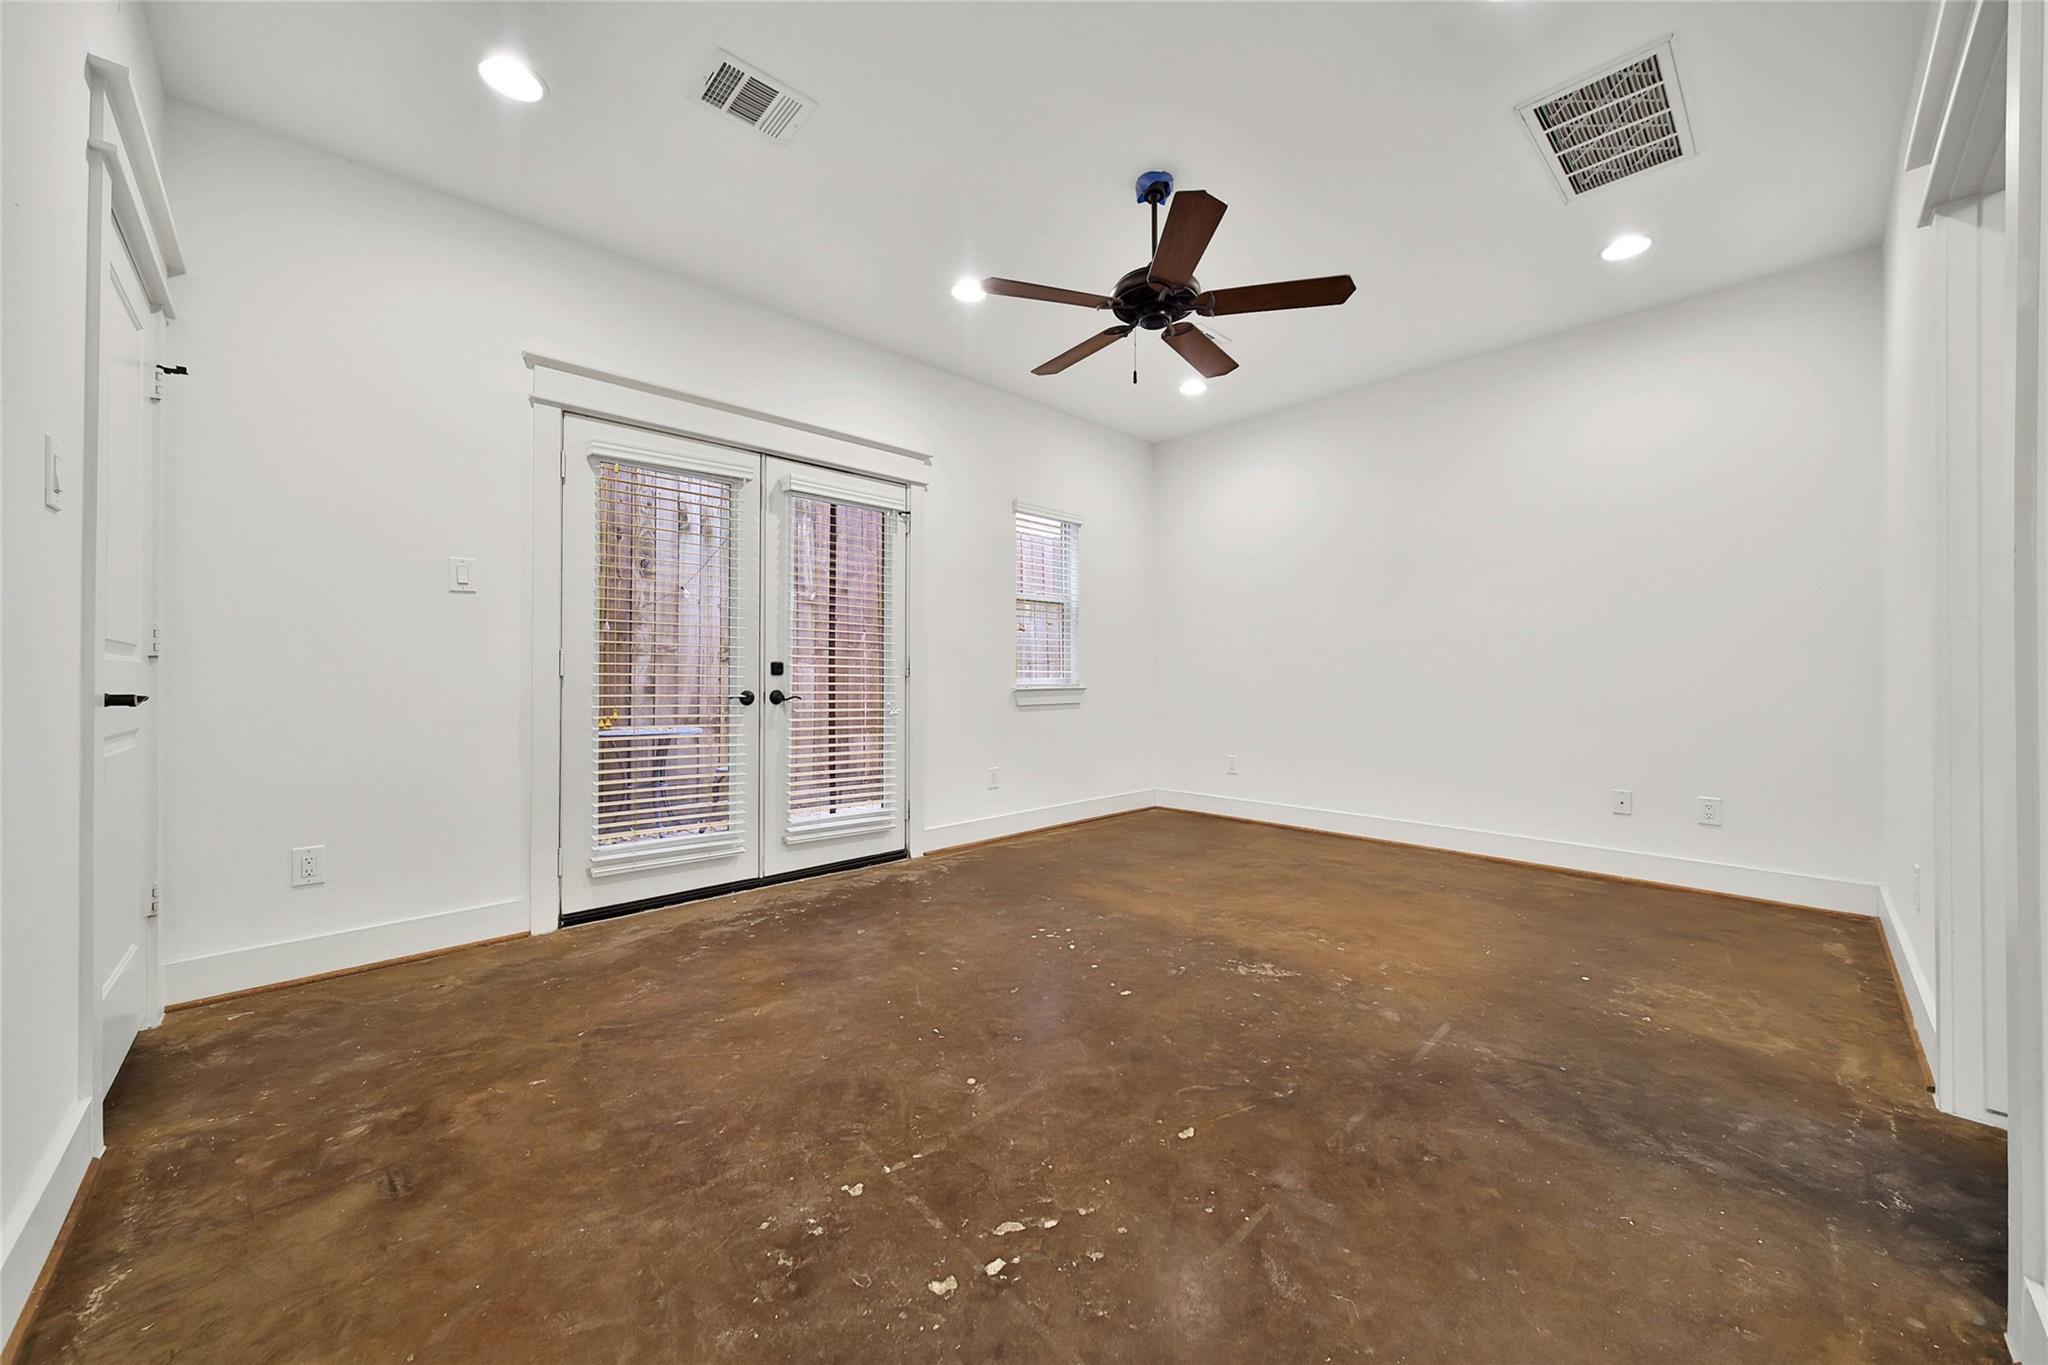
Vacant room with glass French doors, a worn brown floor, and a dark ceiling fan.
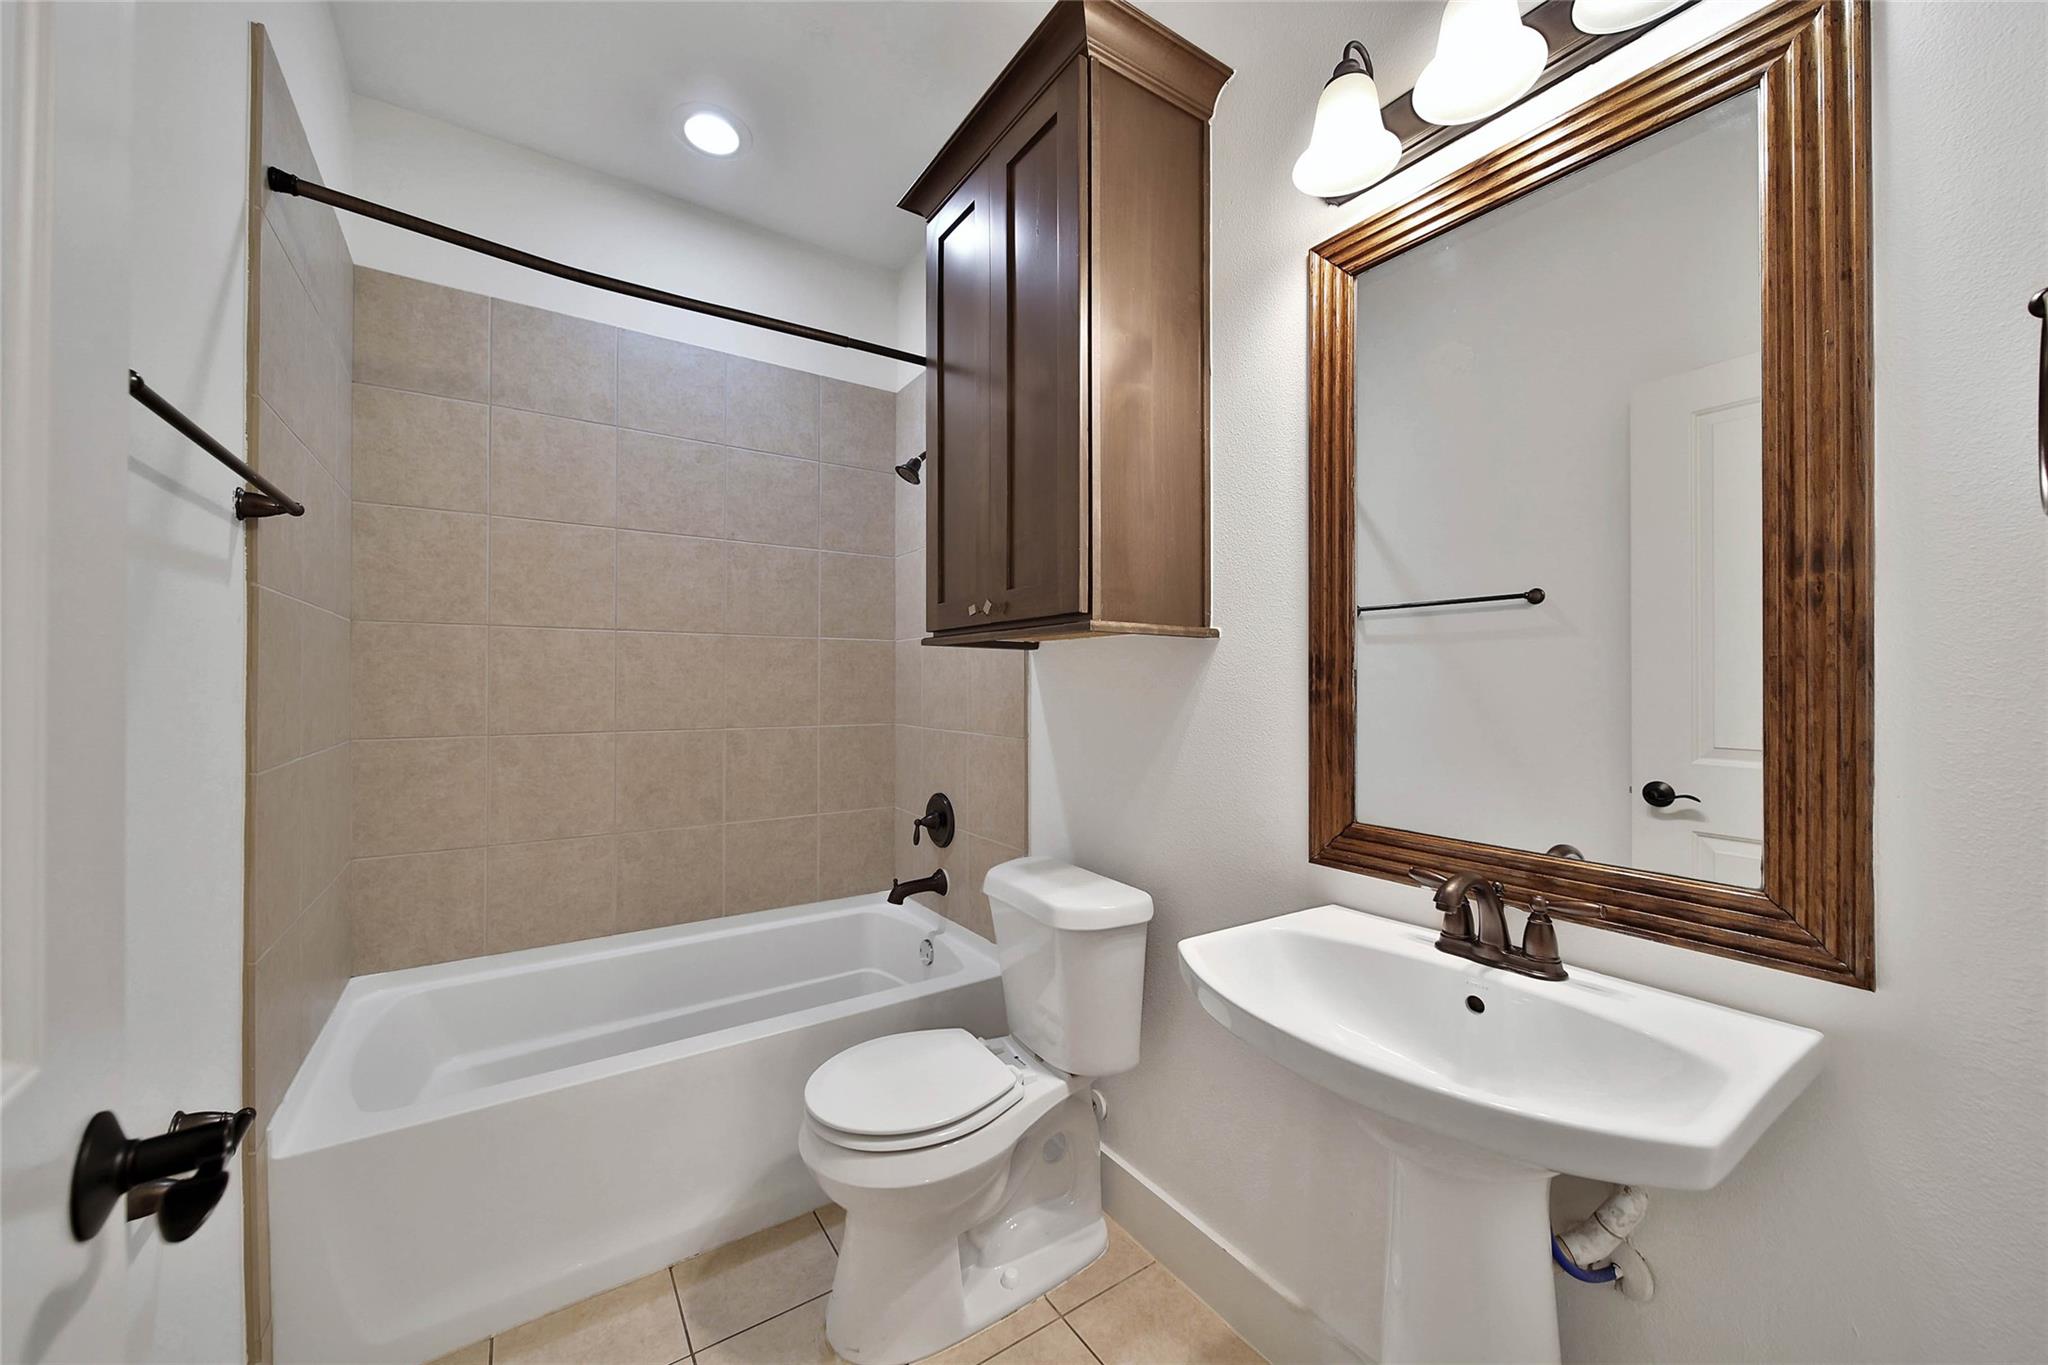
Bathroom with a tiled tub surround, pedestal sink, and large wood-framed mirror.
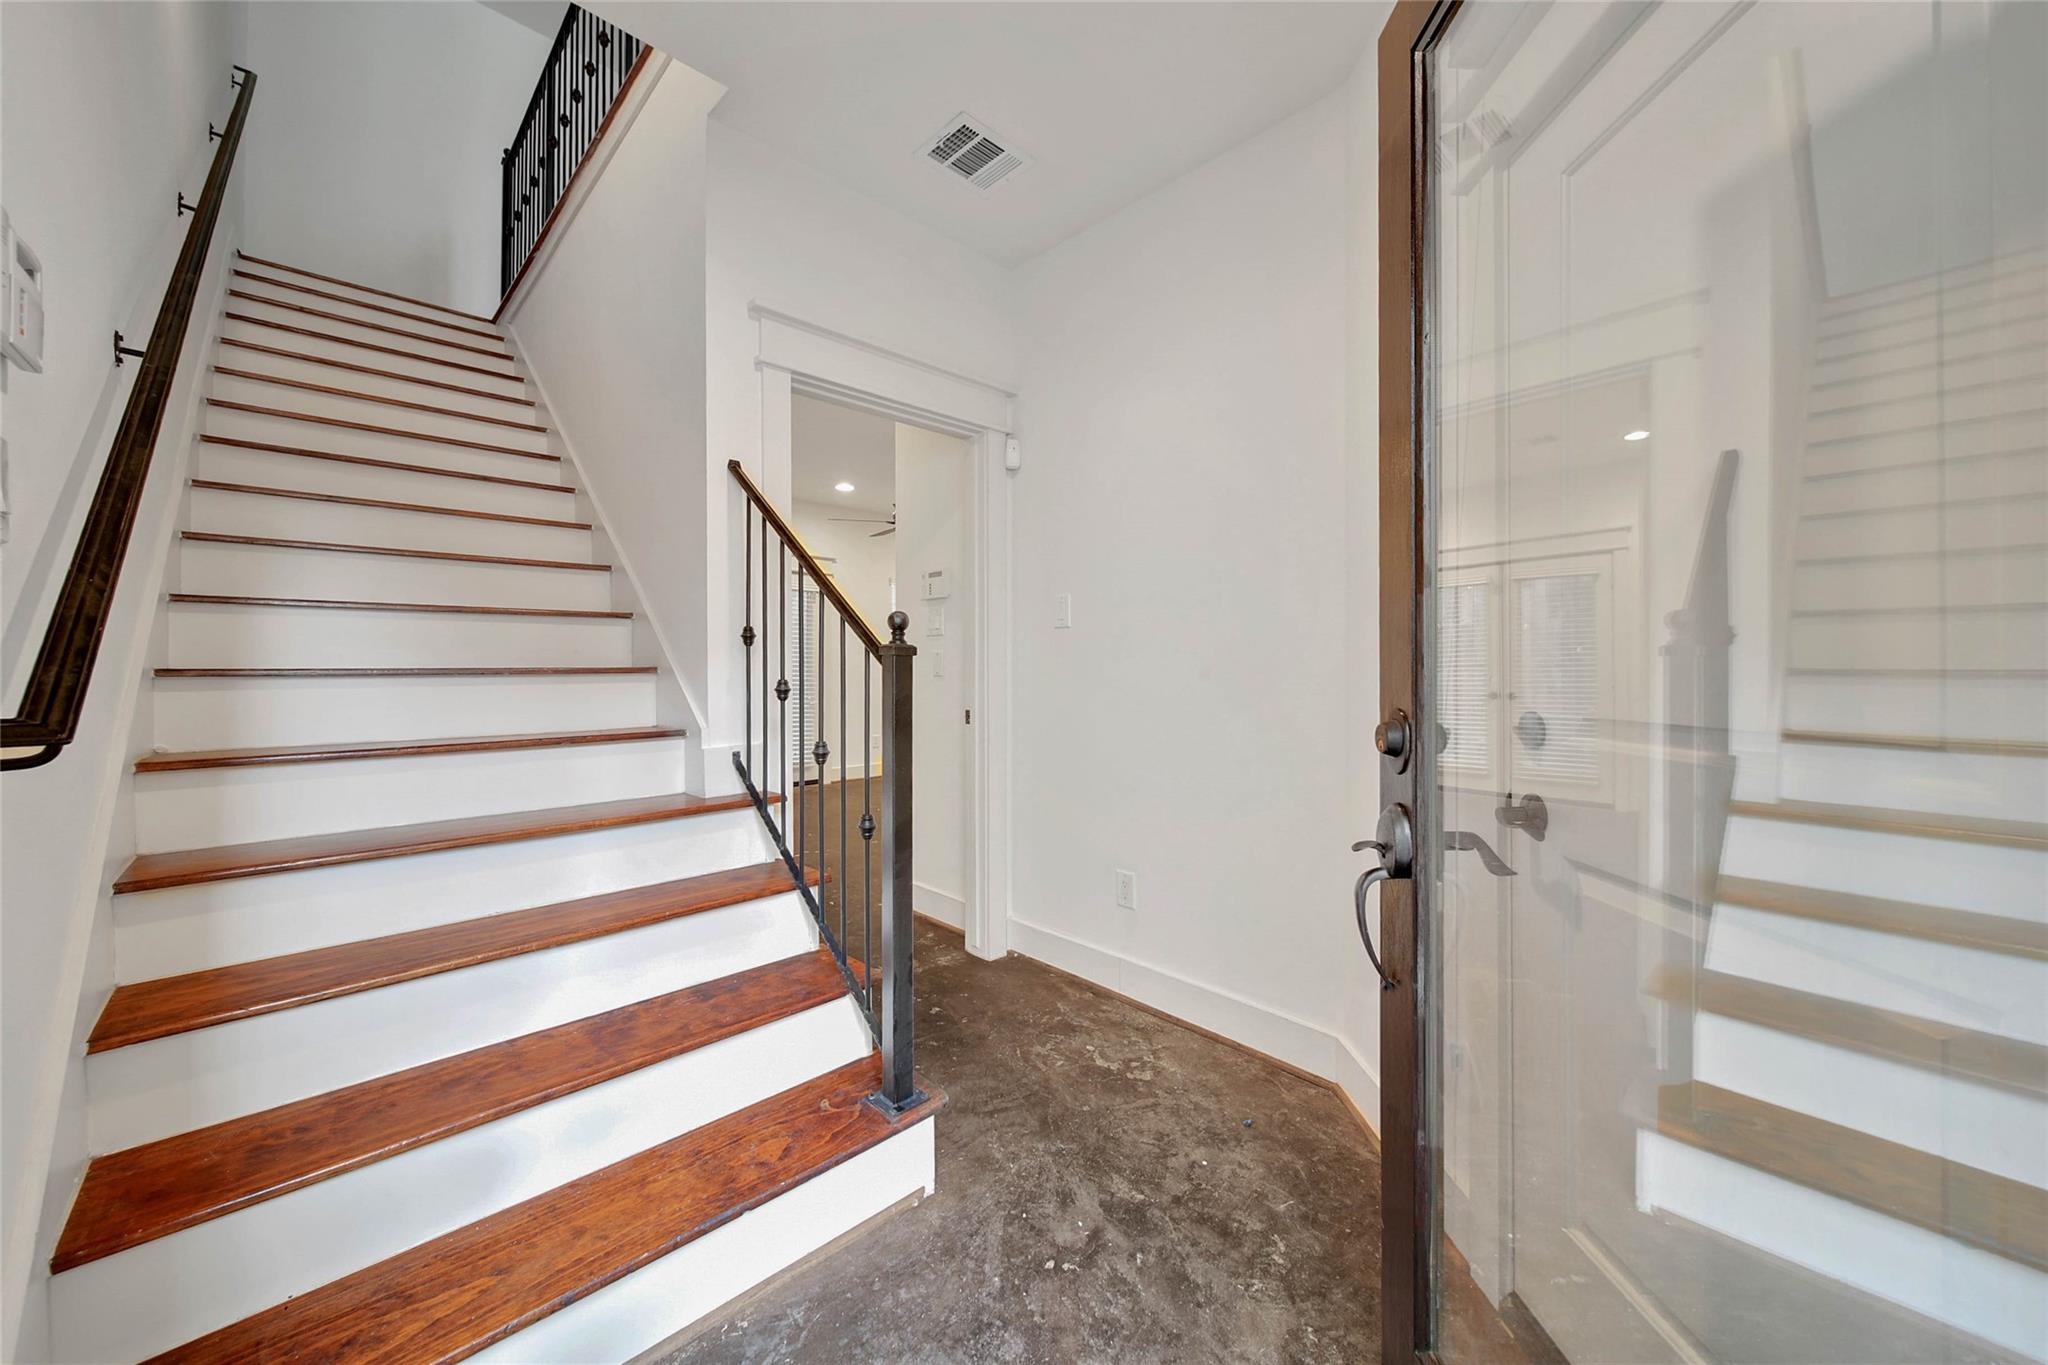
Entry foyer with wood-tread staircase, black metal railings, concrete floor, and glass front door.
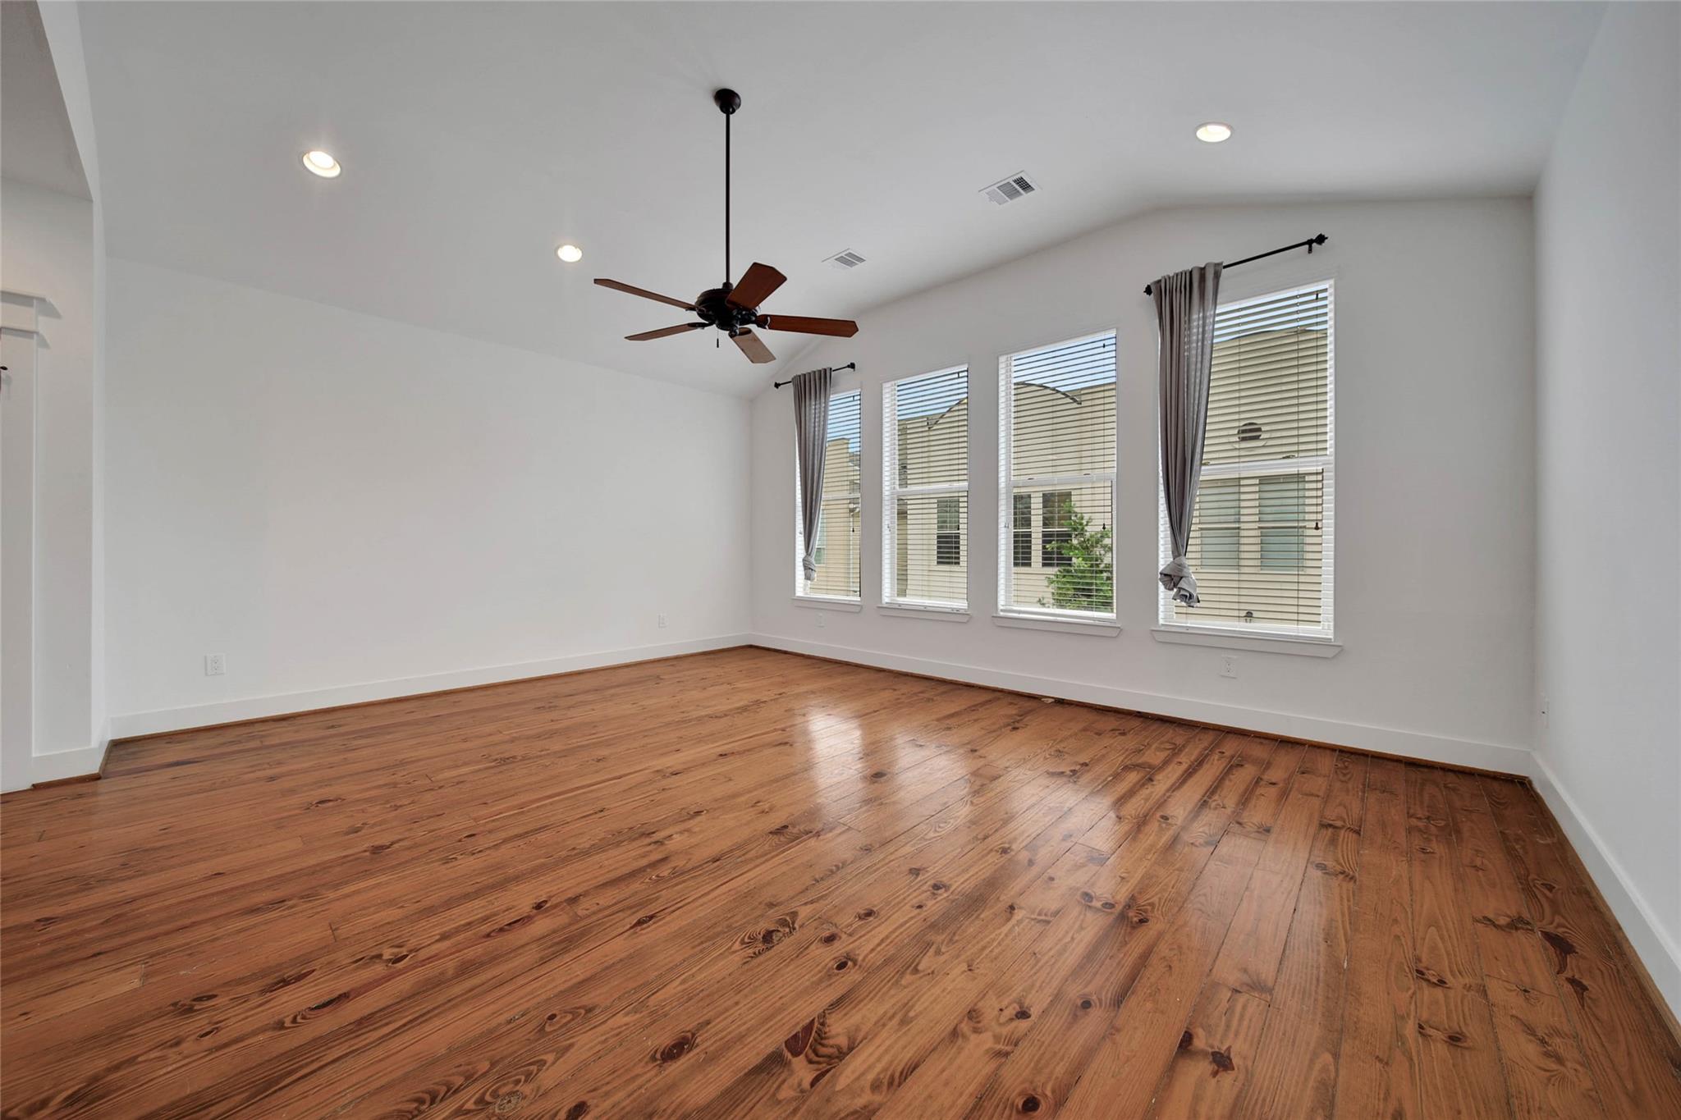
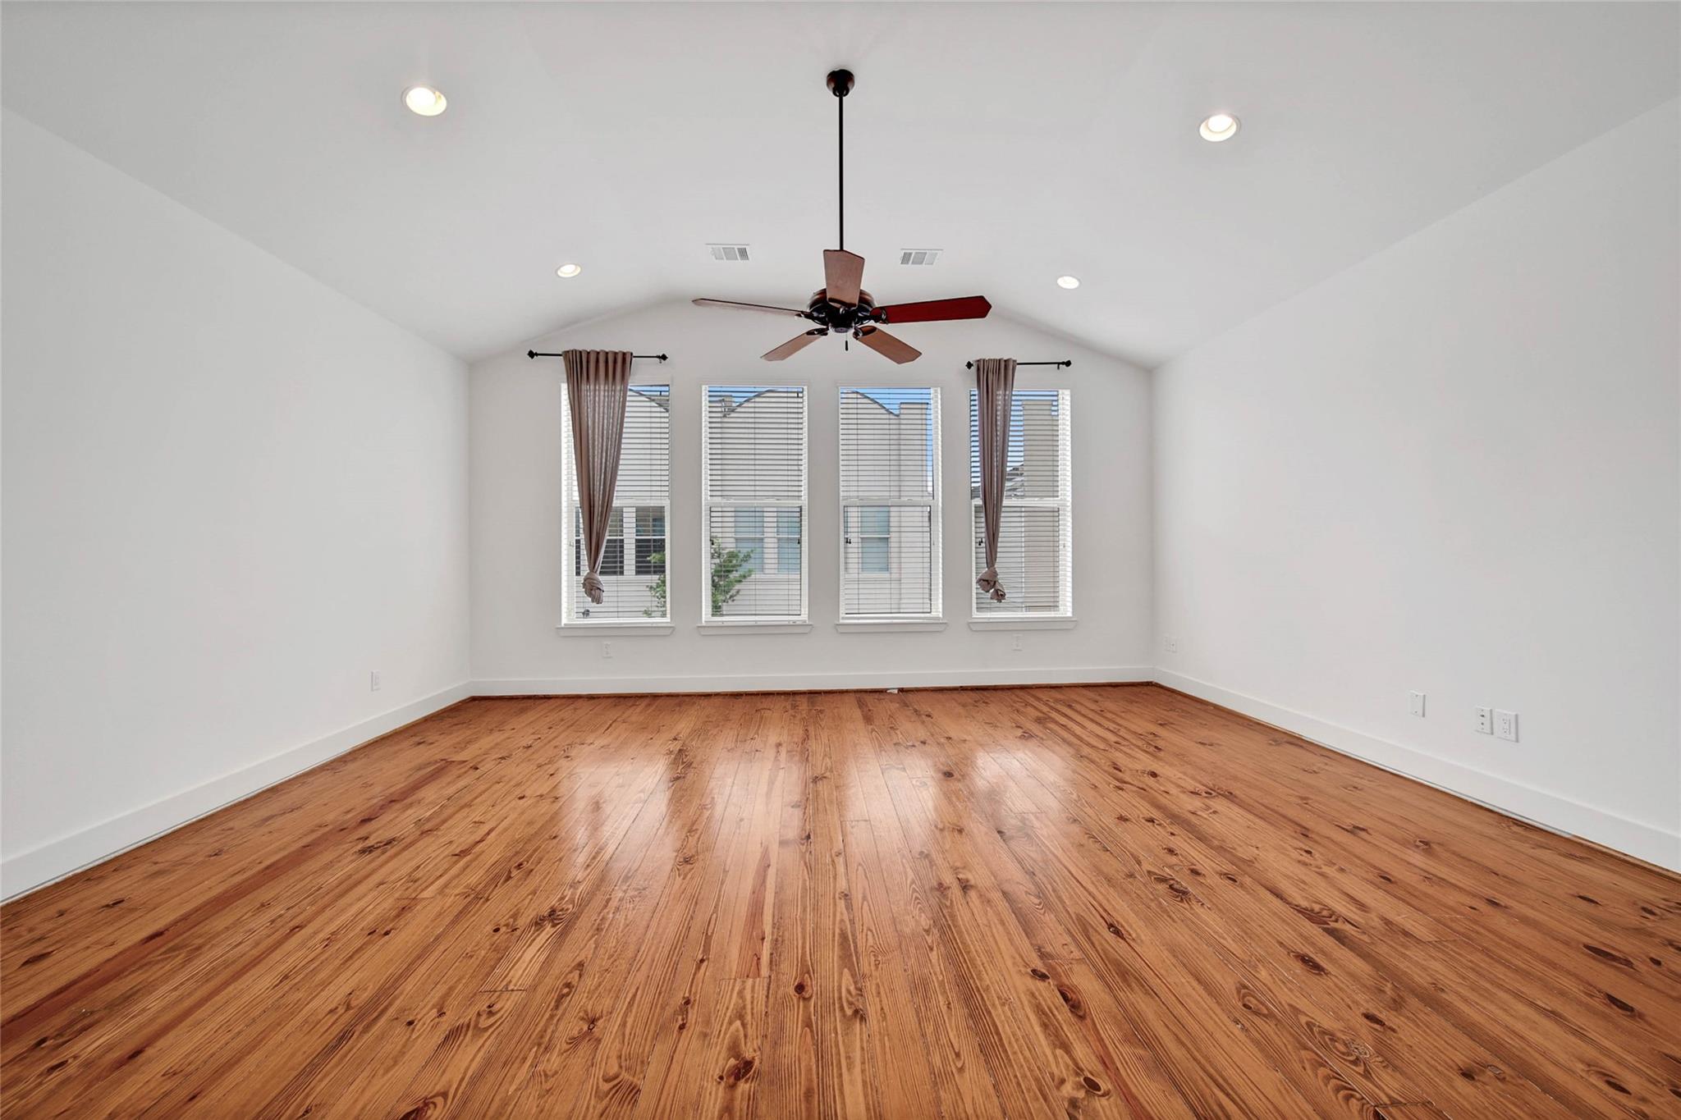
Empty room with wide-plank wood floors, a ceiling fan, and four tall curtained windows.
Empty room with vaulted ceiling, wood floors, ceiling fan, and four tall windows.
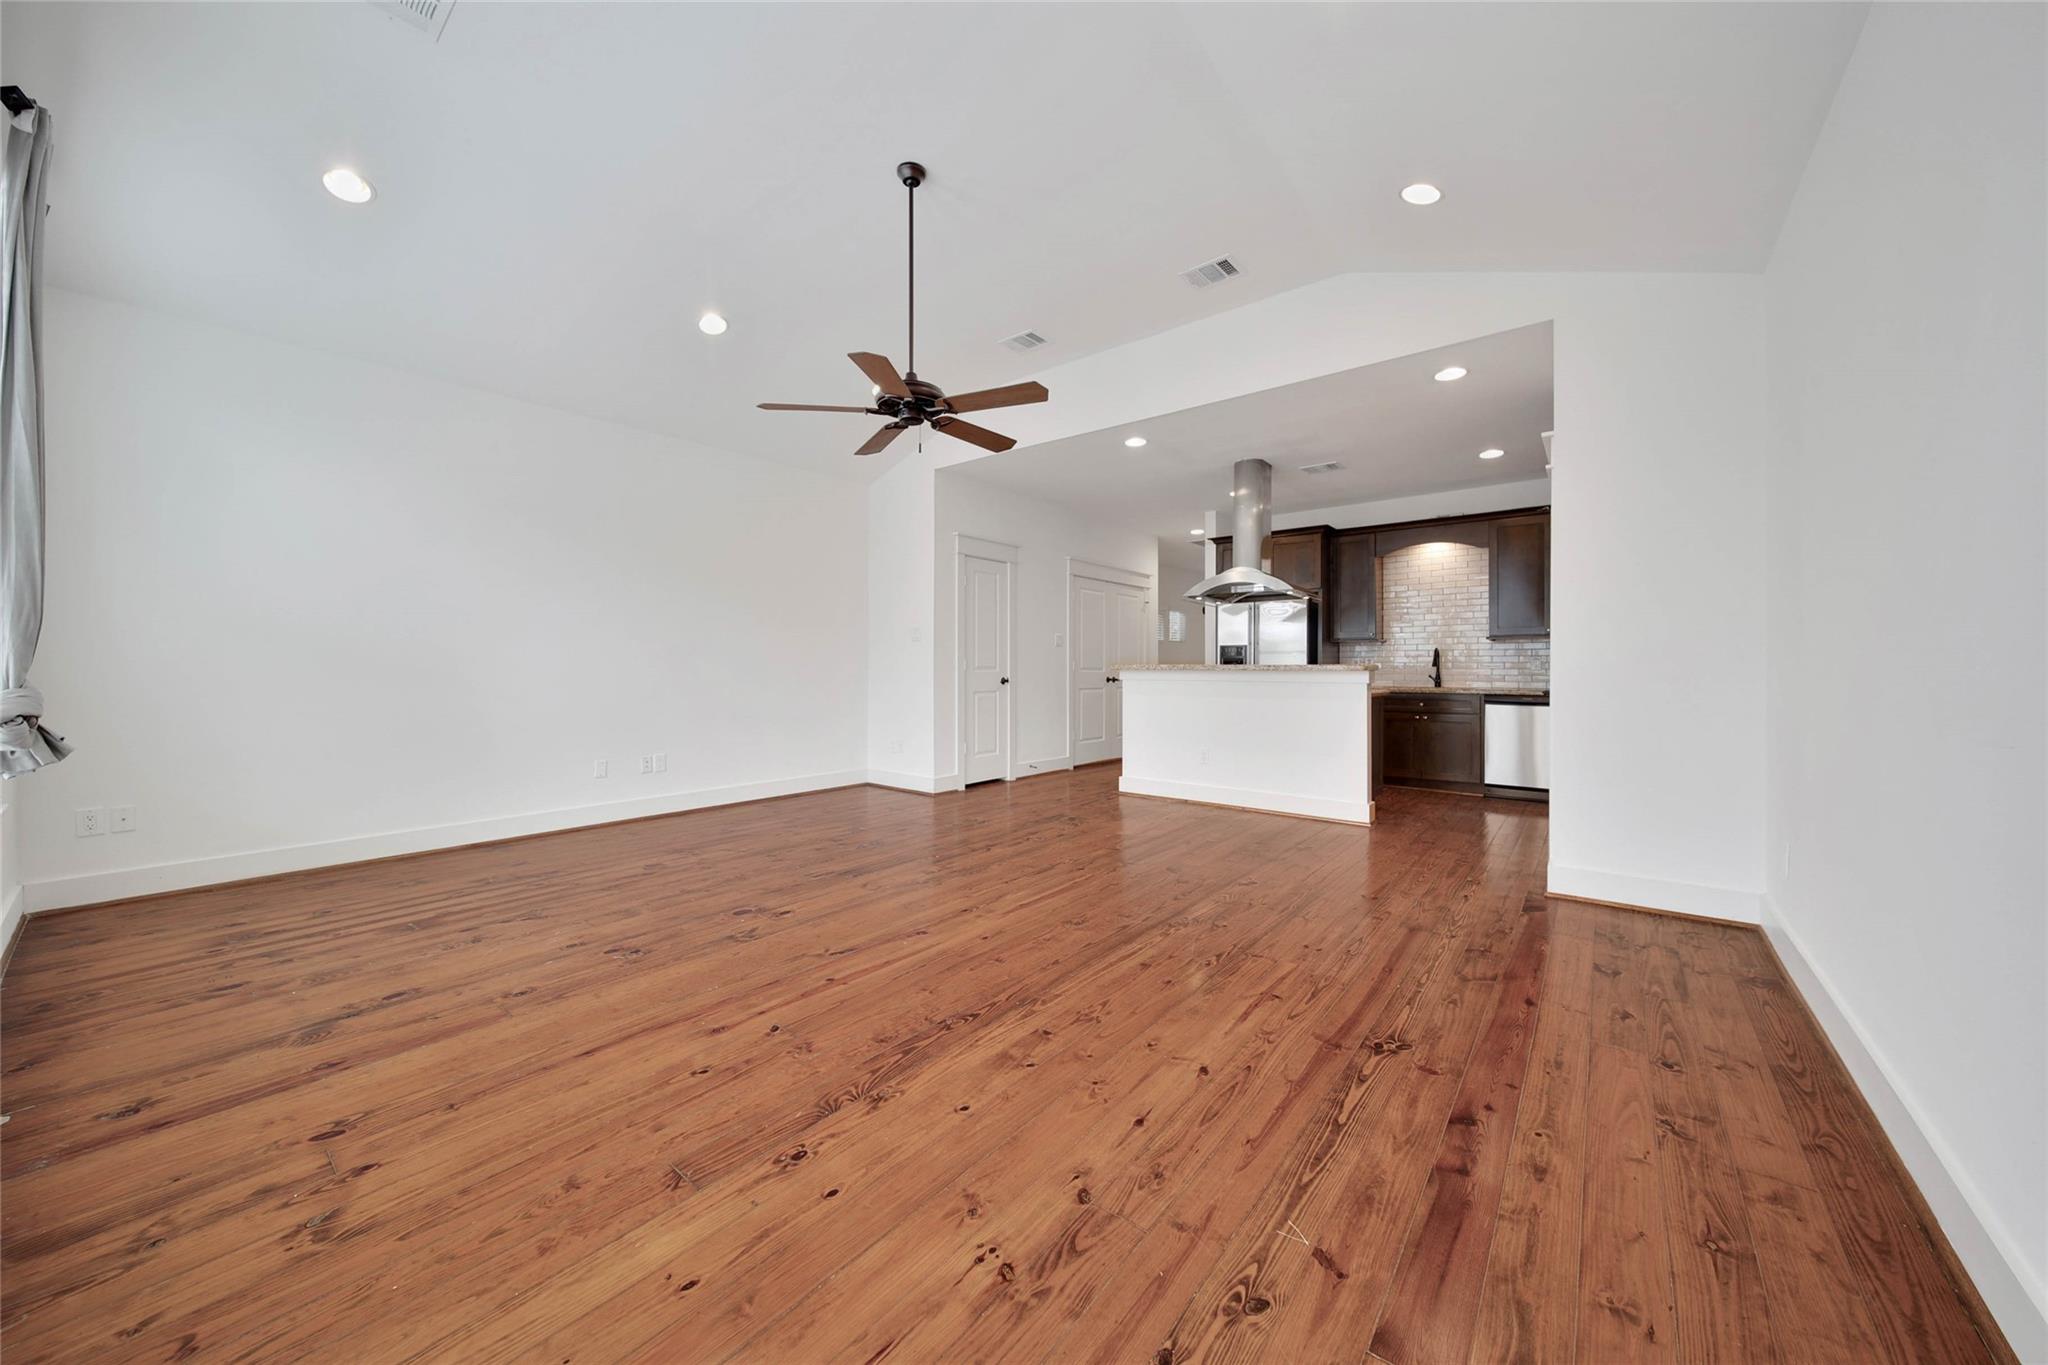
Empty living area with wide-plank wood floors, ceiling fan, and open kitchen with dark cabinets.
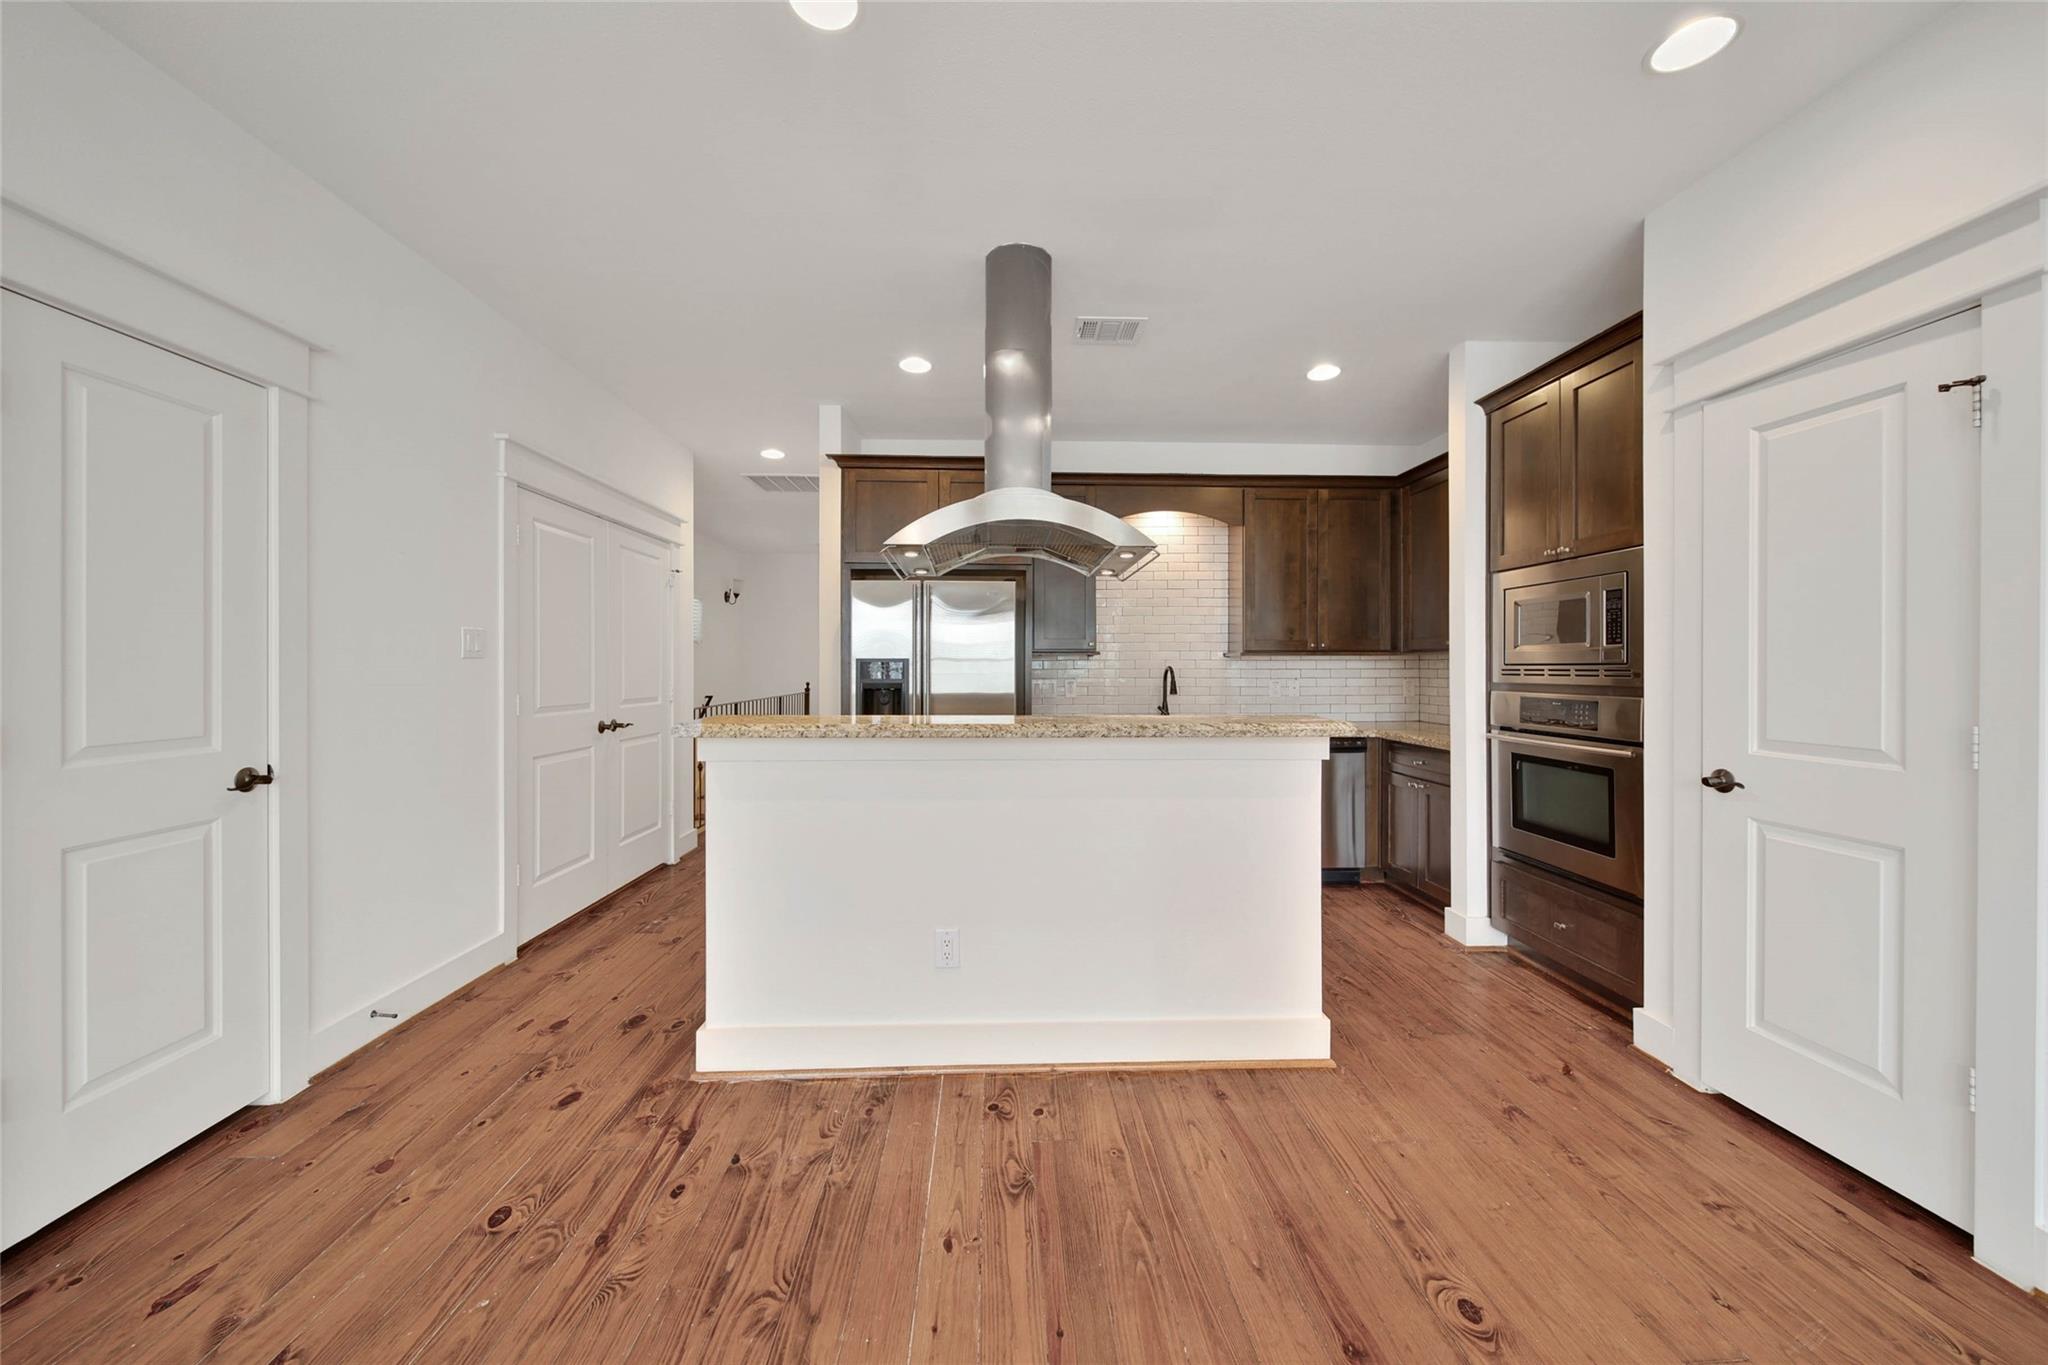
Kitchen with a large white island, dark wood cabinets, stainless appliances, and wide-plank floors.
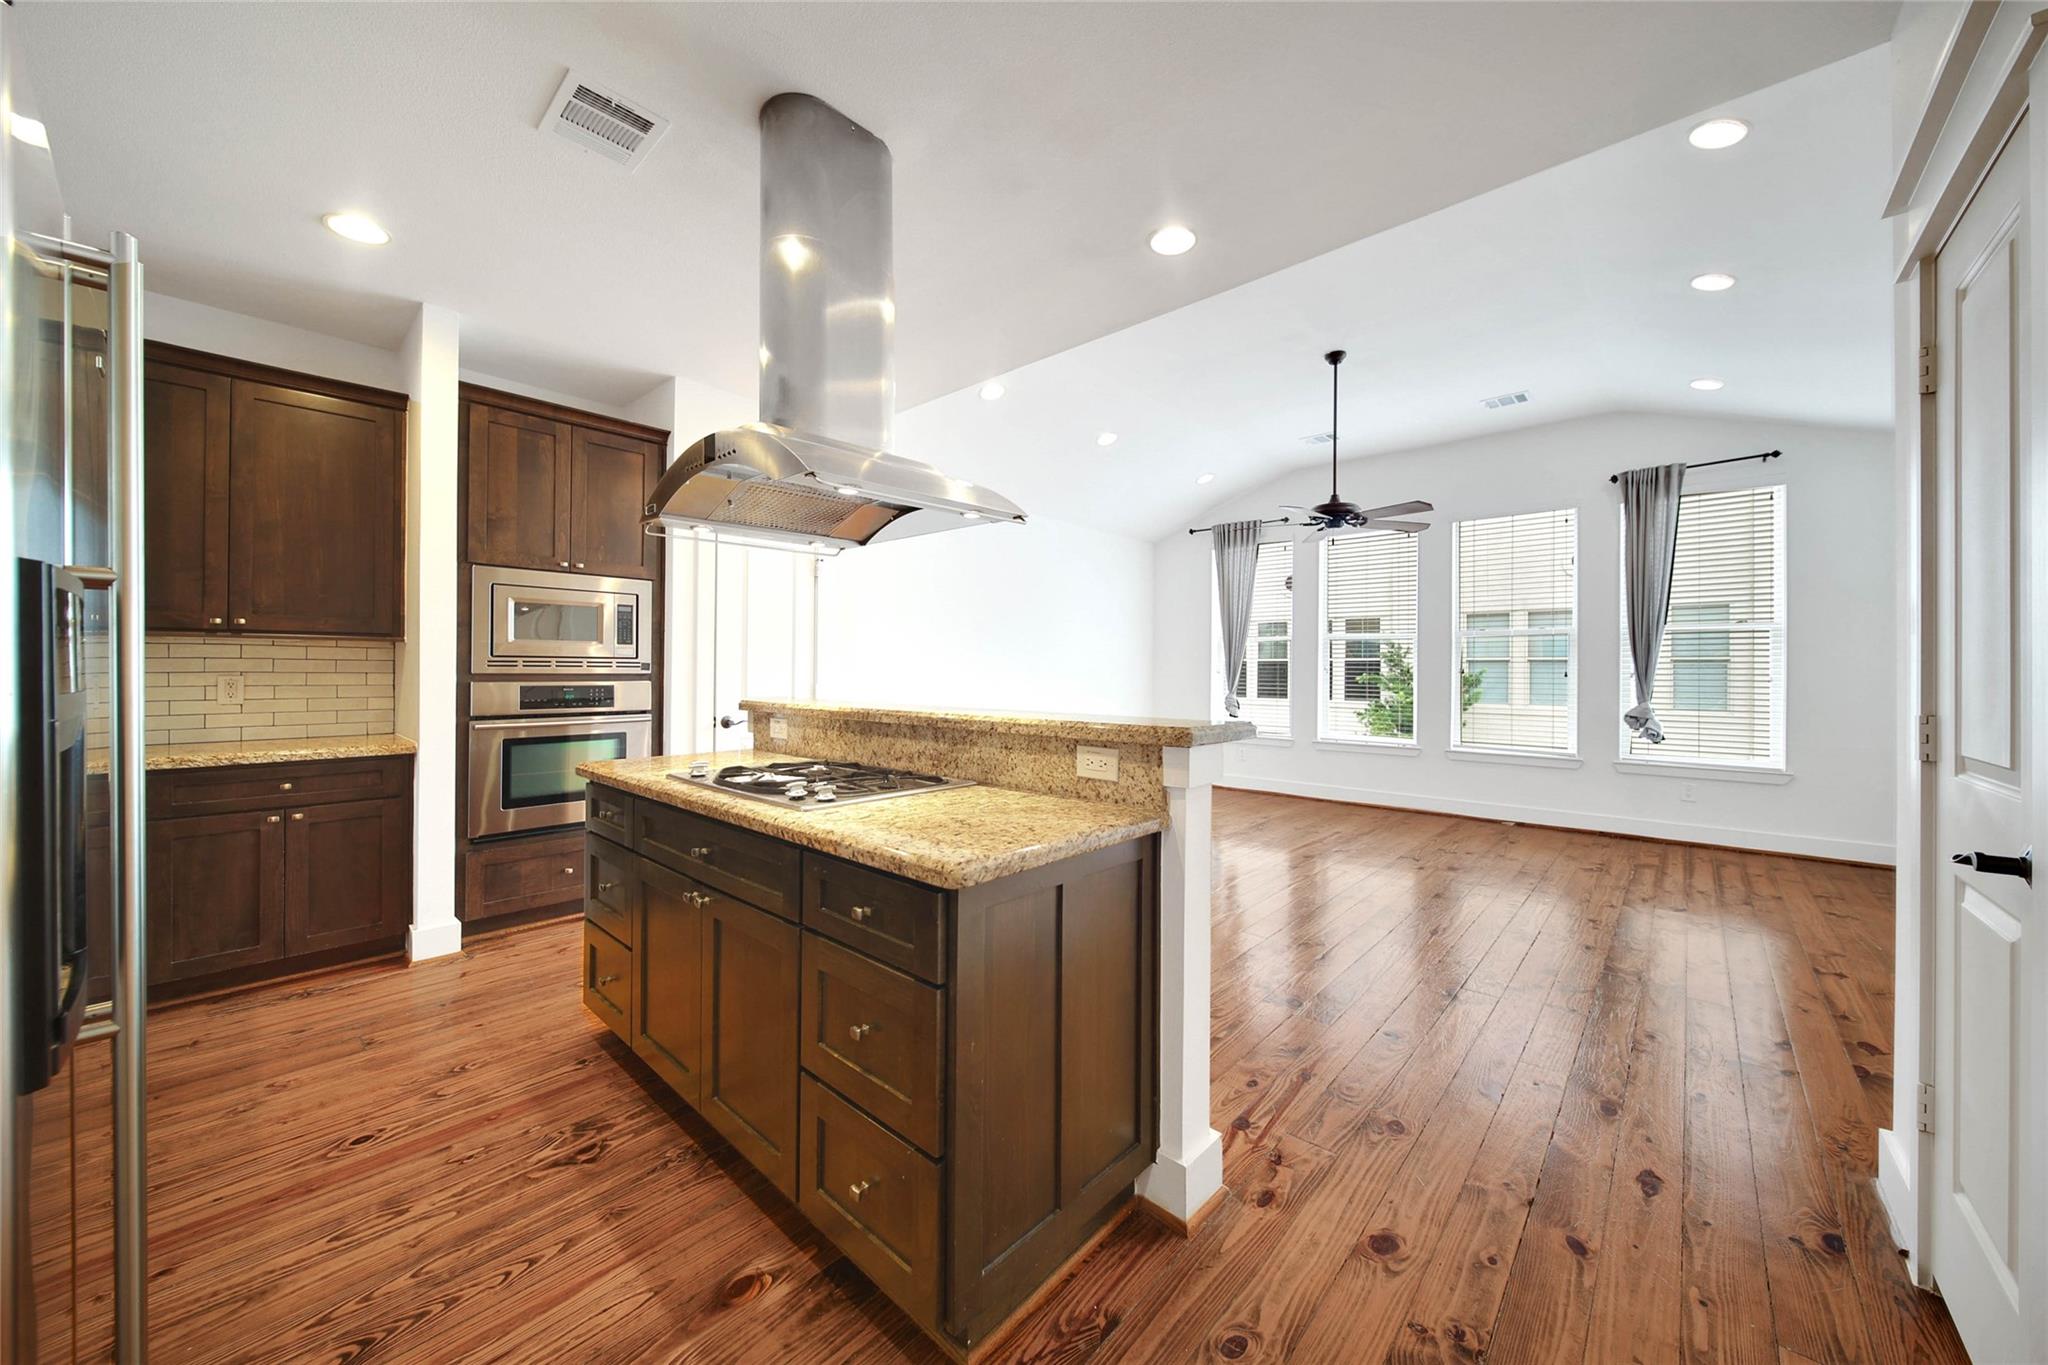
Kitchen with dark wood cabinets and granite island, opening to a bright living area with hardwood floors.
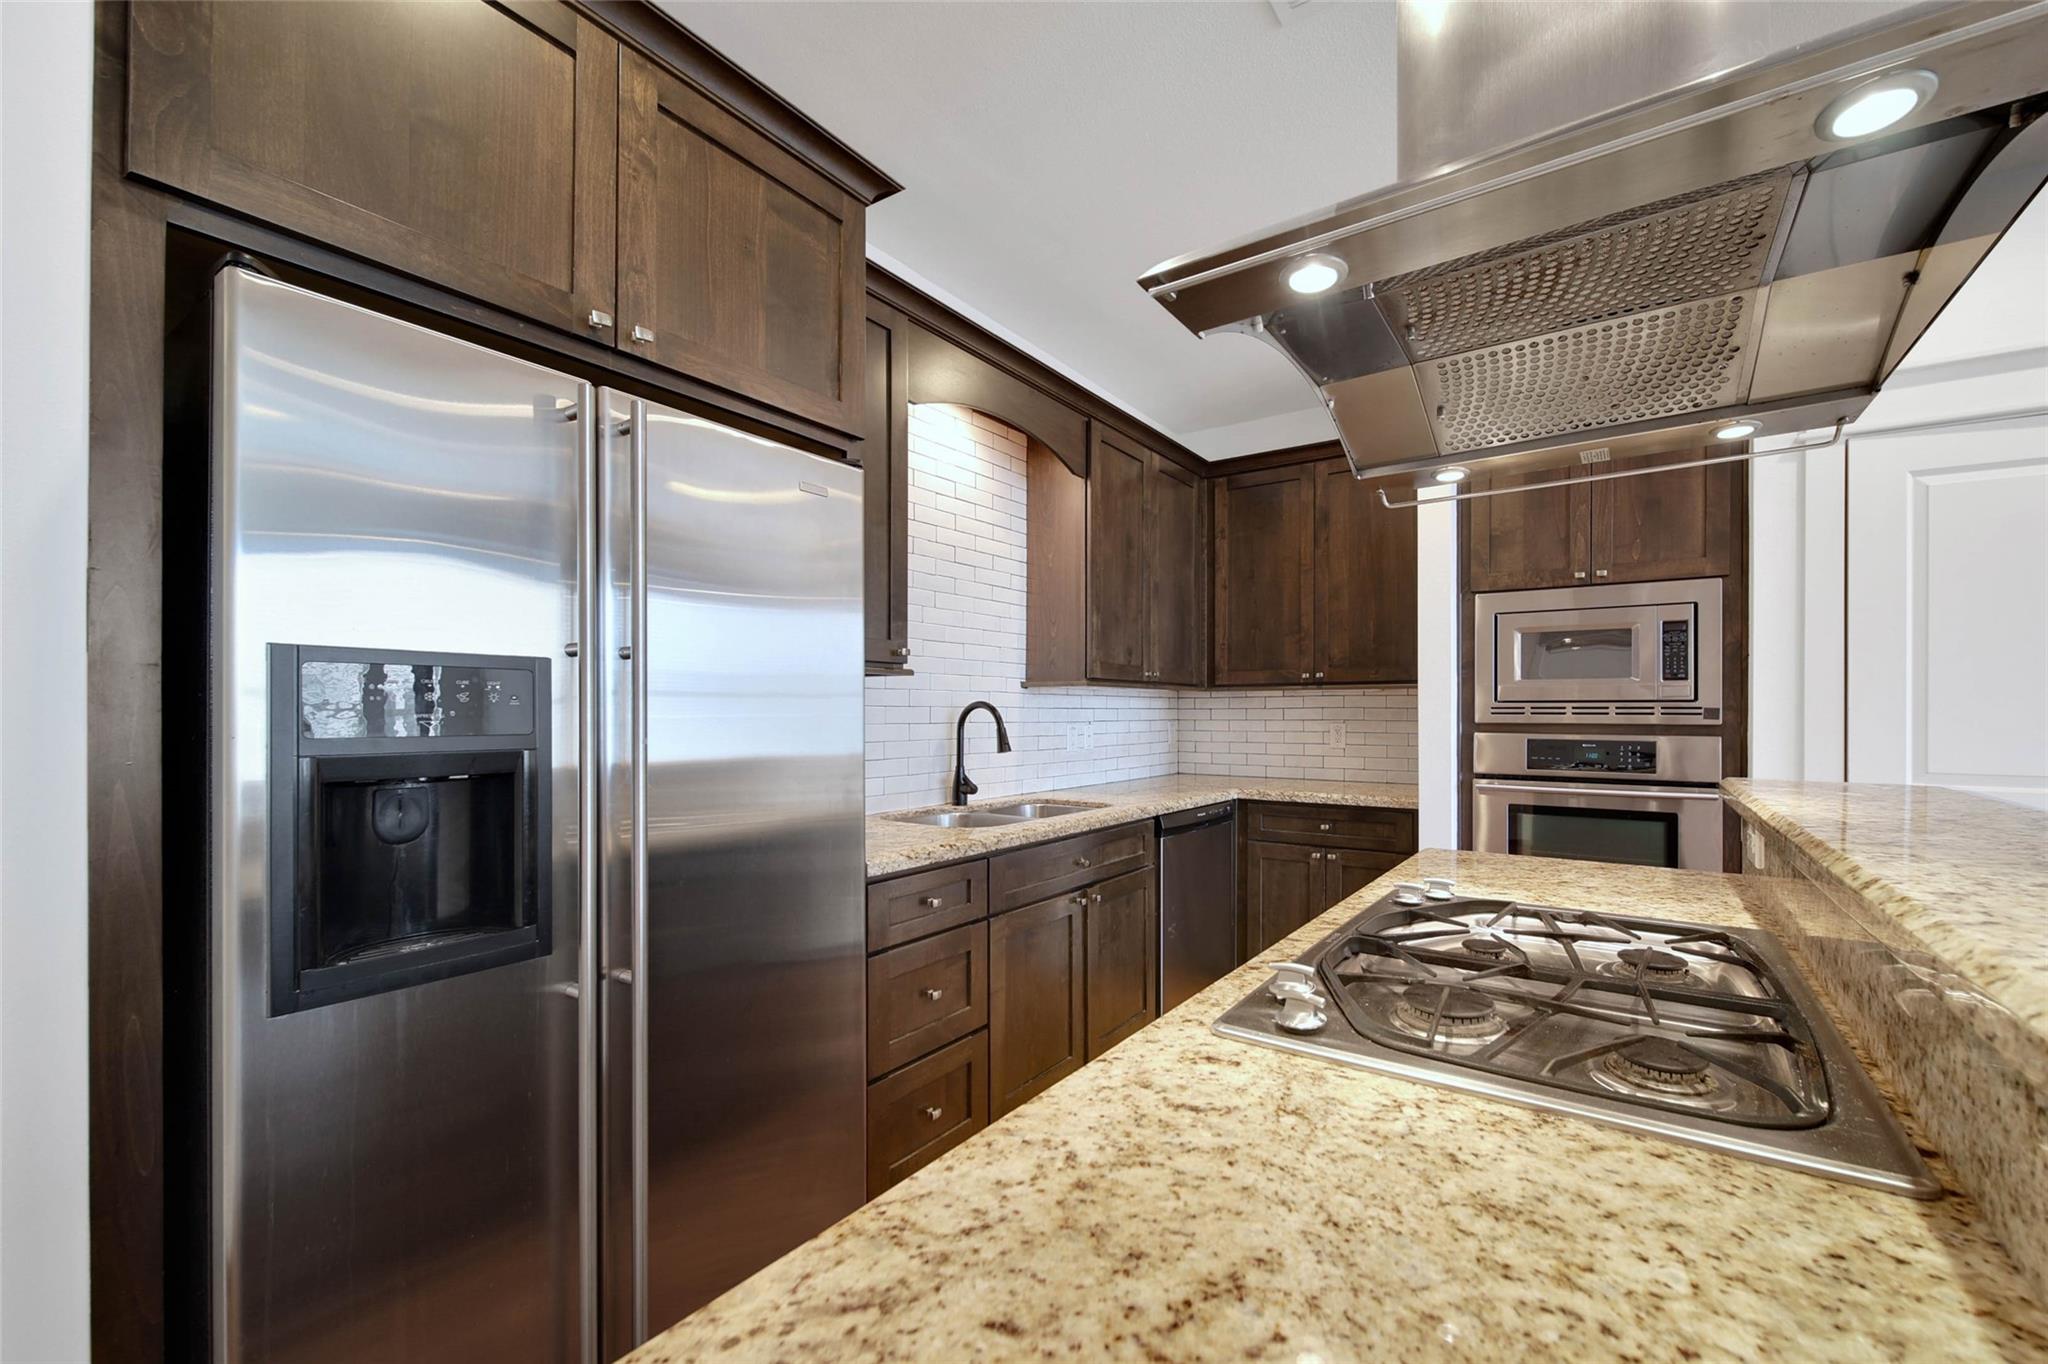
Kitchen with dark wood cabinets, granite counters, stainless steel appliances, and a gas cooktop.
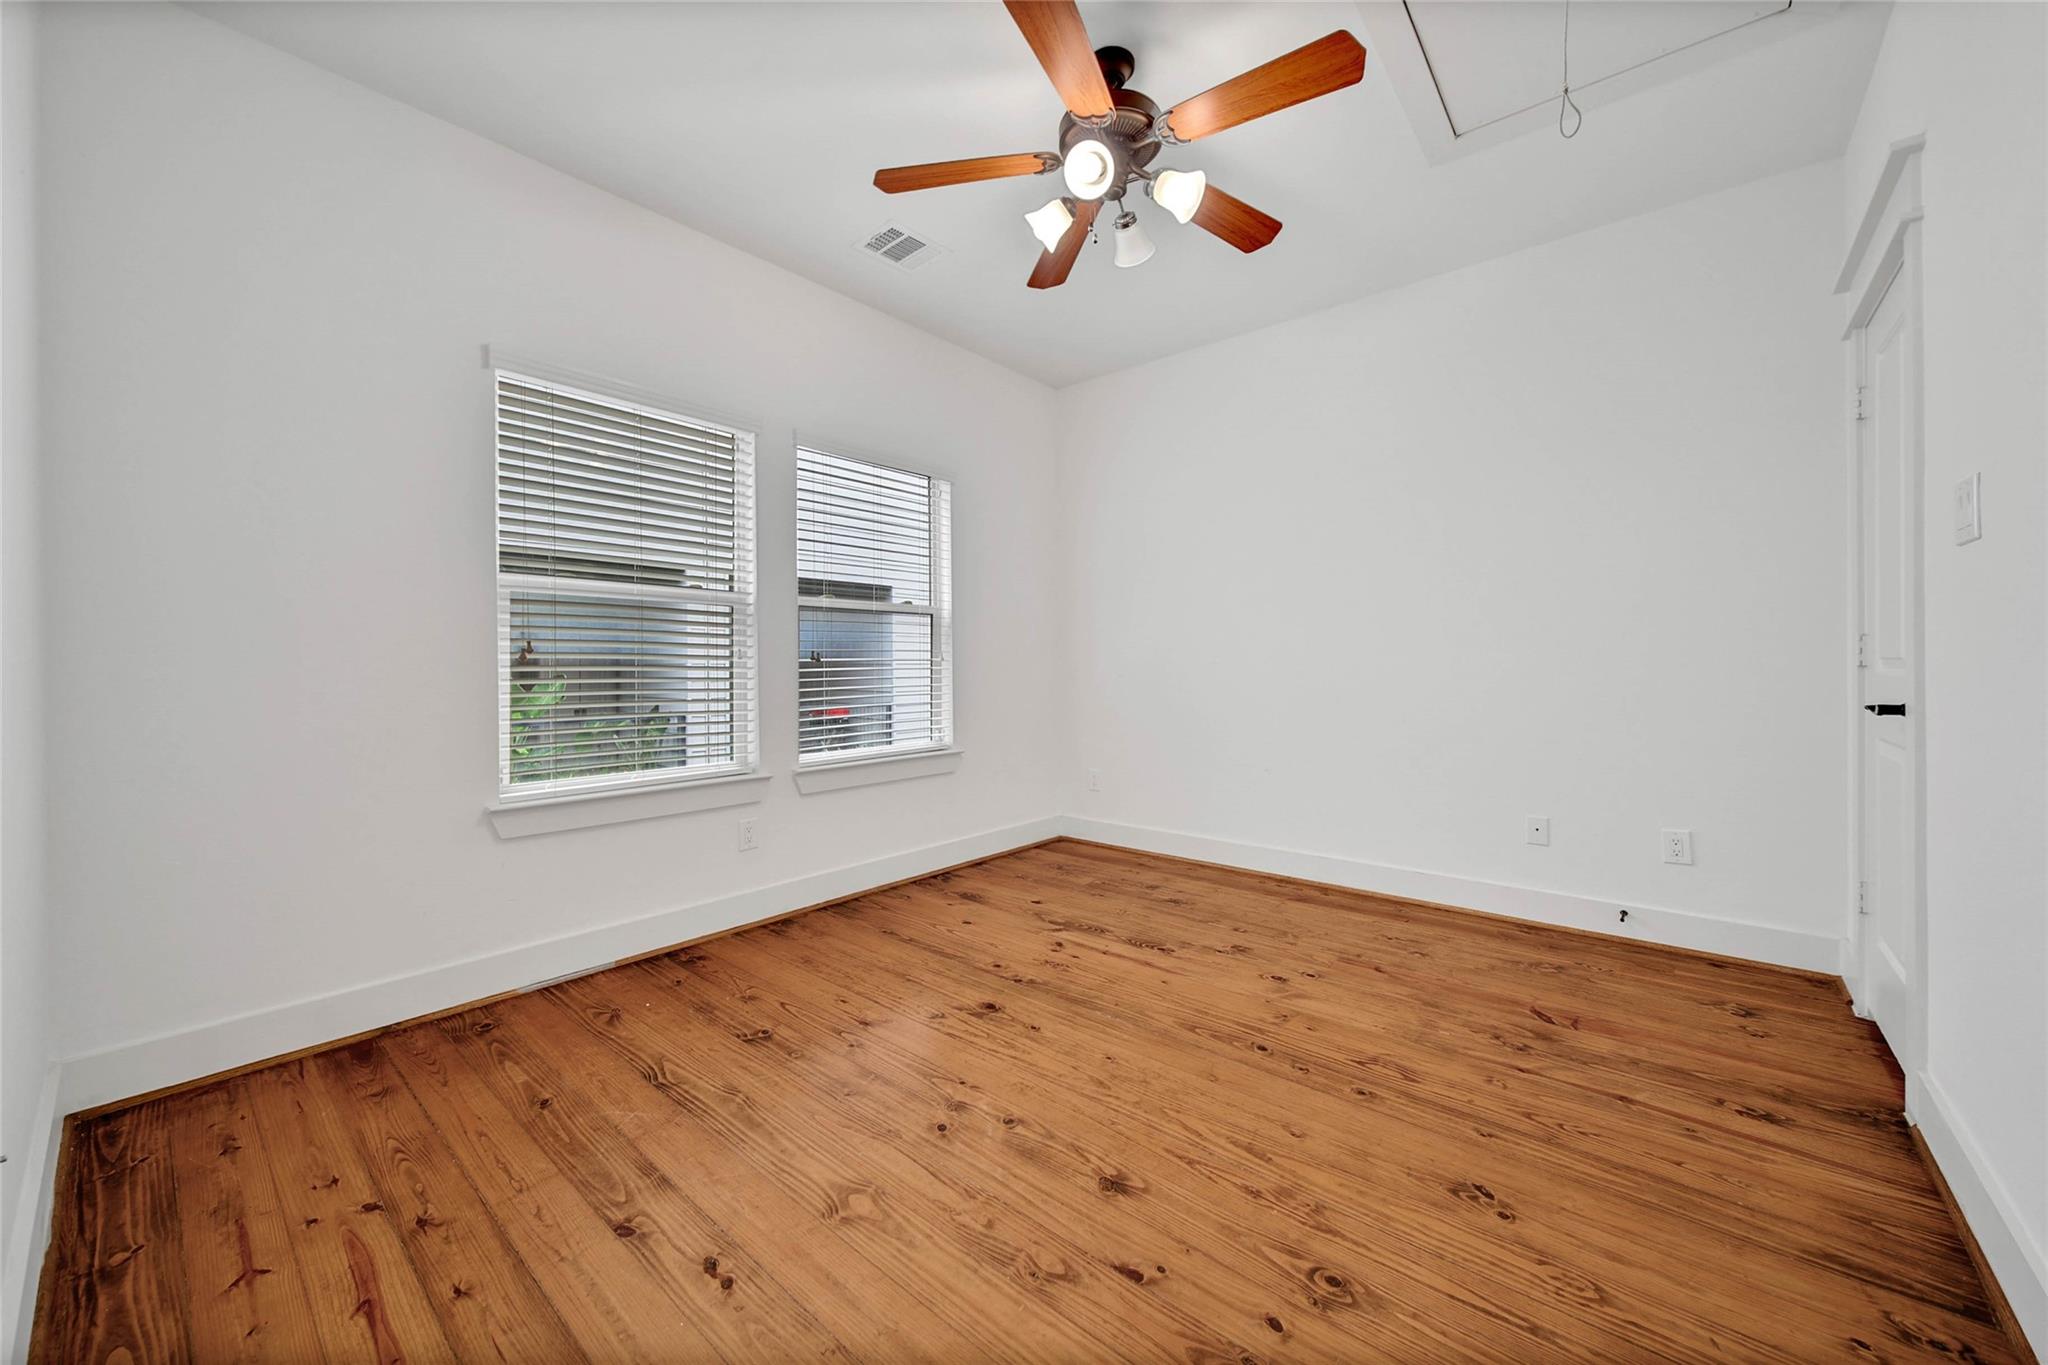
Empty room with warm wood floors, two windows with blinds, and a wood ceiling fan.
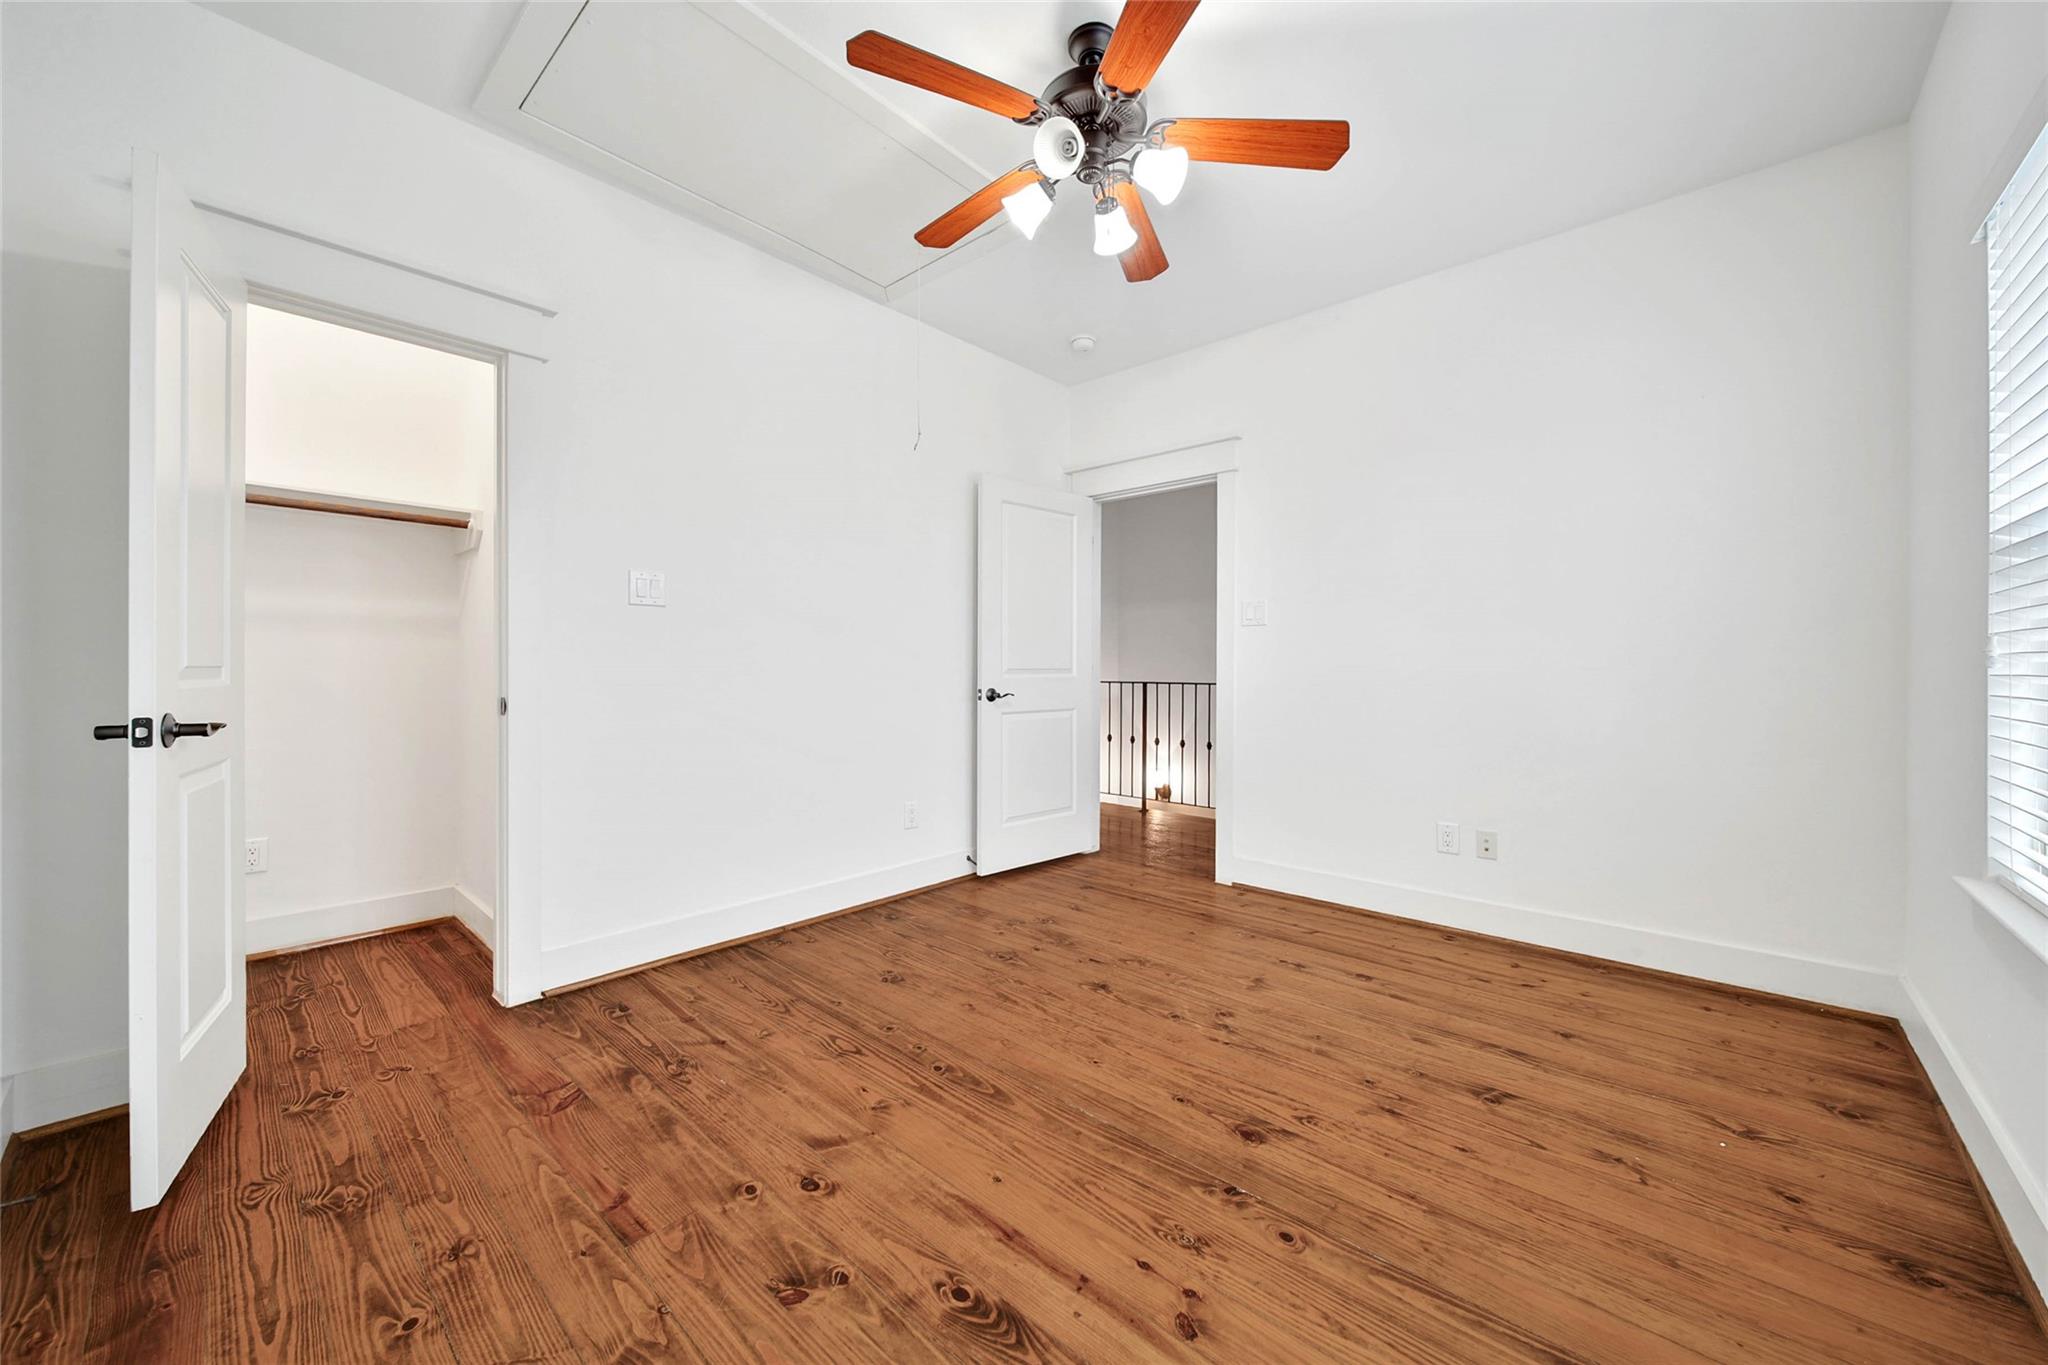
Empty bedroom with wood plank floors, a ceiling fan, and an open closet.
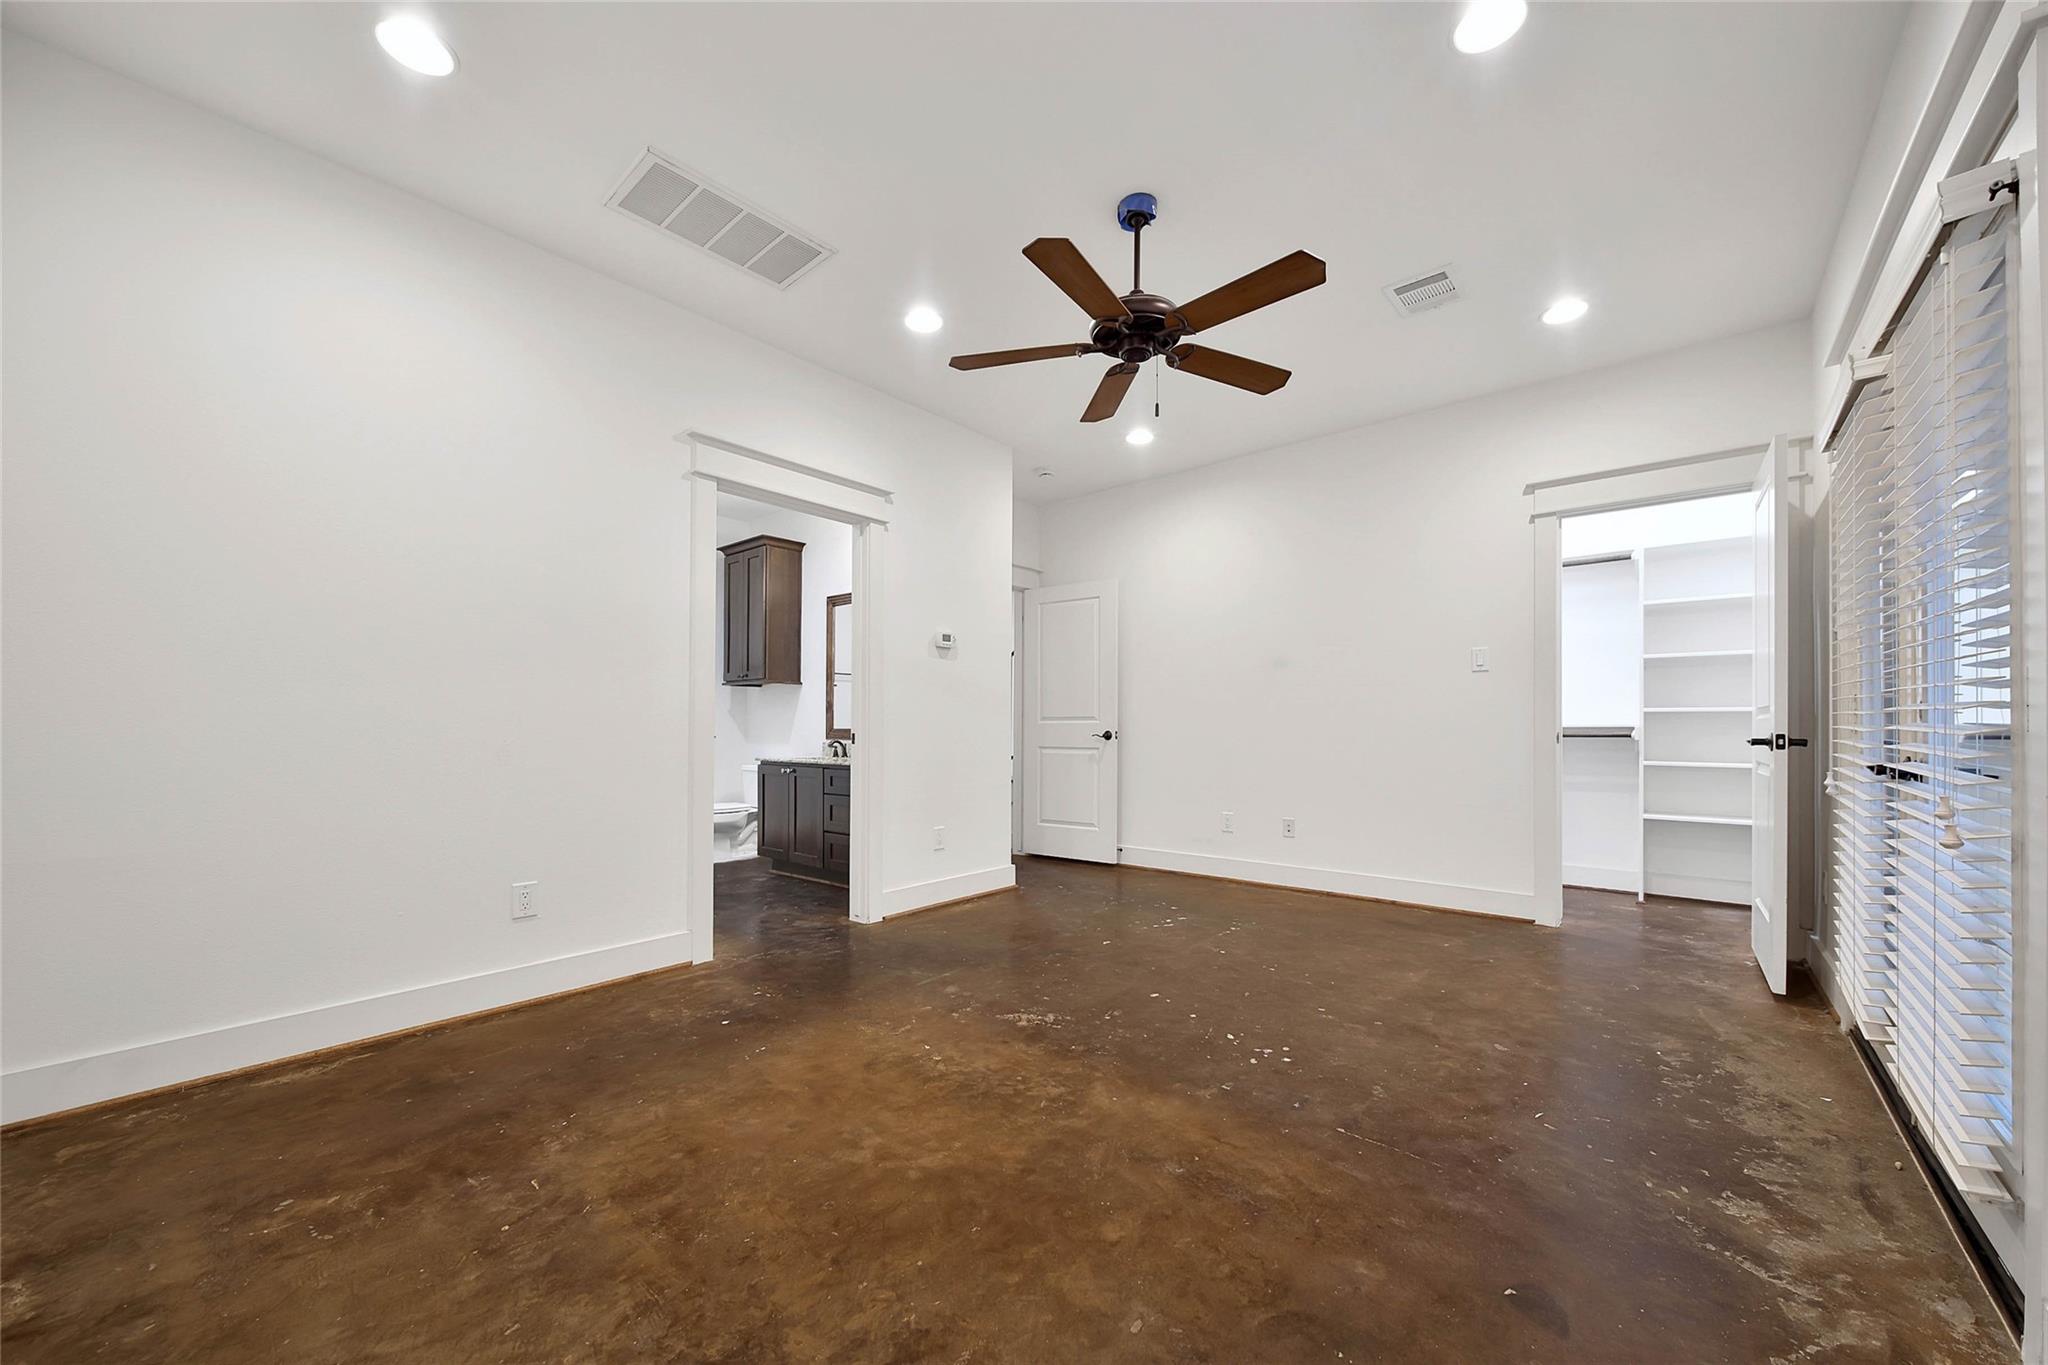
Empty bedroom with a ceiling fan, brown concrete floor, window blinds, and adjoining bathroom and shelving.
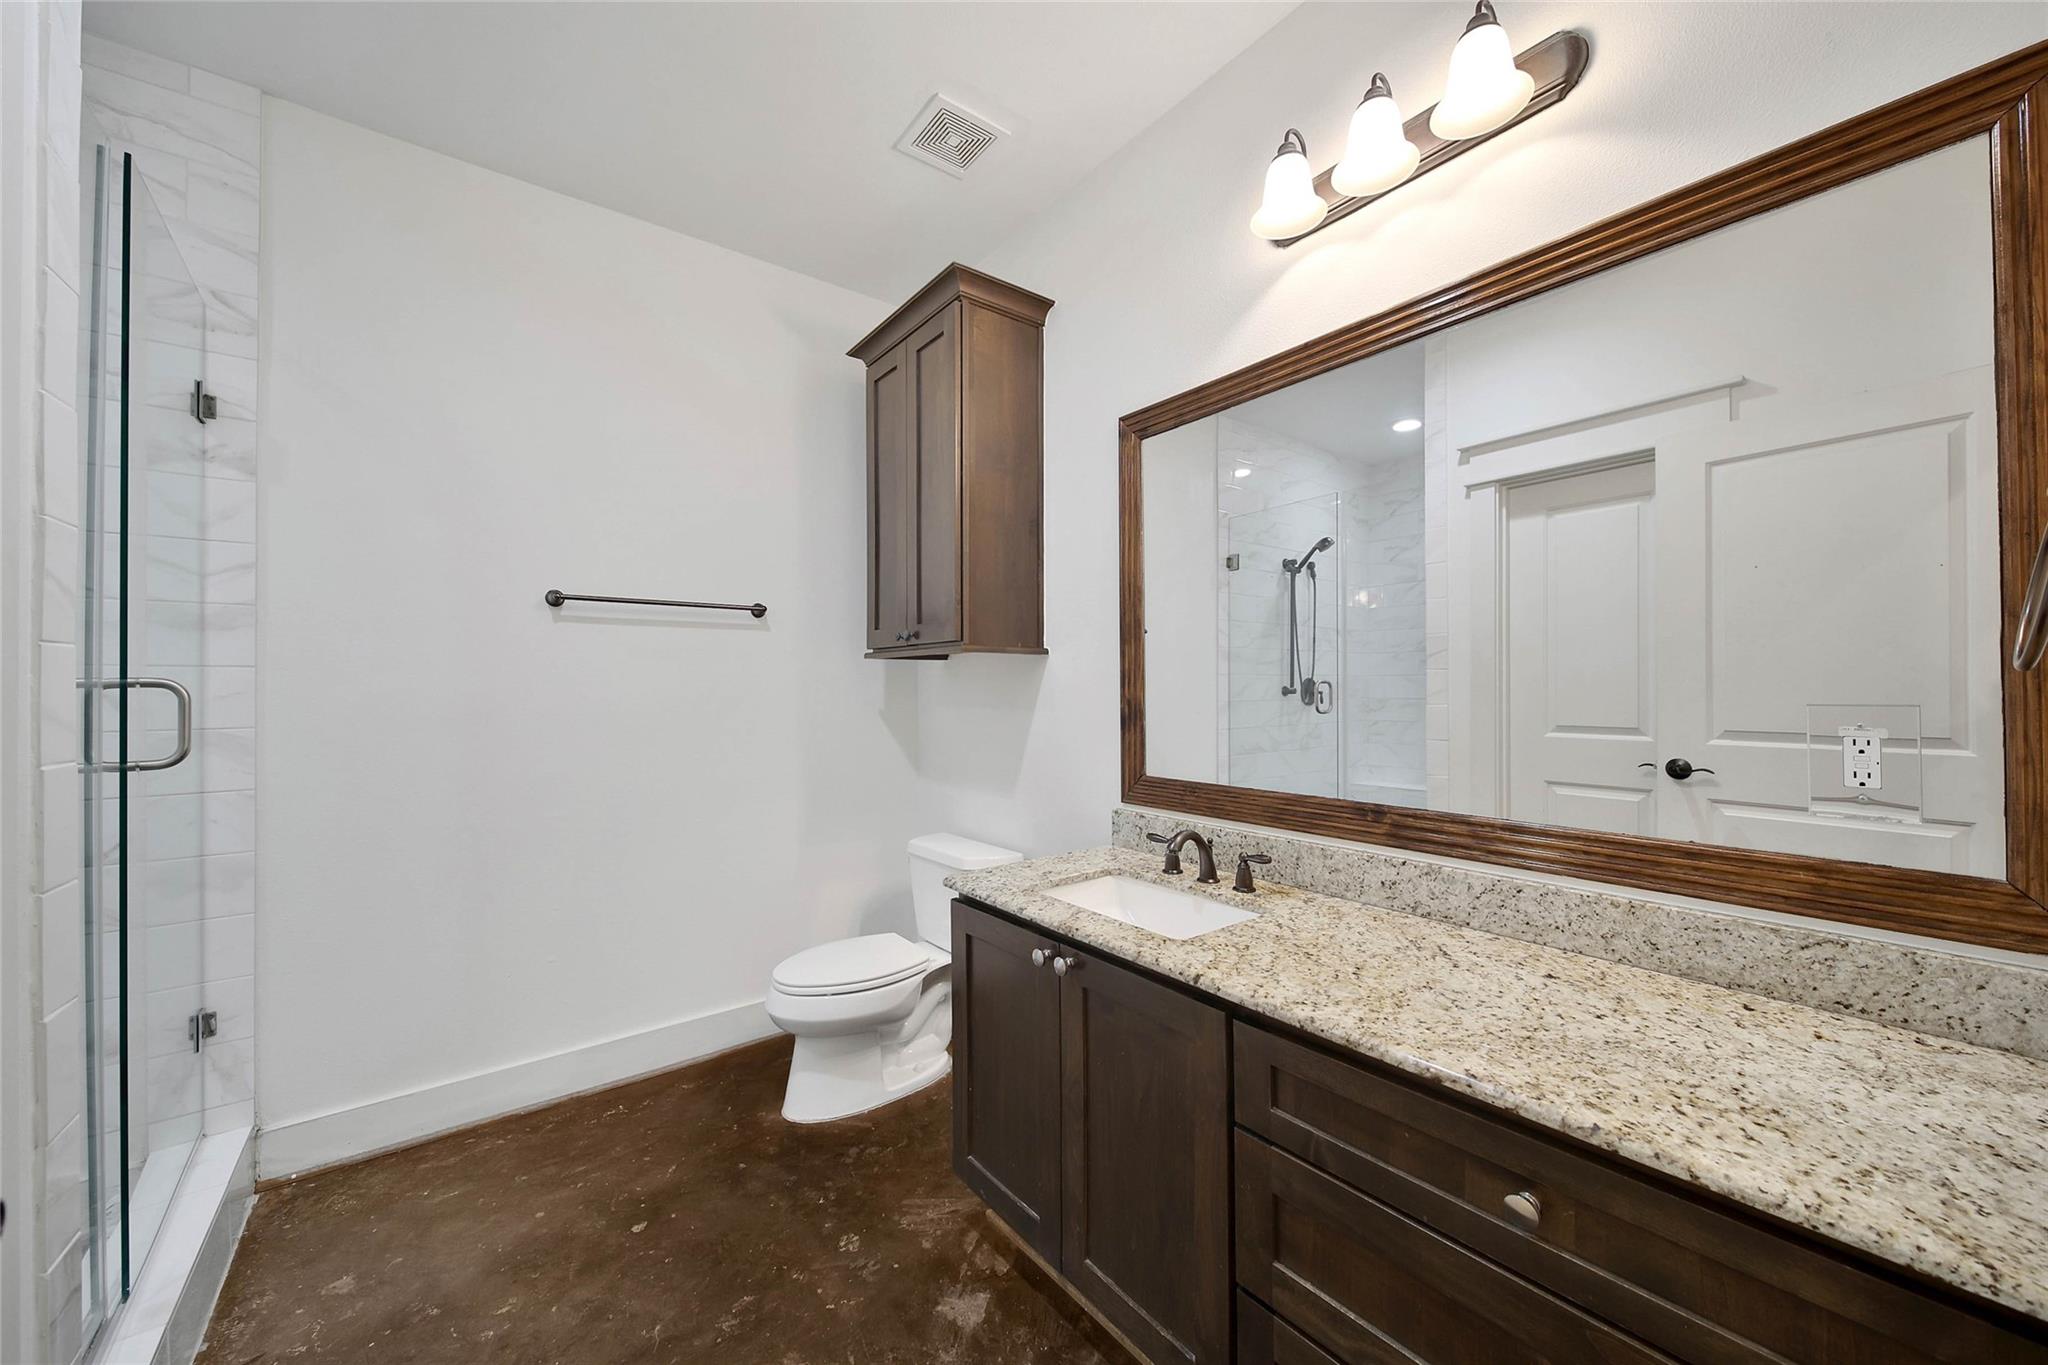
Bathroom with a glass shower and dark wood vanity beneath a large framed mirror.
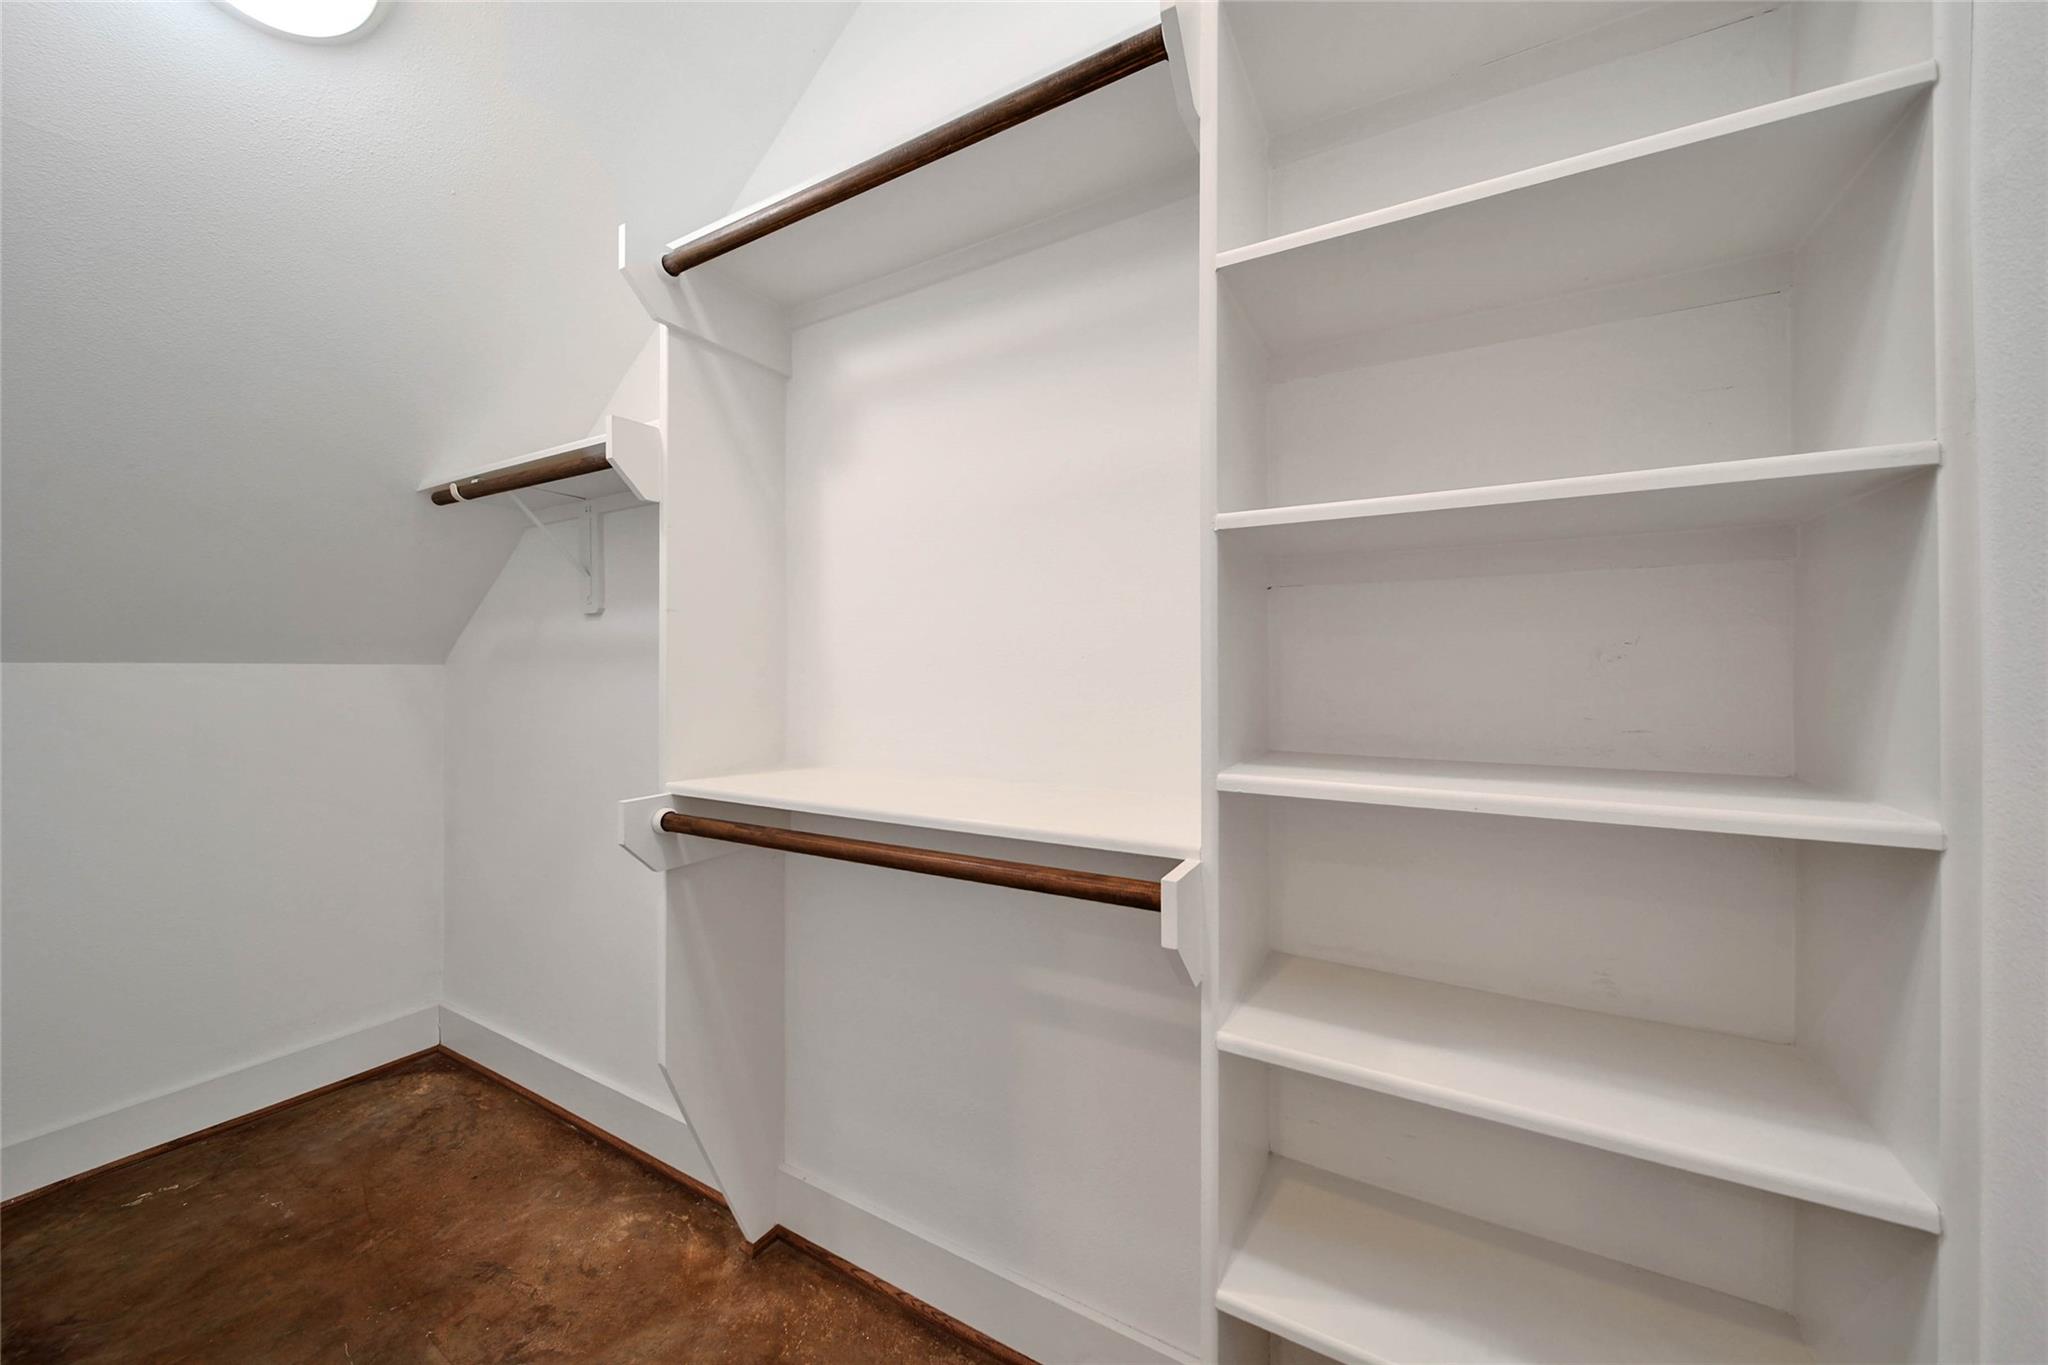
Empty walk-in closet with white built-in shelves, dark wood hanging rods, and a brown wood floor.
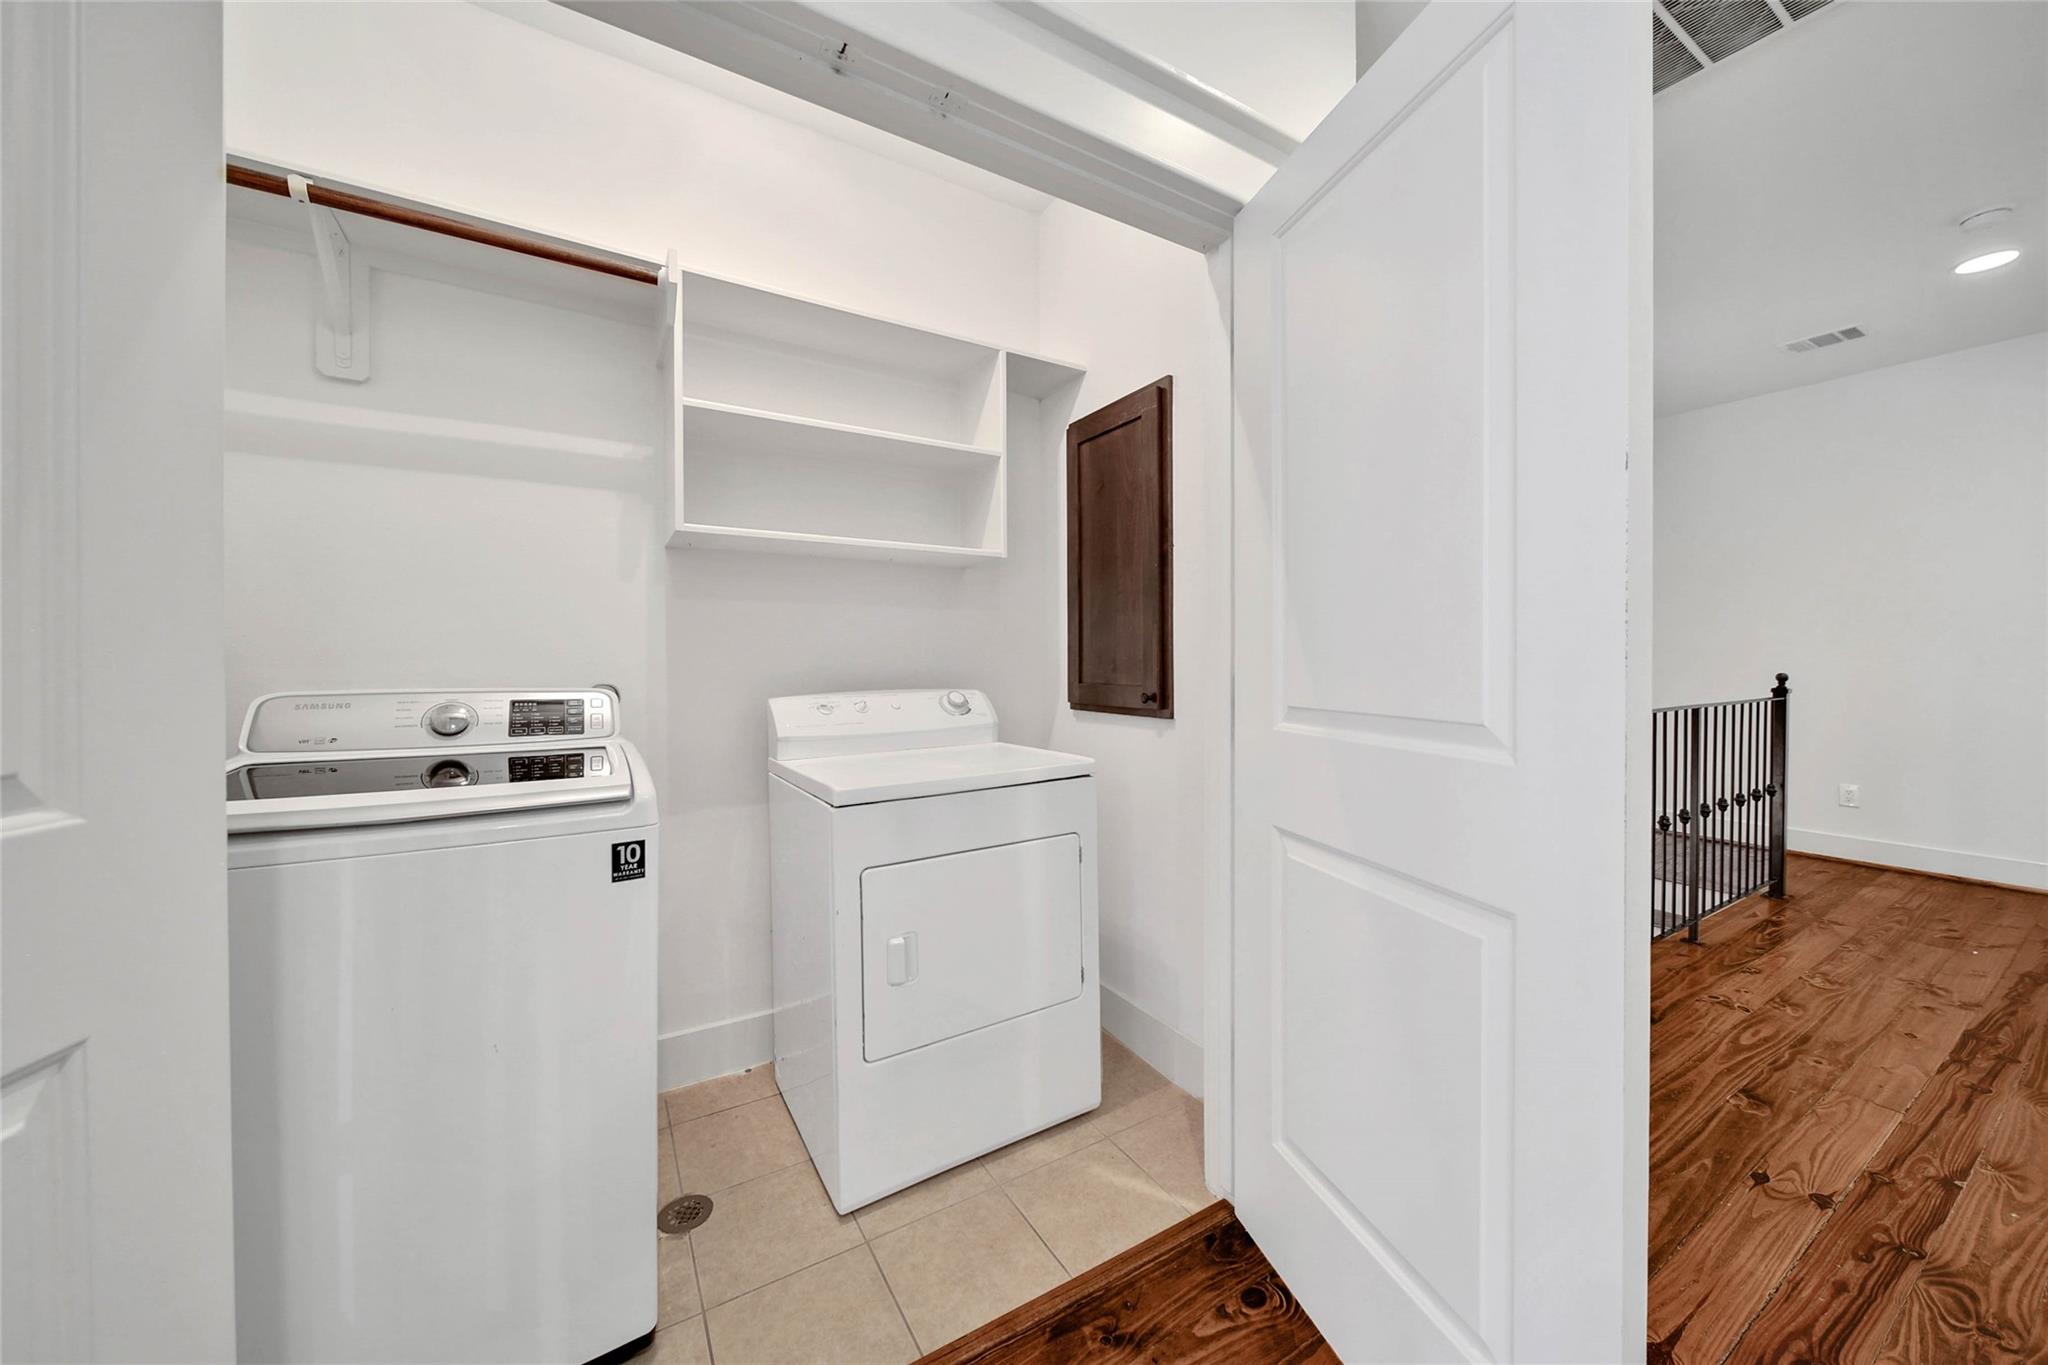
Laundry room with washer, dryer, and open storage shelves.
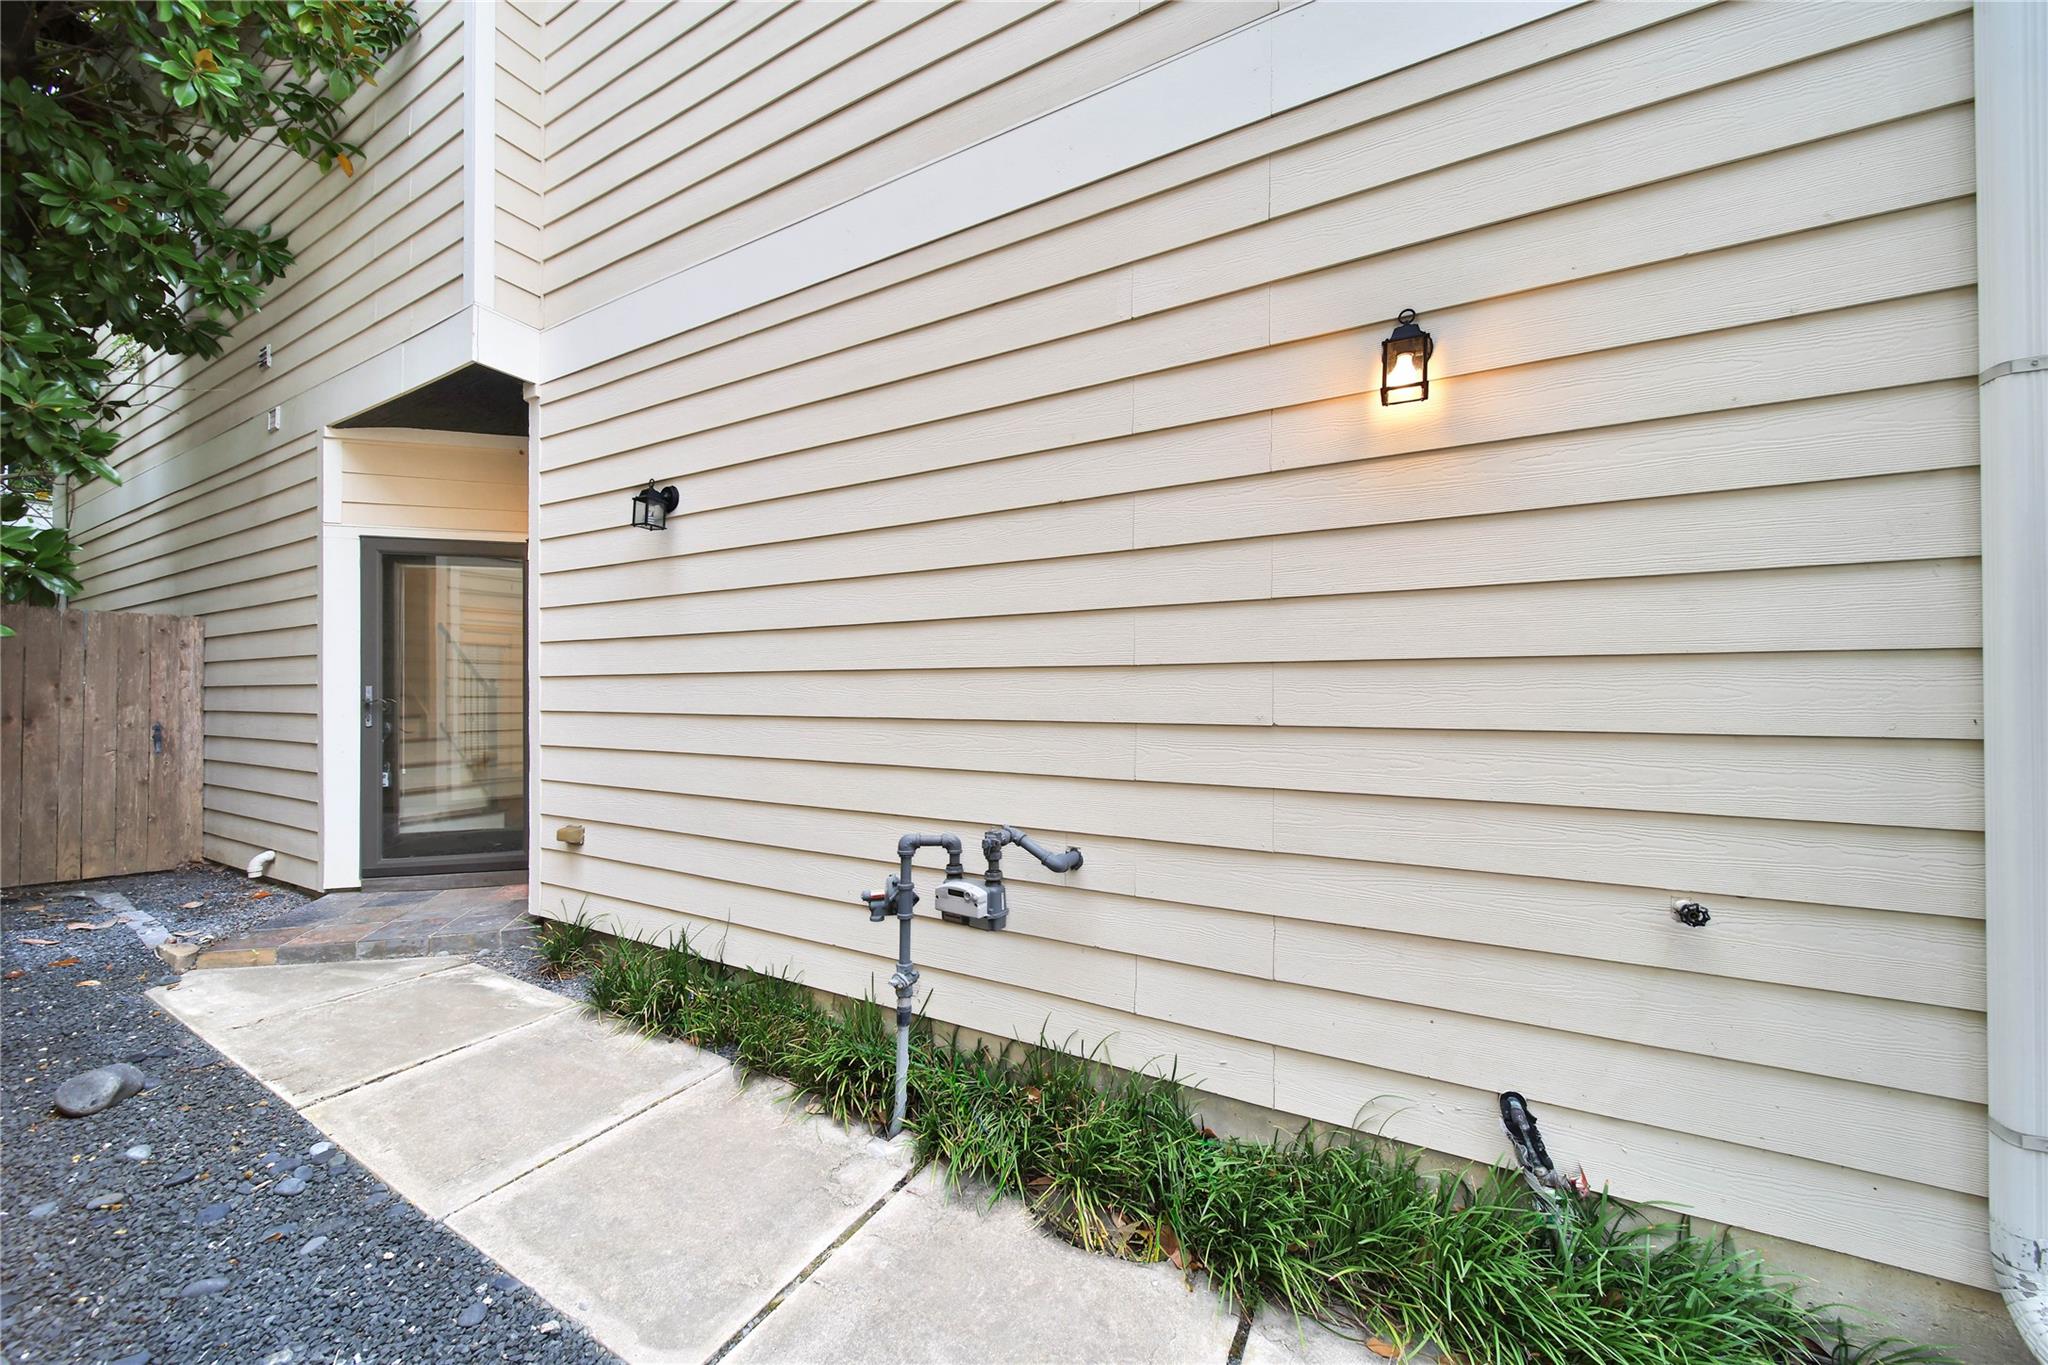
House side entrance with cream siding, a glass door, utility pipes, and a concrete walkway.
Tan townhouse with two reddish-brown garage doors and rows of upper-story windows.
Tan townhome with tall windows and a burgundy double garage door on Riley Lane.
Tan townhouse with a burgundy garage door, tall windows, and a brick-paved driveway.
Tan two-story townhouse with two burgundy garage doors and rows of windows.
VIEW PHOTOS
$281,500

108 Riley Lane

2 Beds 2 Baths 1,365 Sq.Ft. 1,400 Sq.Ft.

Description

This stylish 2-bed, 2-bath duplex-style townhome lives large with soaring high ceilings, rich wood floors, and a bright, open layout. The kitchen shines with an island, gas cooktop, stainless appliances, and plenty of prep space for entertaining. Retreat to the main-level primary suite while a second bedroom offers flexible space for guests, a home office, or hobbies. Major updates are already done for you: a brand-new roof (2024) and all-new HVAC system (2025), plus a 2025 dishwasher, so you can move in and relax. Come home to a welcoming covered entry in this quiet, controlled-access gated community. HOA covers common grounds maintenance, gate access, and garbage service for easy, low-maintenance living. Add an attached garage, energy-efficient features throughout, and a prime Houston location near shopping, dining, and commuter routes. This move-in-ready gem won't last, schedule your showing today!

Share Property

Location

108 Riley Lane, Houston, TX 77003

Status

For Sale
Creston Inderrieden

Creston Inderrieden

TITLE

Broker Associate

Property Amenities

Interior
Appliances Disposal, Gas Oven, Microwave, Gas Range, Dishwasher
Total Bedrooms: 2
Full Bathrooms: 2
Other Interior Features 1 Bedroom Up, Primary Bed - 1st Floor
Area & Lot
Total area 1,365 Sq.Ft.
Lot Area 1,400 Sq.Ft.
Living area 1,365 Sq.Ft.
MLS® ID 70427957
Year Built 2007
School District 27 - Houston
High School Wheatley High School
Middle School Navarro Middle School (Houston)
Elementary School Burnet Elementary School (Houston)
Architecture Styles Contemporary/Modern
Type Townhouse
Status For Sale
Exterior
Stories 2
Air conditioning Electric
Heat type Natural Gas
Water Source Public
Garage Space 2.0
Sewer Public Sewer
Parking Attached
Roof Composition
Finance
Sales Price $281,500
HOA Fees $1,500 yearly
Real Estate Tax $7,075 yearly
Side entrance with a tiled patio and walkway leading to a black metal gate.

Schedule a Showing

We would love to show you our beautiful property. Please select your preferred date and time below. We will be in touch shortly to confirm your appointment.

Schedule a Showing

We would love to show you our beautiful properties. Please select your preferred date and time below. We will be in touch shortly to confirm your appointment.

Thank you for your interest in 108 Riley Lane, Houston, TX 77003. We are reviewing your request and will be in touch shortly!

Mortgage Calculator

Estimate your monthly mortgage payment, including the principal and interest, property taxes, and HOA. Adjust the values to generate a more accurate rate.

All estimates are provided for informational purposes only. Actual amounts may vary.
$0,000 Your Payment 20 15 65
$0,000 Your Payment

We’d Love to Hear From You

Connect with us today and embark on the journey to find or sell your dream home.