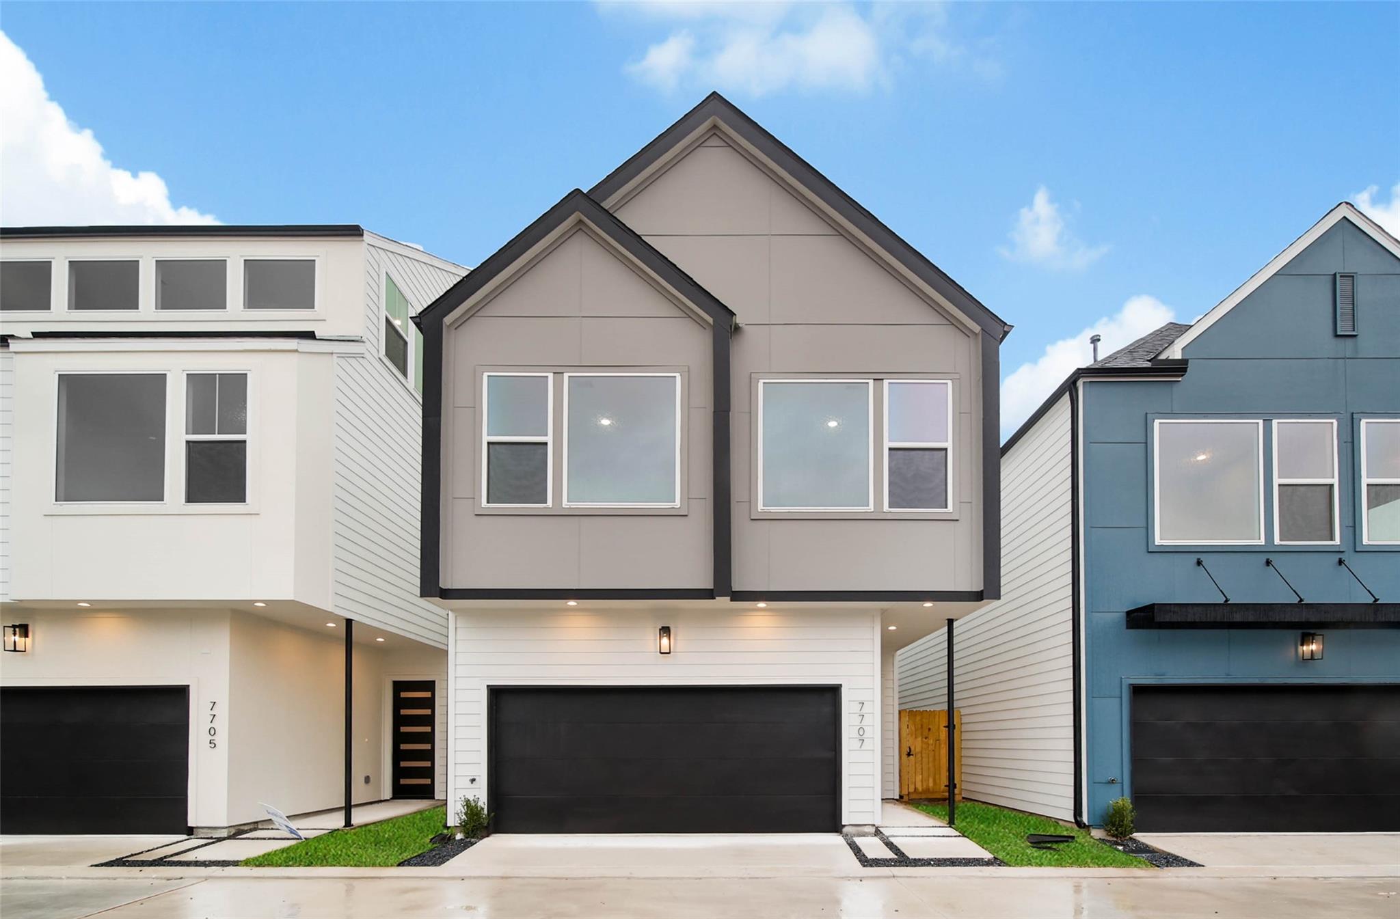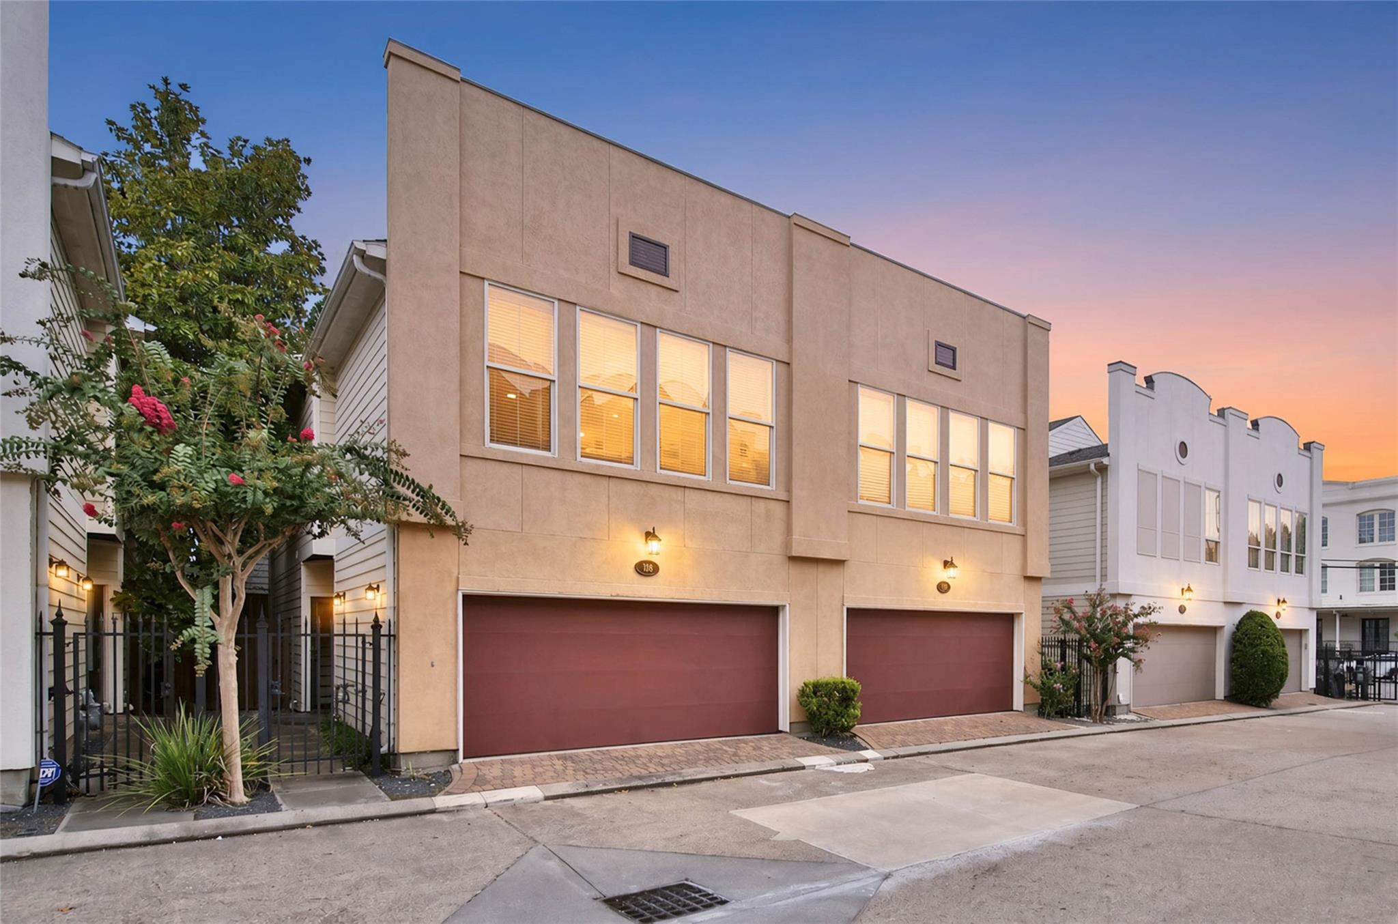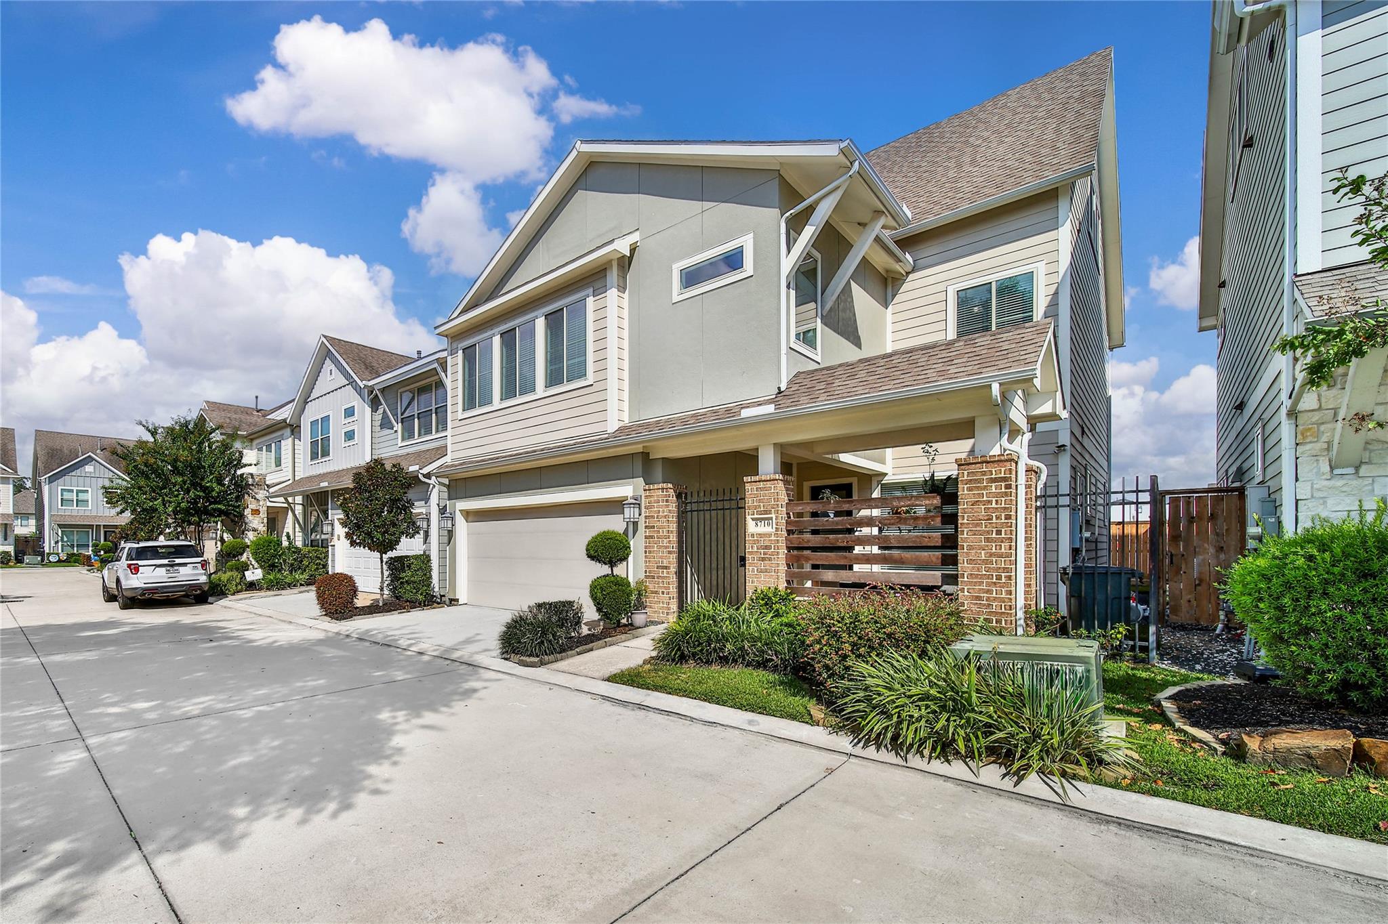
Townhome at 8710 Strongoak Lane with a two-car garage and landscaped front yard.
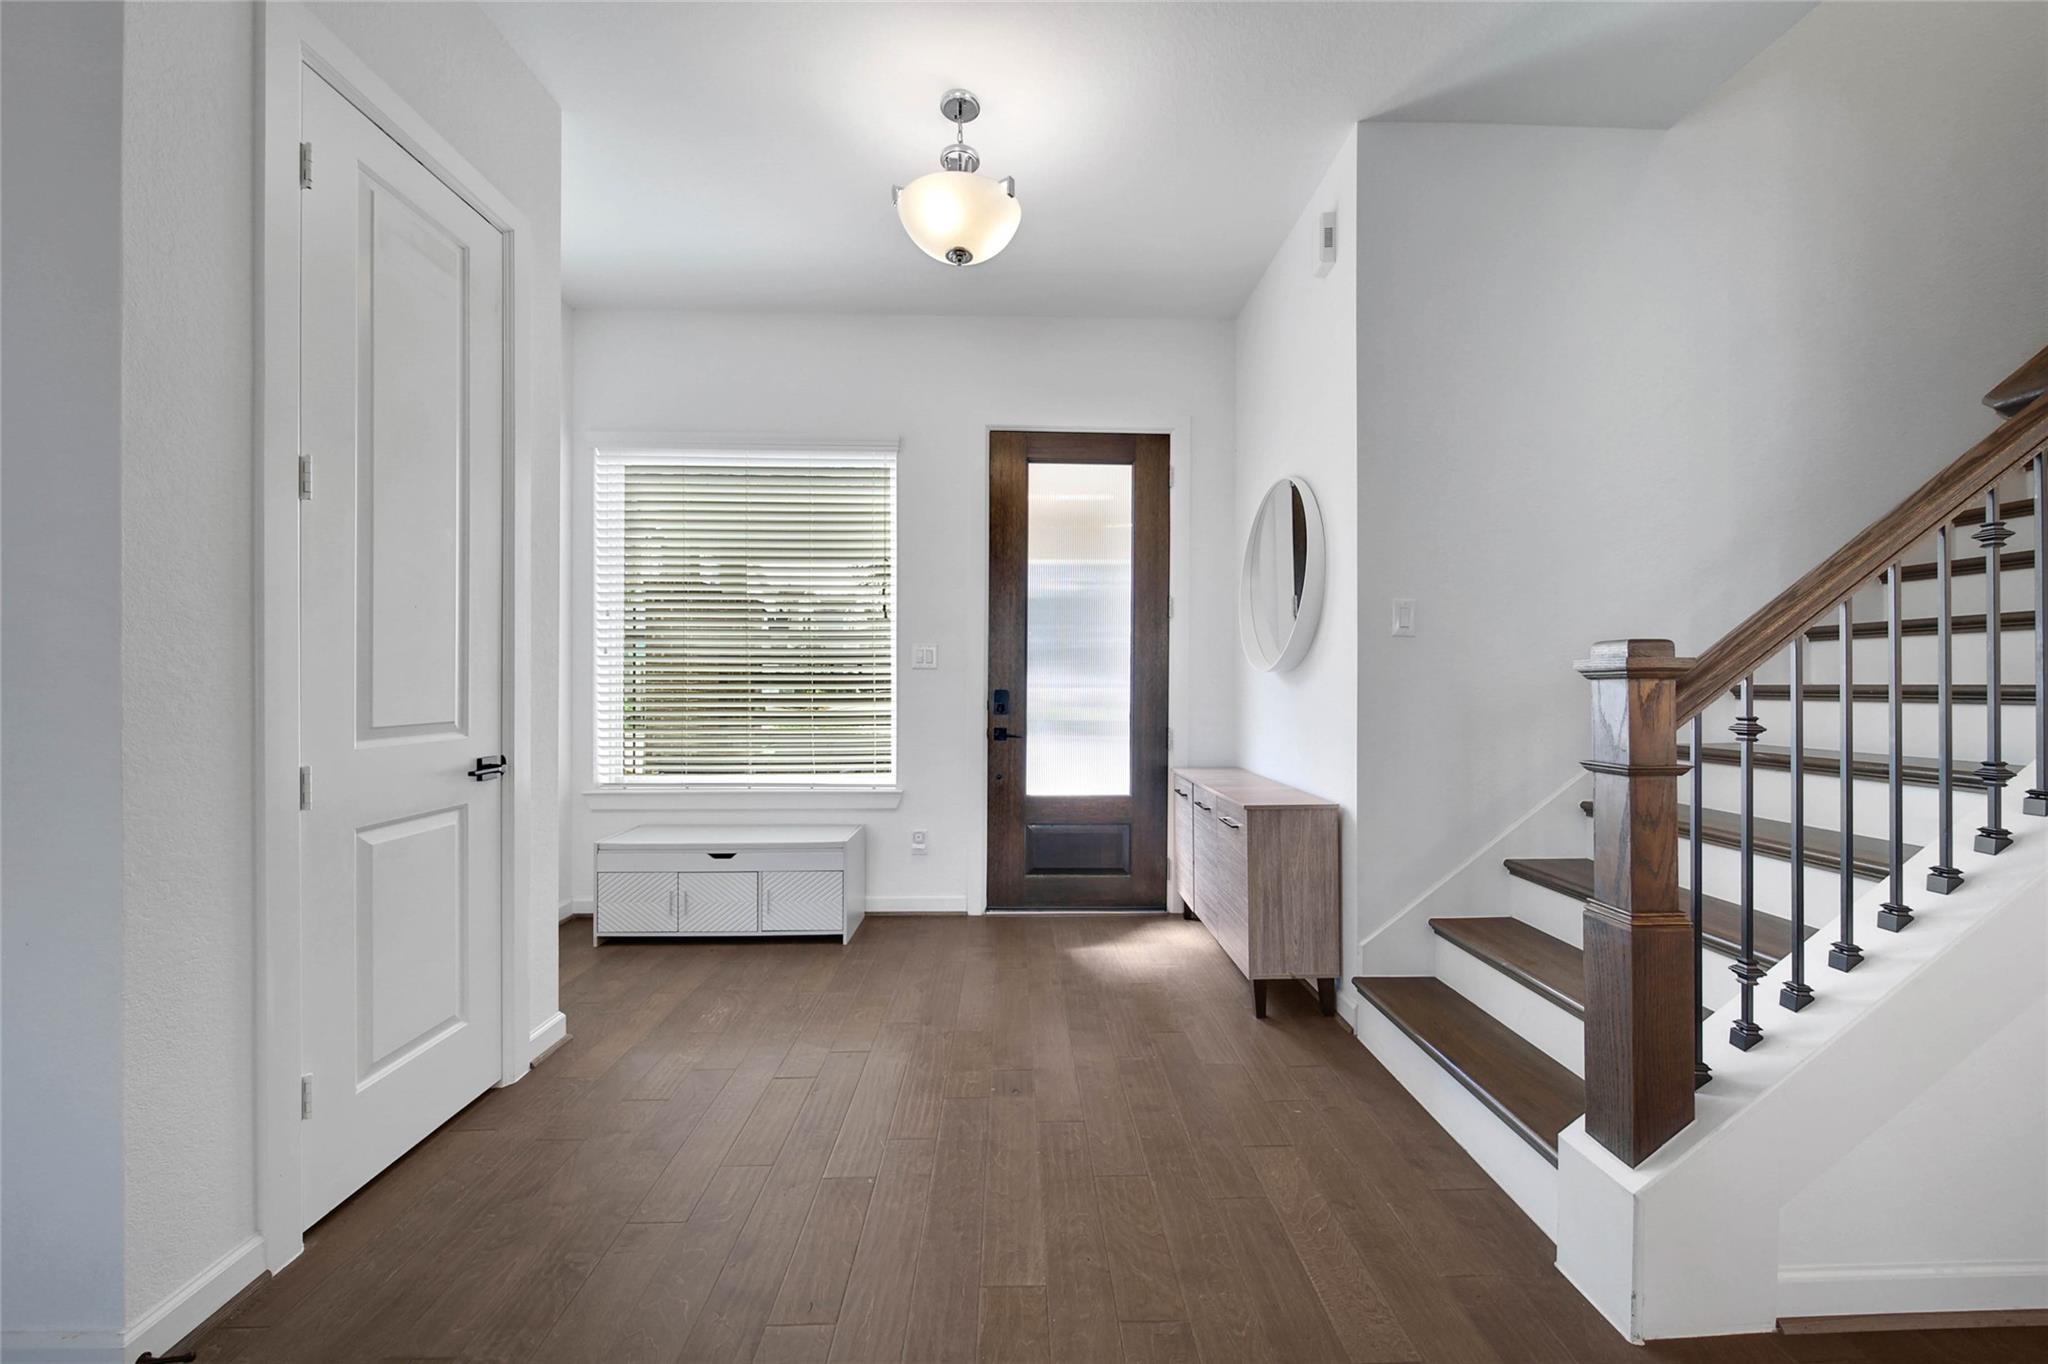
Entry foyer with a dark wood front door, window with blinds, and staircase with black metal balusters.
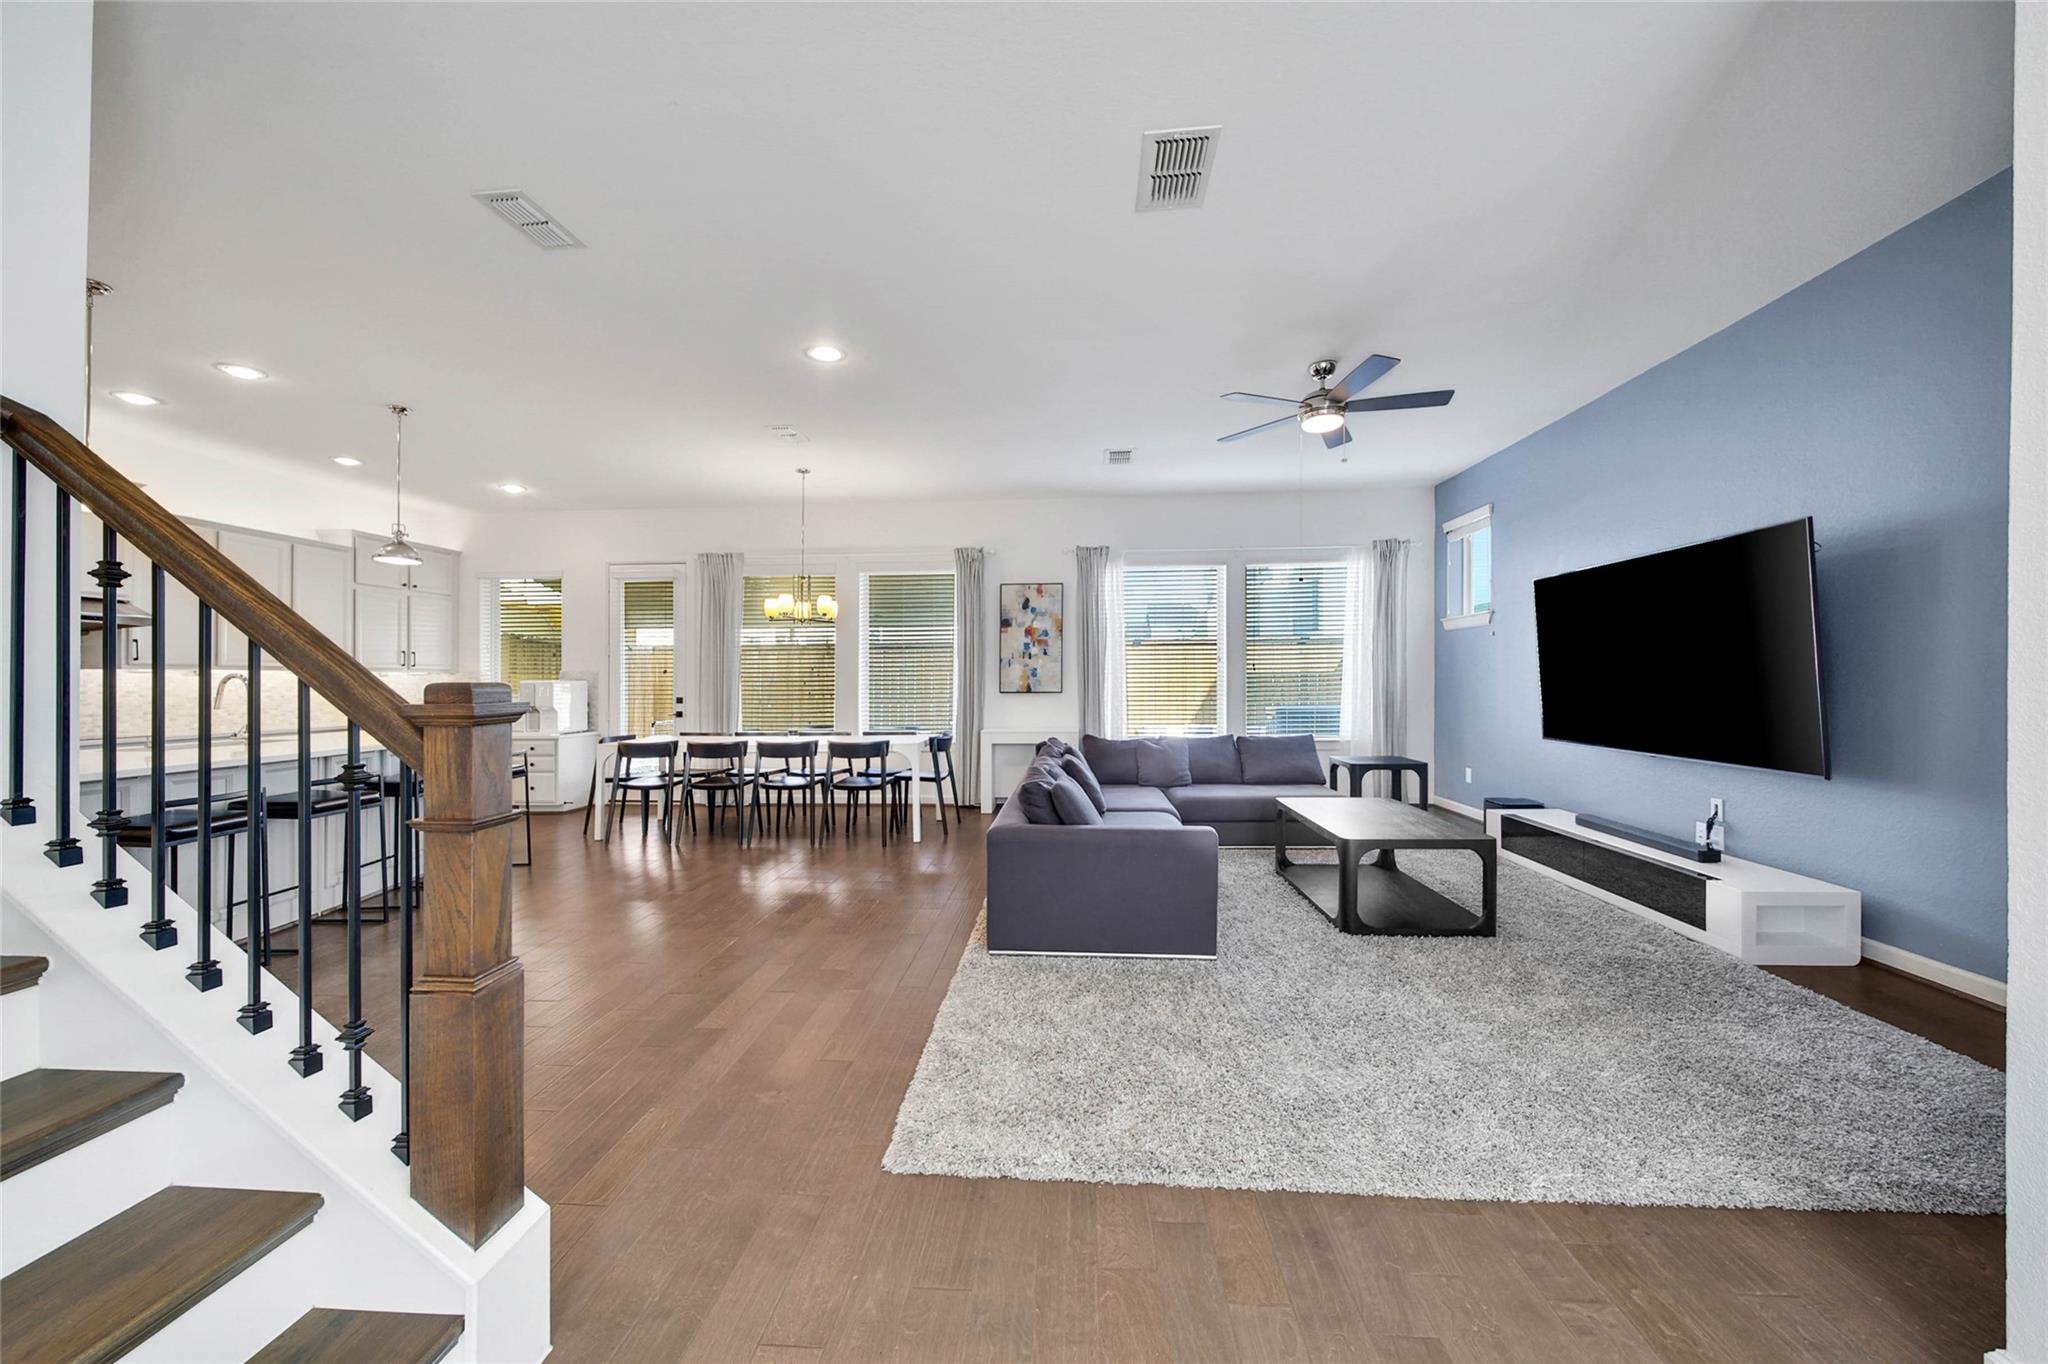
Open-plan living room with a blue accent wall, gray sectional, staircase, and dining area.
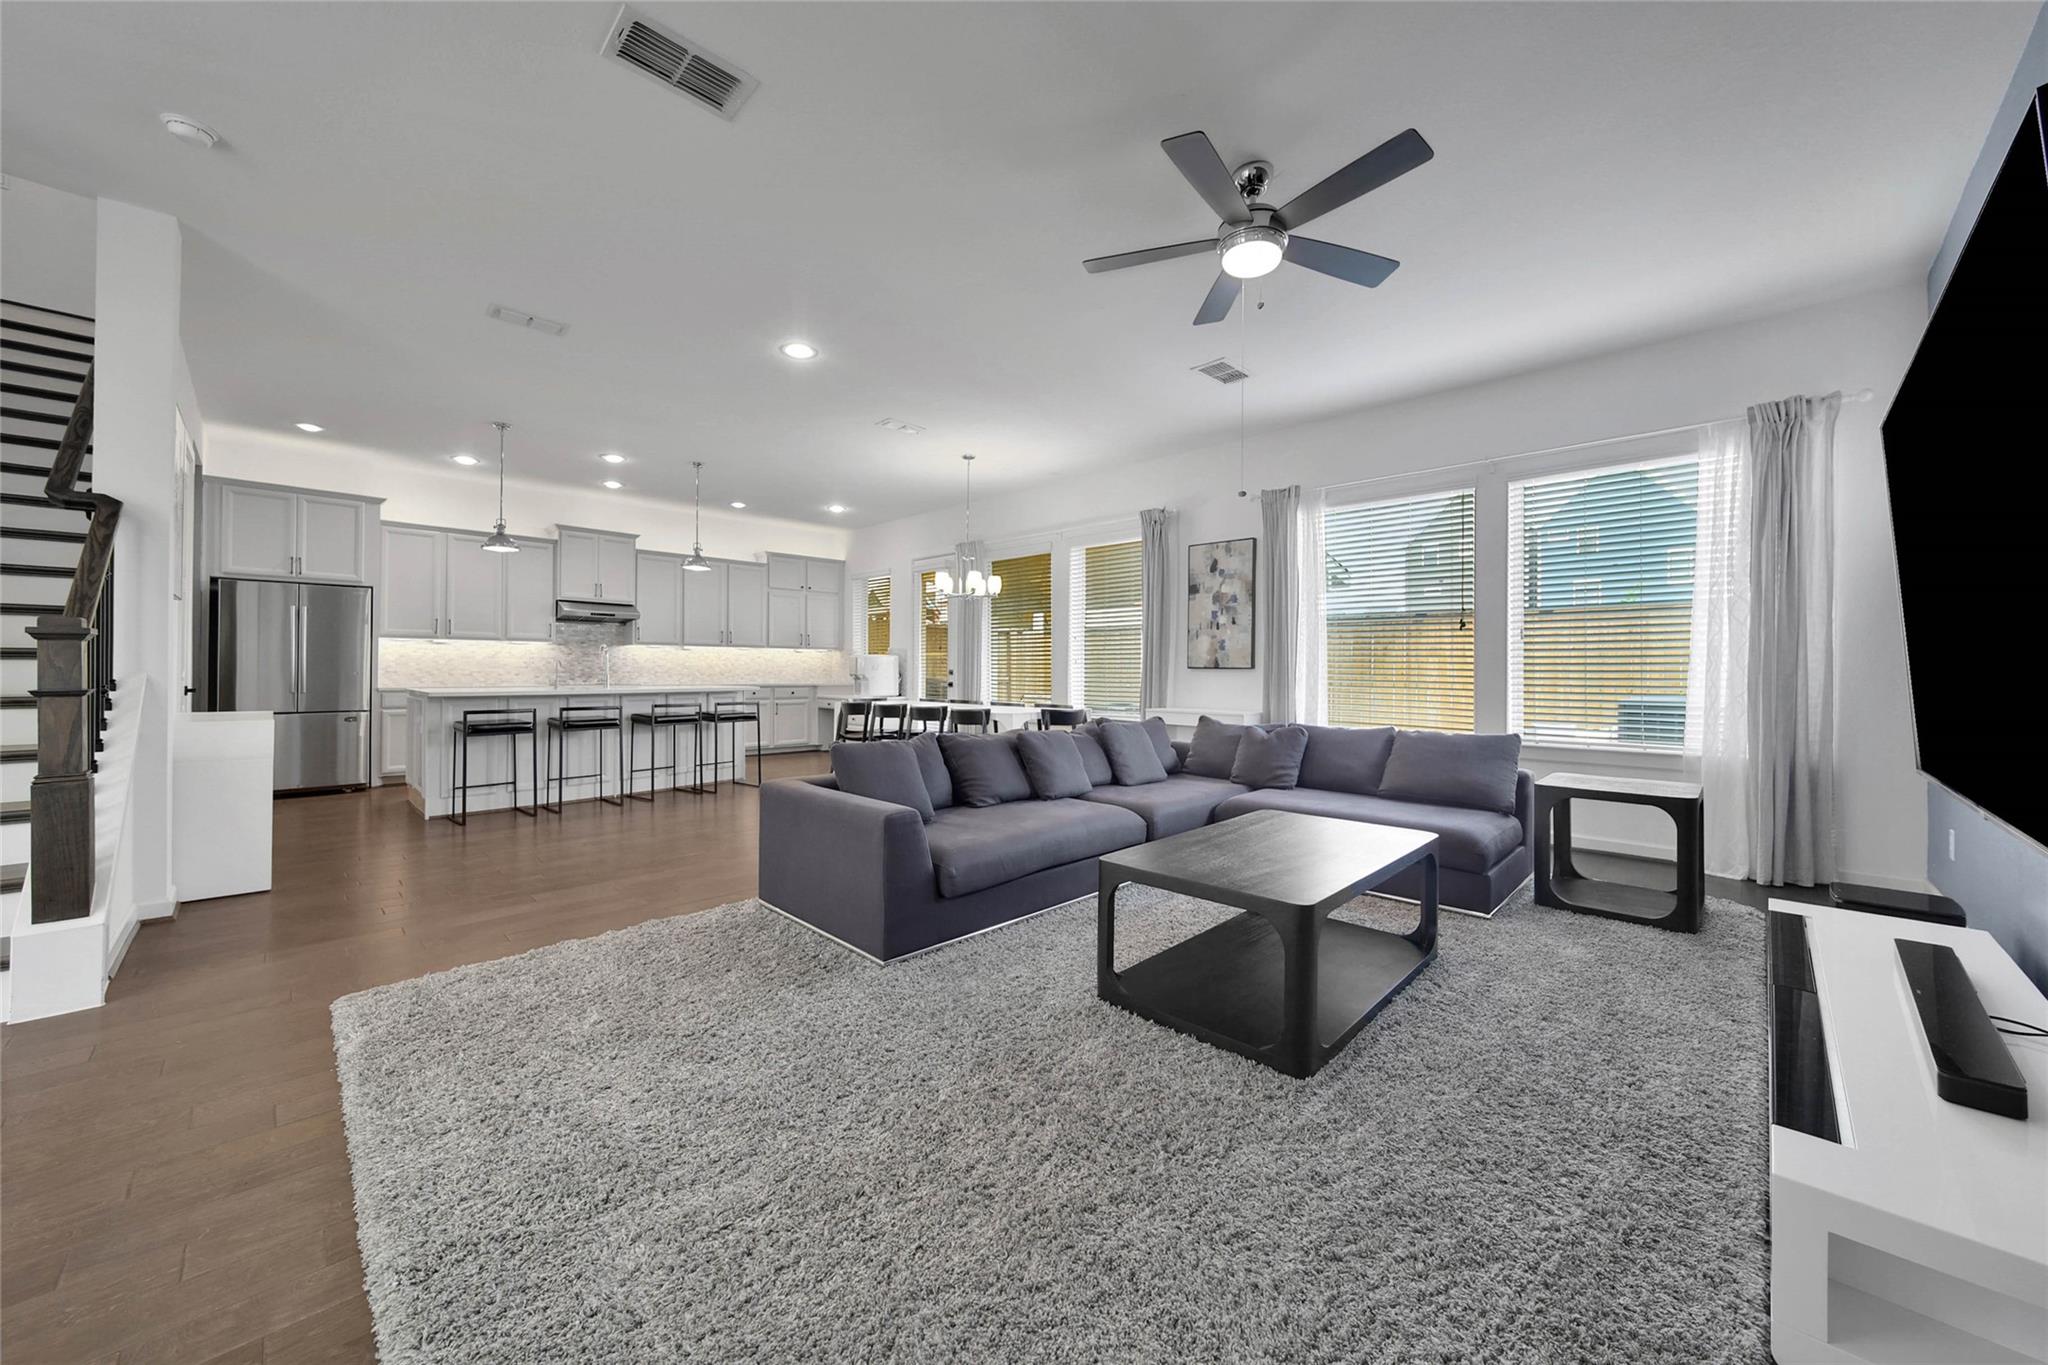
Open-plan living room and kitchen with a gray sectional, large windows, and a kitchen island.
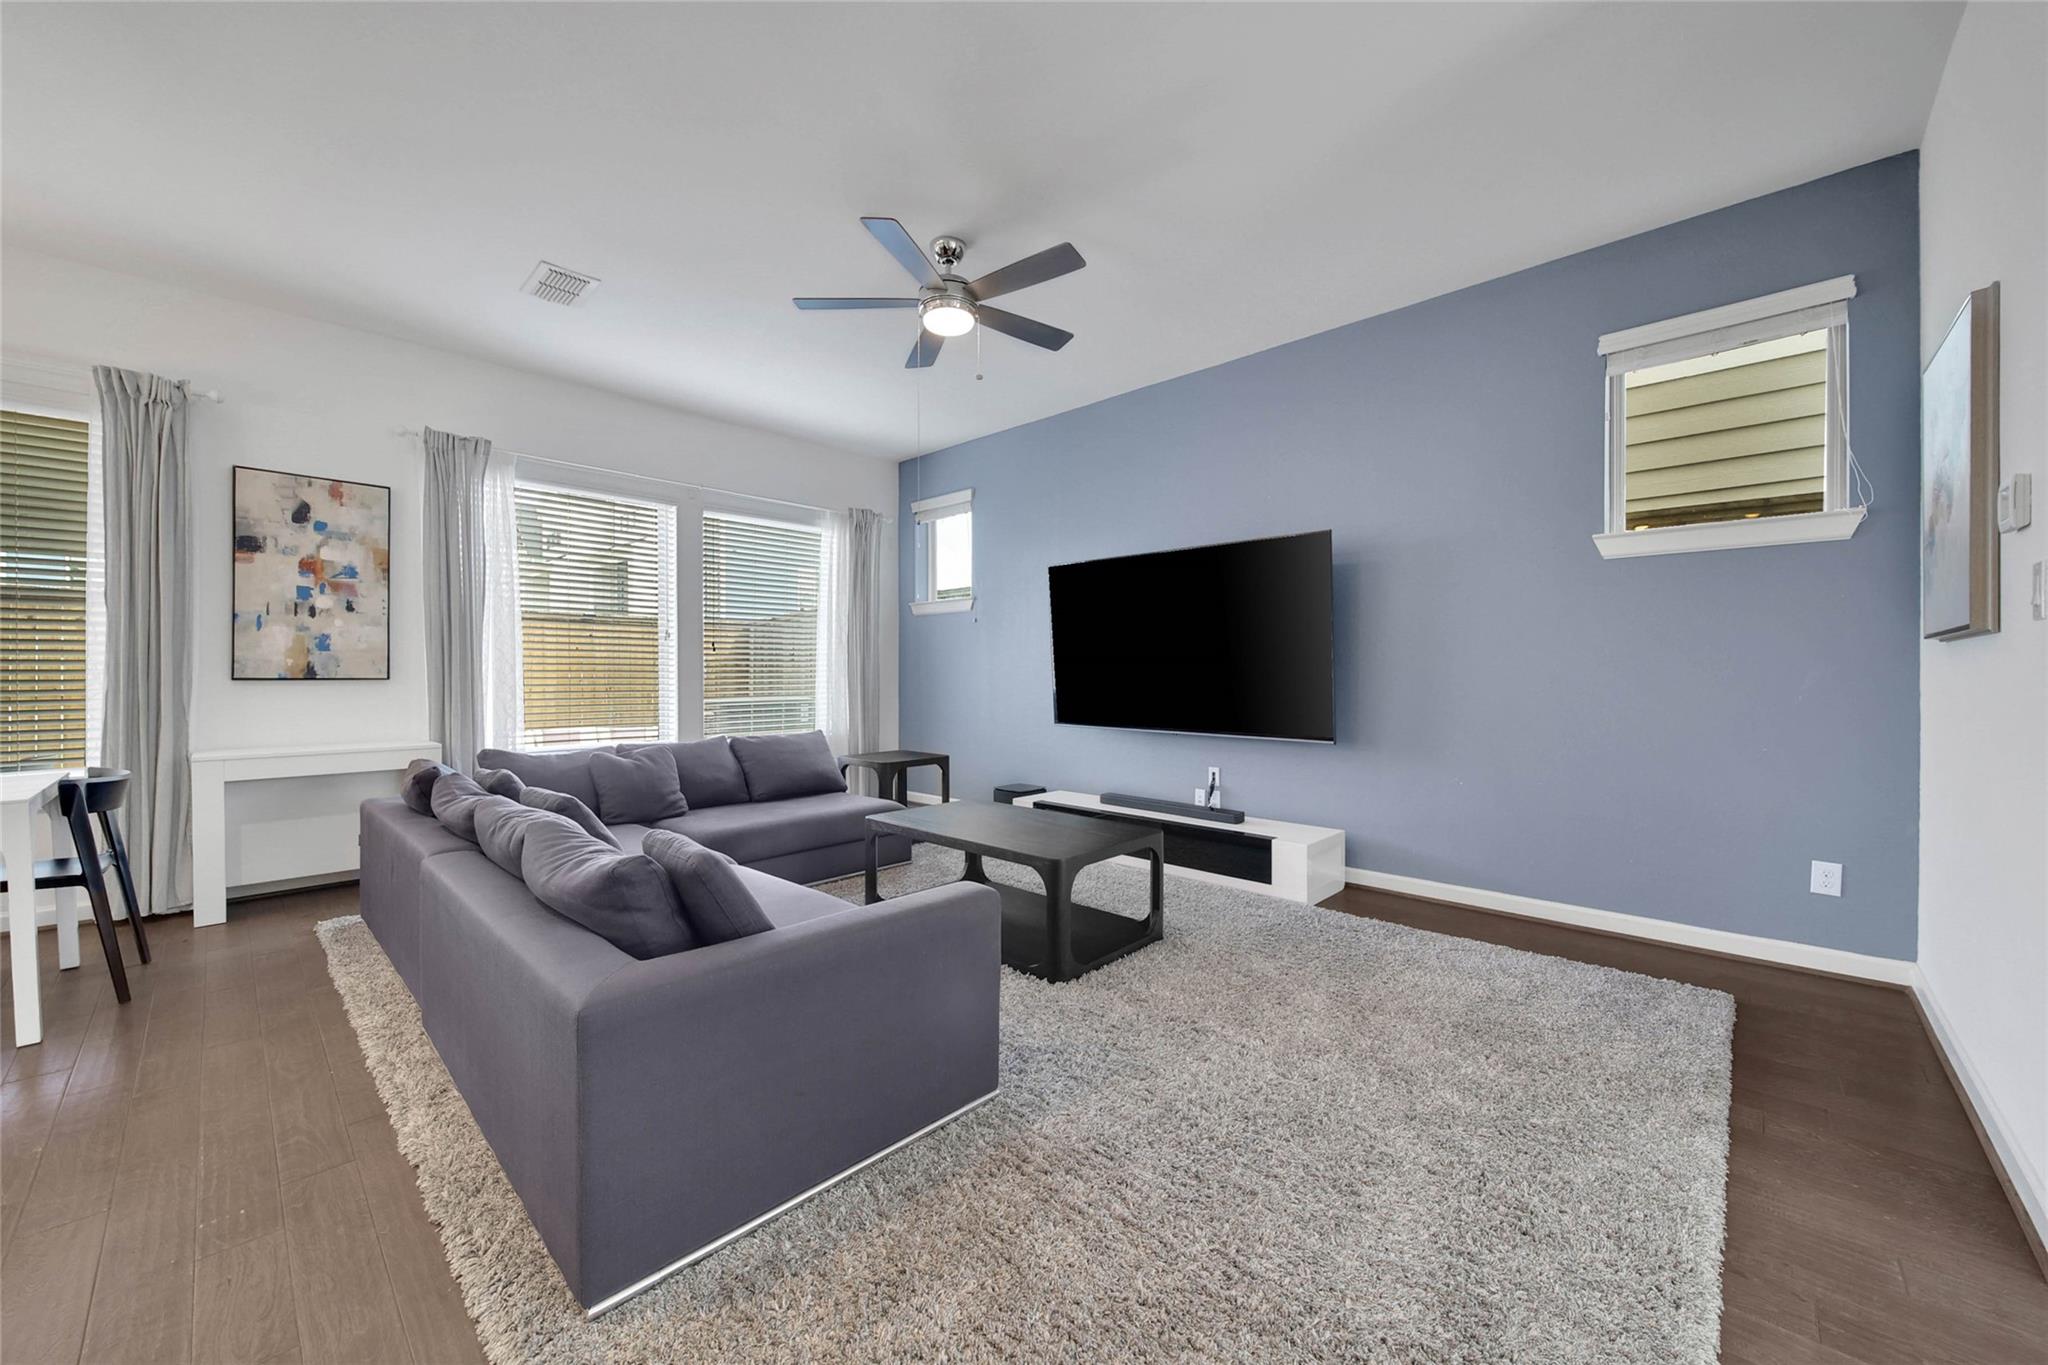
Living room with a gray sectional facing a wall-mounted TV against a blue accent wall.
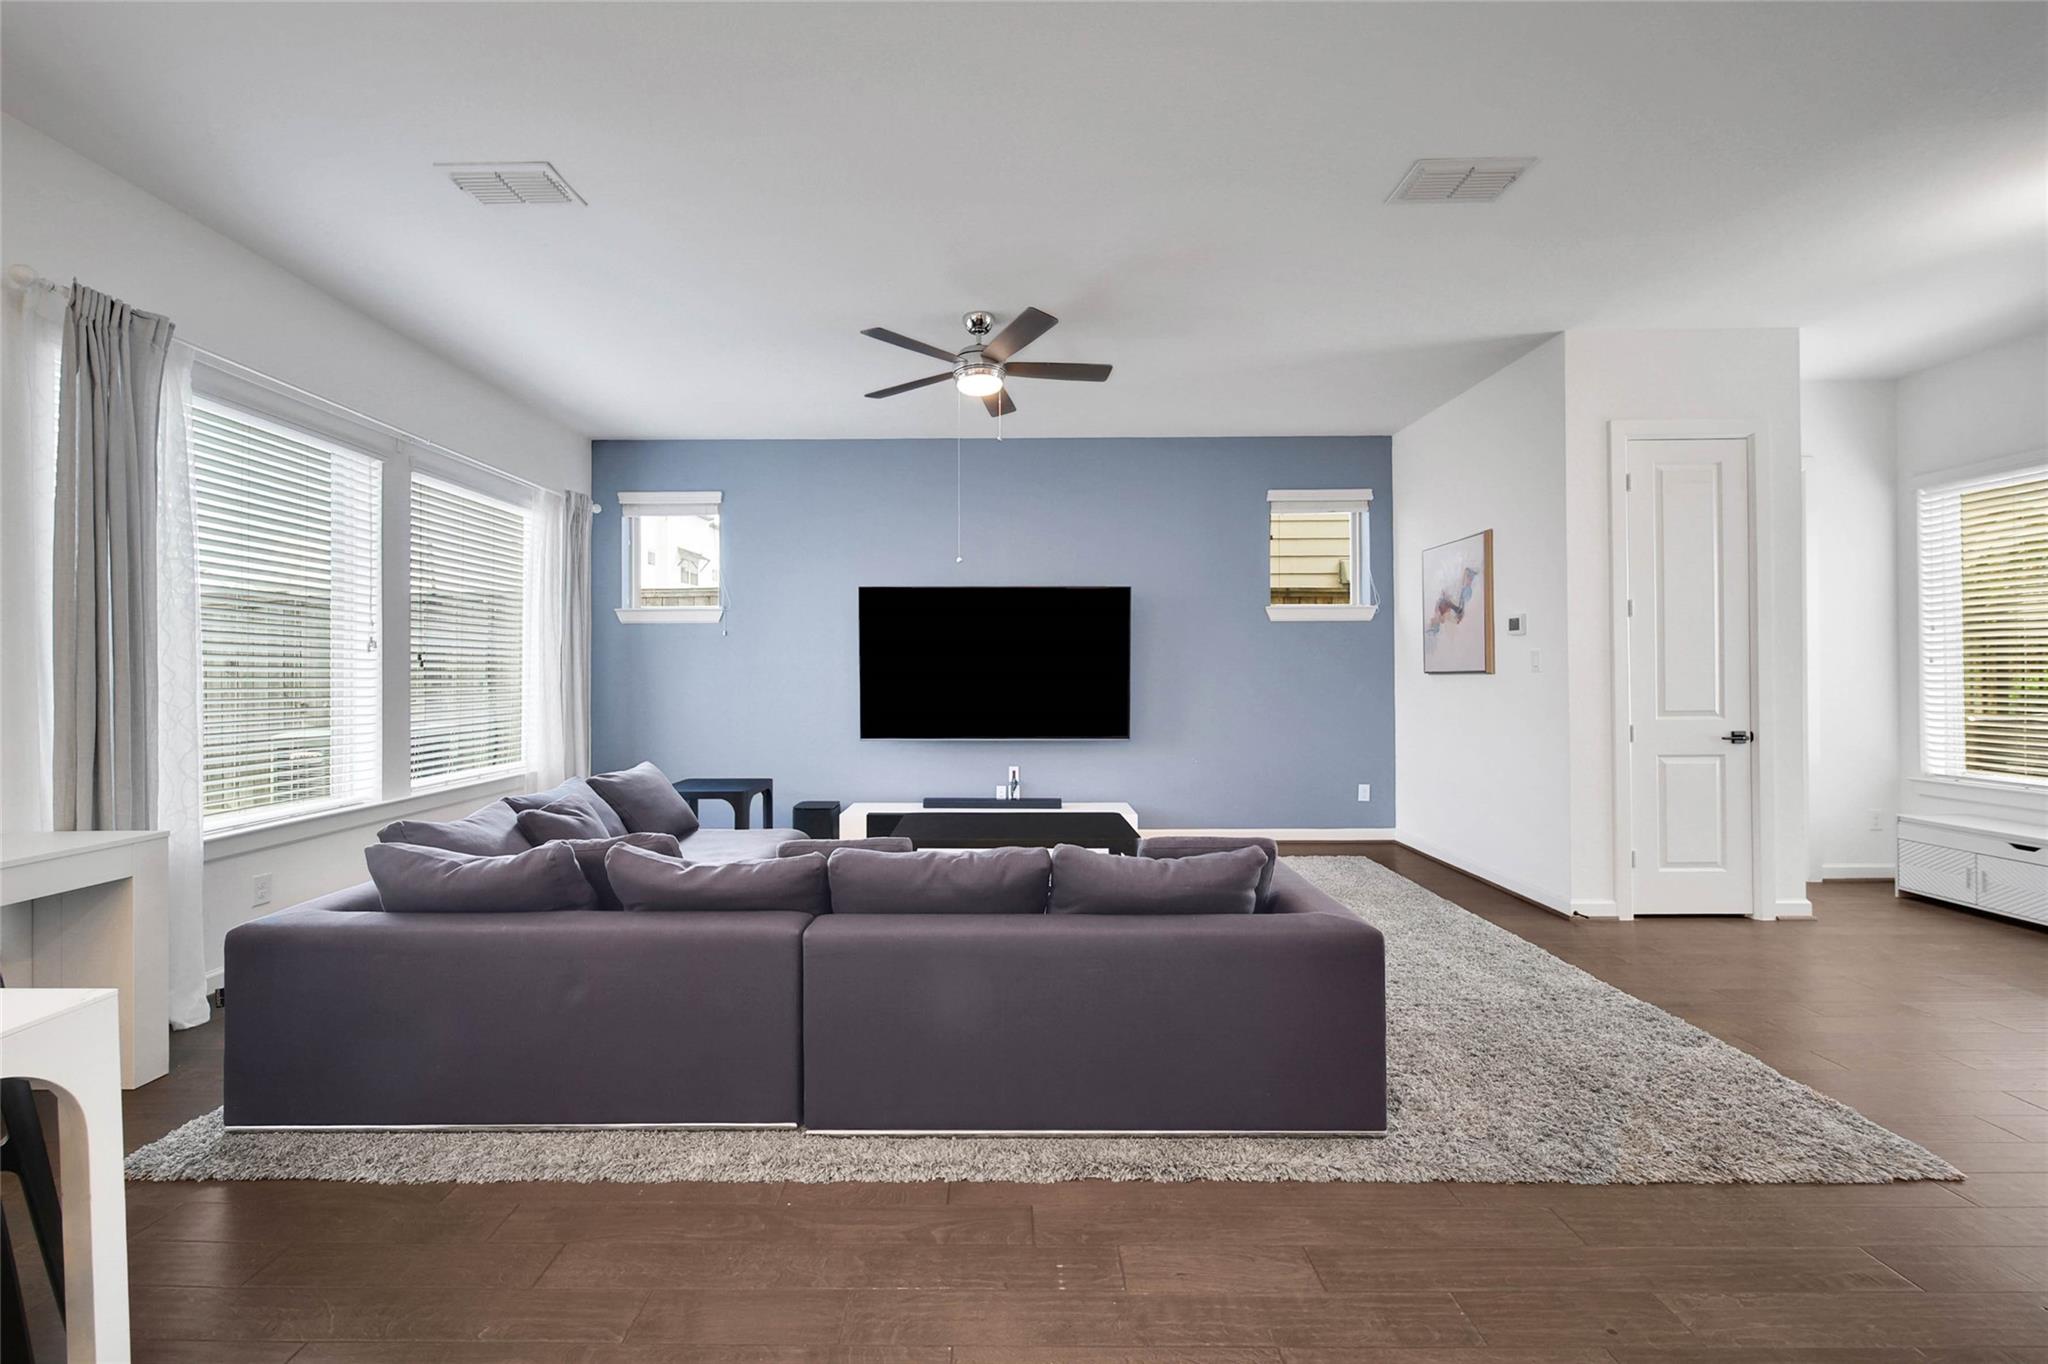
Living room with a gray sectional, wall-mounted TV, and blue accent wall.
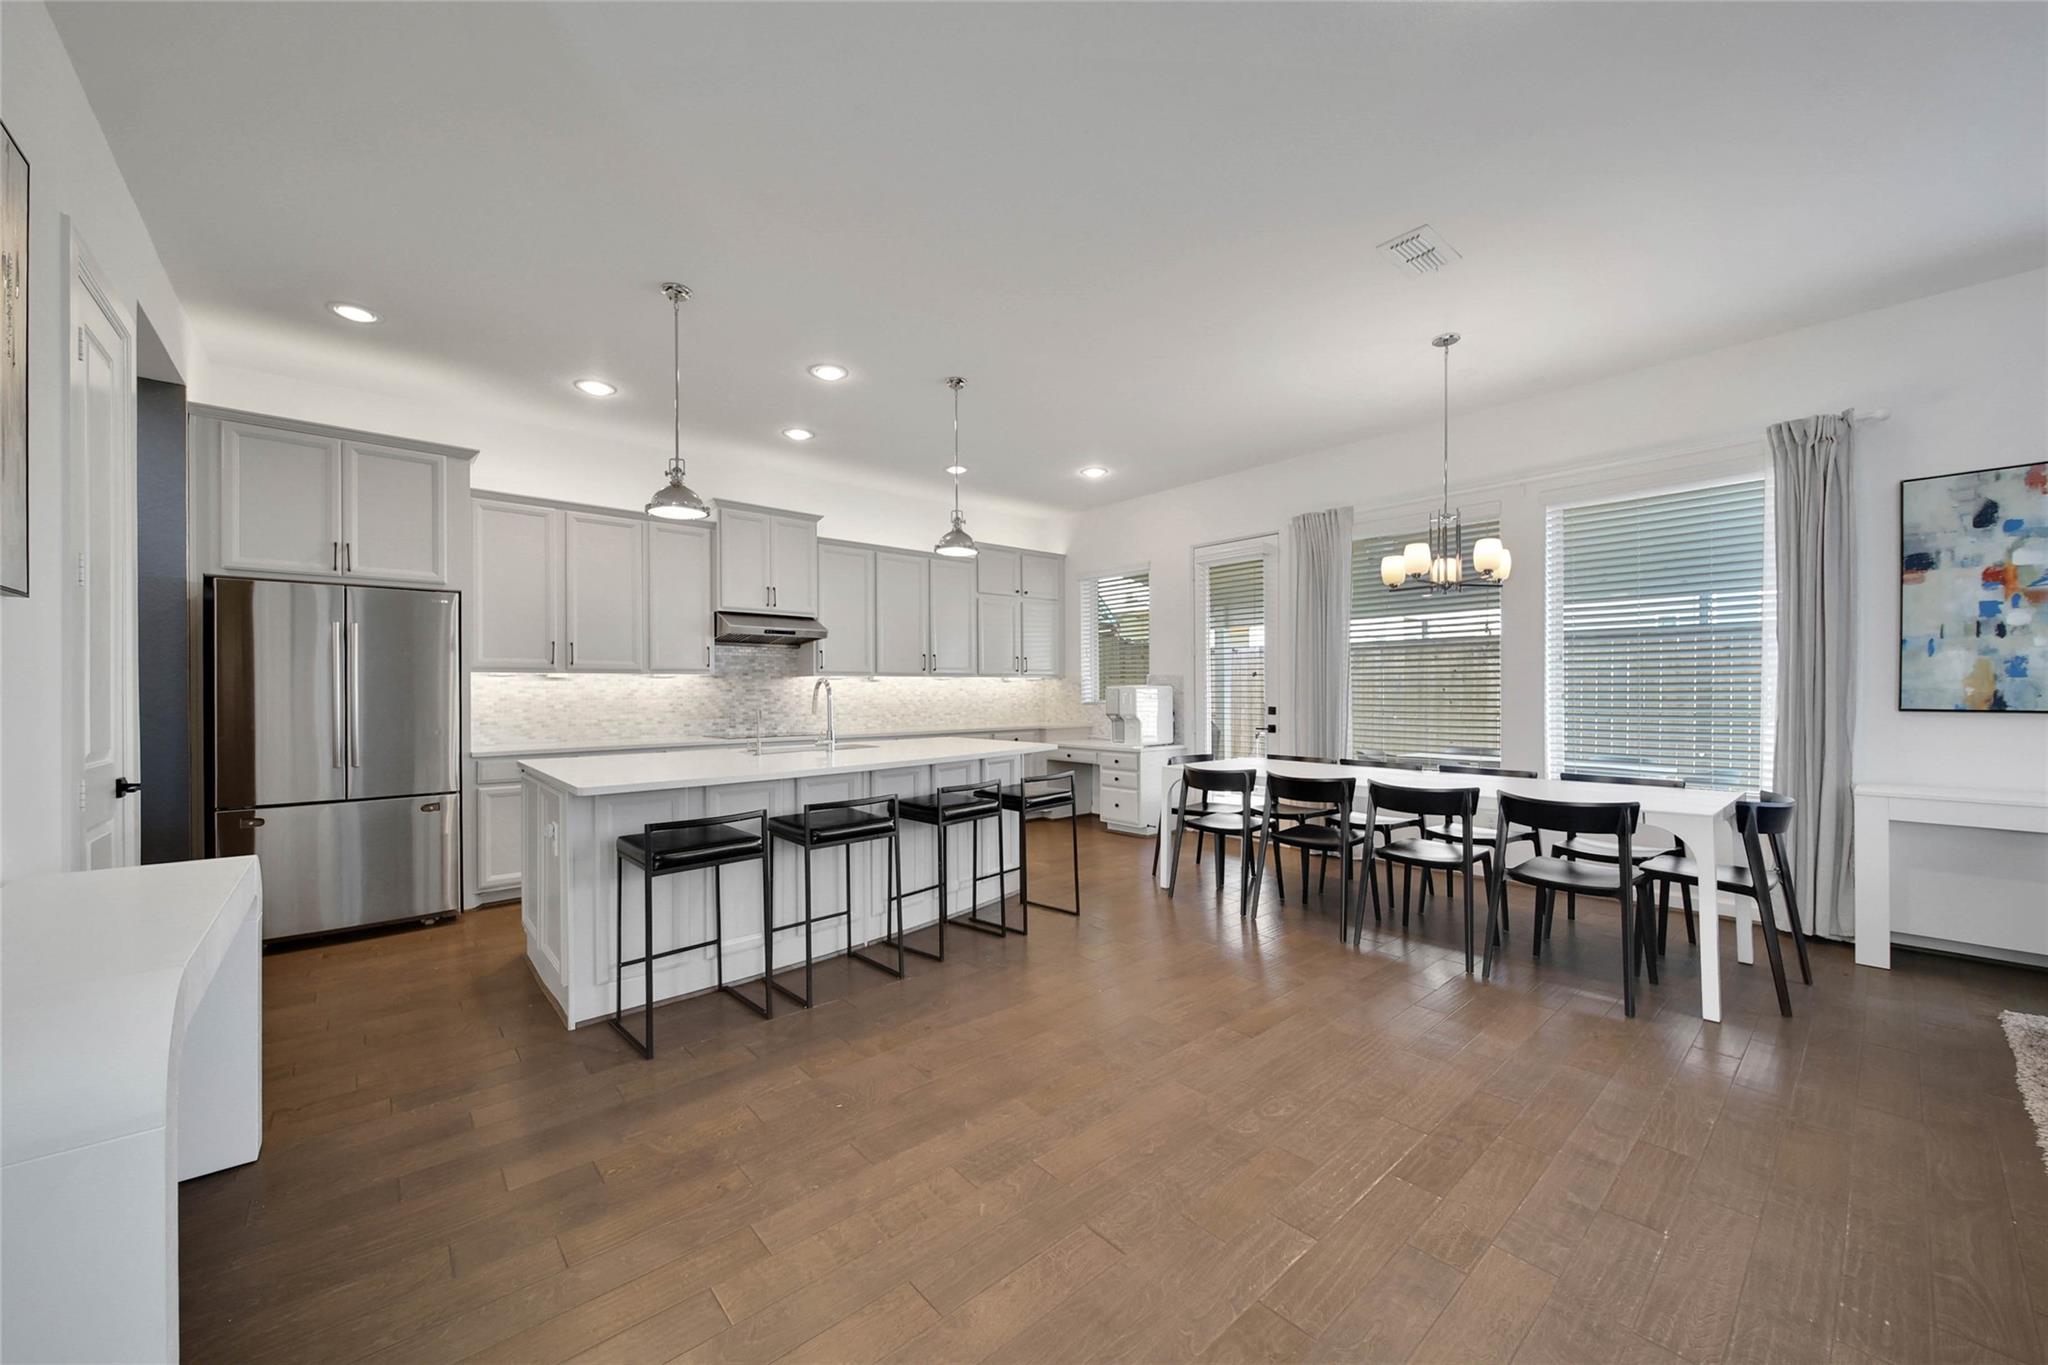
Open kitchen and dining area with a large island, black stools, stainless refrigerator, and warm wood floors.
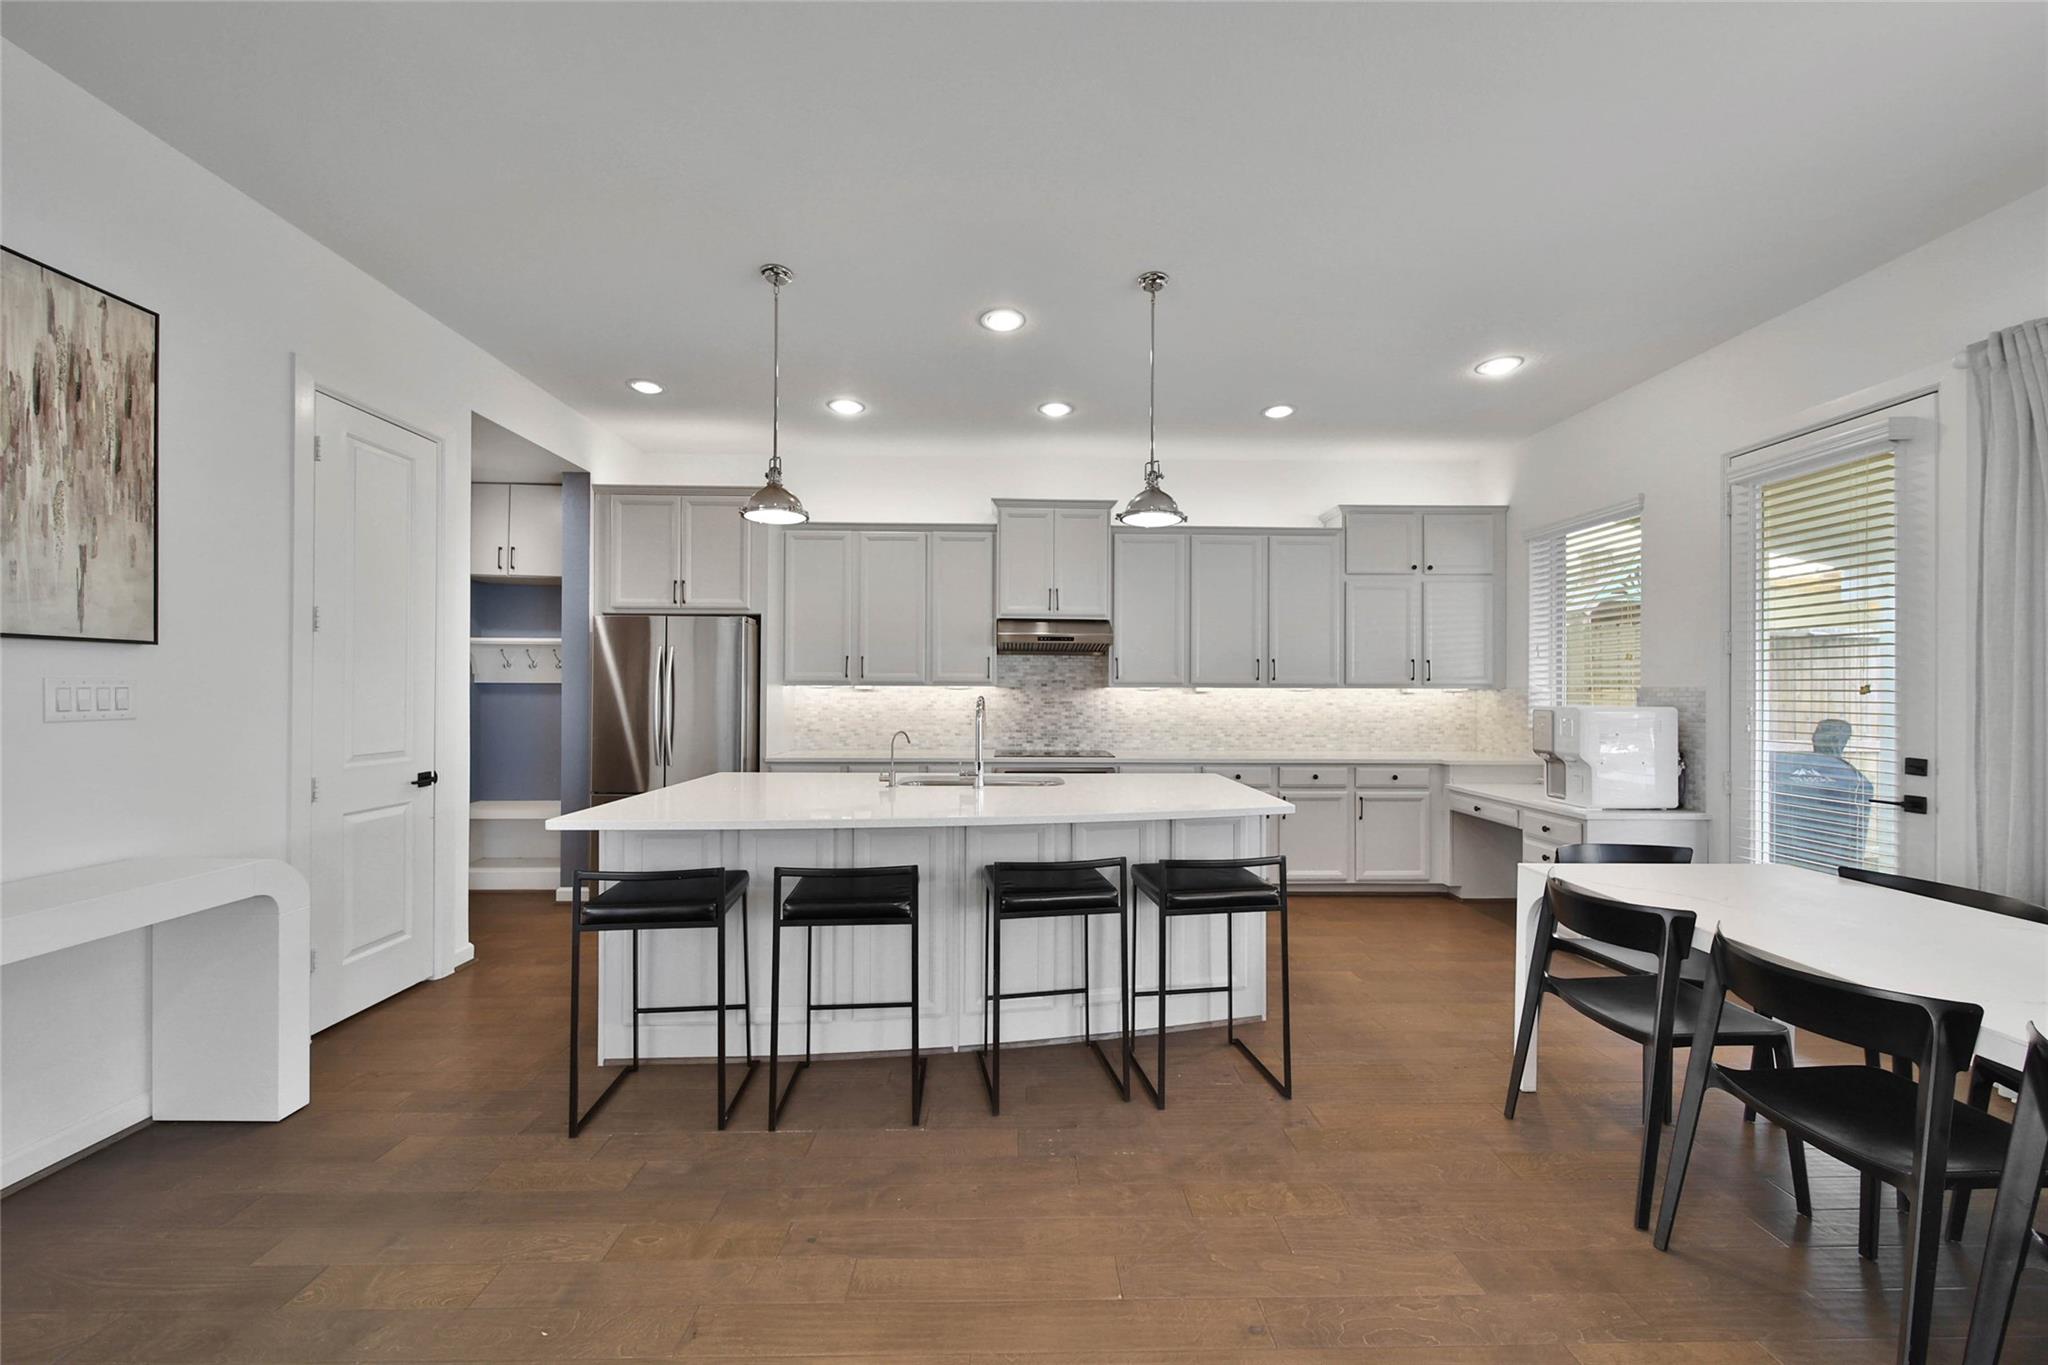
Bright white kitchen with a large island, four black stools, stainless steel appliances, and a dining table.
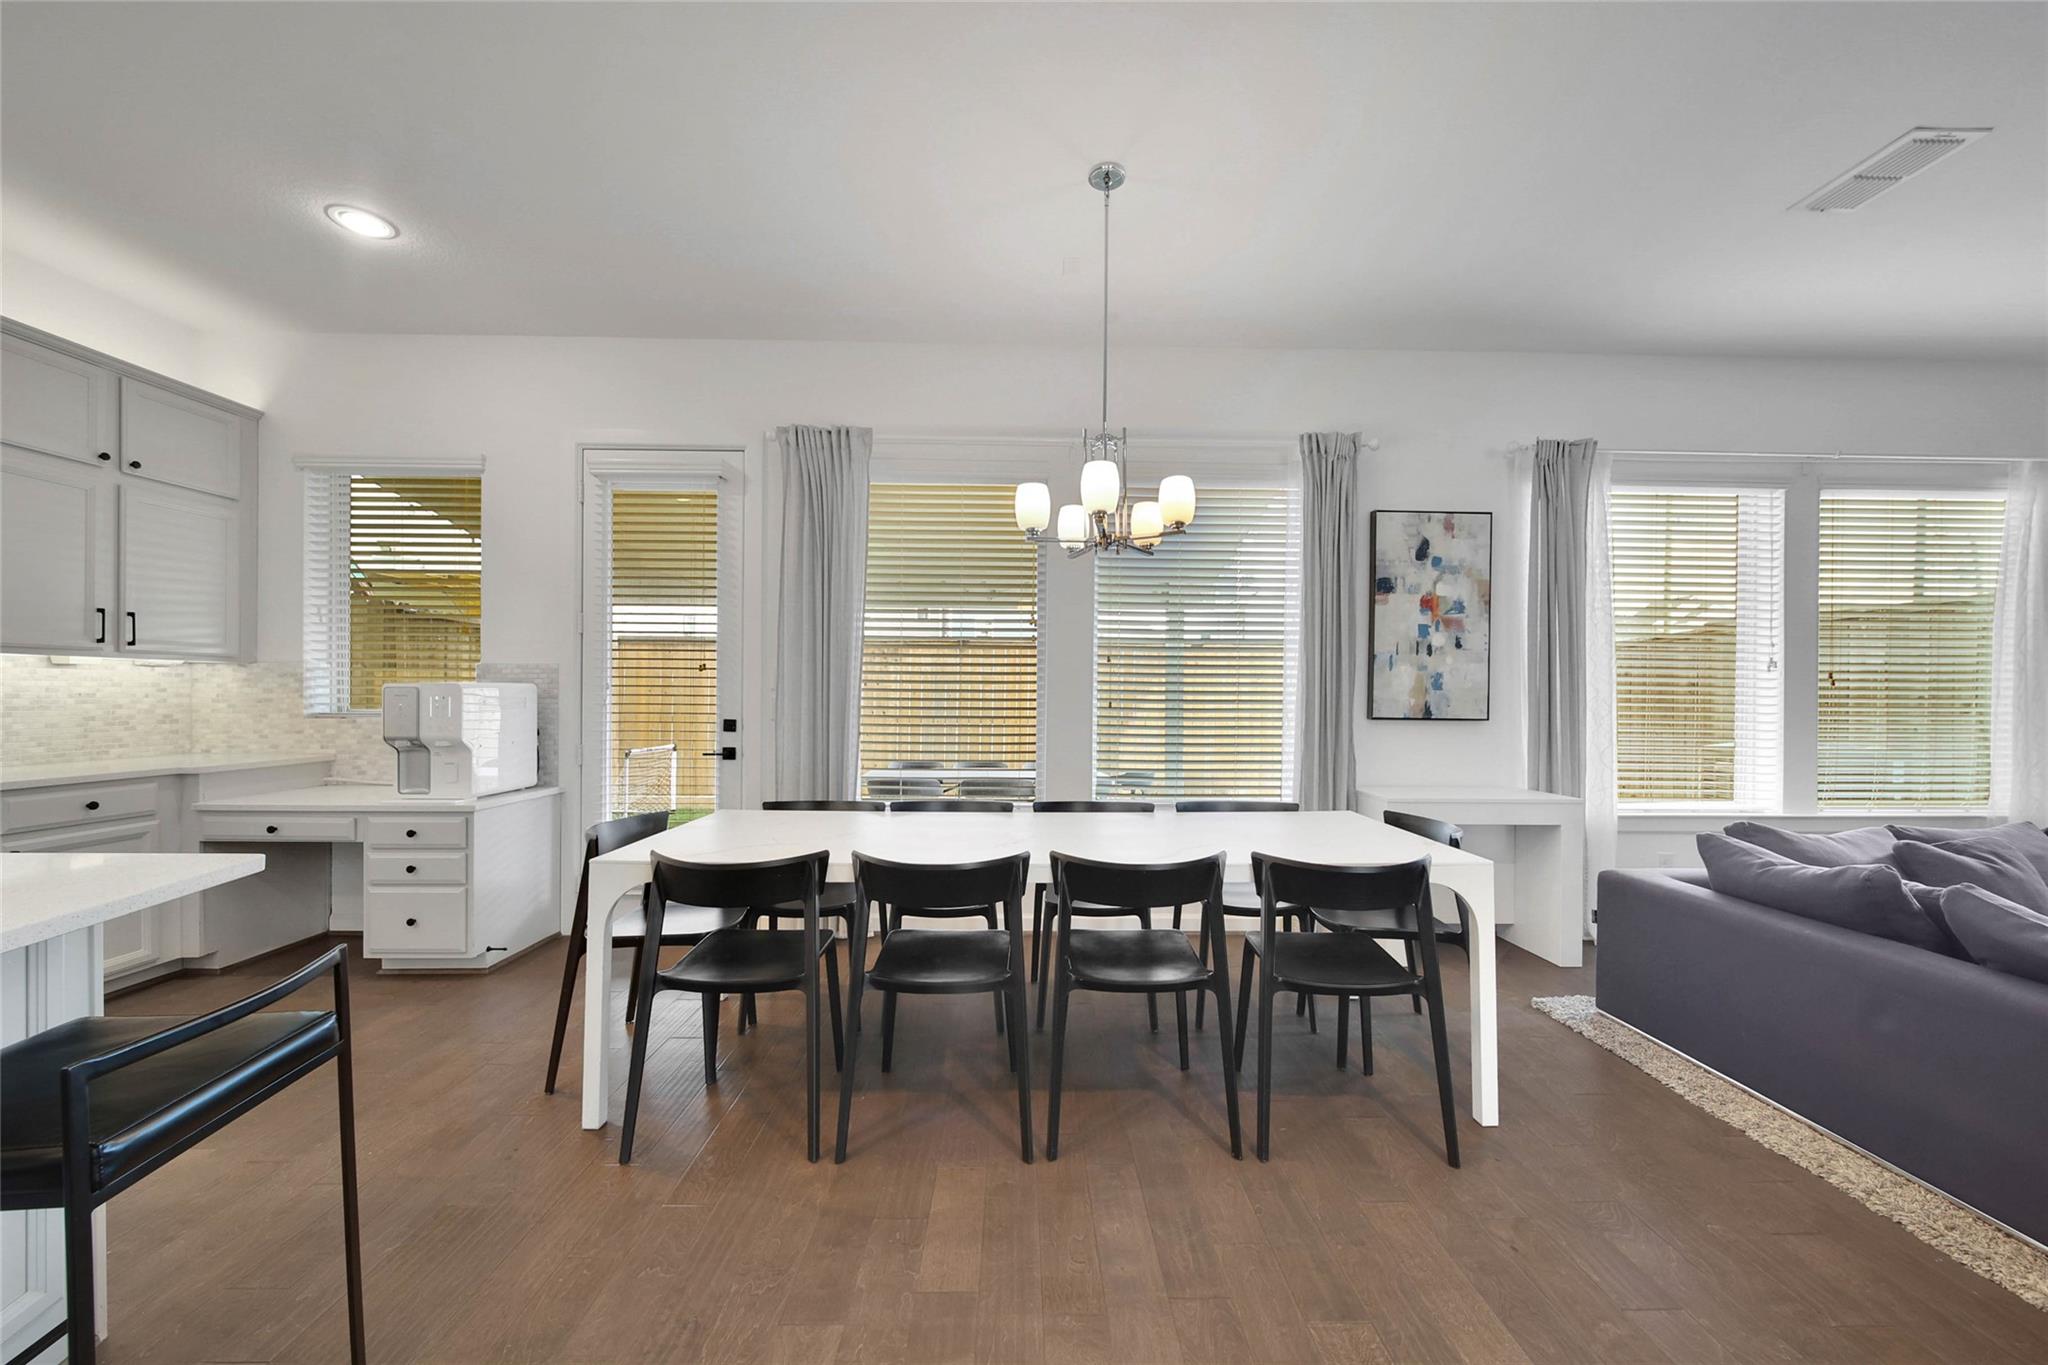
Dining area with a white table, black chairs, chandelier, and large curtained windows.
Kitchen with white cabinetry, a large island, stainless steel appliances, and black bar stools.
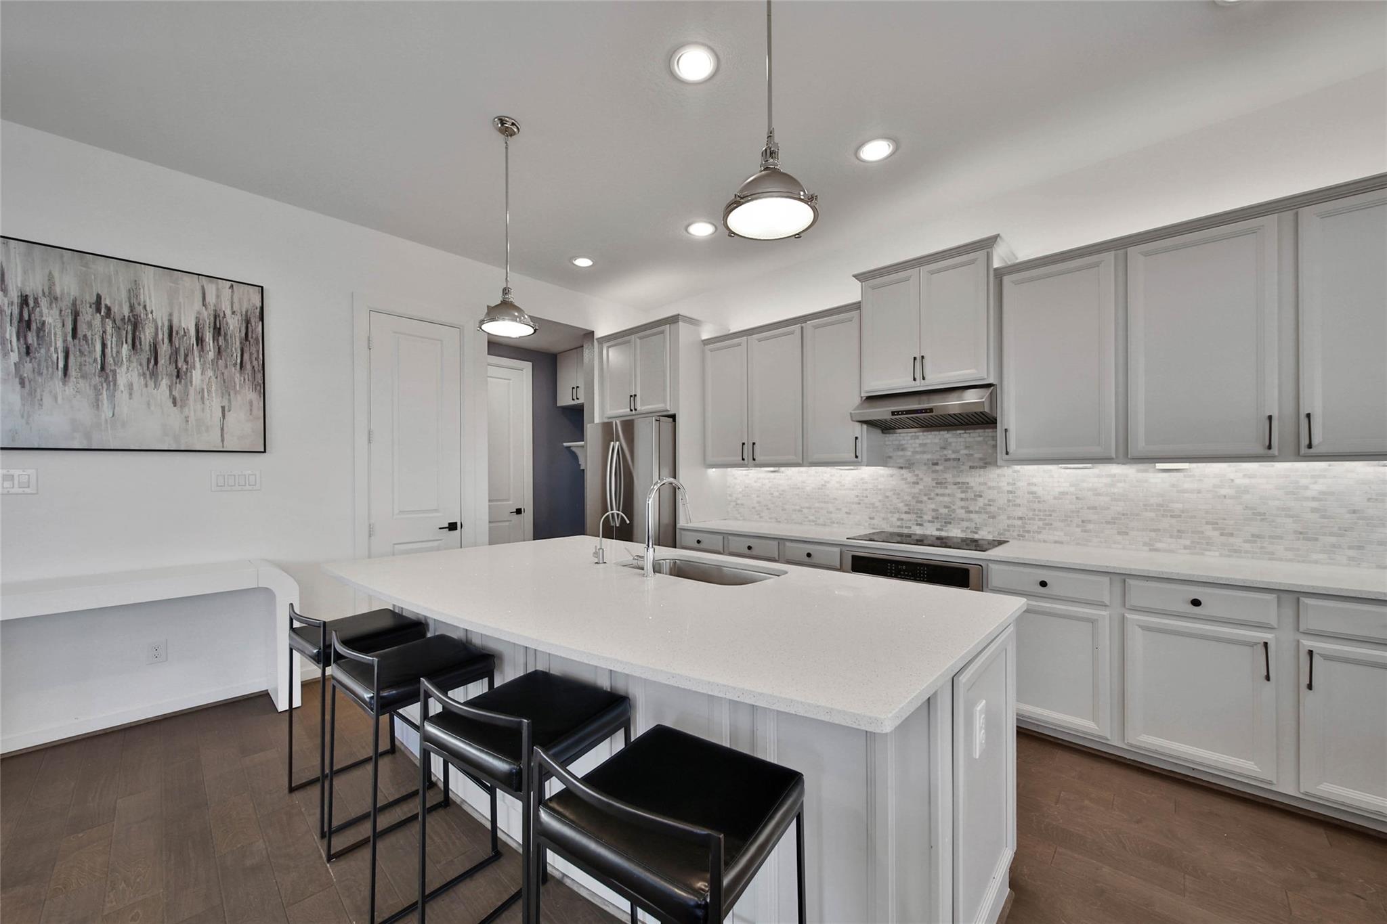
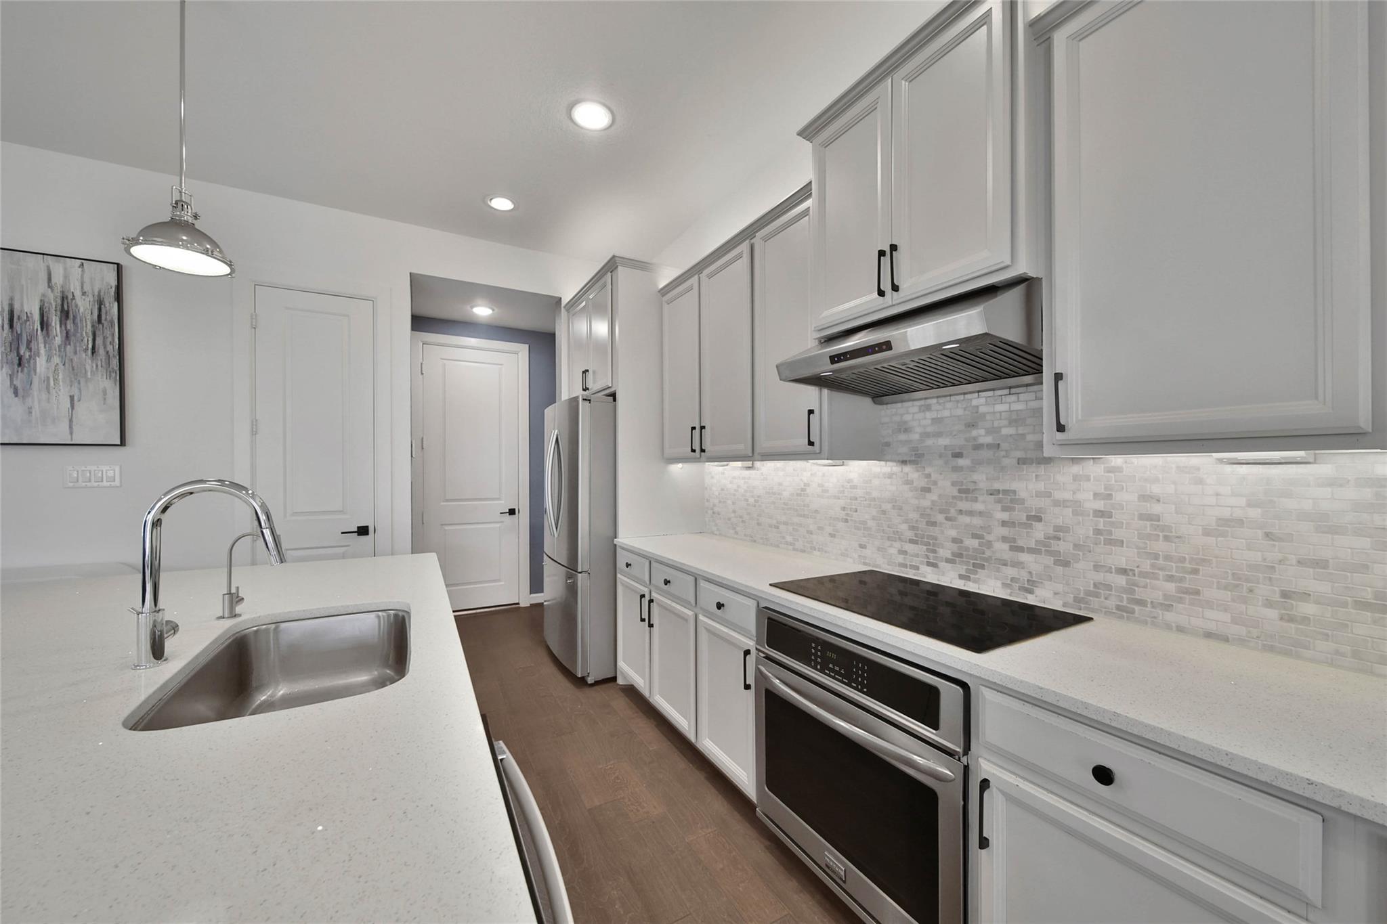
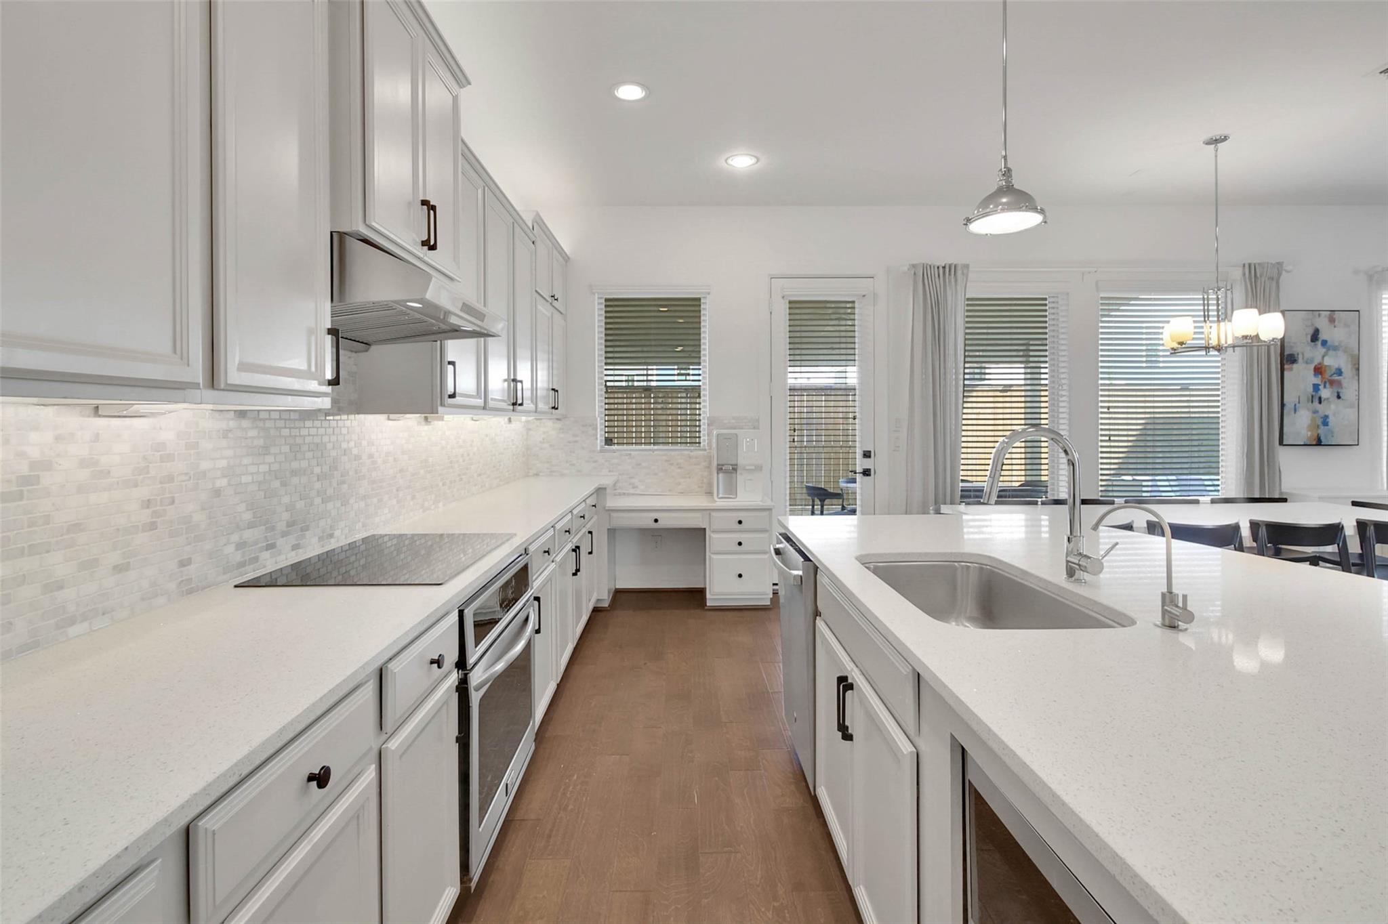
Kitchen with white shaker cabinets, stainless steel appliances, and a large sink island.
Bright white kitchen with a large sink island, stainless steel appliances, and an adjoining dining area.
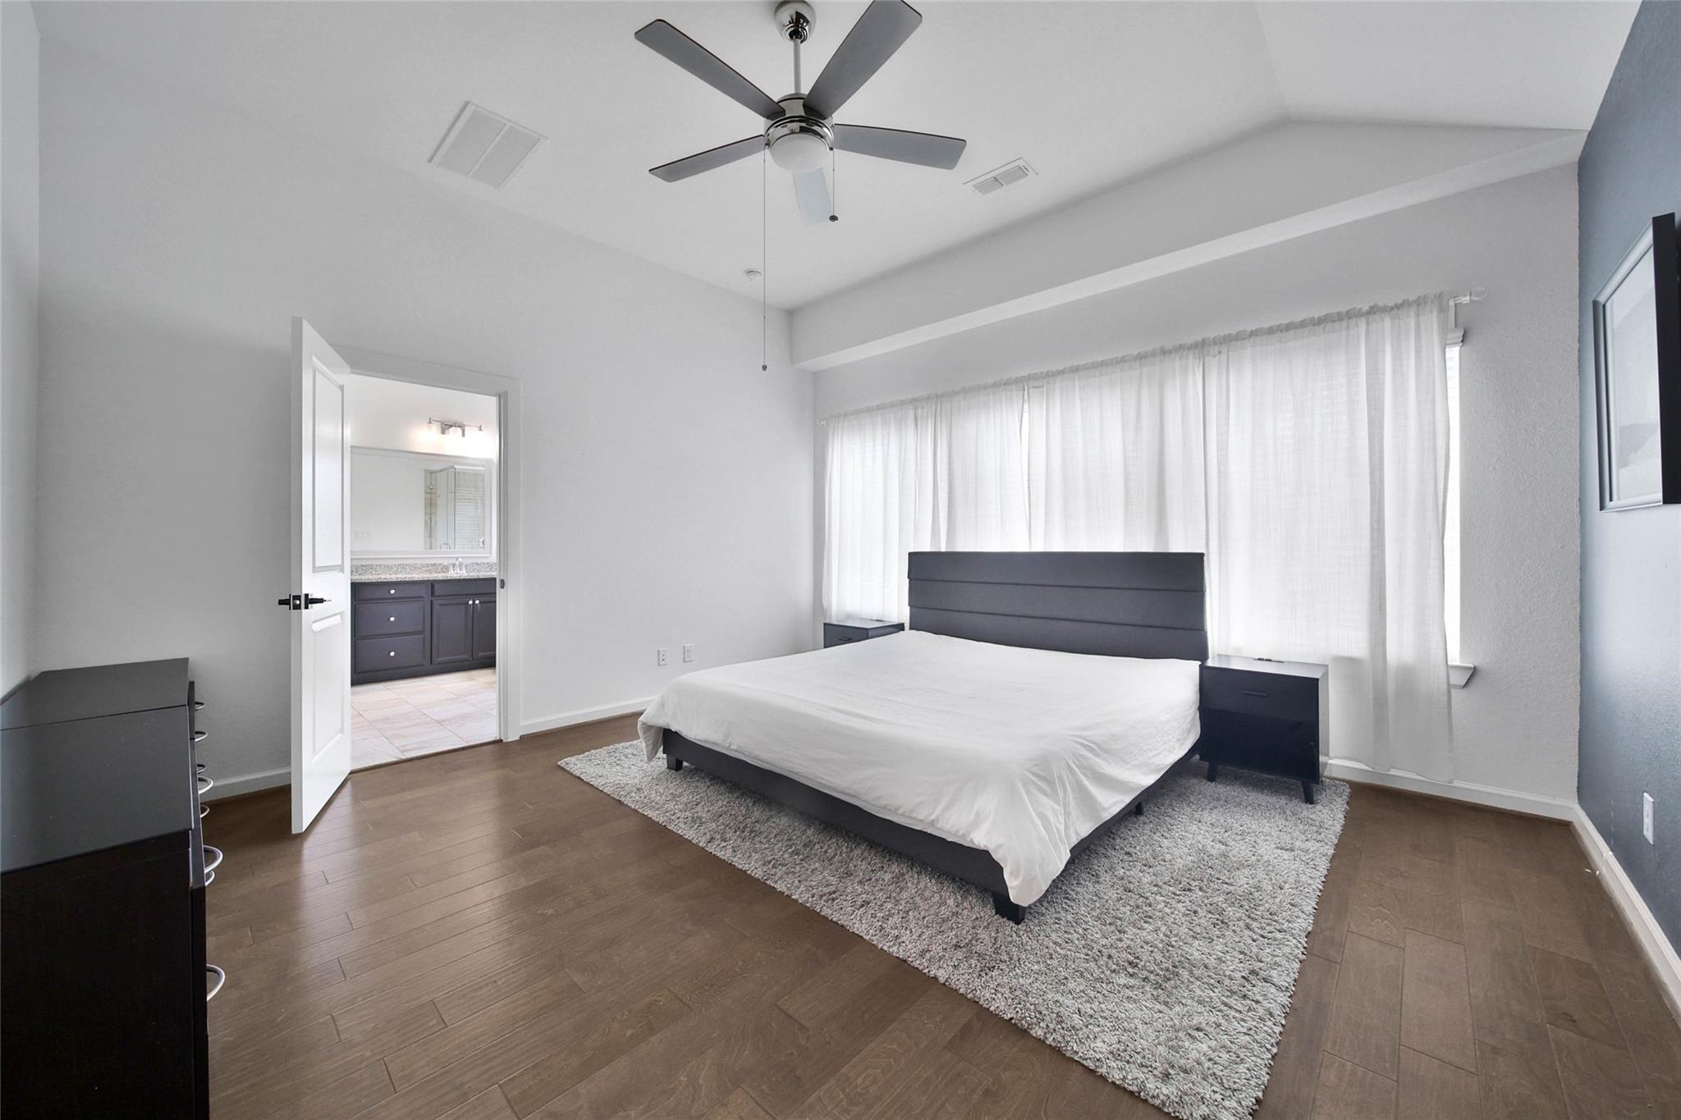
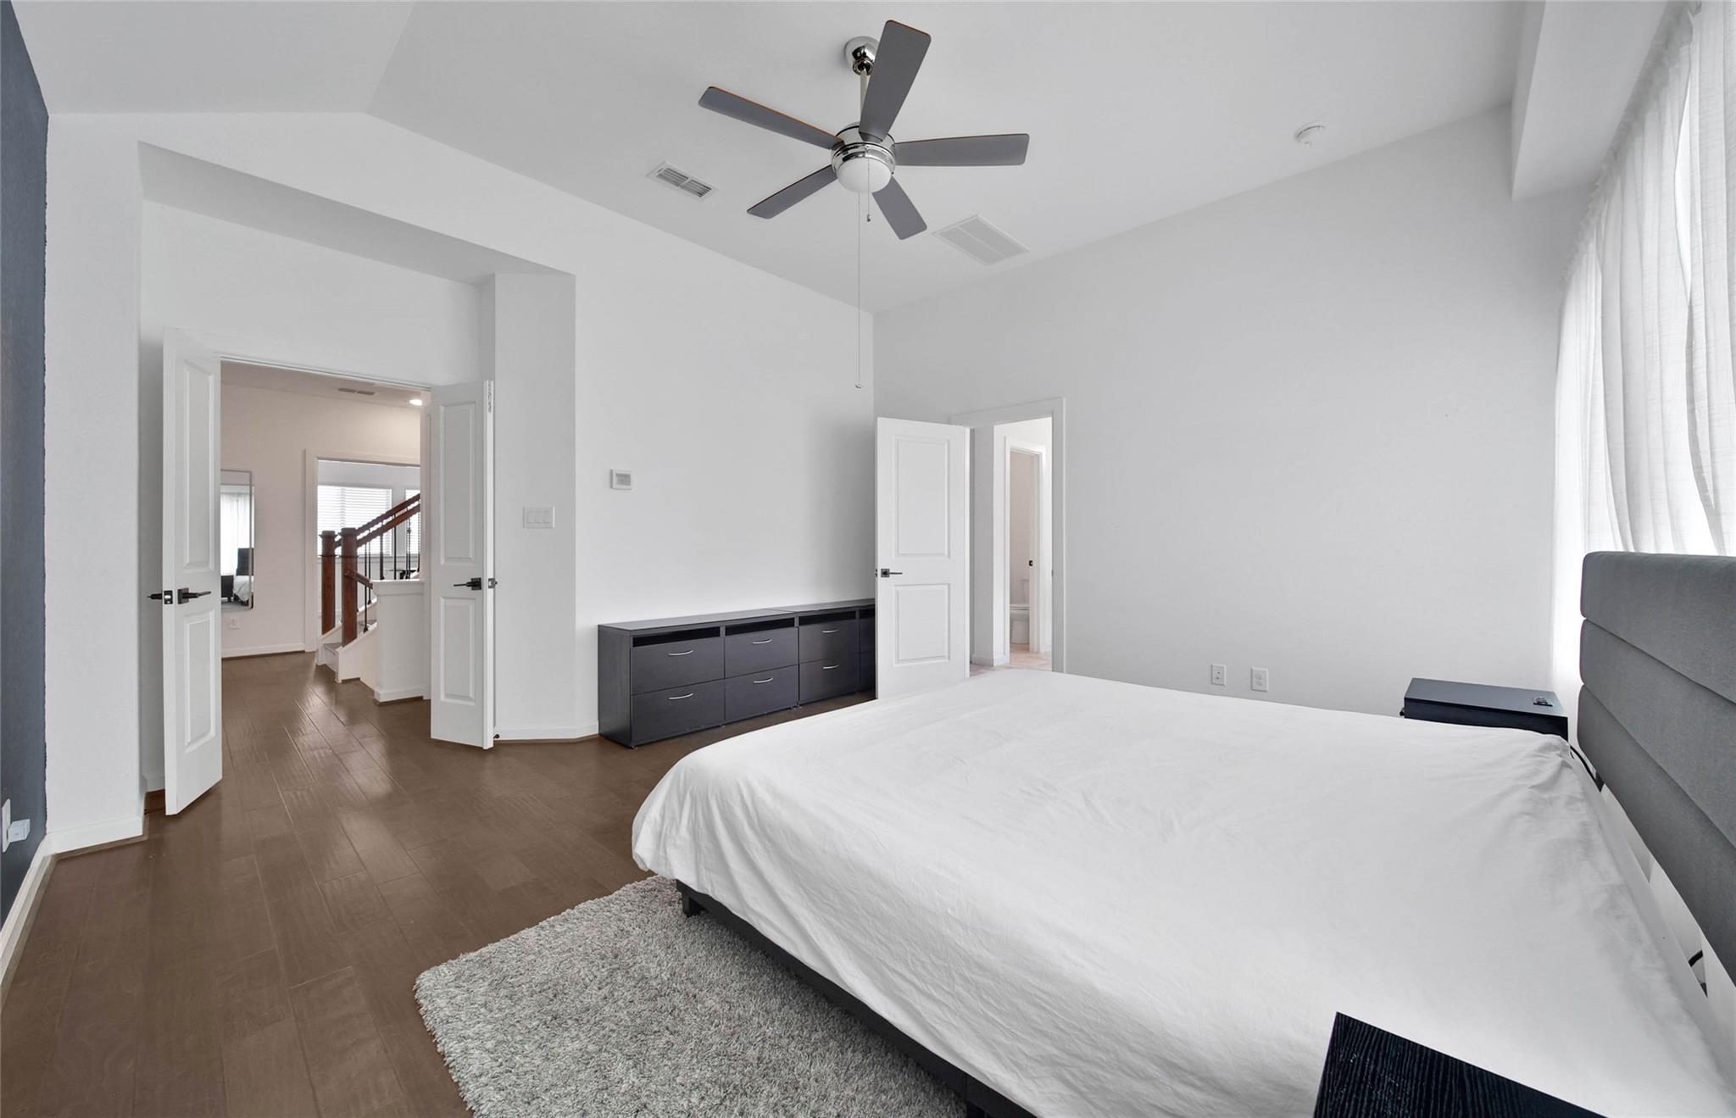
Bedroom with a dark bed, white bedding, wood floors, and an open doorway to the bathroom.
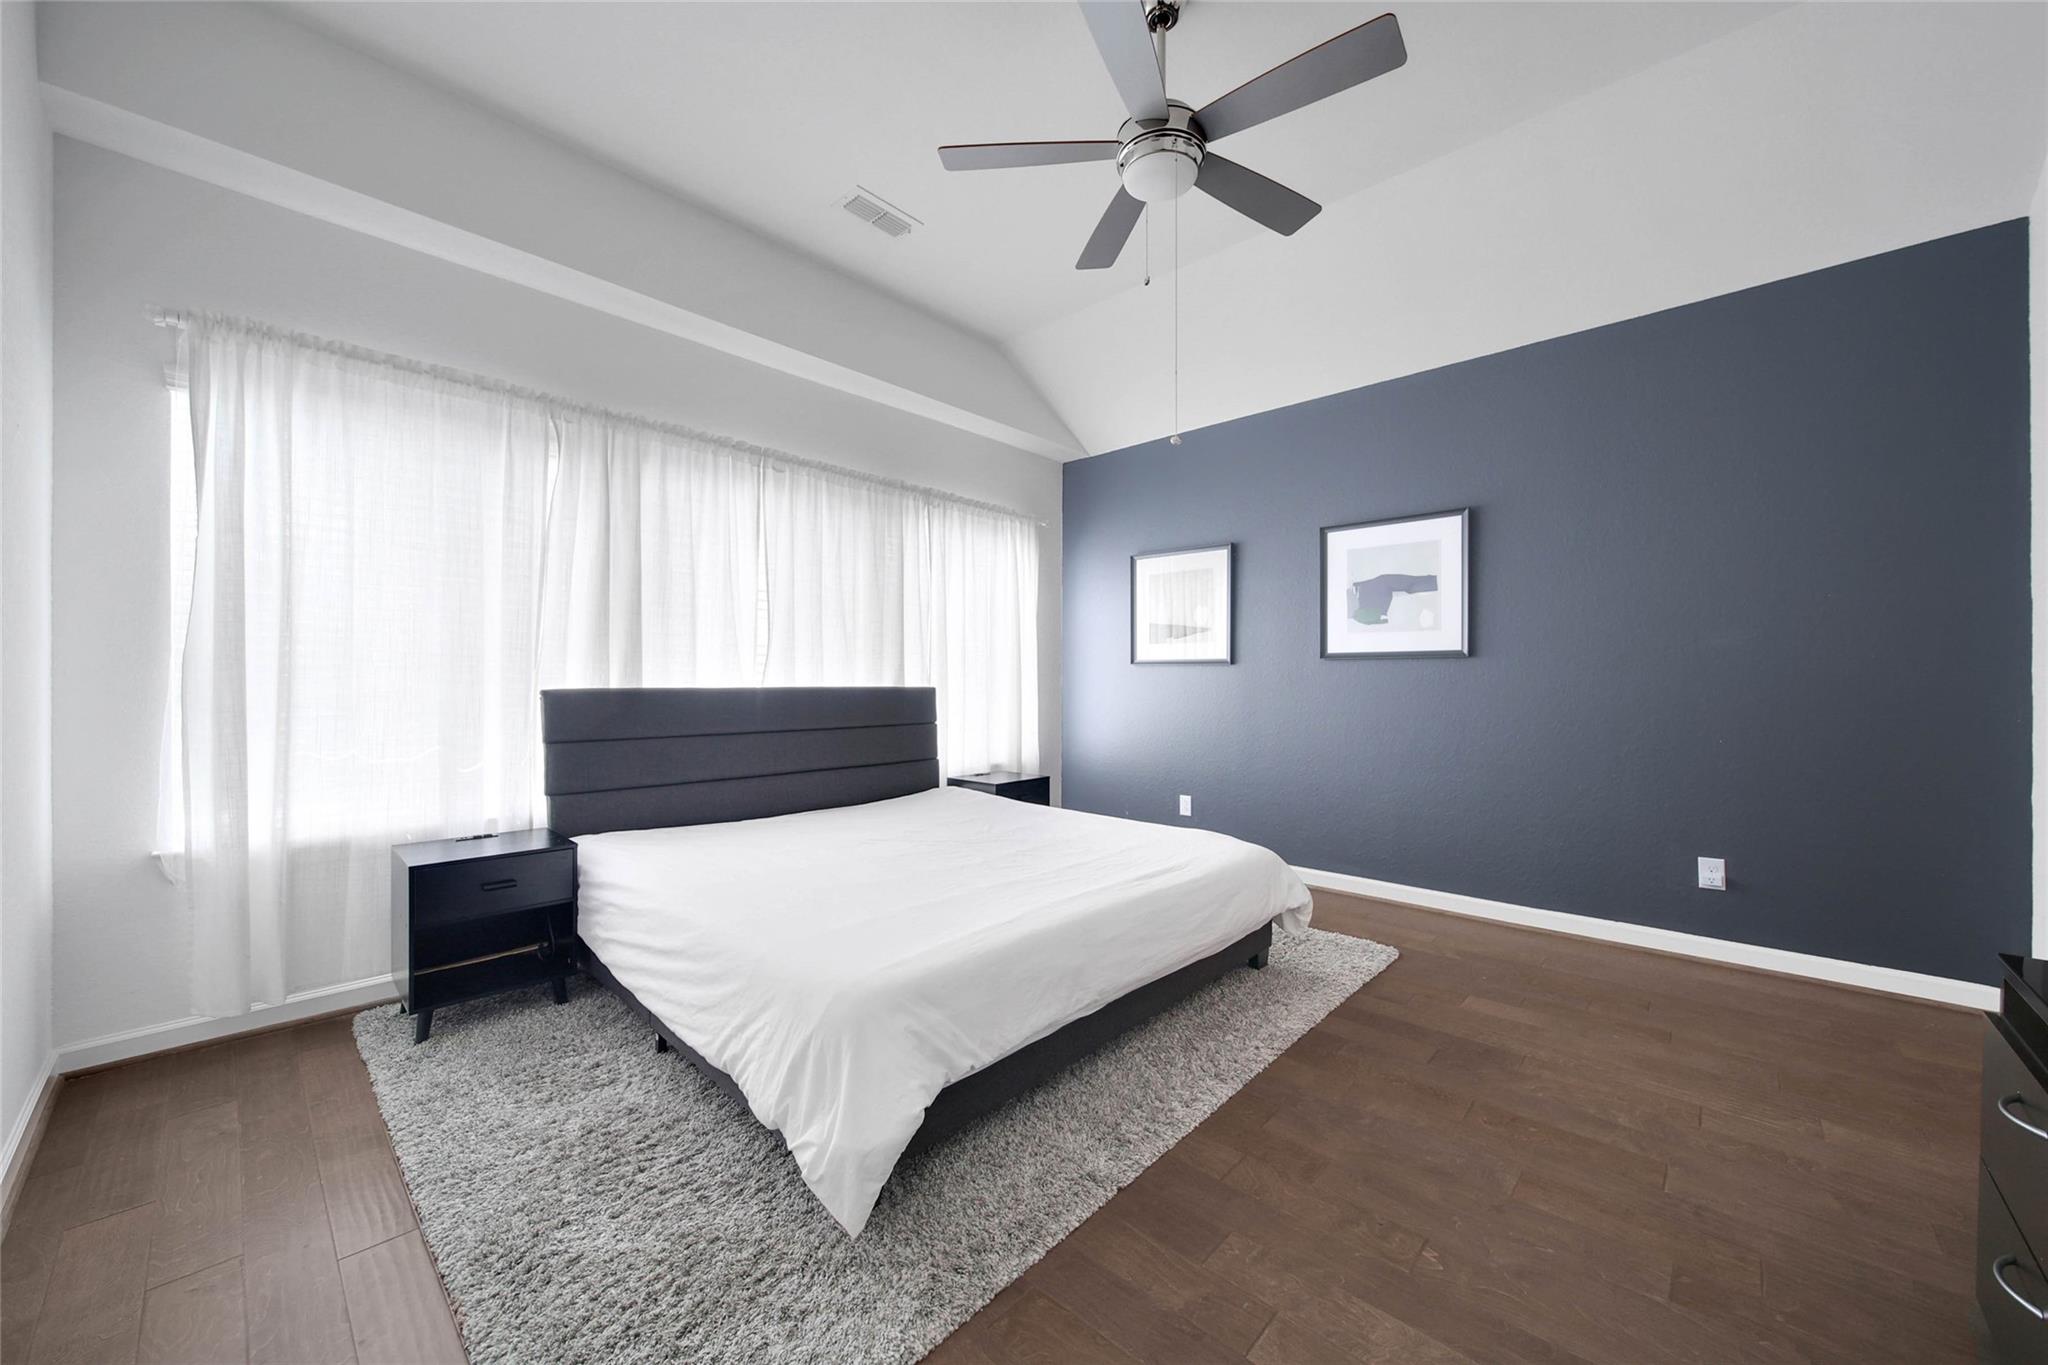
Bedroom with a white bed, gray rug, sheer curtains, and slate-blue accent wall.
Bright bedroom with a white-covered bed, dark dresser, ceiling fan, and sheer window curtains.
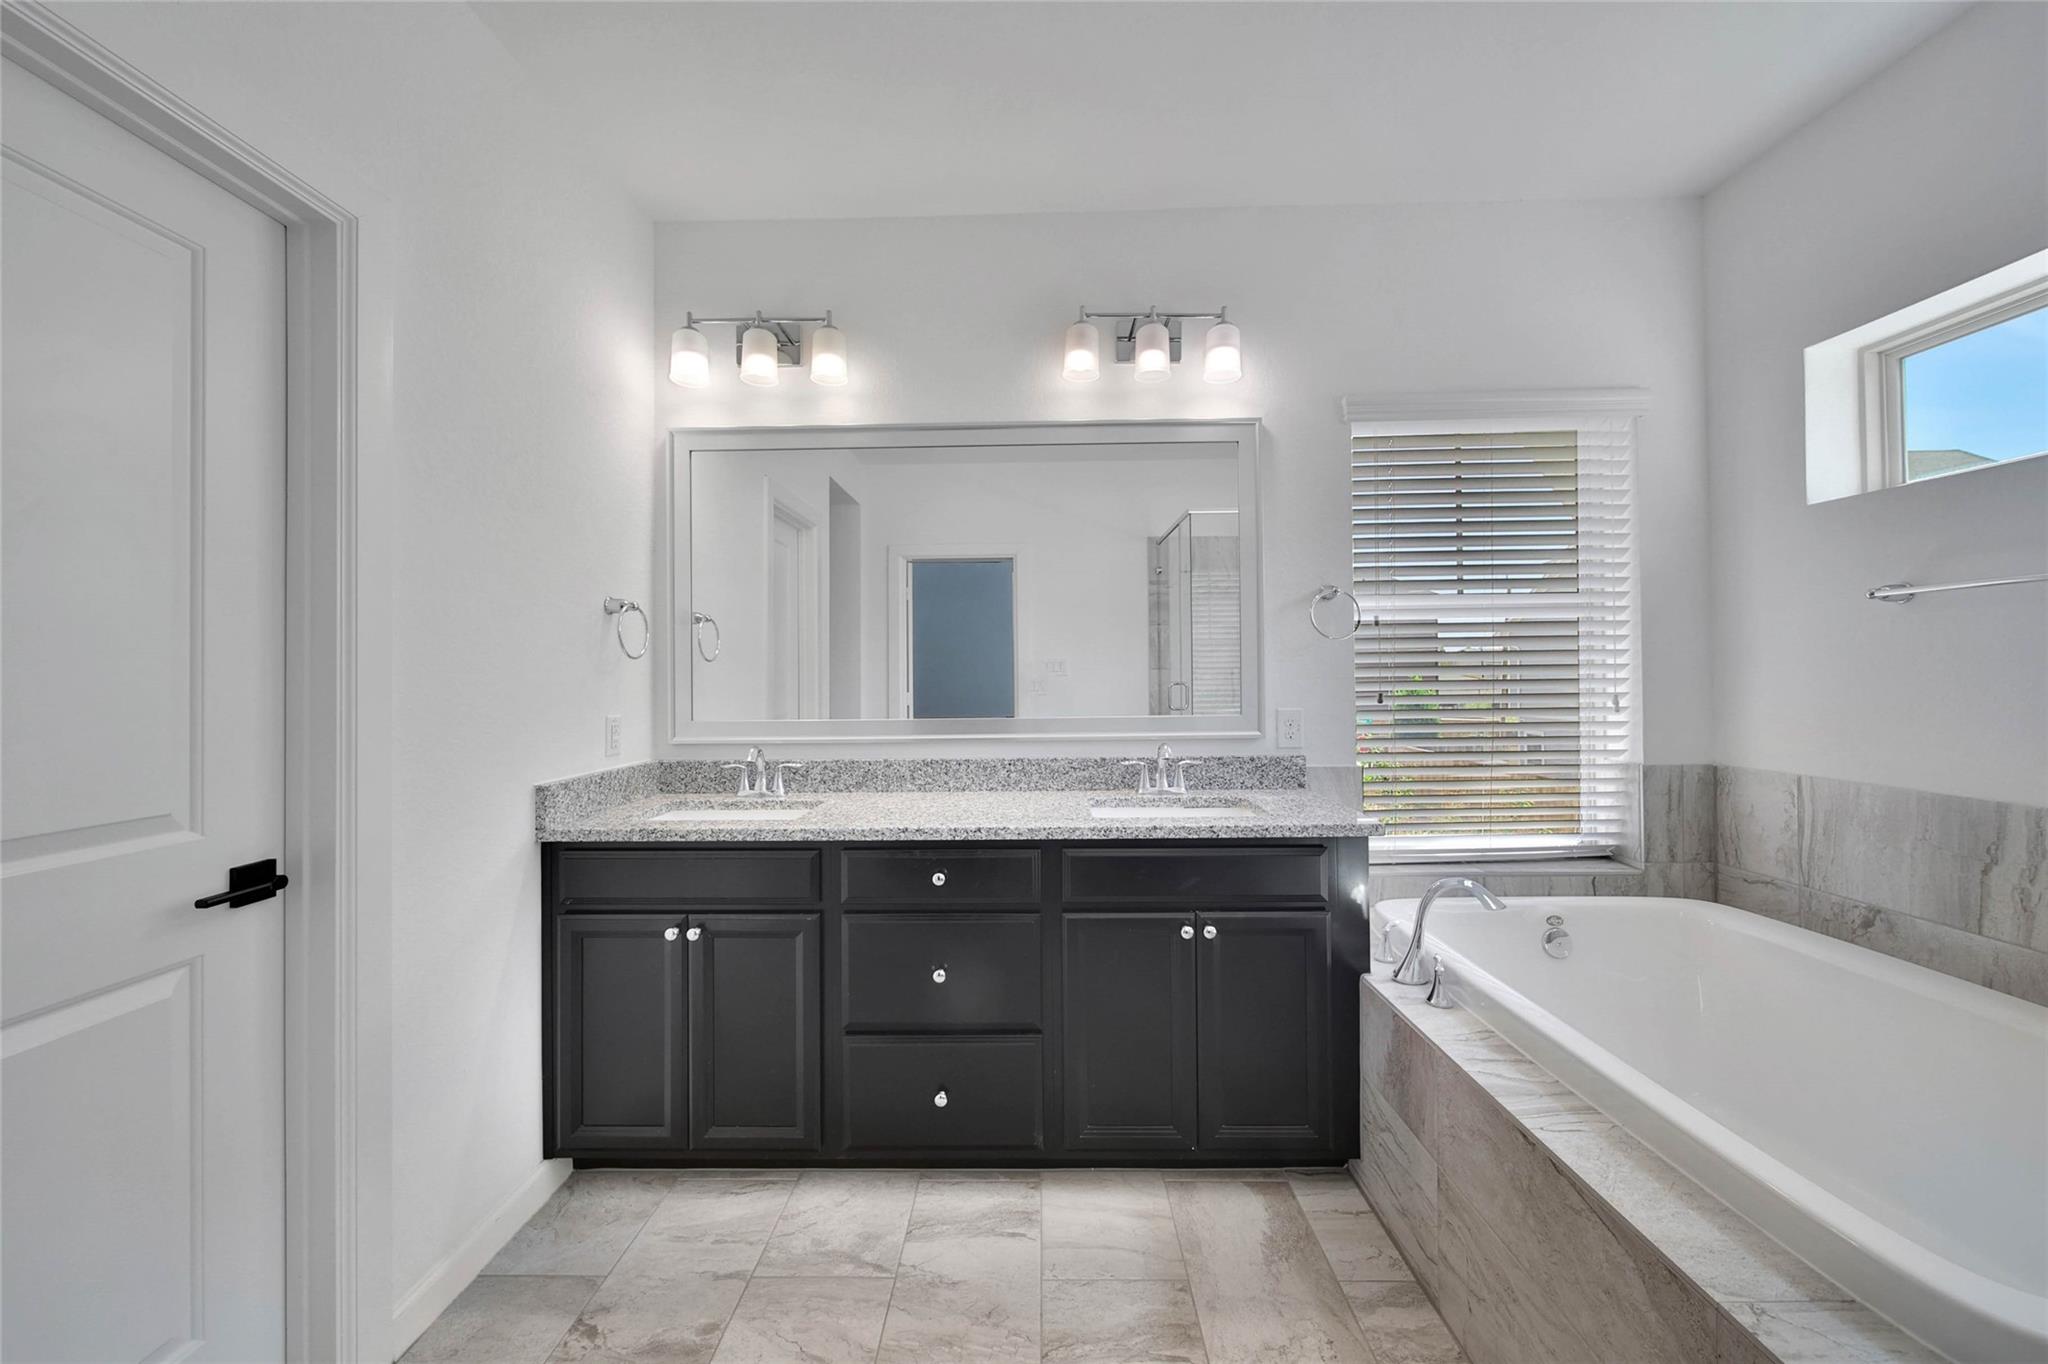
Bathroom with a dark double vanity, large mirror, and built-in soaking tub.
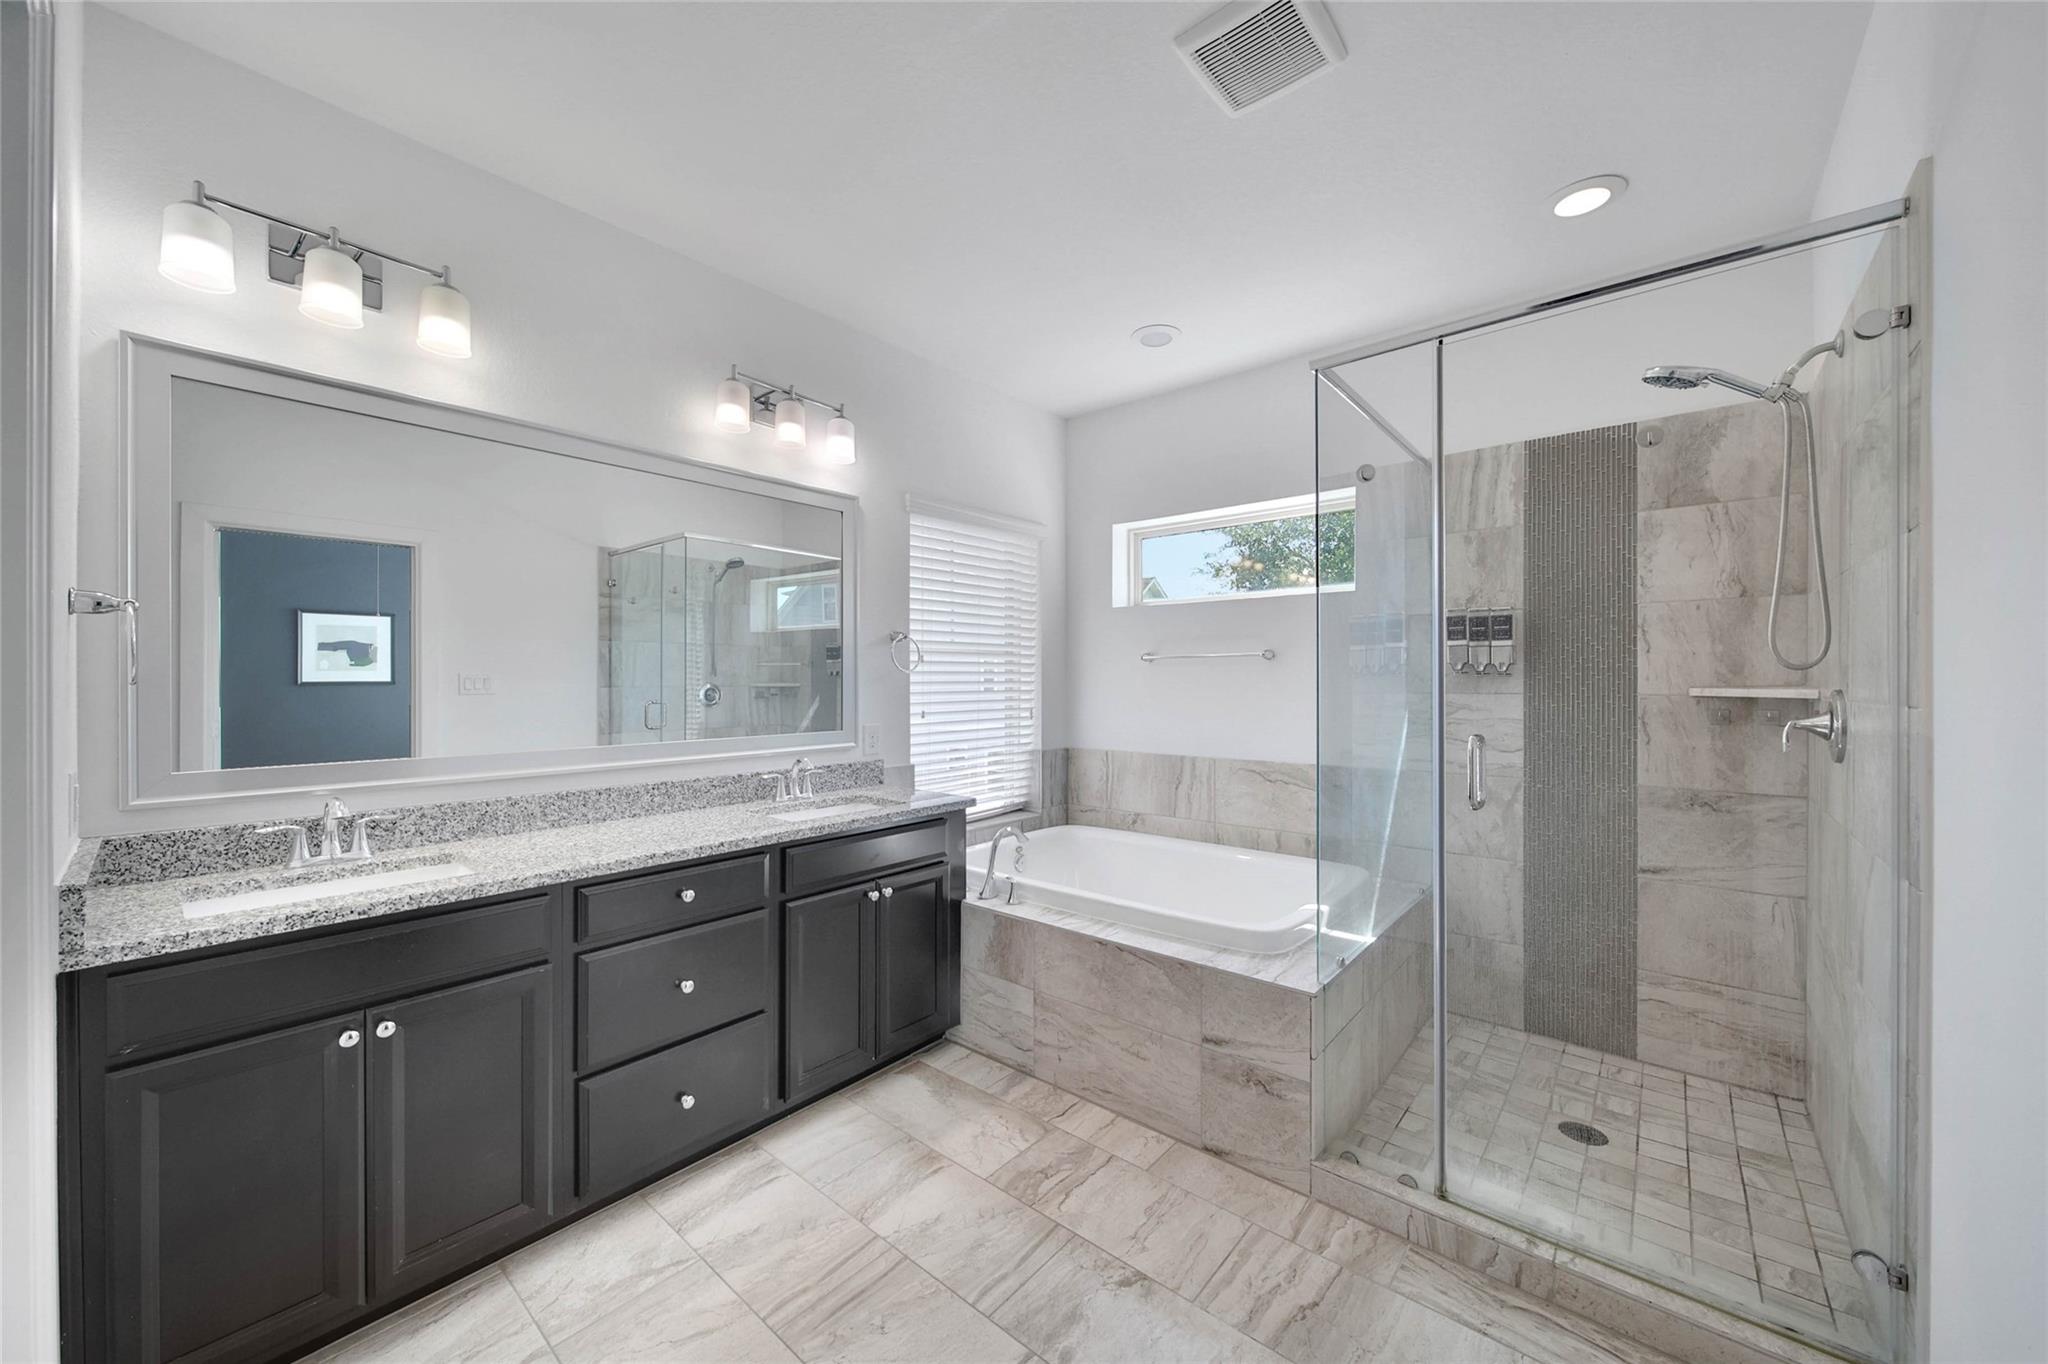
Primary bathroom with a dark double vanity, soaking tub, and glass-enclosed tiled shower.
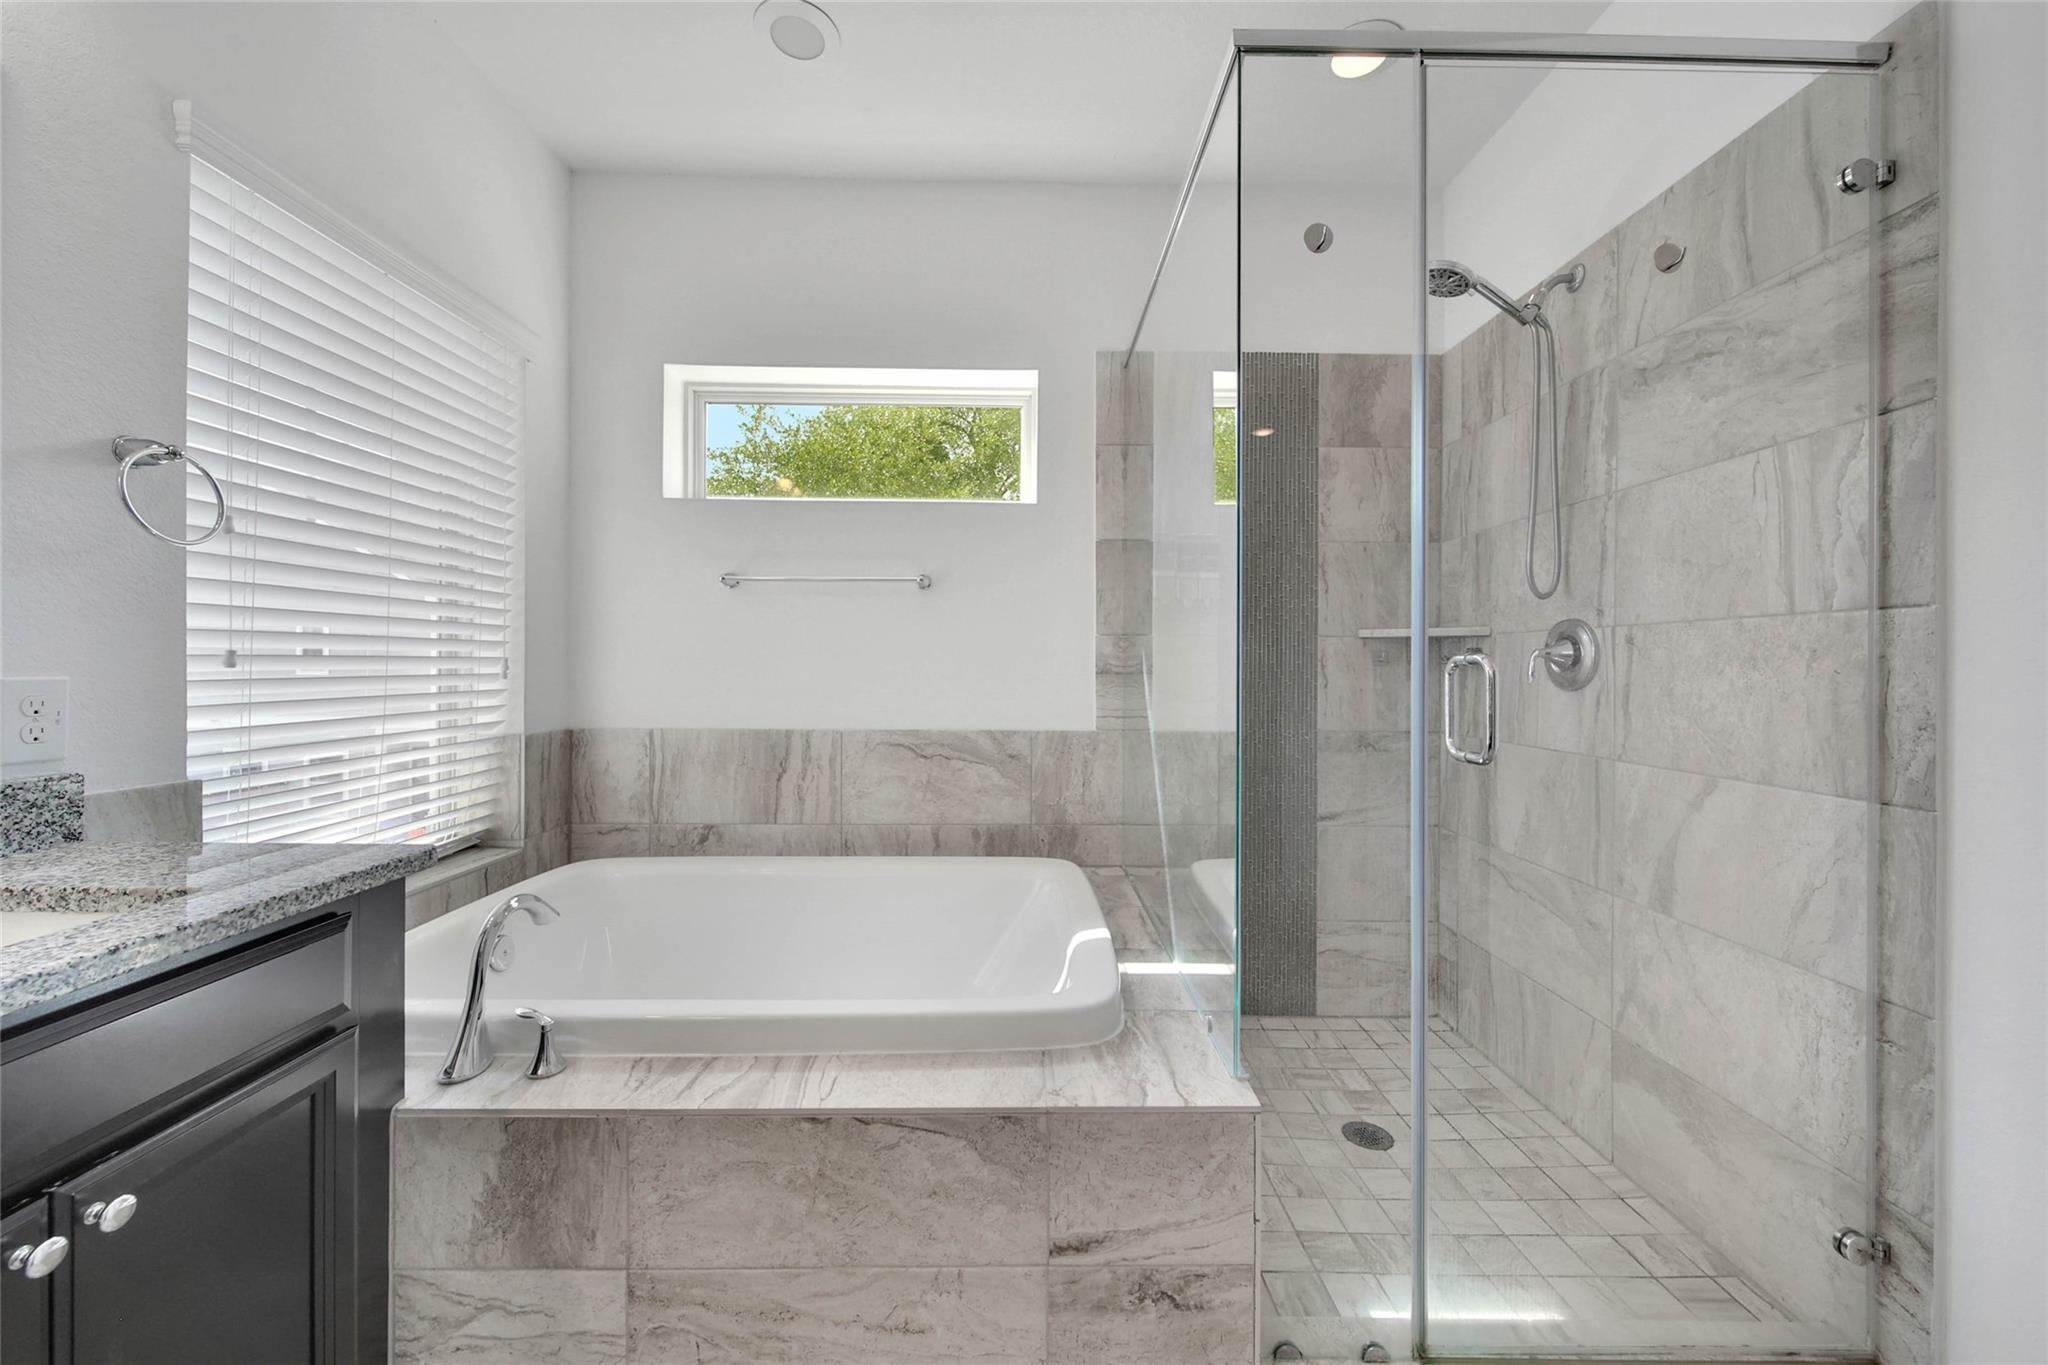
Bathroom with a built-in soaking tub, glass-enclosed shower, and gray marble-look tile.
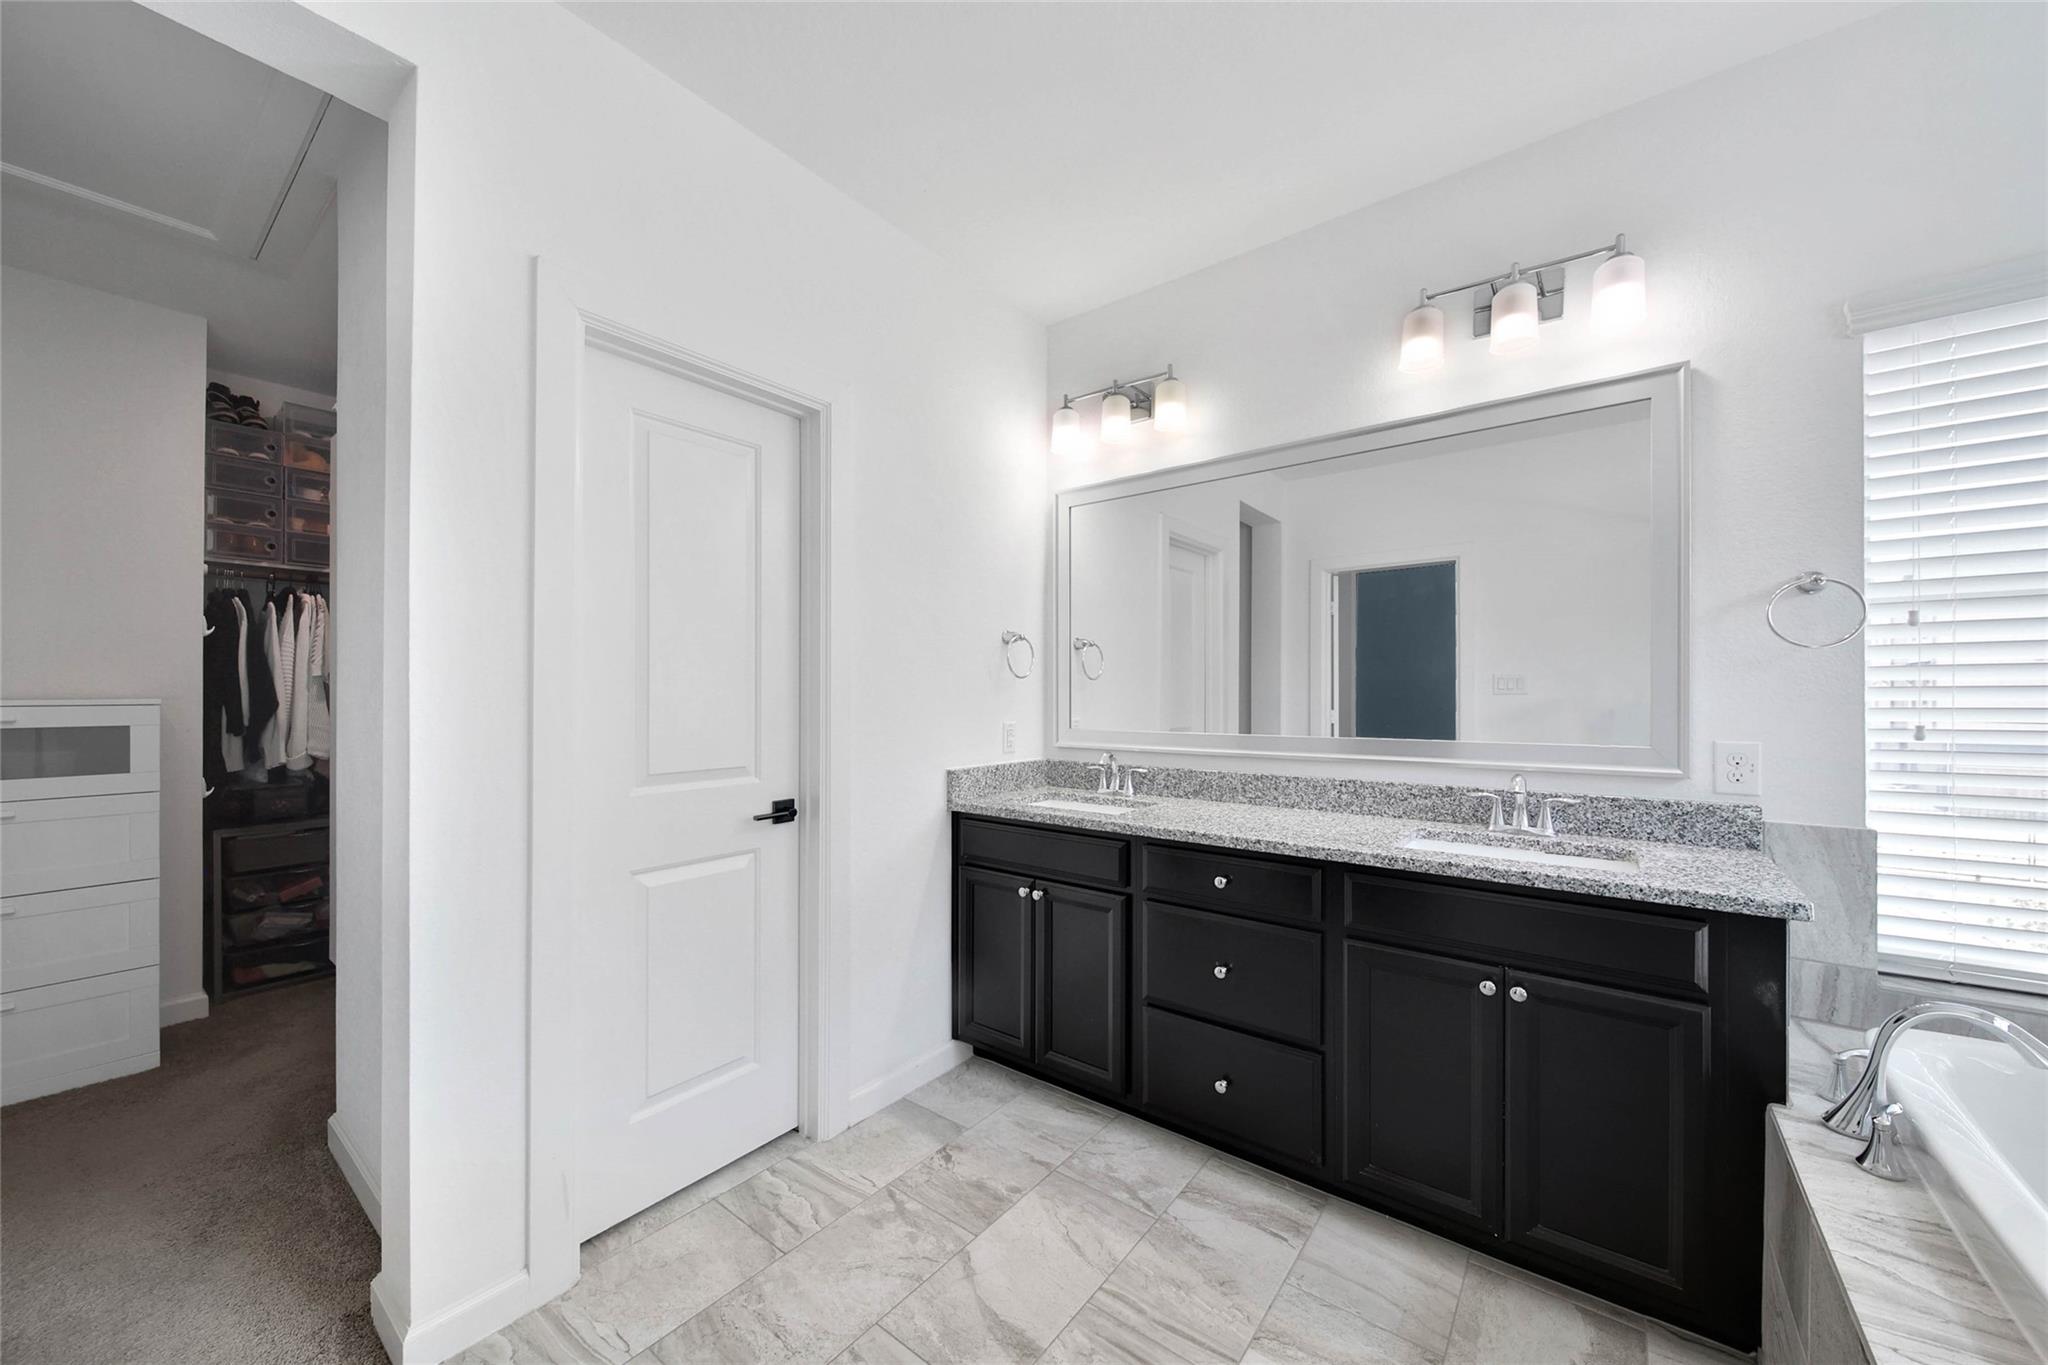
Bathroom with a double-sink vanity, dark cabinets, granite countertop, and an open walk-in closet.
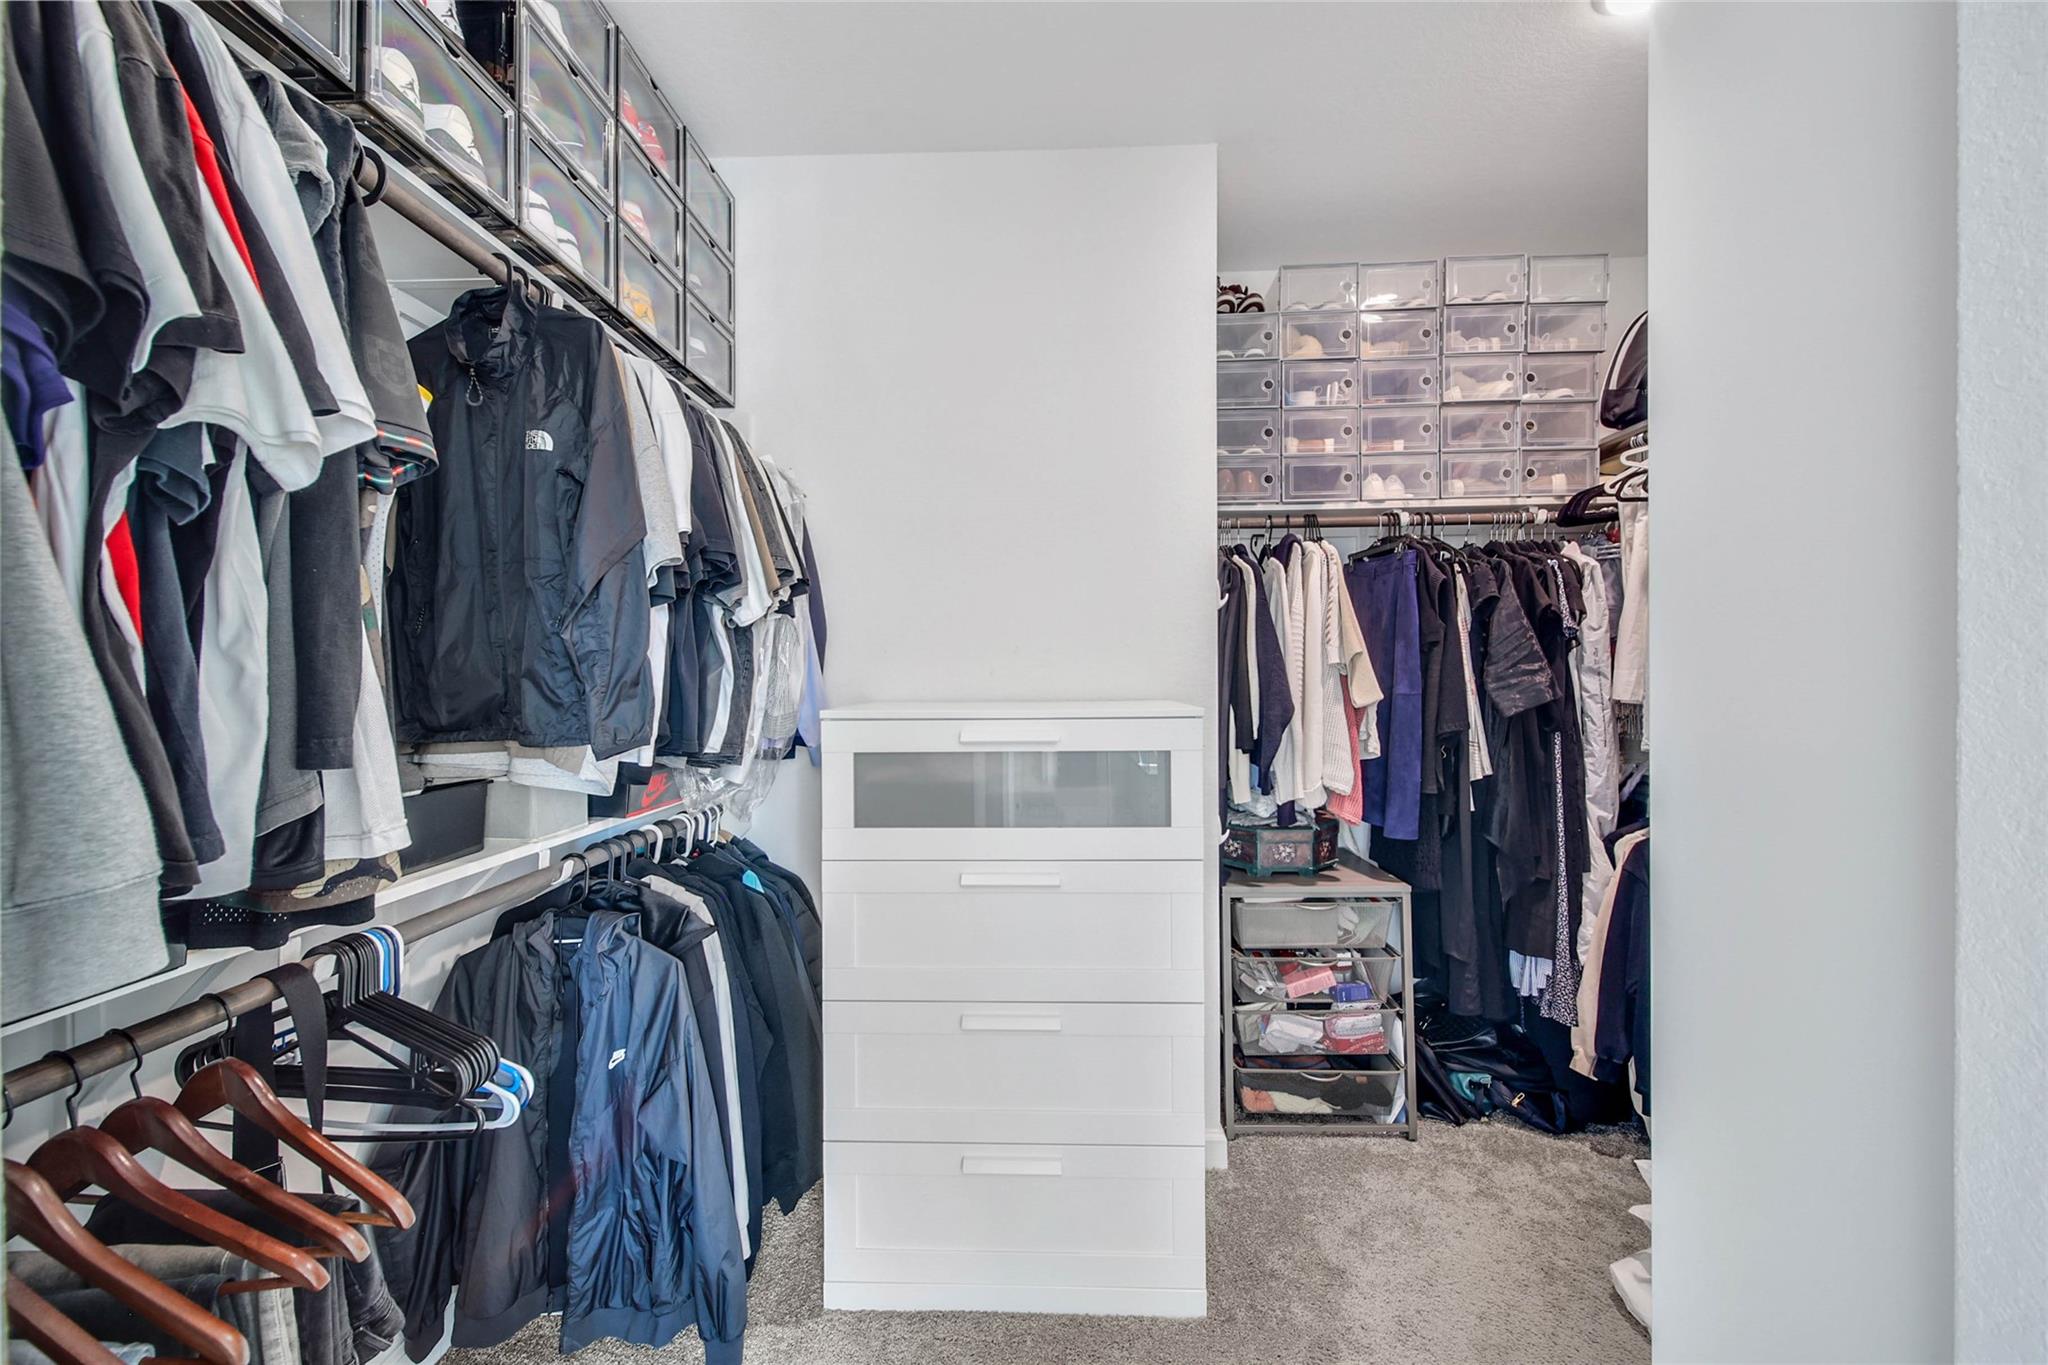
Walk-in closet with clothes on both sides, clear shoe boxes, and a central white drawer unit.
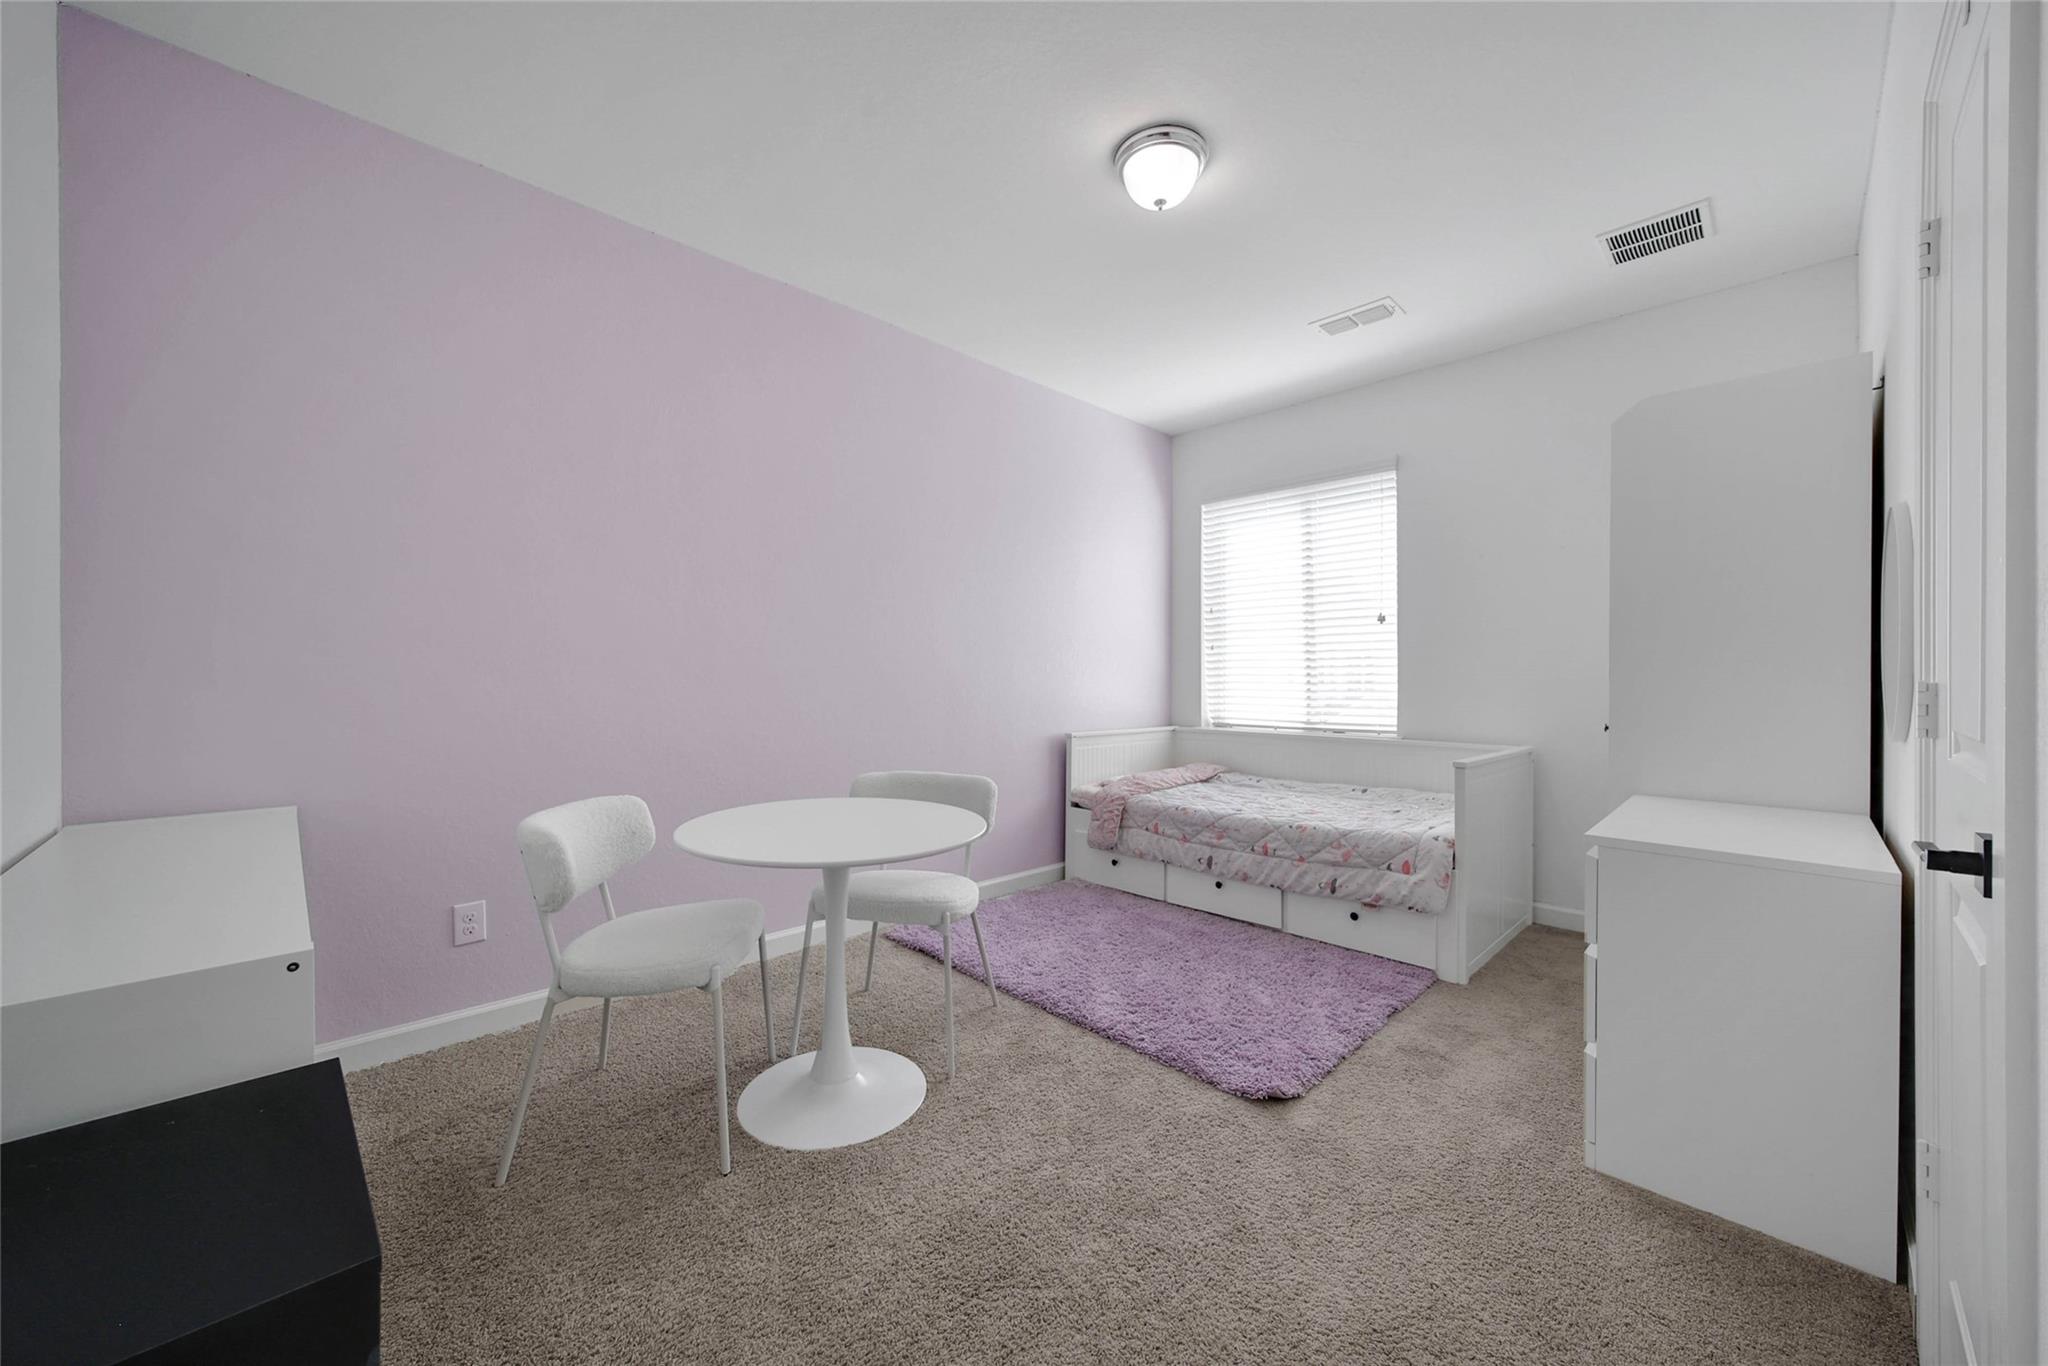
Bedroom with a single bed beneath a window, lavender walls, and a white table with chairs.
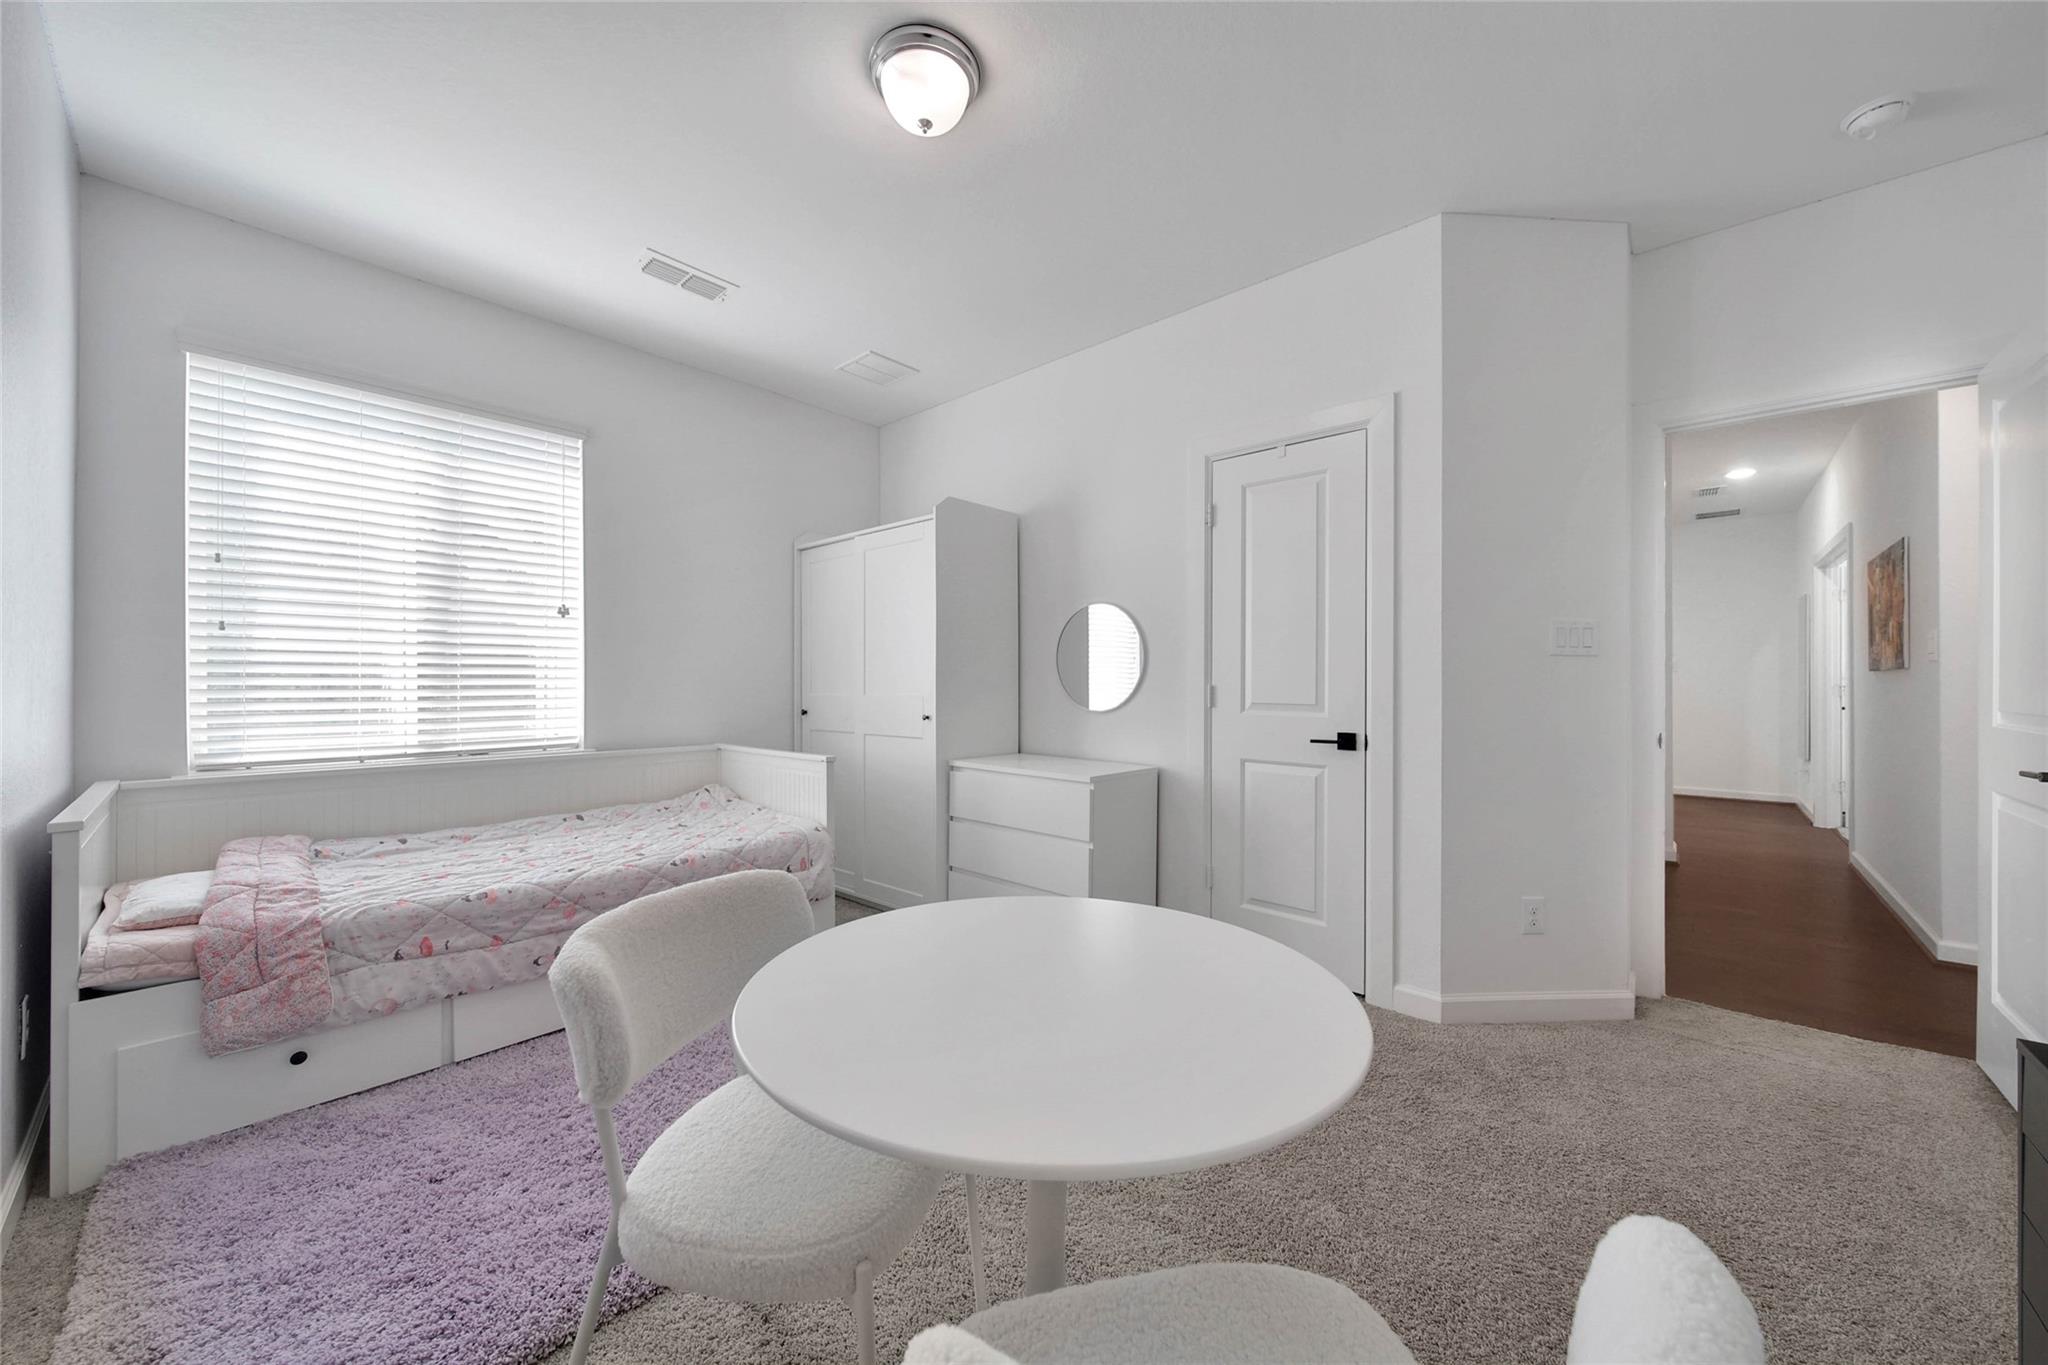
Furnished bedroom with a white daybed beneath a window and a round table and chairs.
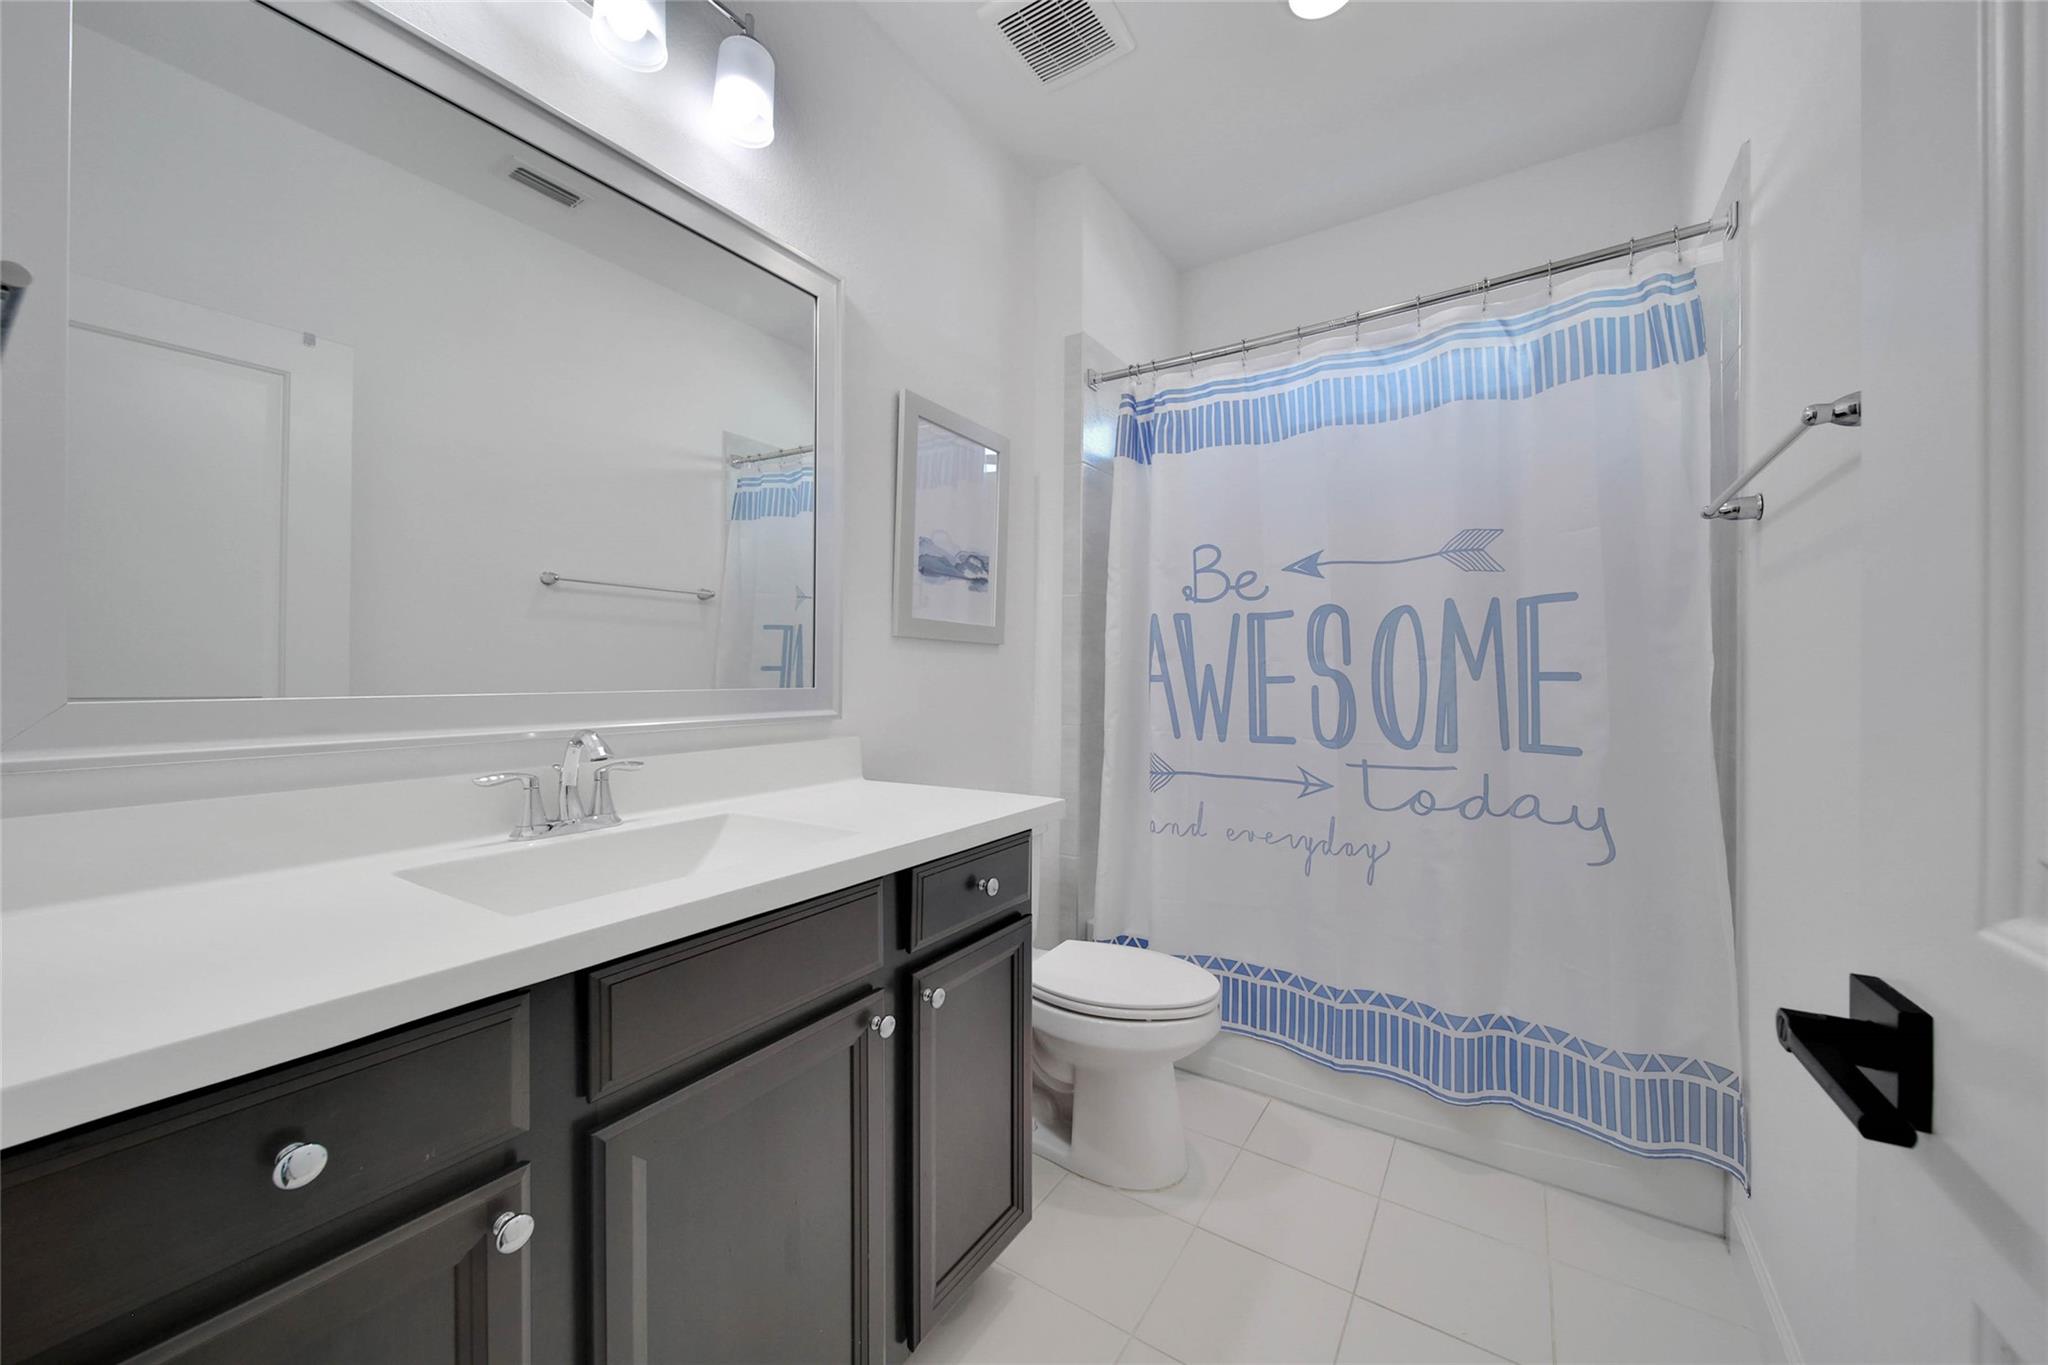
Bathroom with a dark vanity, white countertop, and blue-and-white inspirational shower curtain.
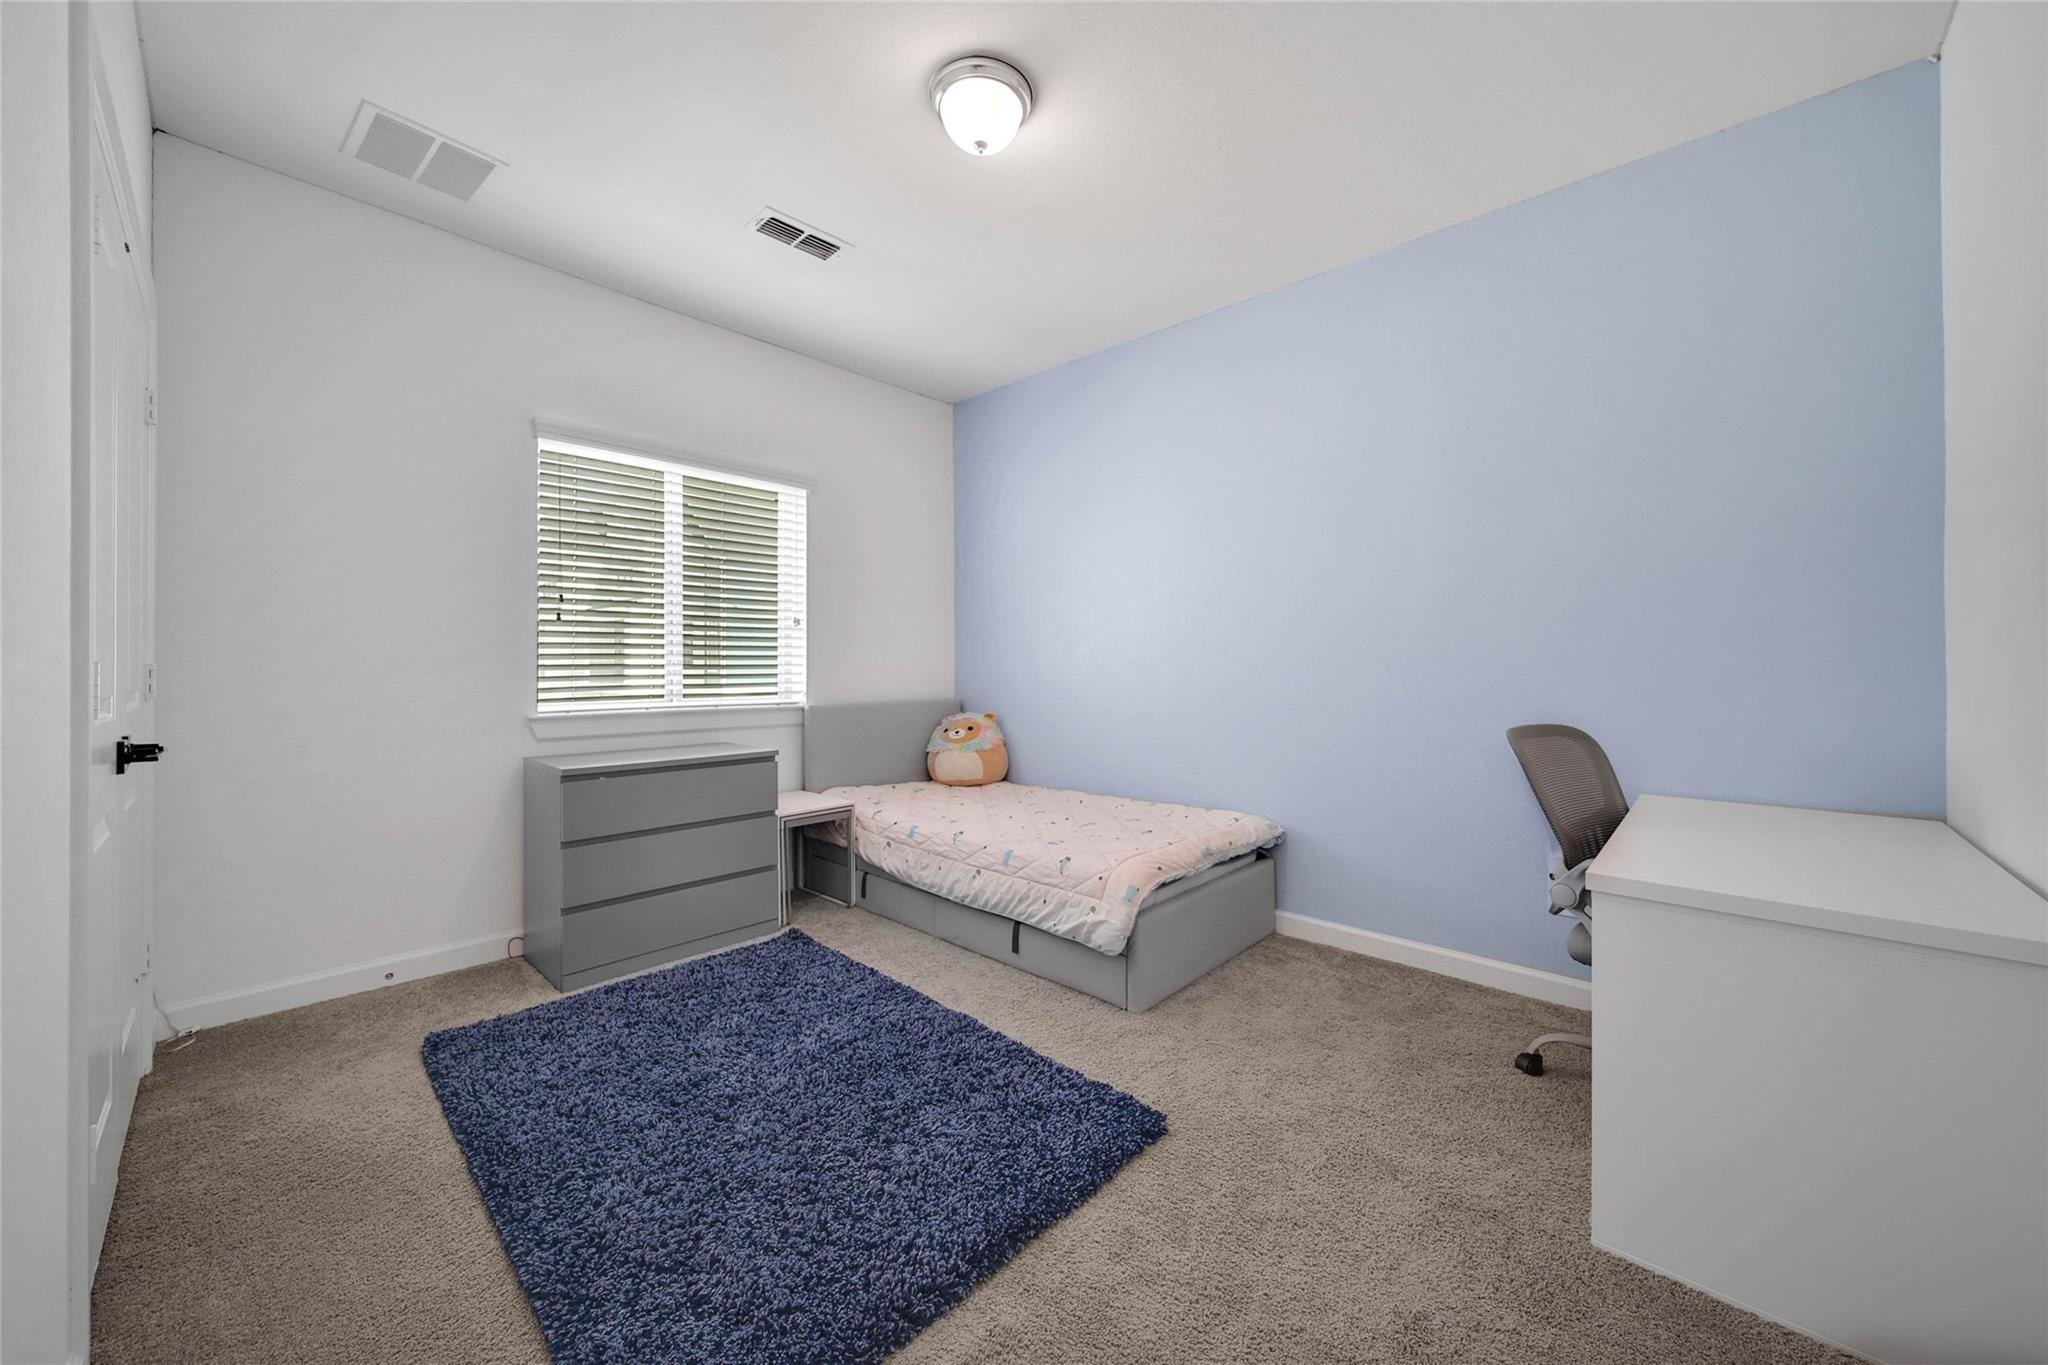
Bedroom with a single bed, pale blue accent wall, and blue area rug.
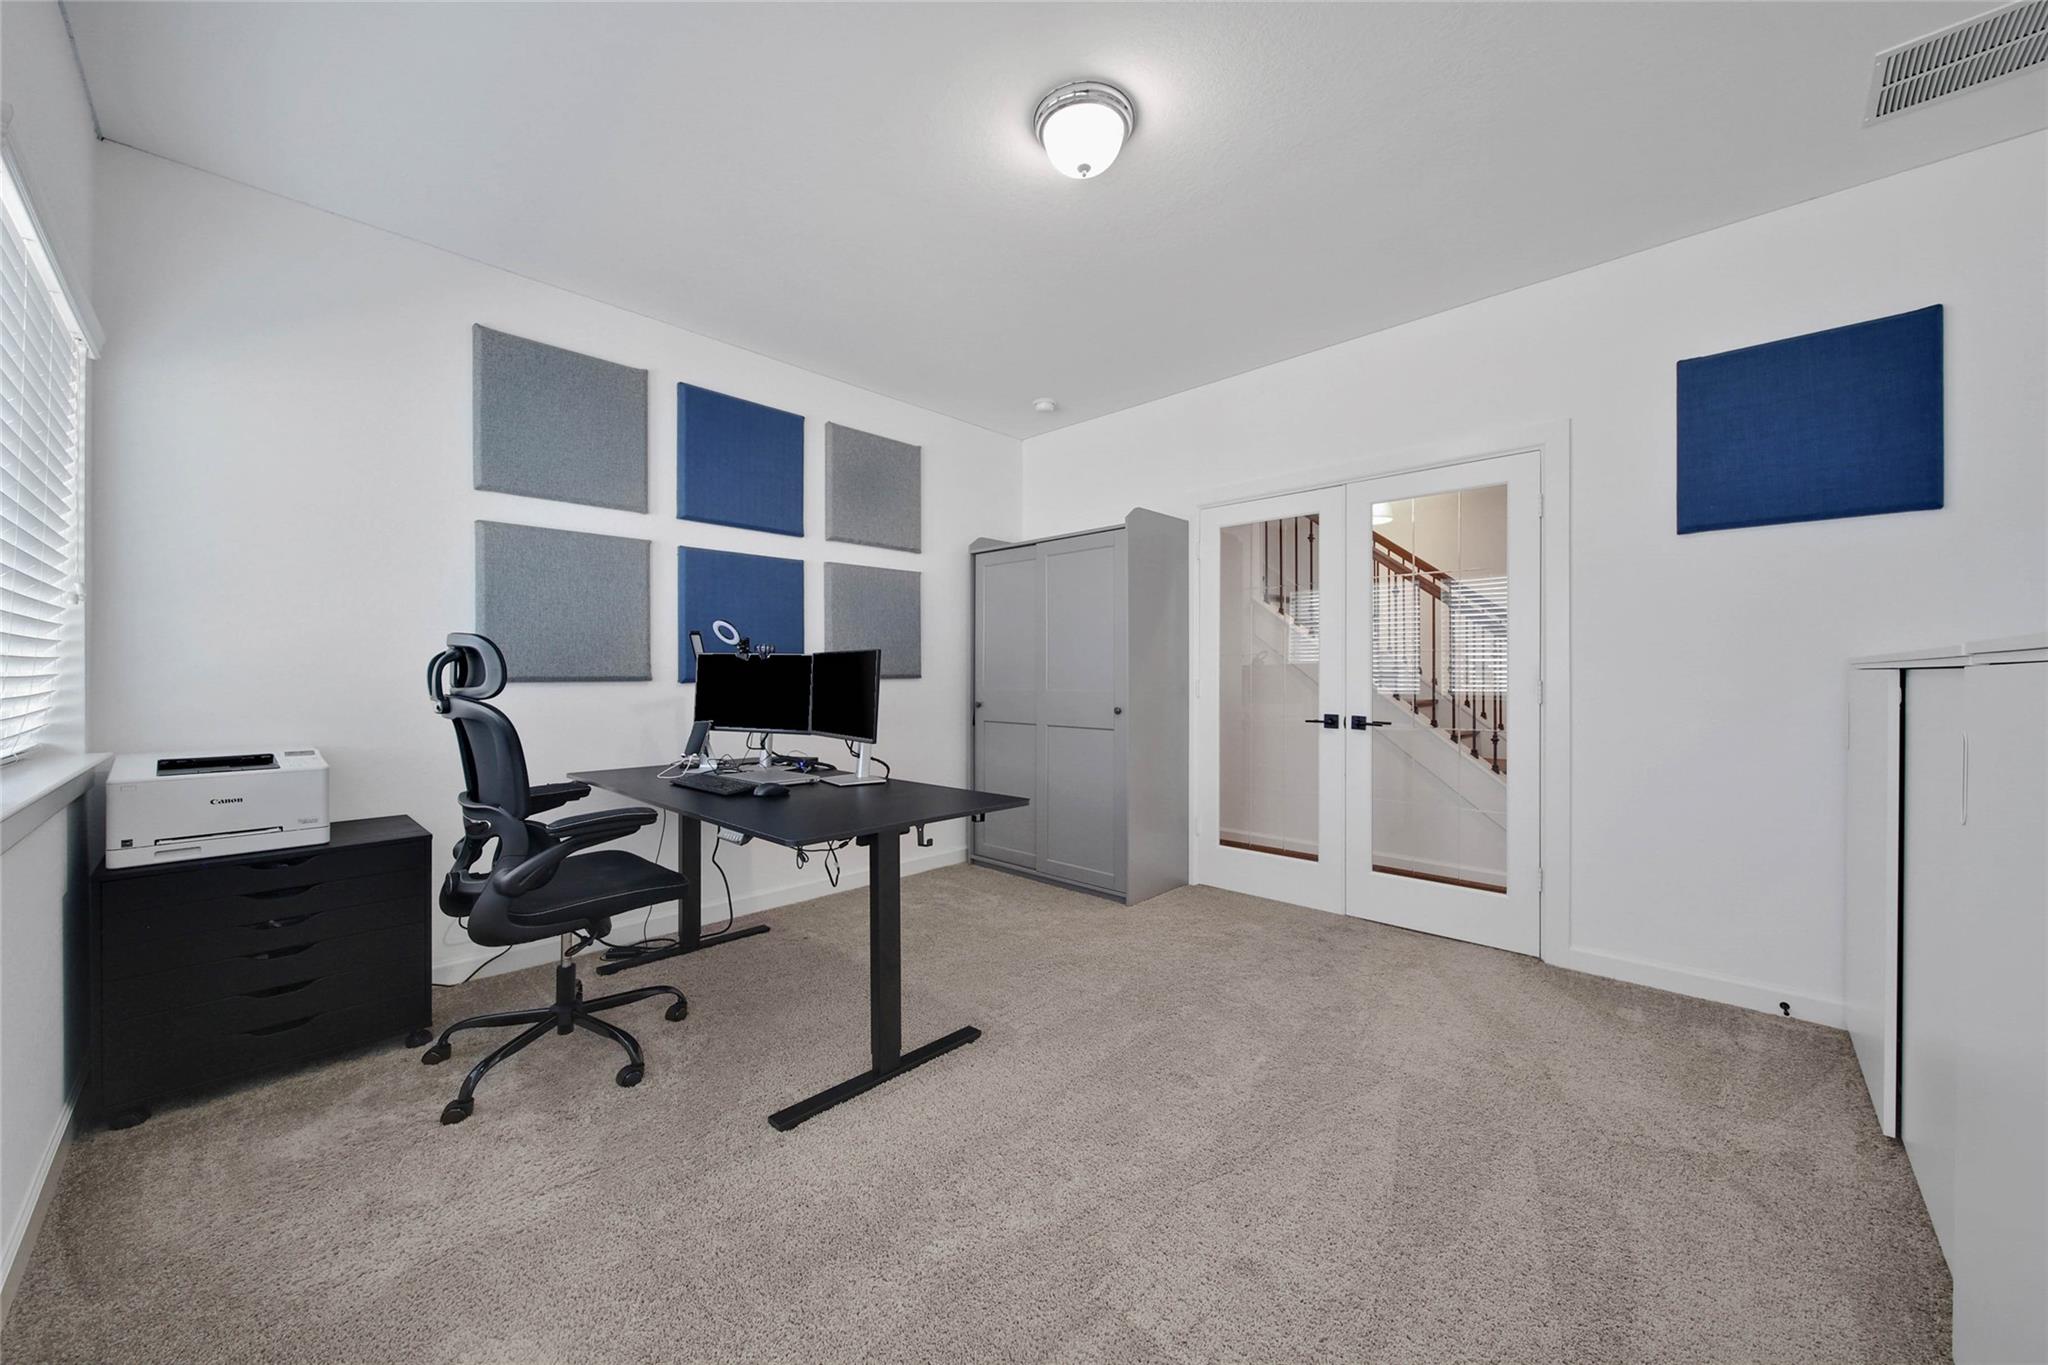
Furnished home office with dual monitors, acoustic wall panels, and glass doors to the staircase.
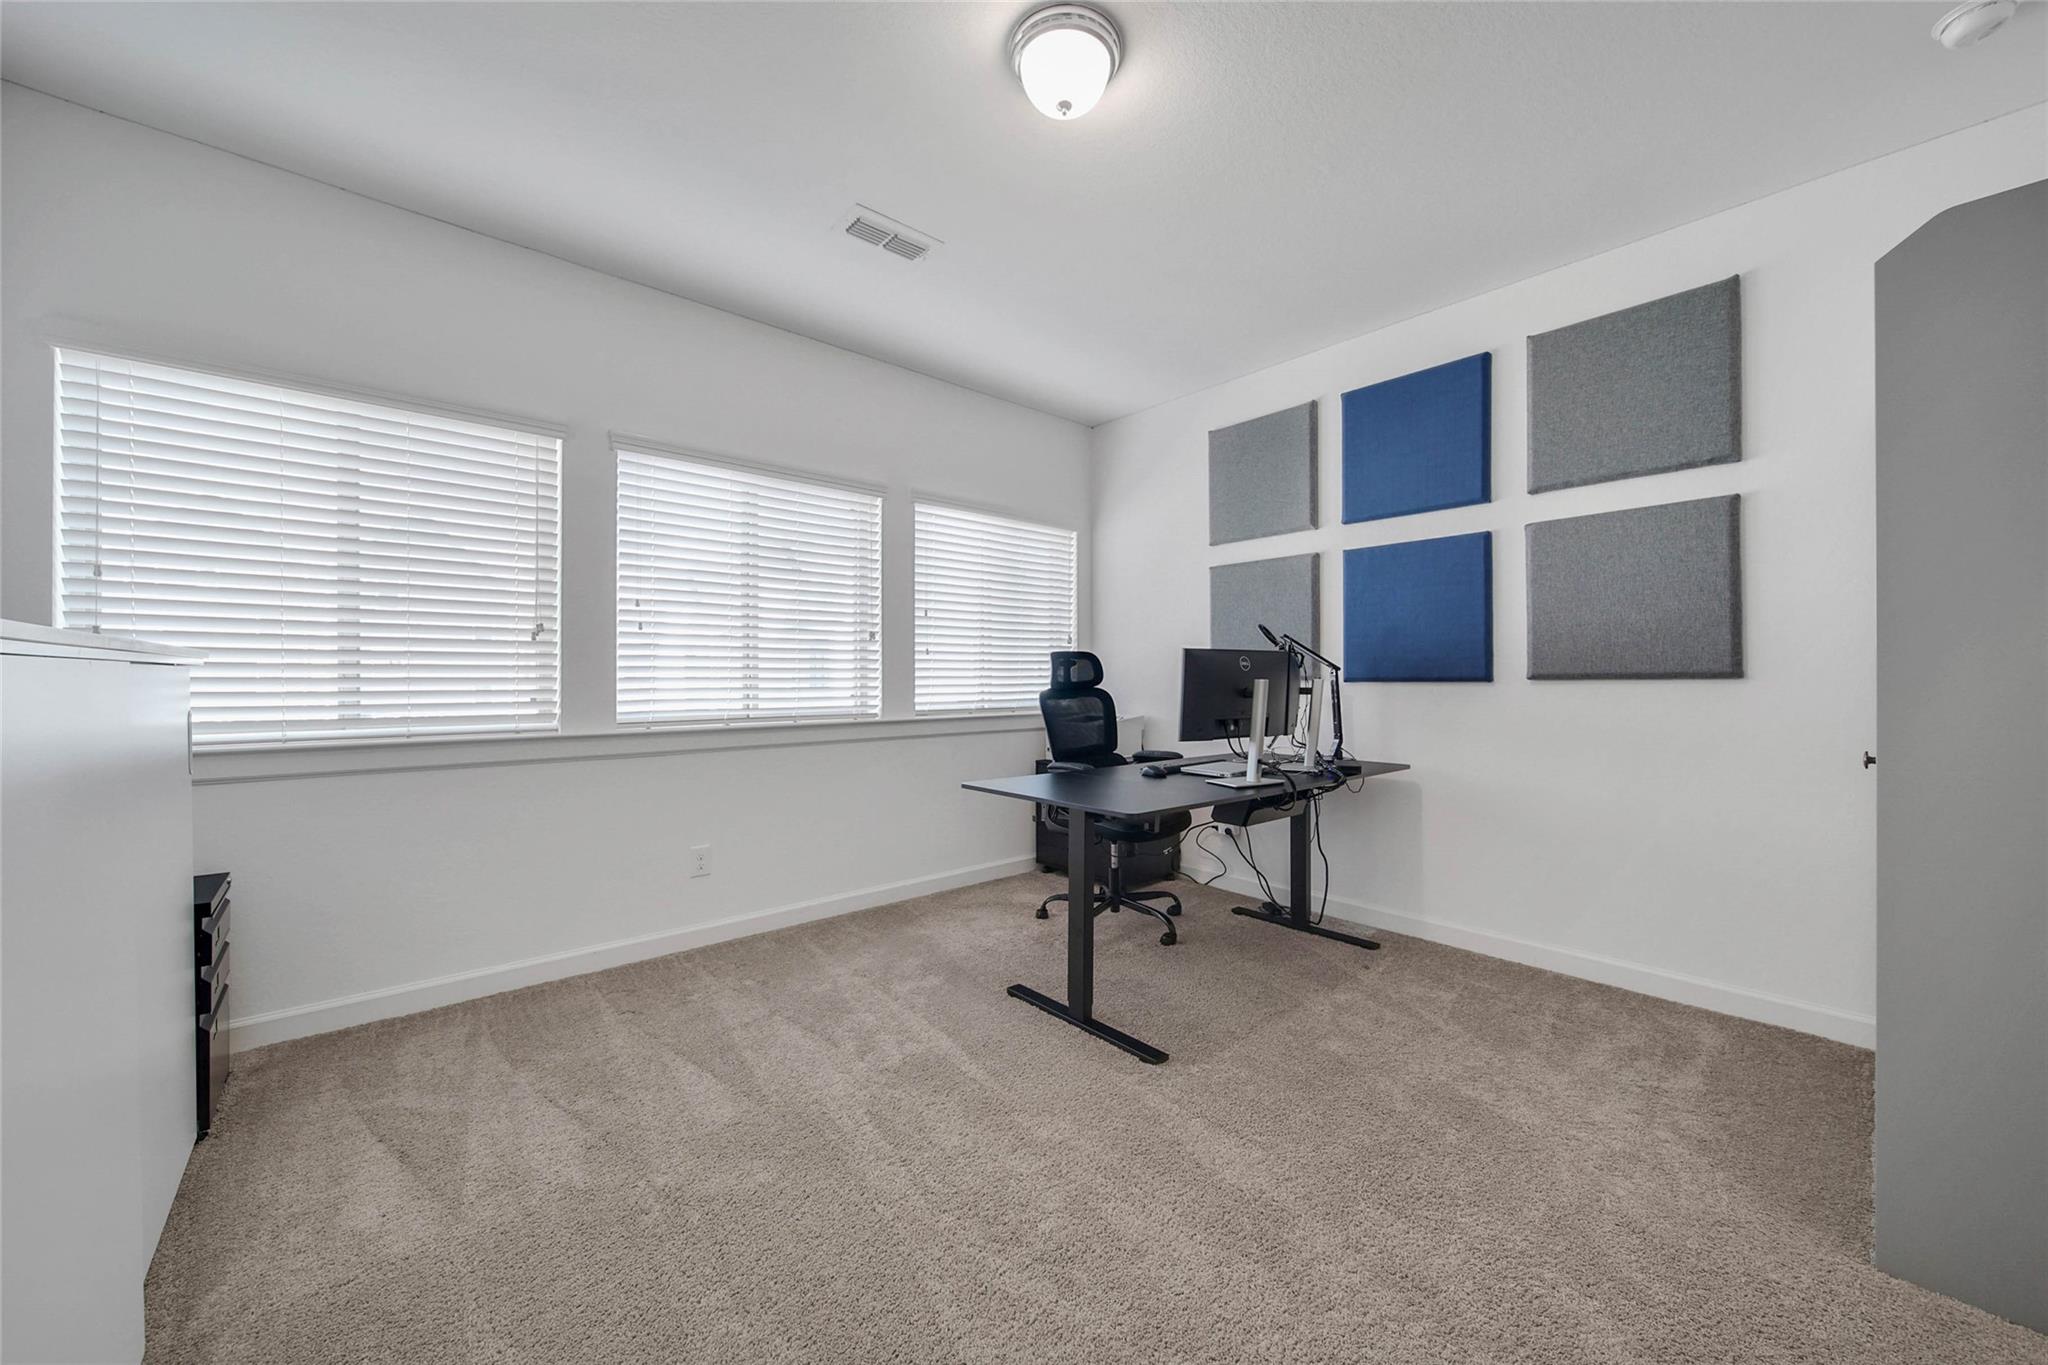
Home office with a black desk, three windows with blinds, and blue and gray acoustic panels.
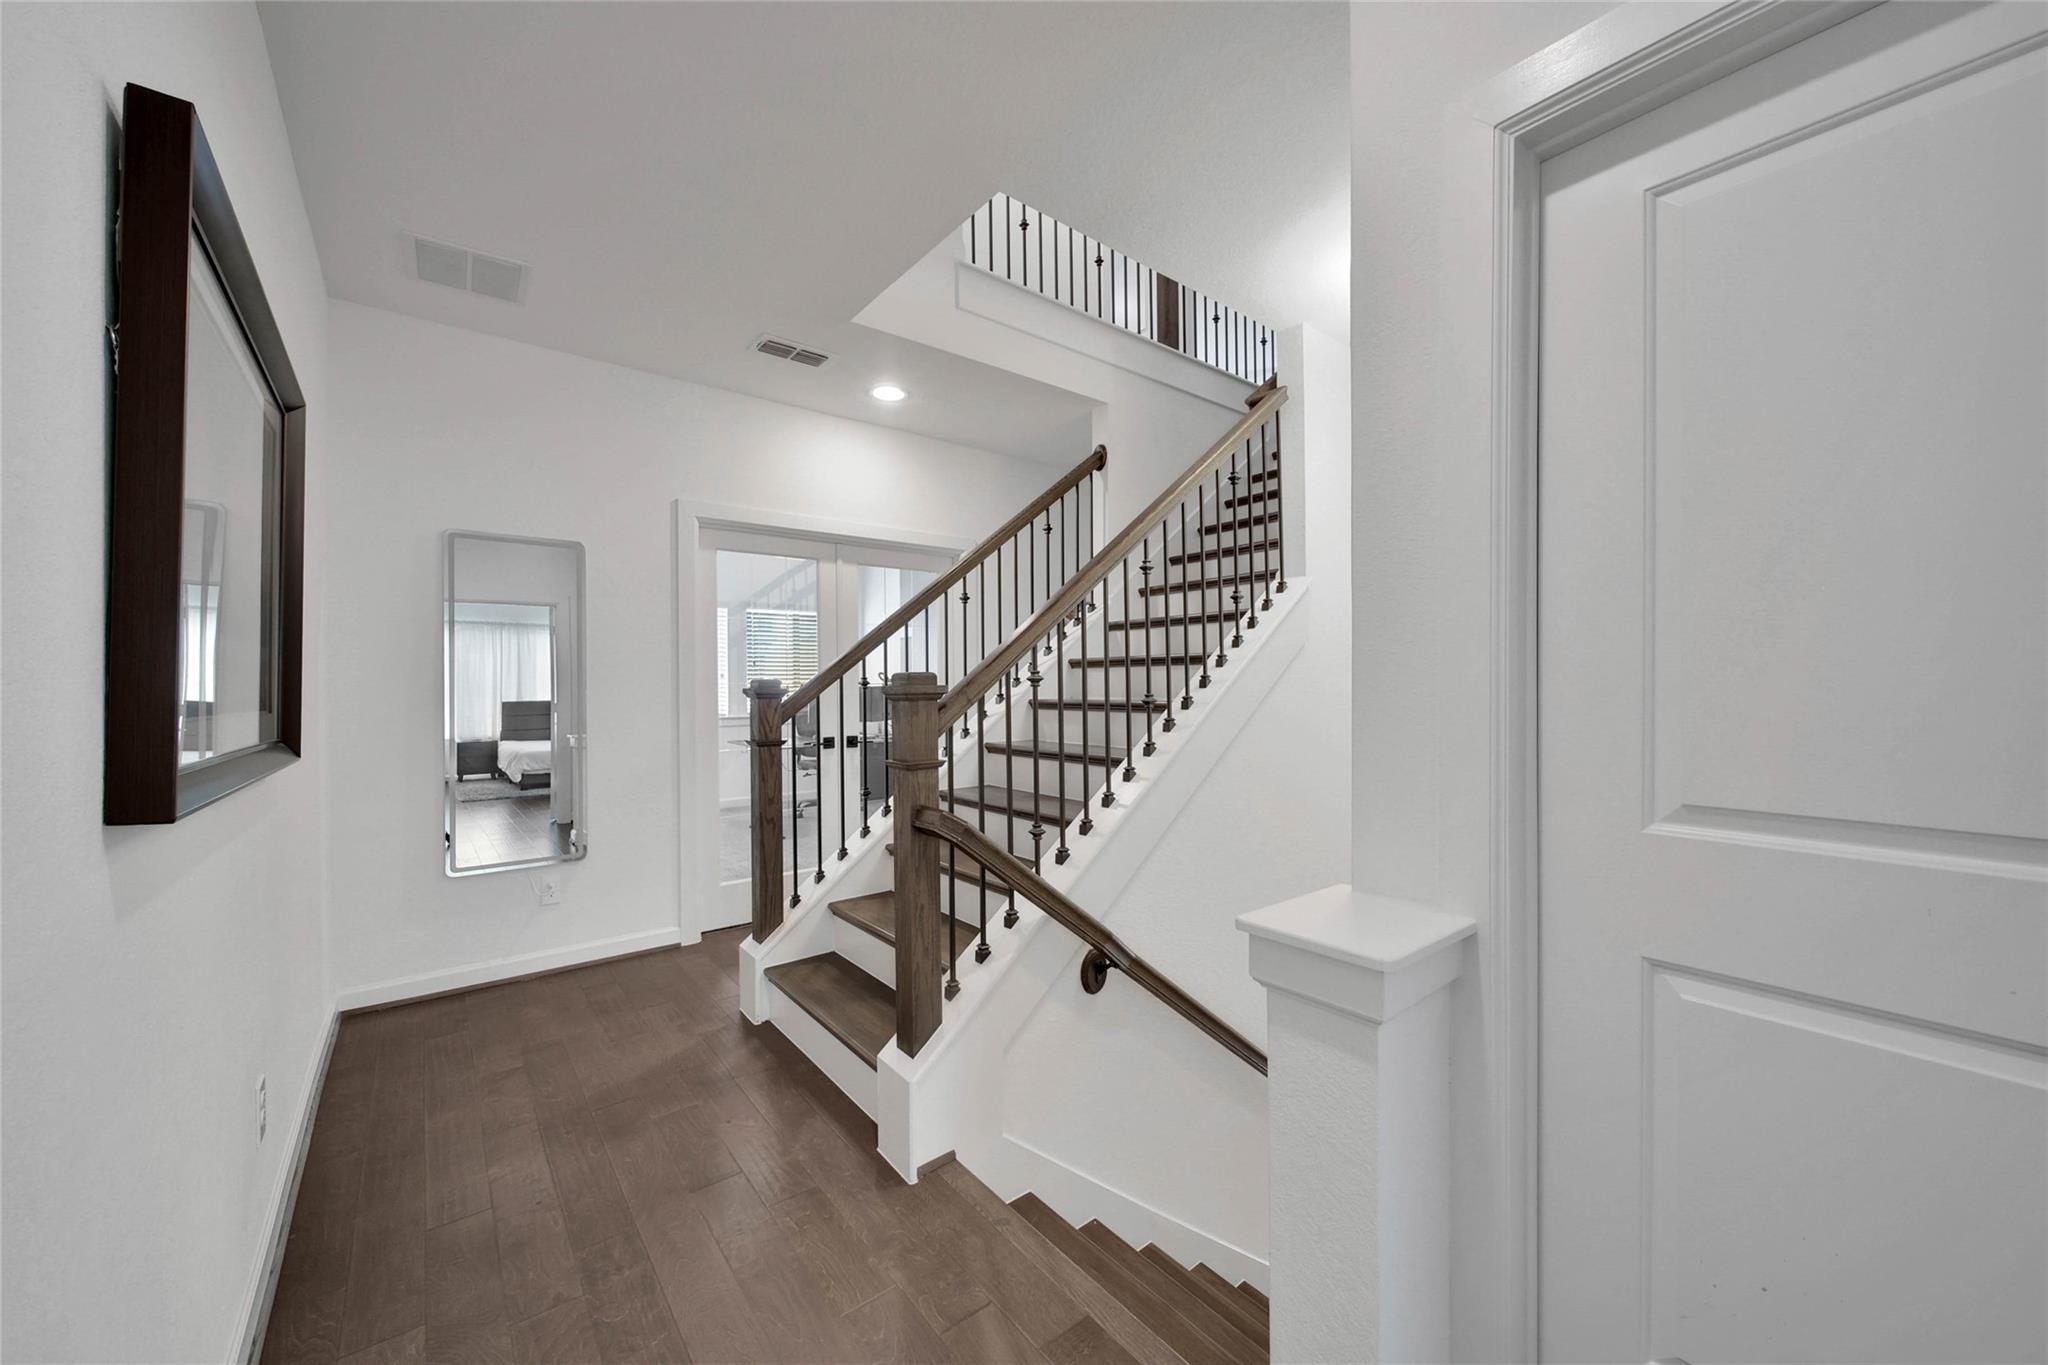
Entry hall with a wood-and-black-metal staircase and brown tile flooring.
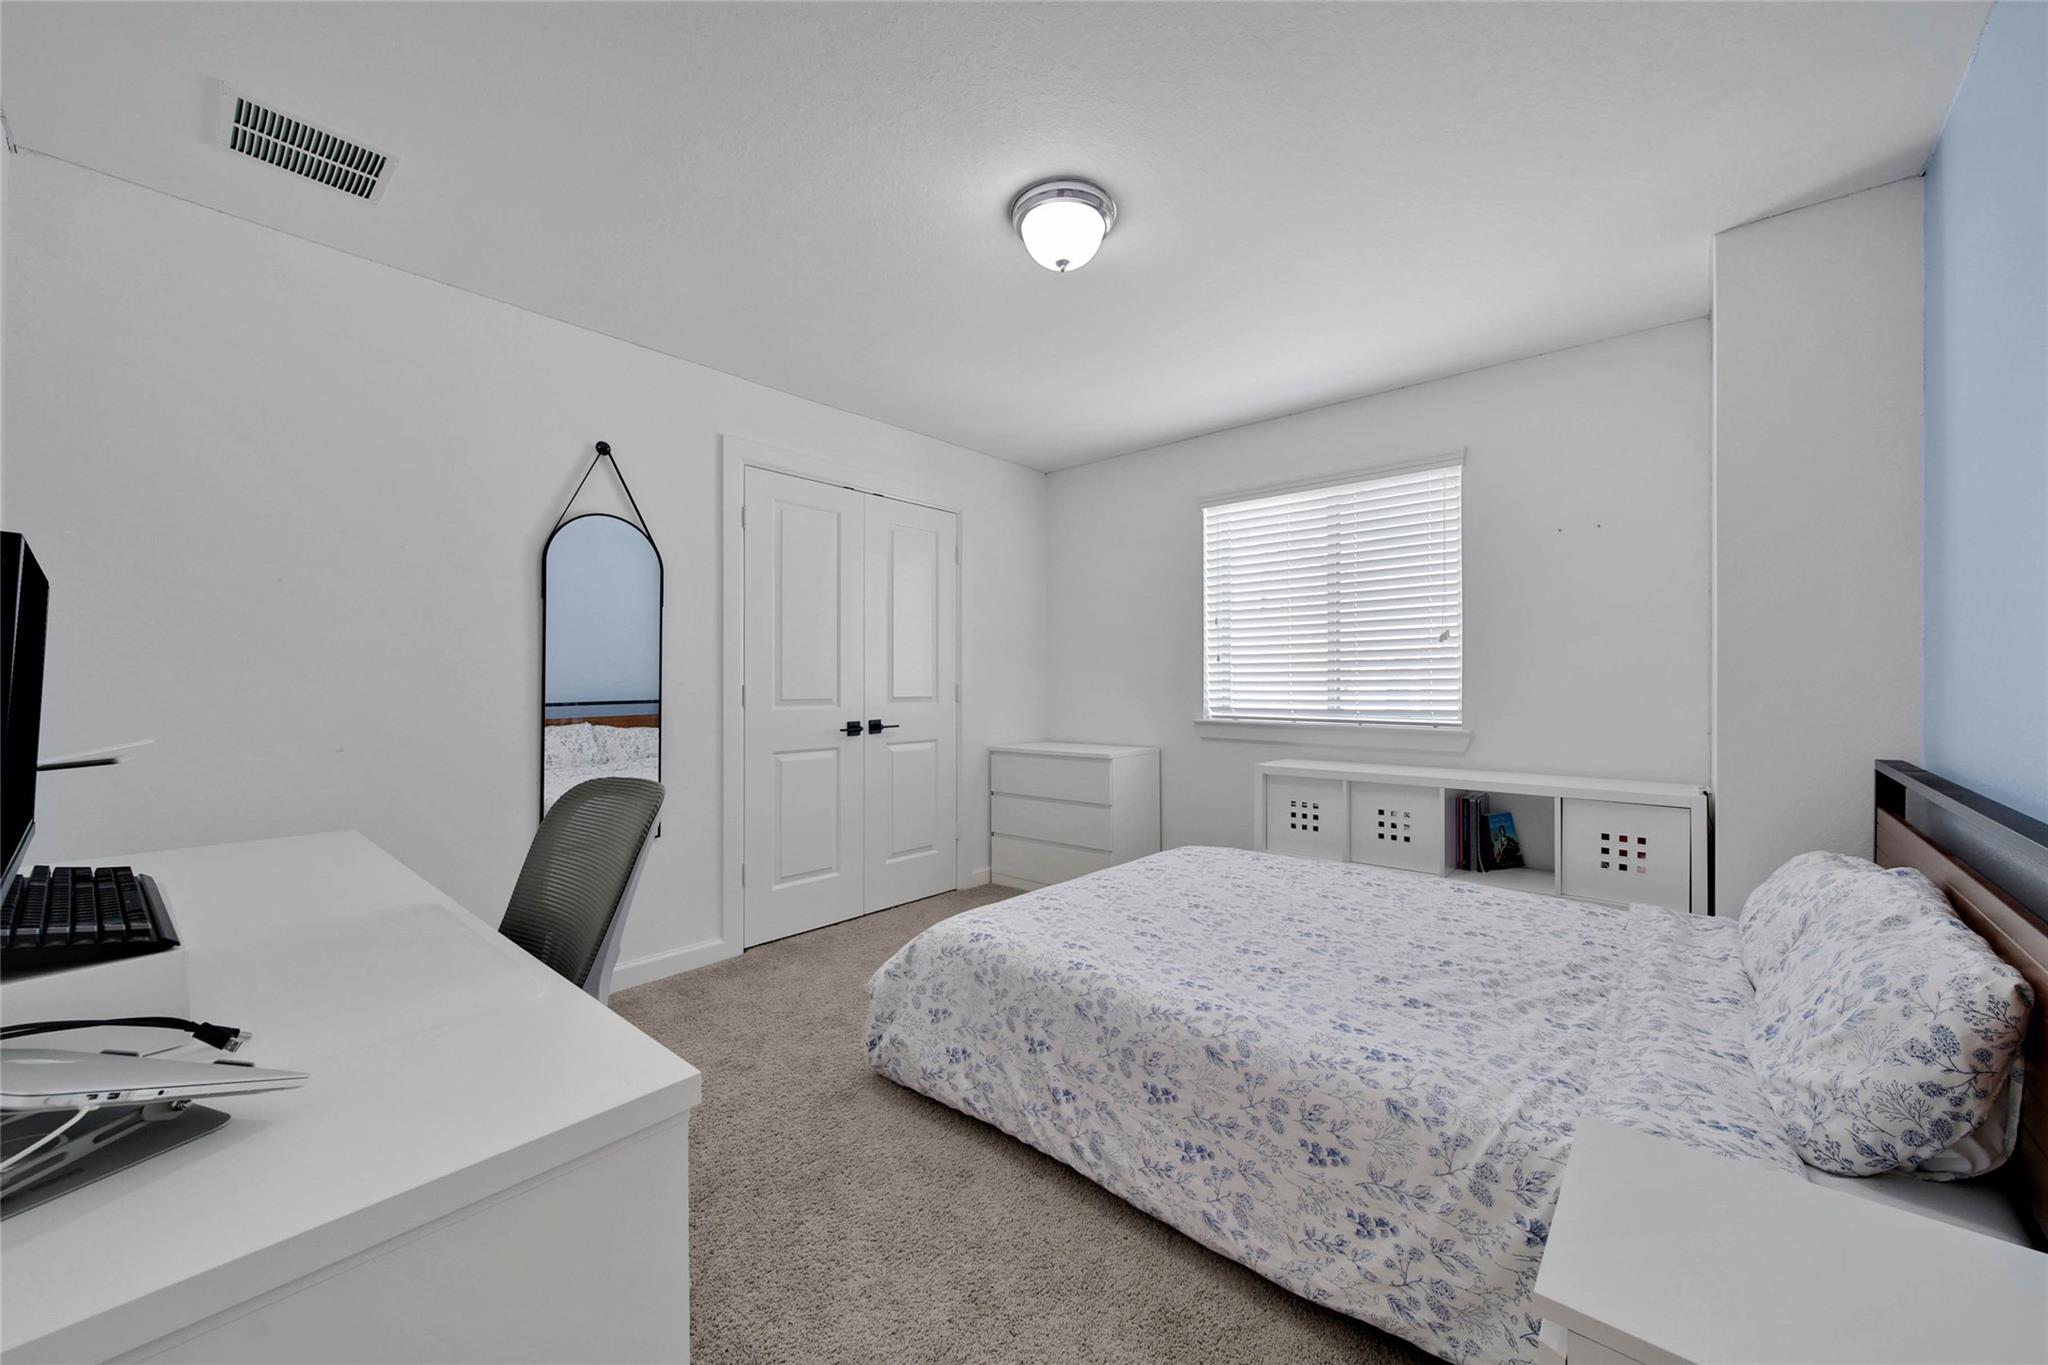
Bedroom with a floral bed, white desk, mirrored closet doors, and window with blinds.
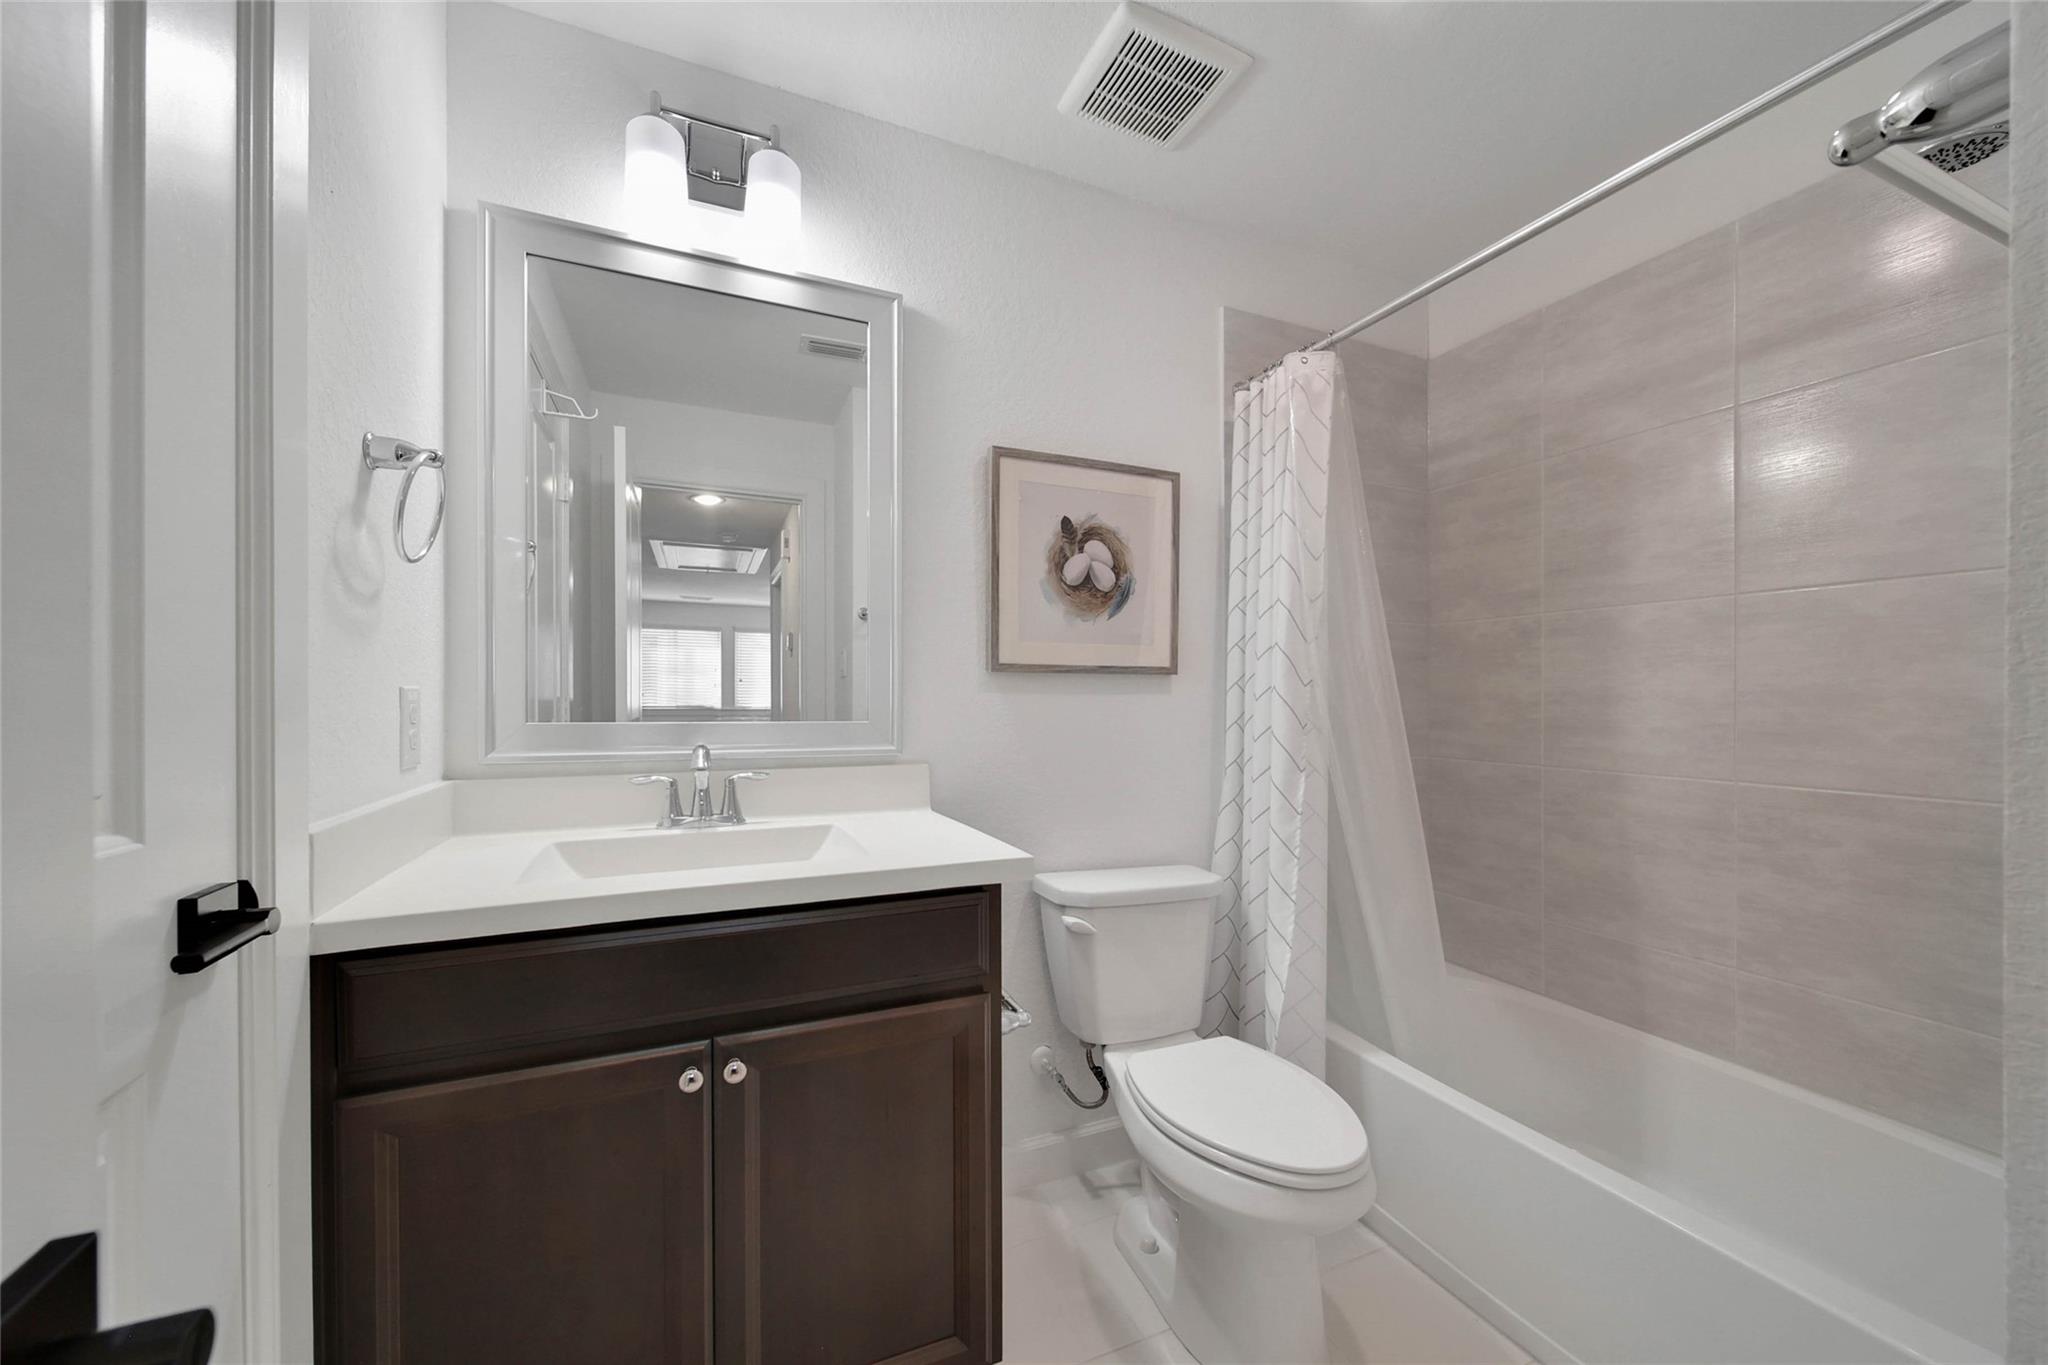
Bathroom with a dark wood vanity, framed mirror, toilet, and tiled tub with a patterned shower curtain.
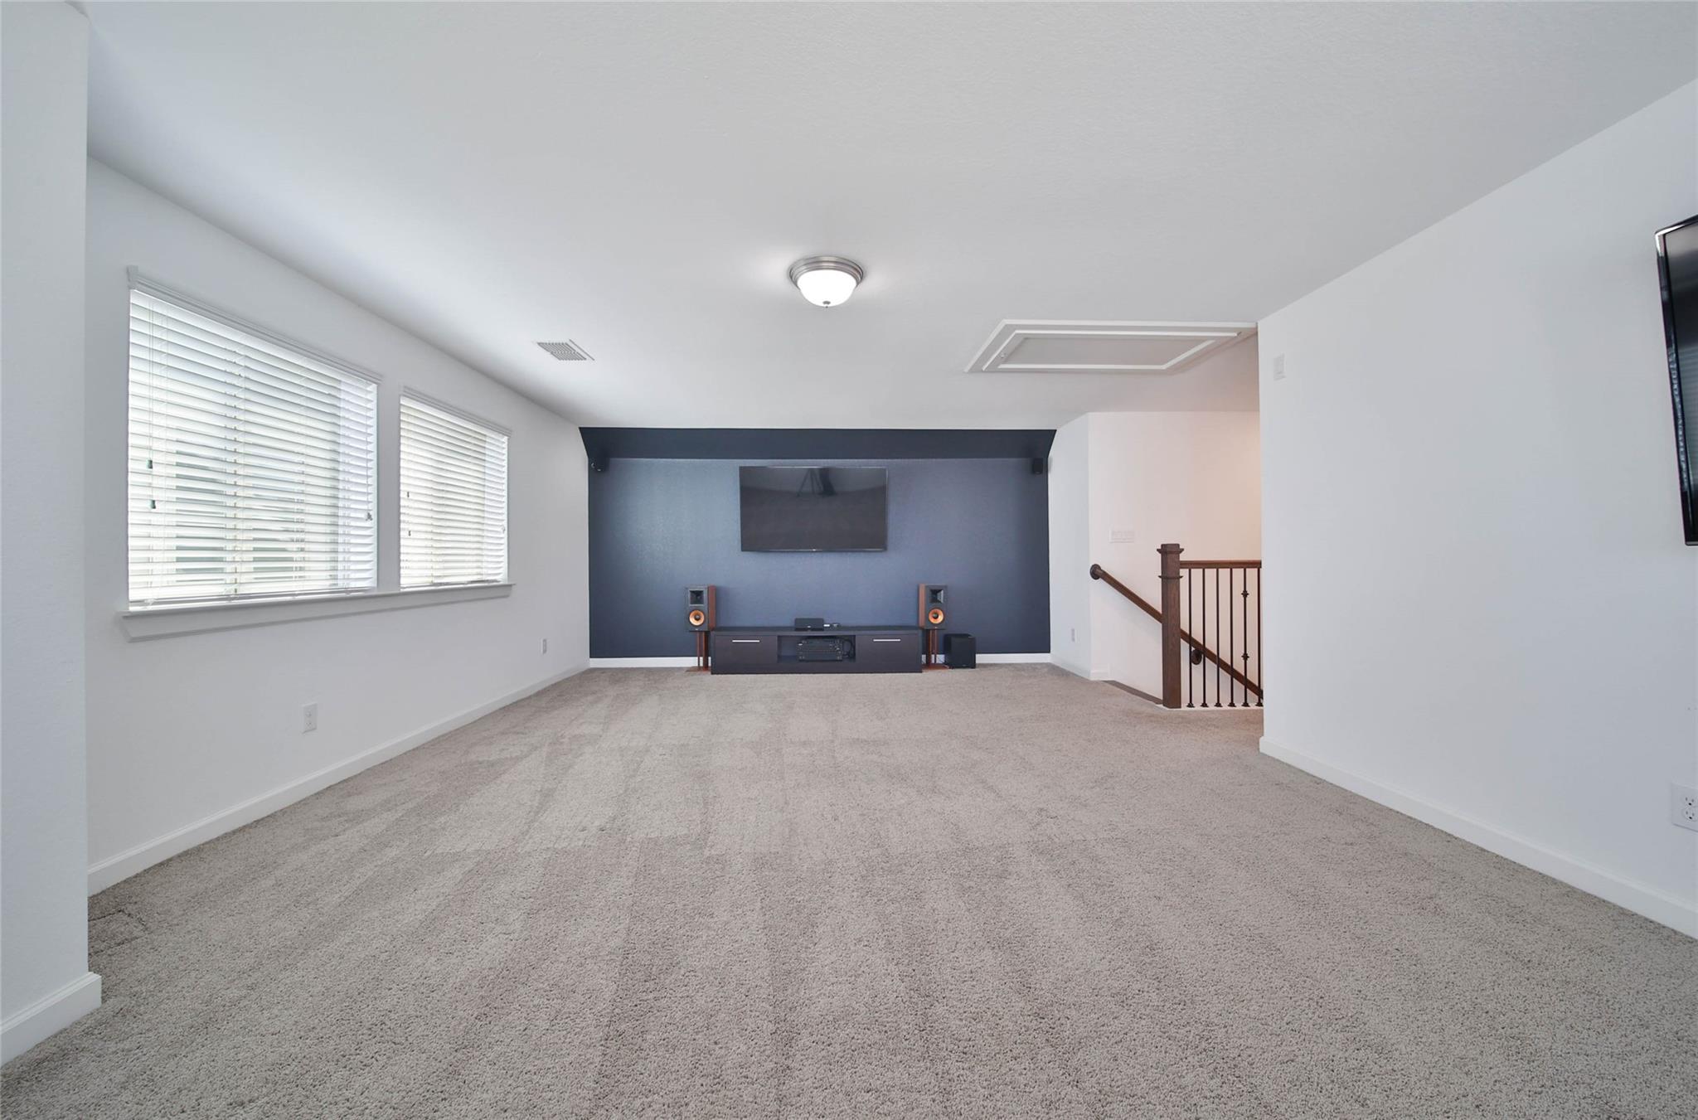
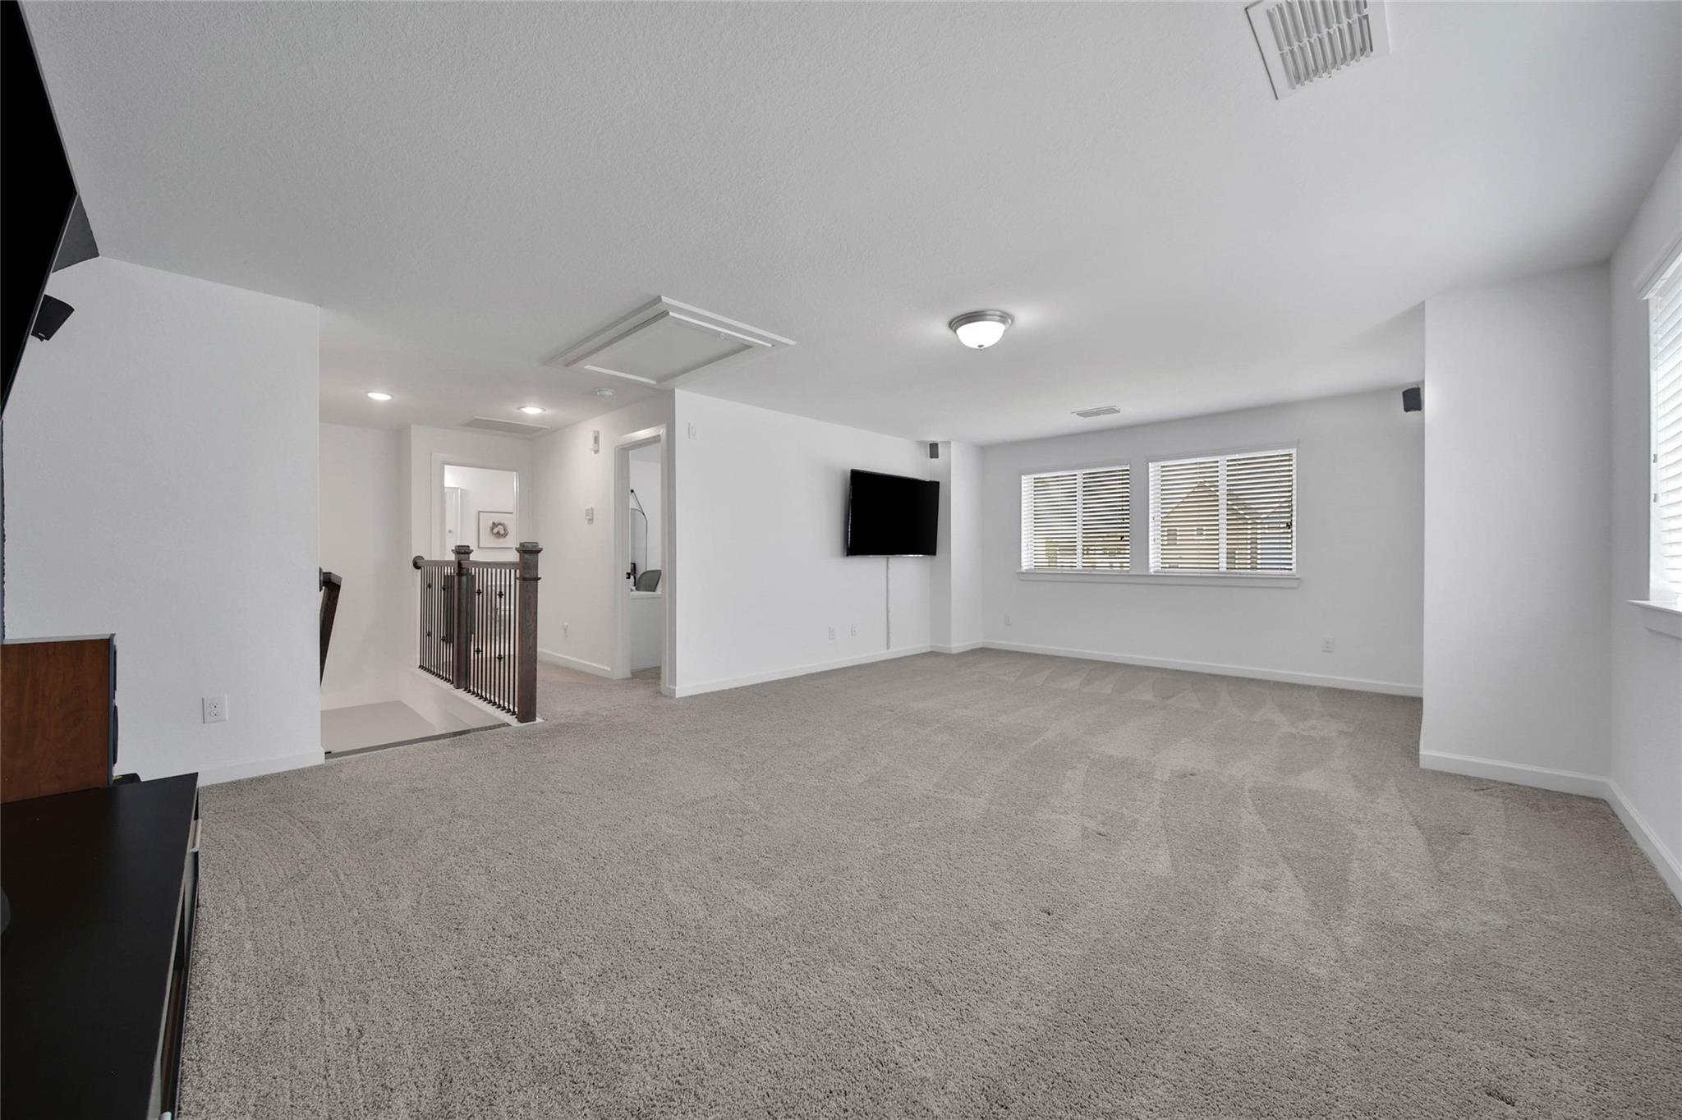
Carpeted media room with a blue TV wall, window blinds, and stairs with a wood-and-metal railing.
Carpeted living area with a wall-mounted TV, window blinds, and an open stair railing.
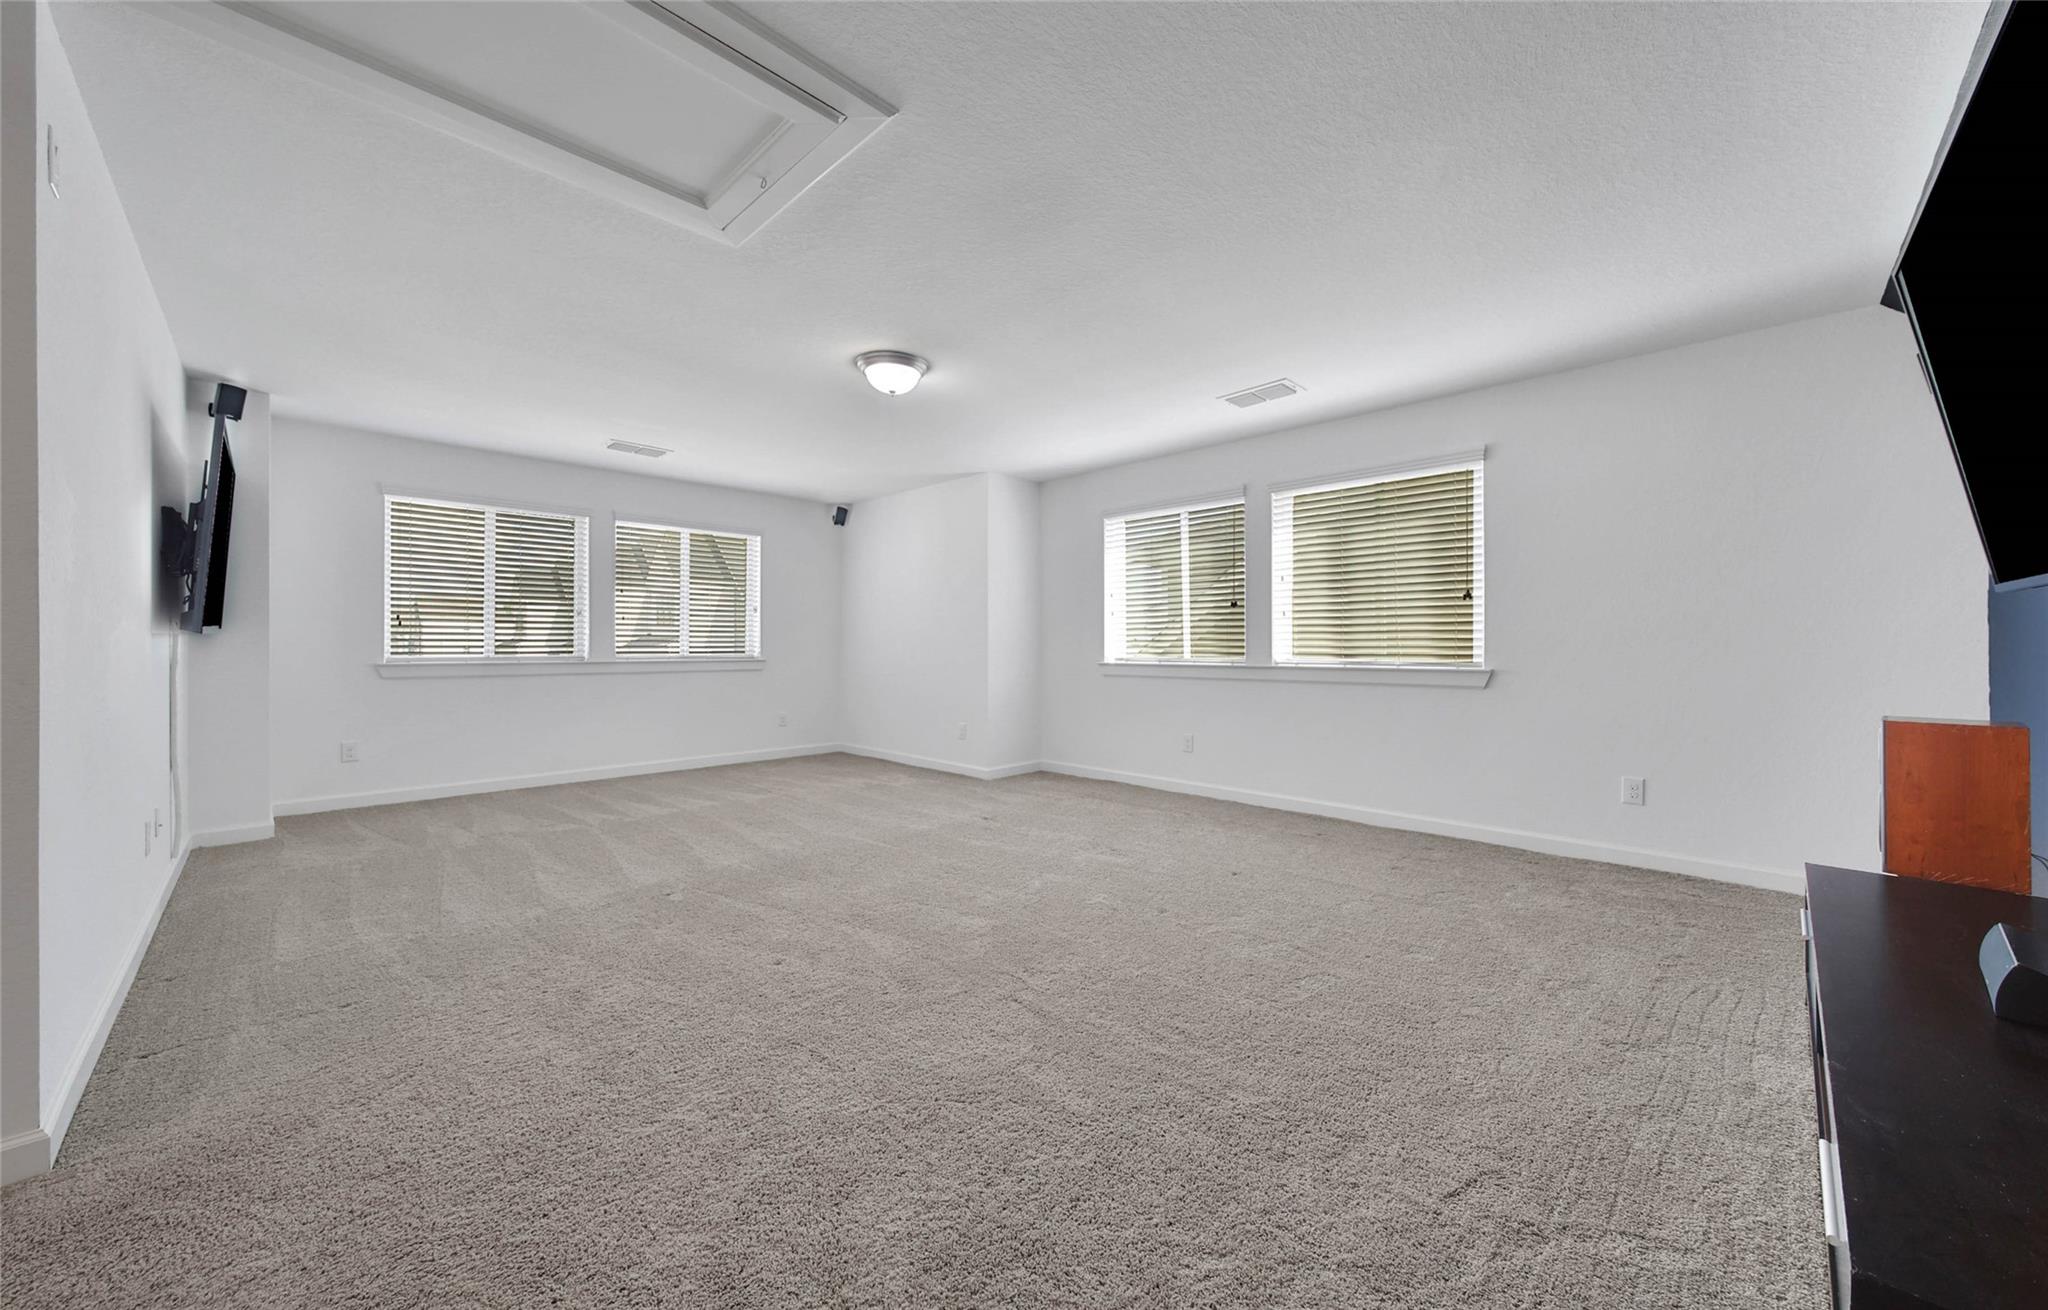
Mostly empty carpeted room with four blinded windows and a wall-mounted television.
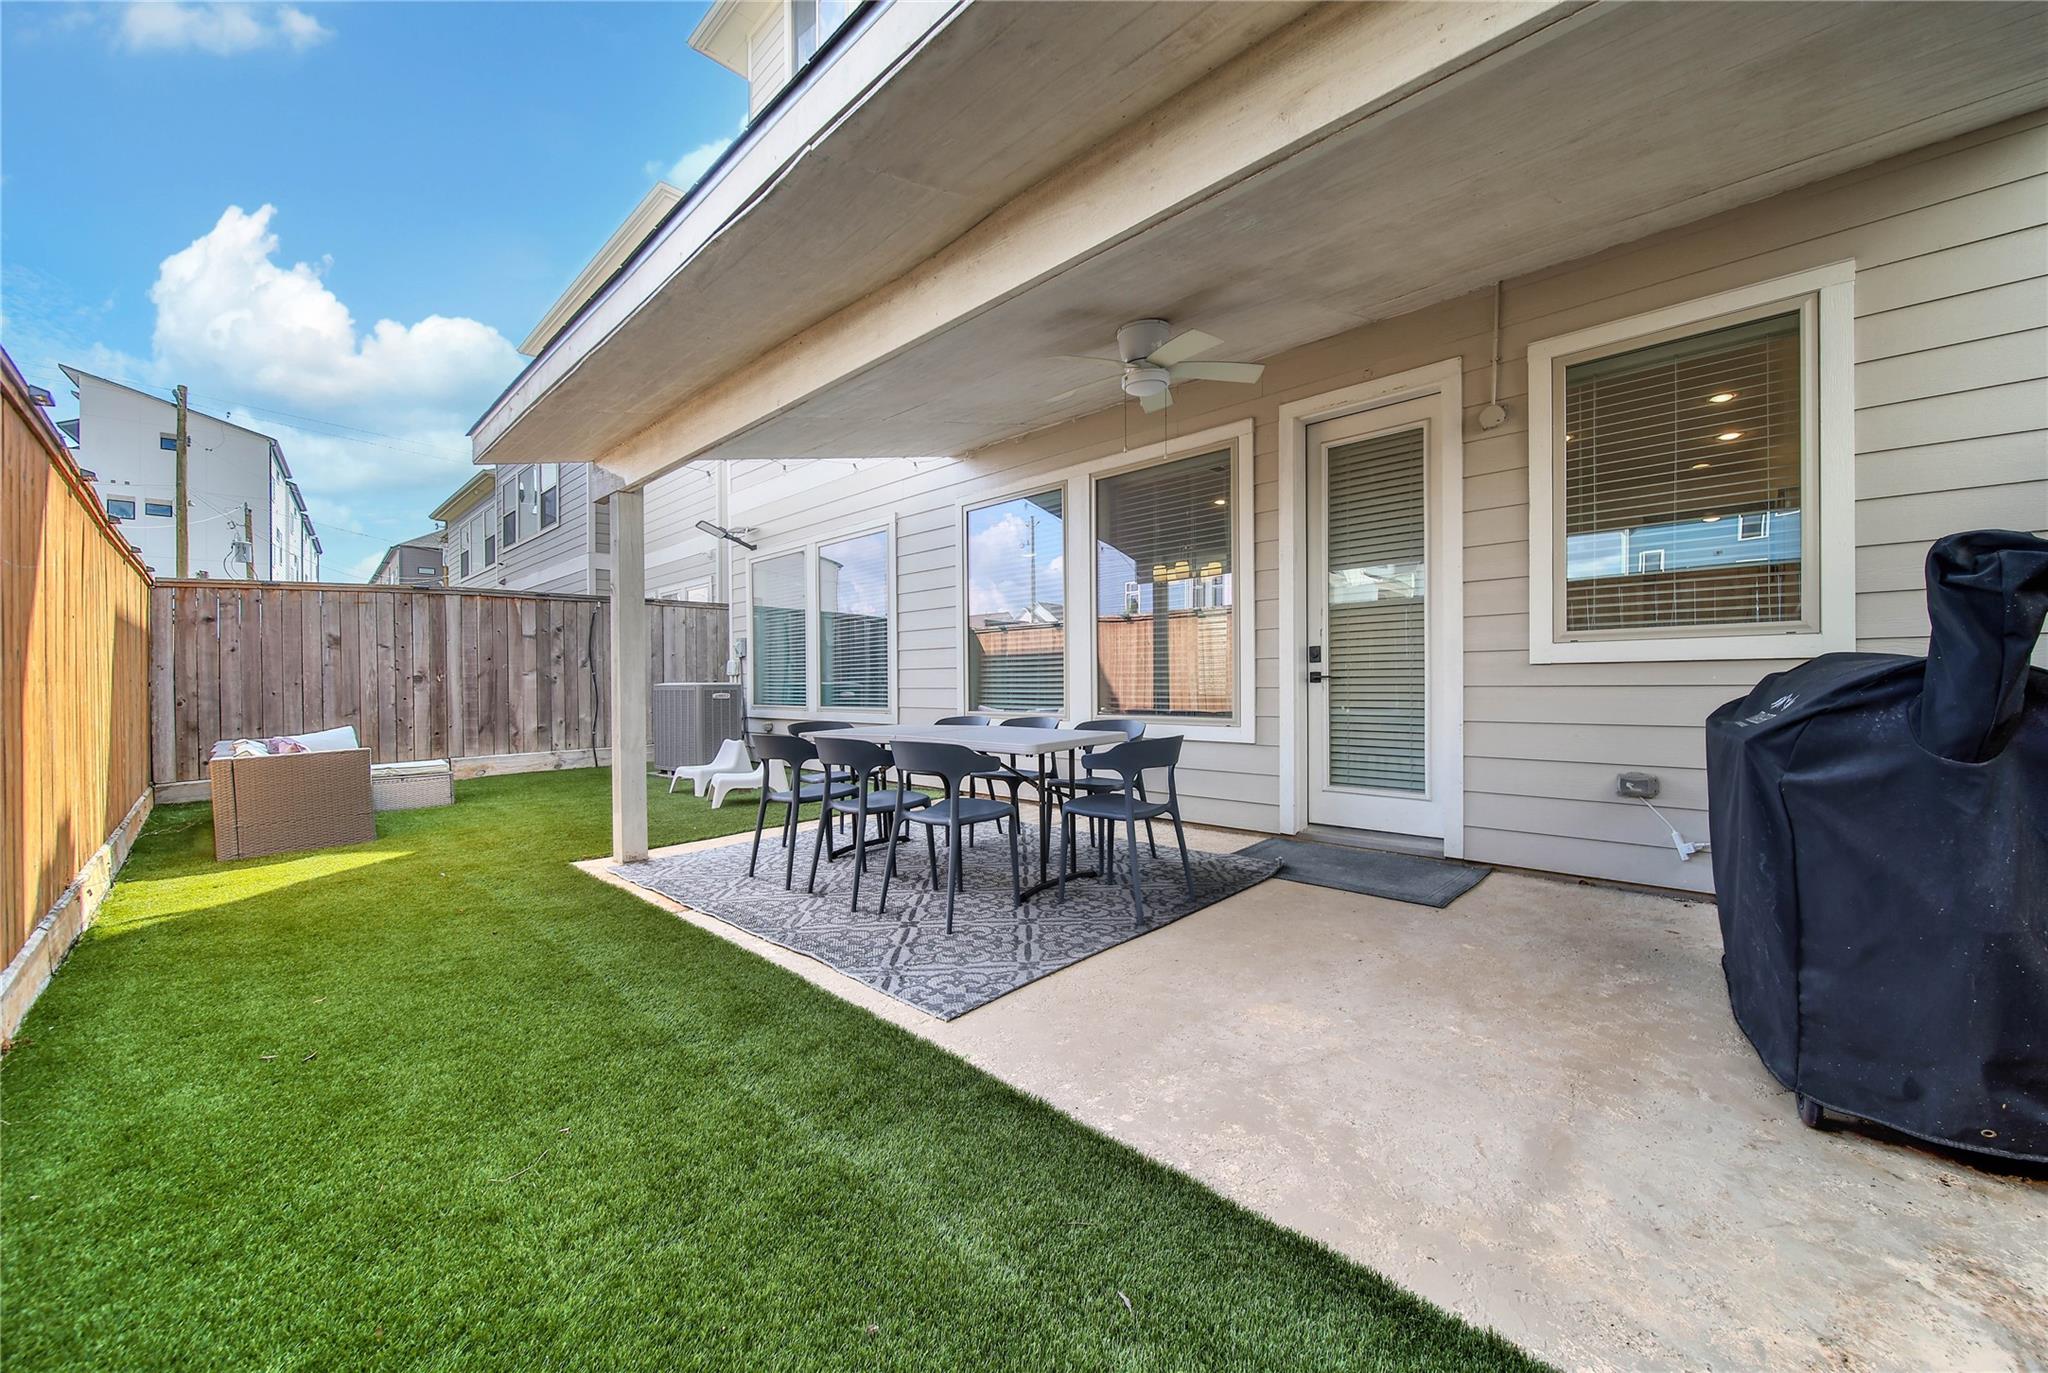
Covered backyard patio with outdoor dining set beside a fenced lawn.
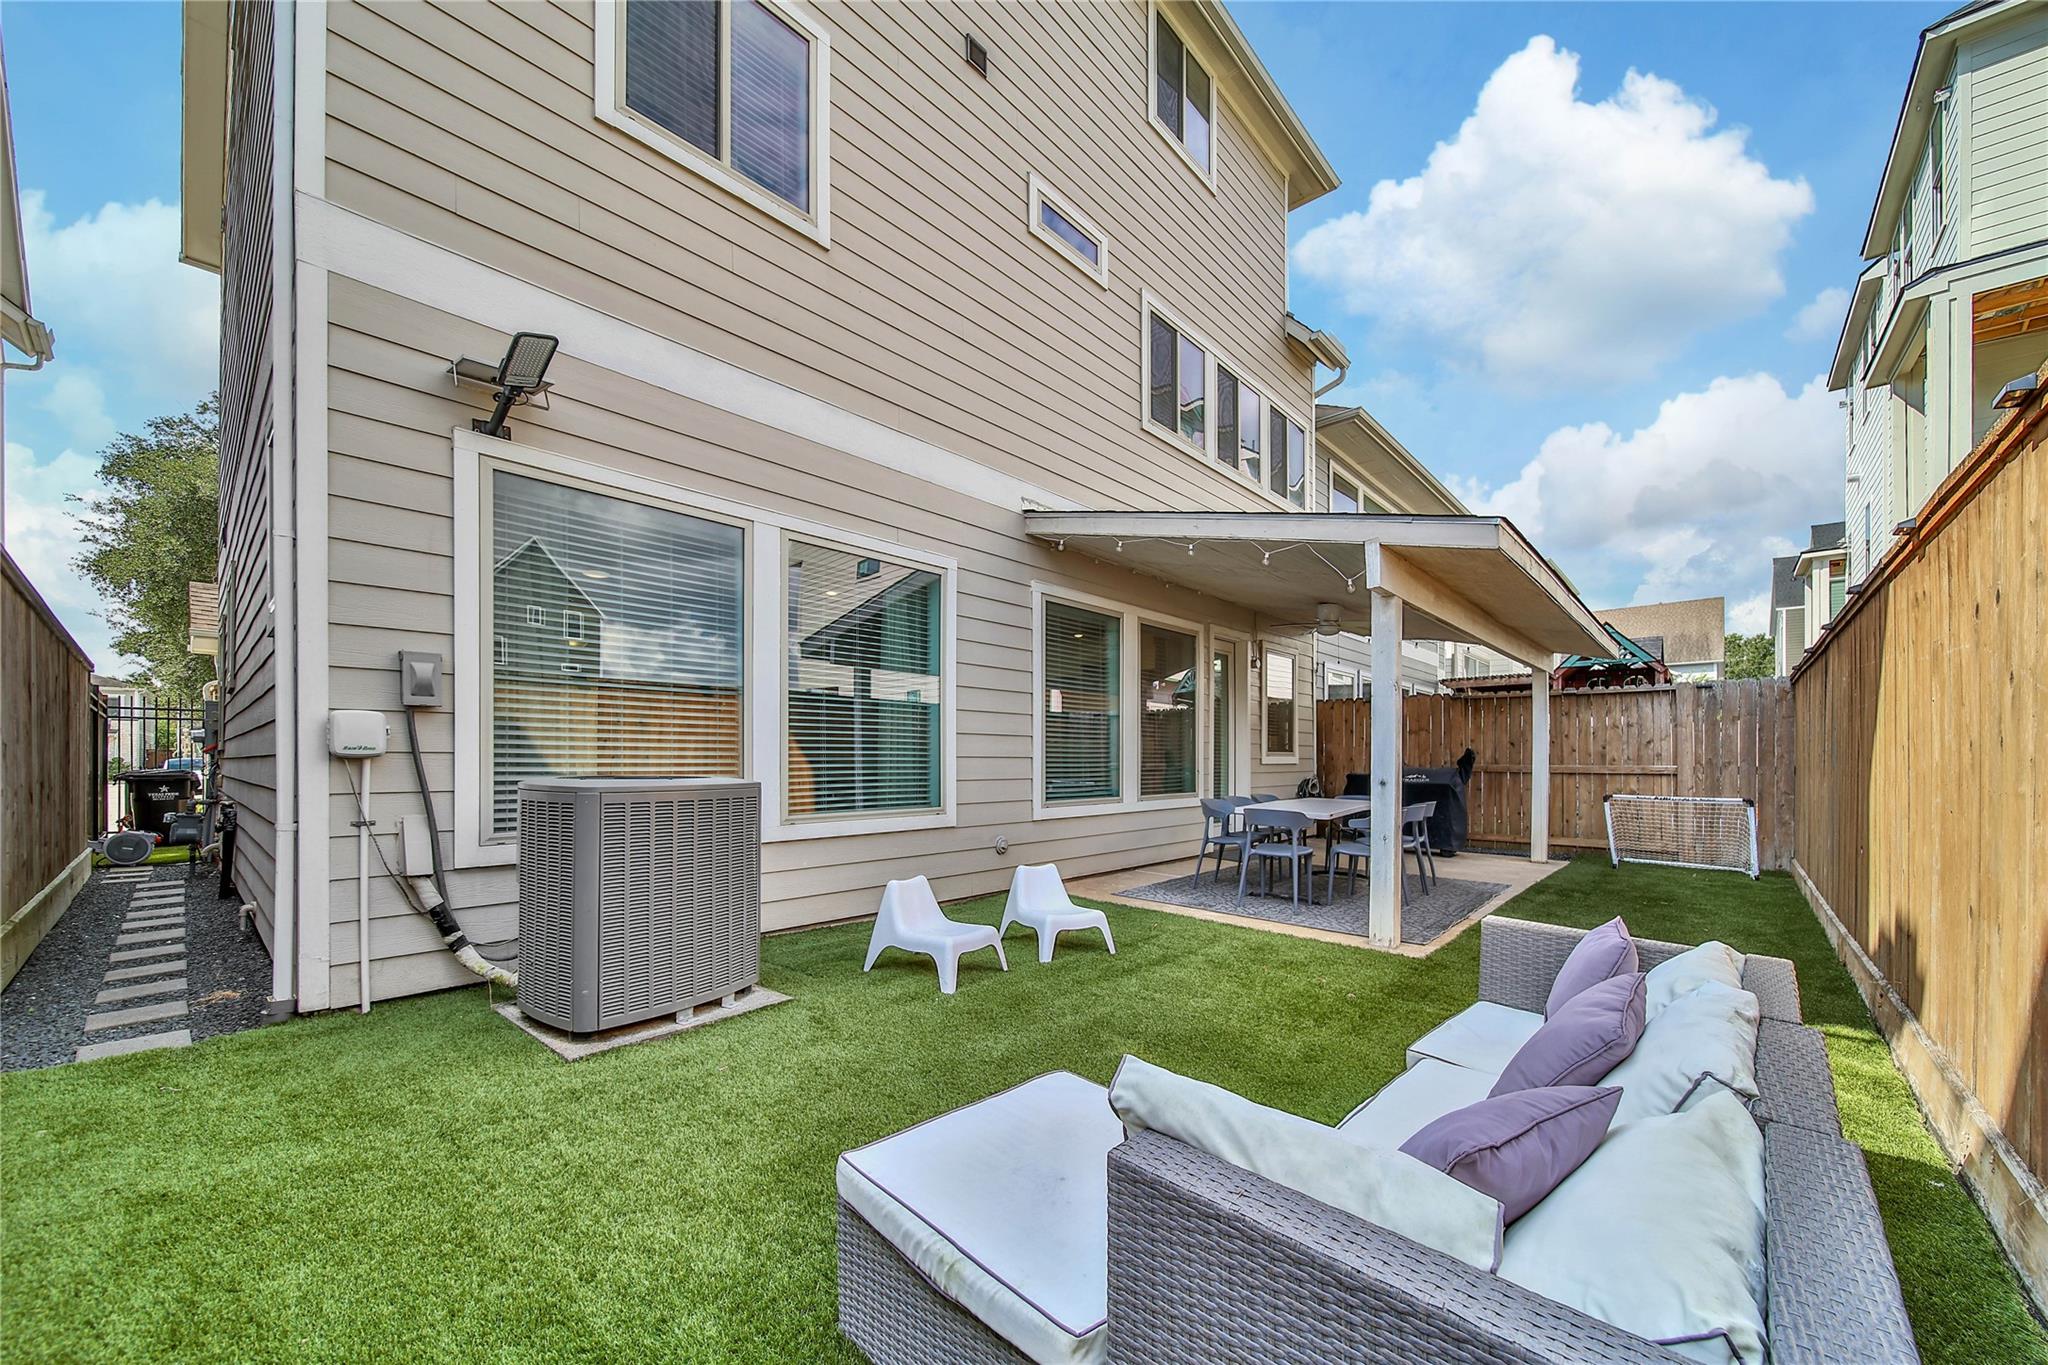
Backyard with a covered patio, green lawn, and outdoor lounge seating.
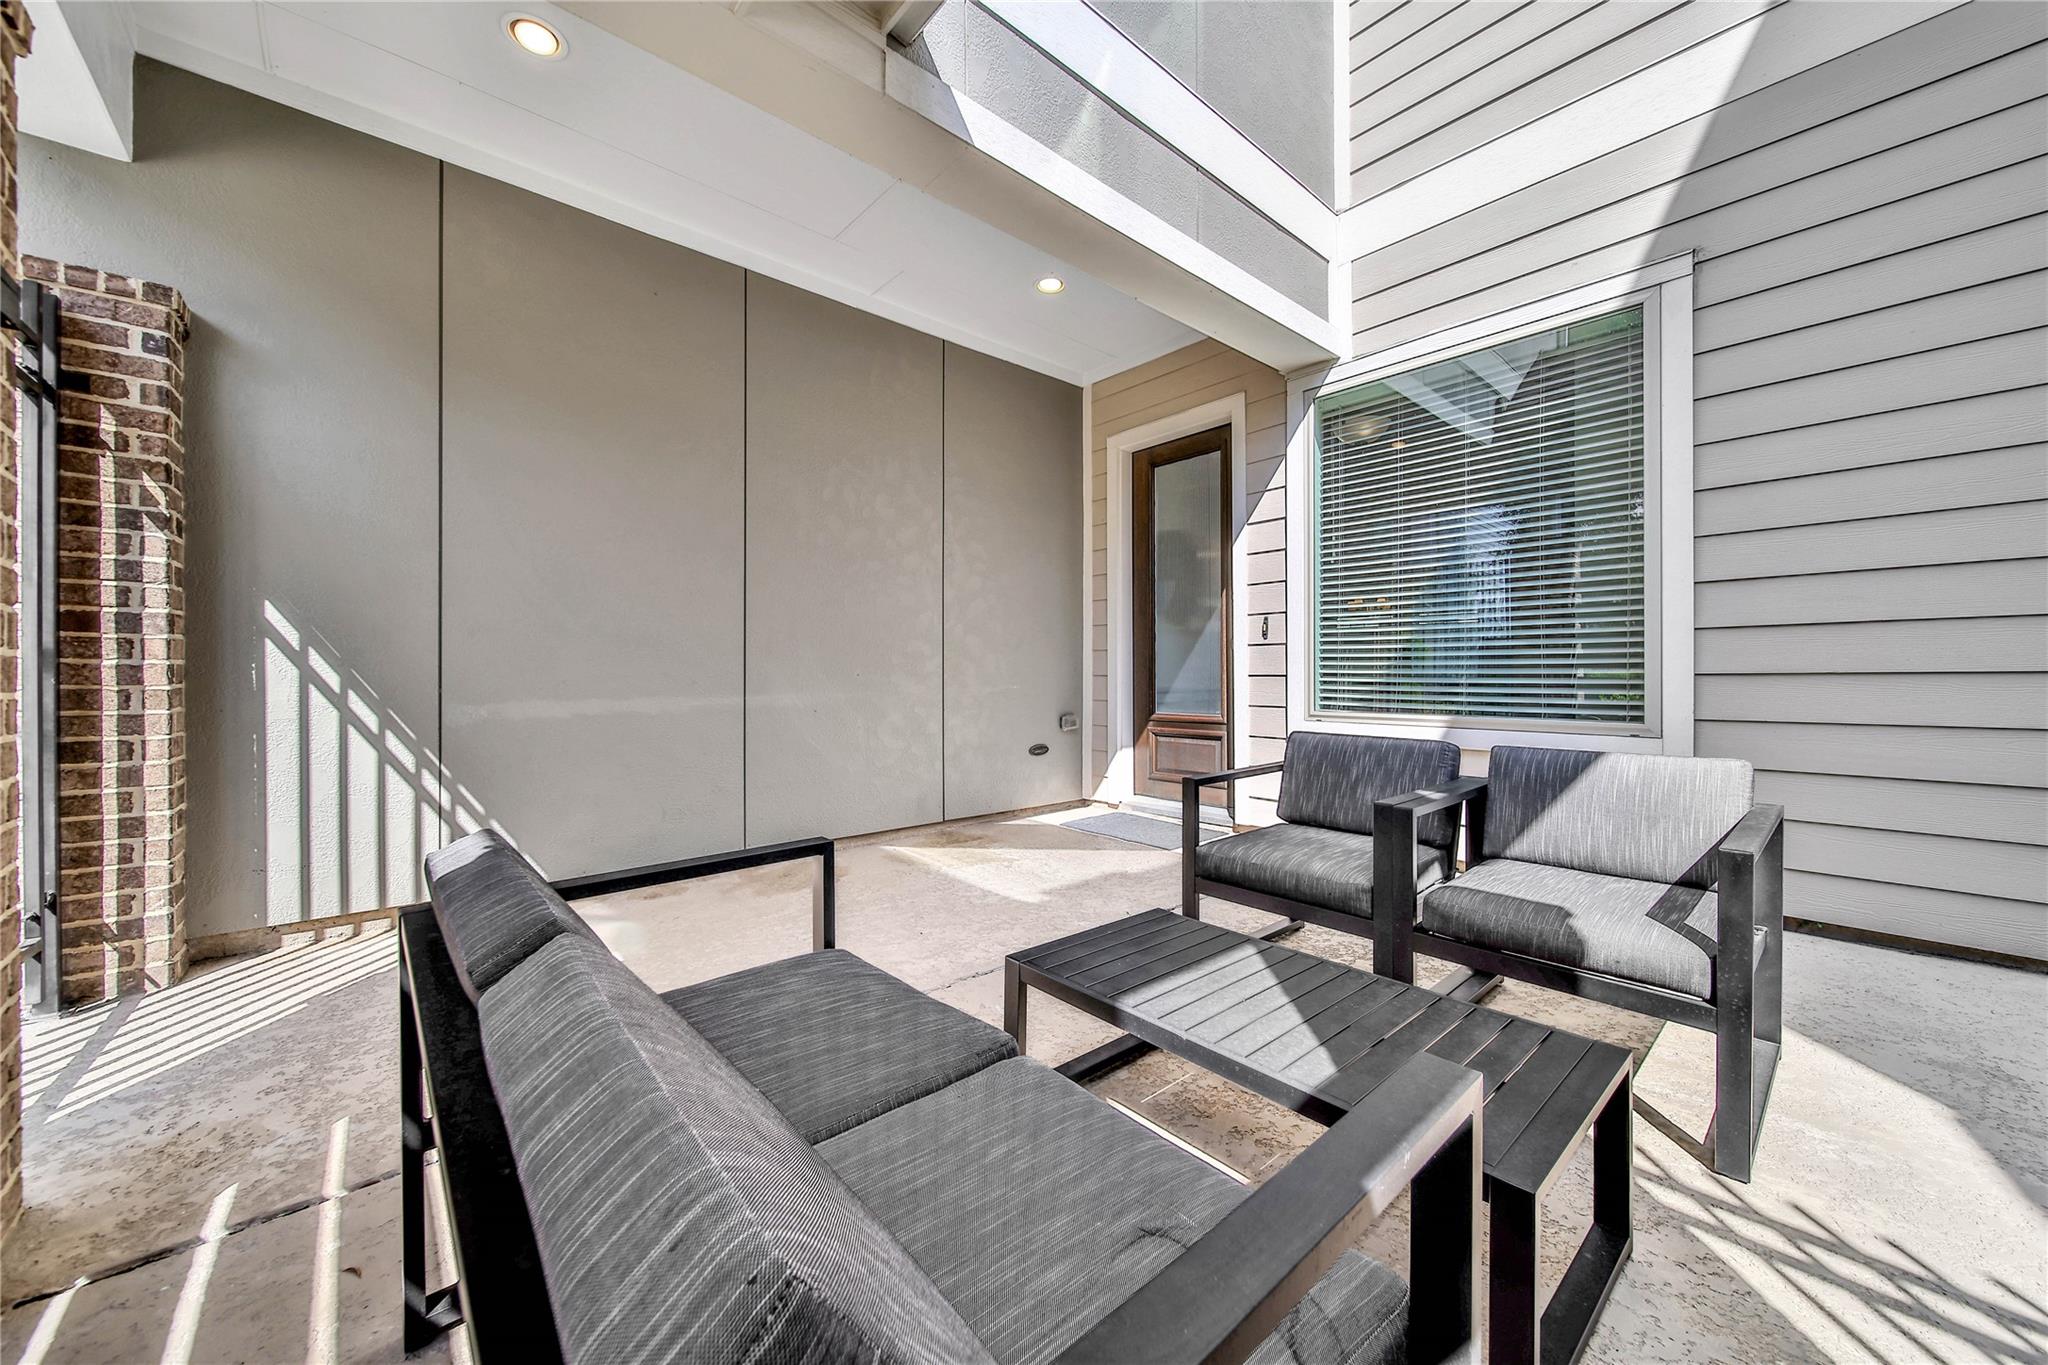
Covered patio with gray outdoor seating, a low table, and the home's entry door and window.
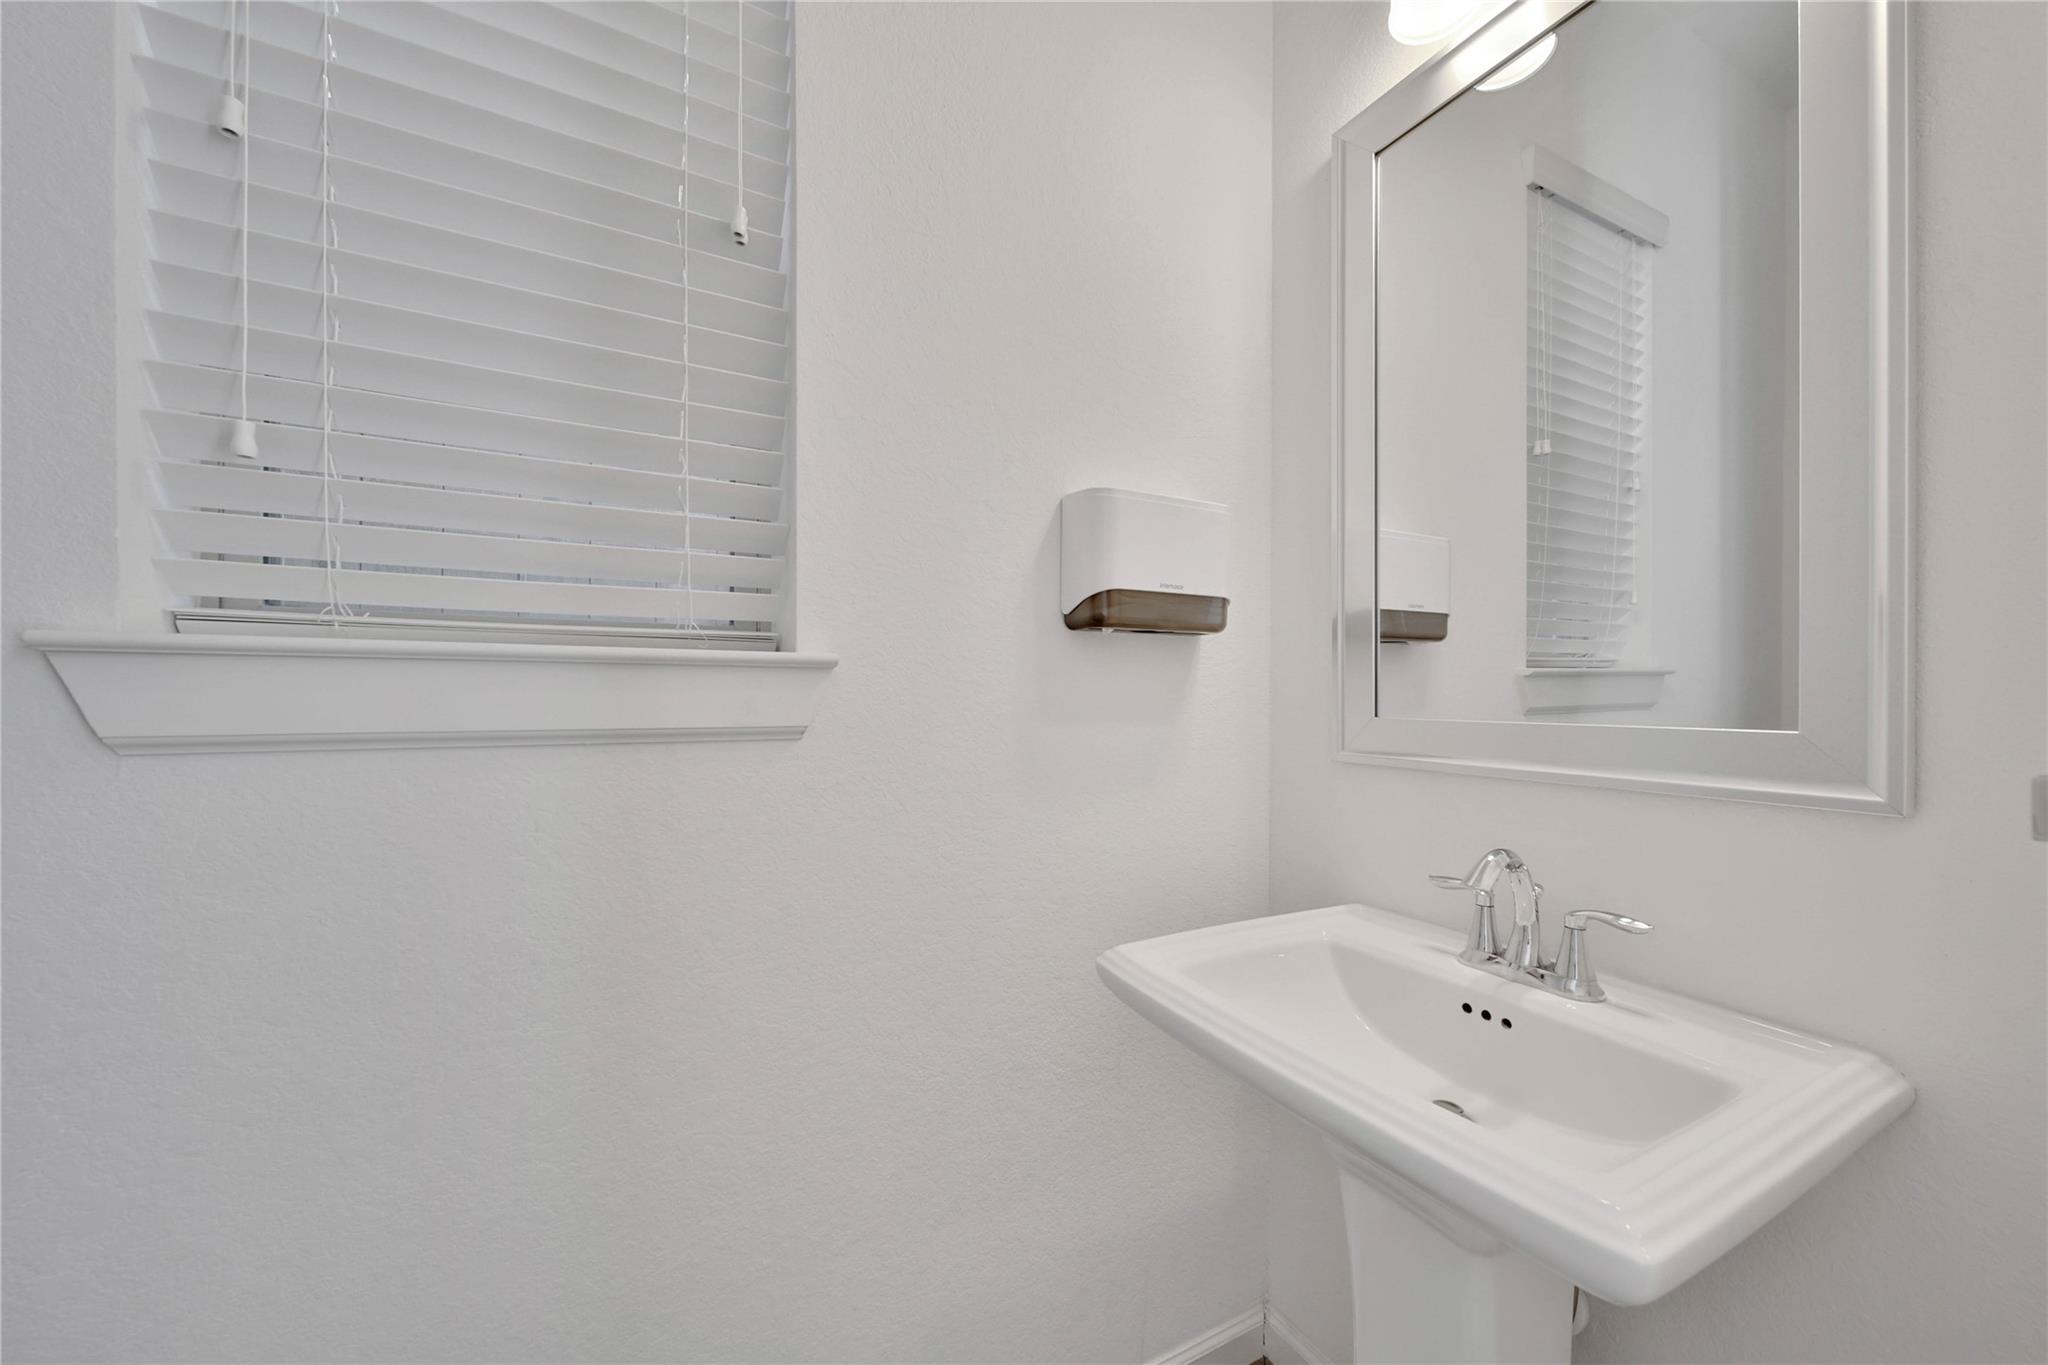
White bathroom with a pedestal sink, framed mirror, and window with blinds.
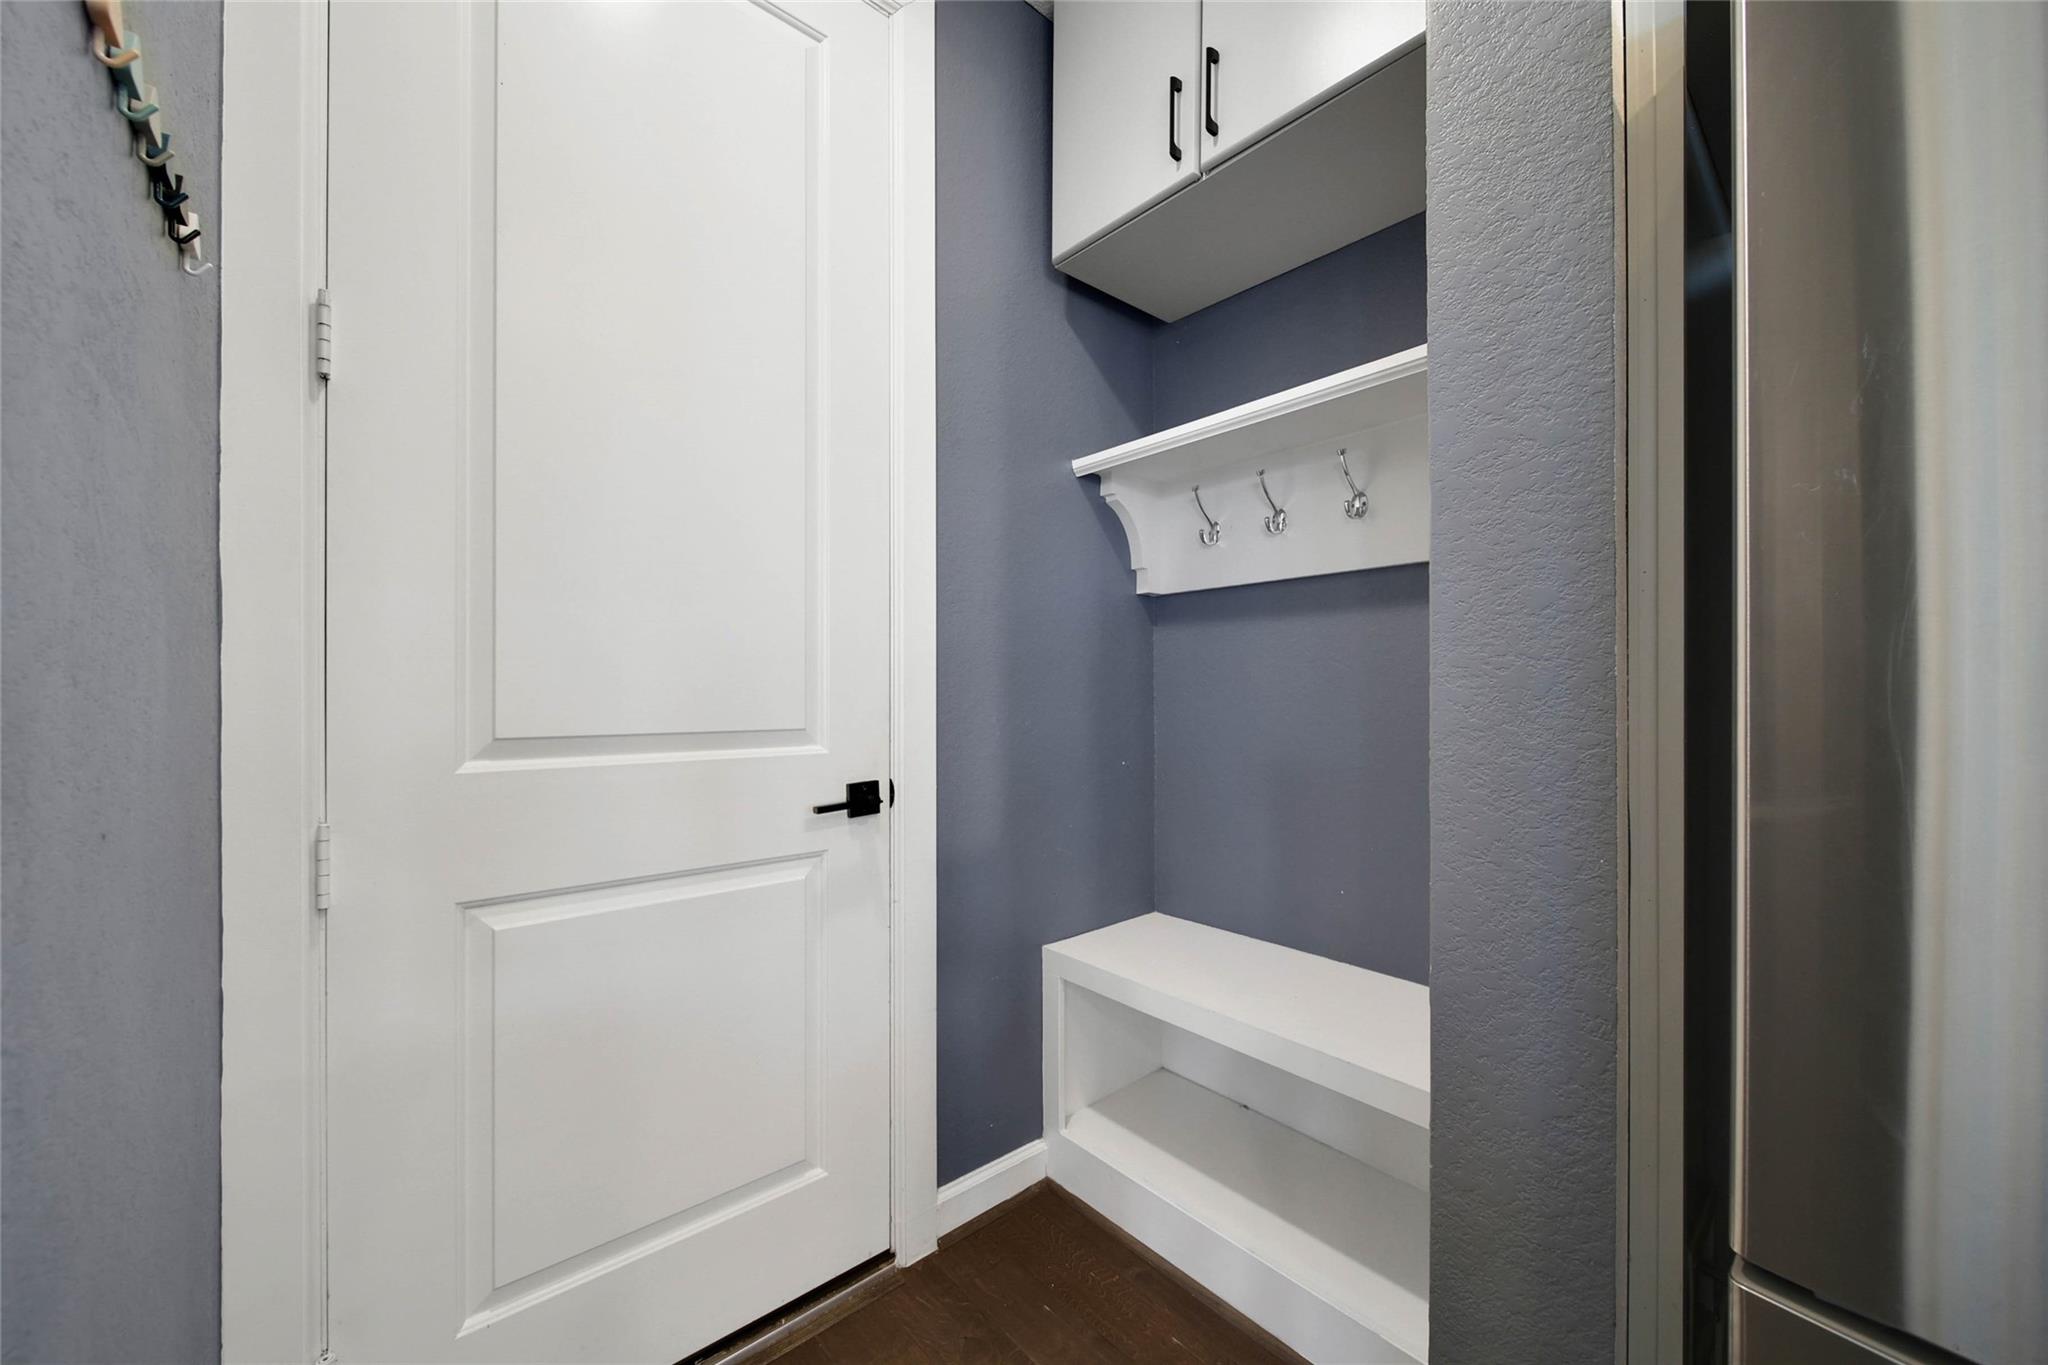
Mudroom nook with built-in bench, wall hooks, white paneled door, and stainless steel refrigerator.
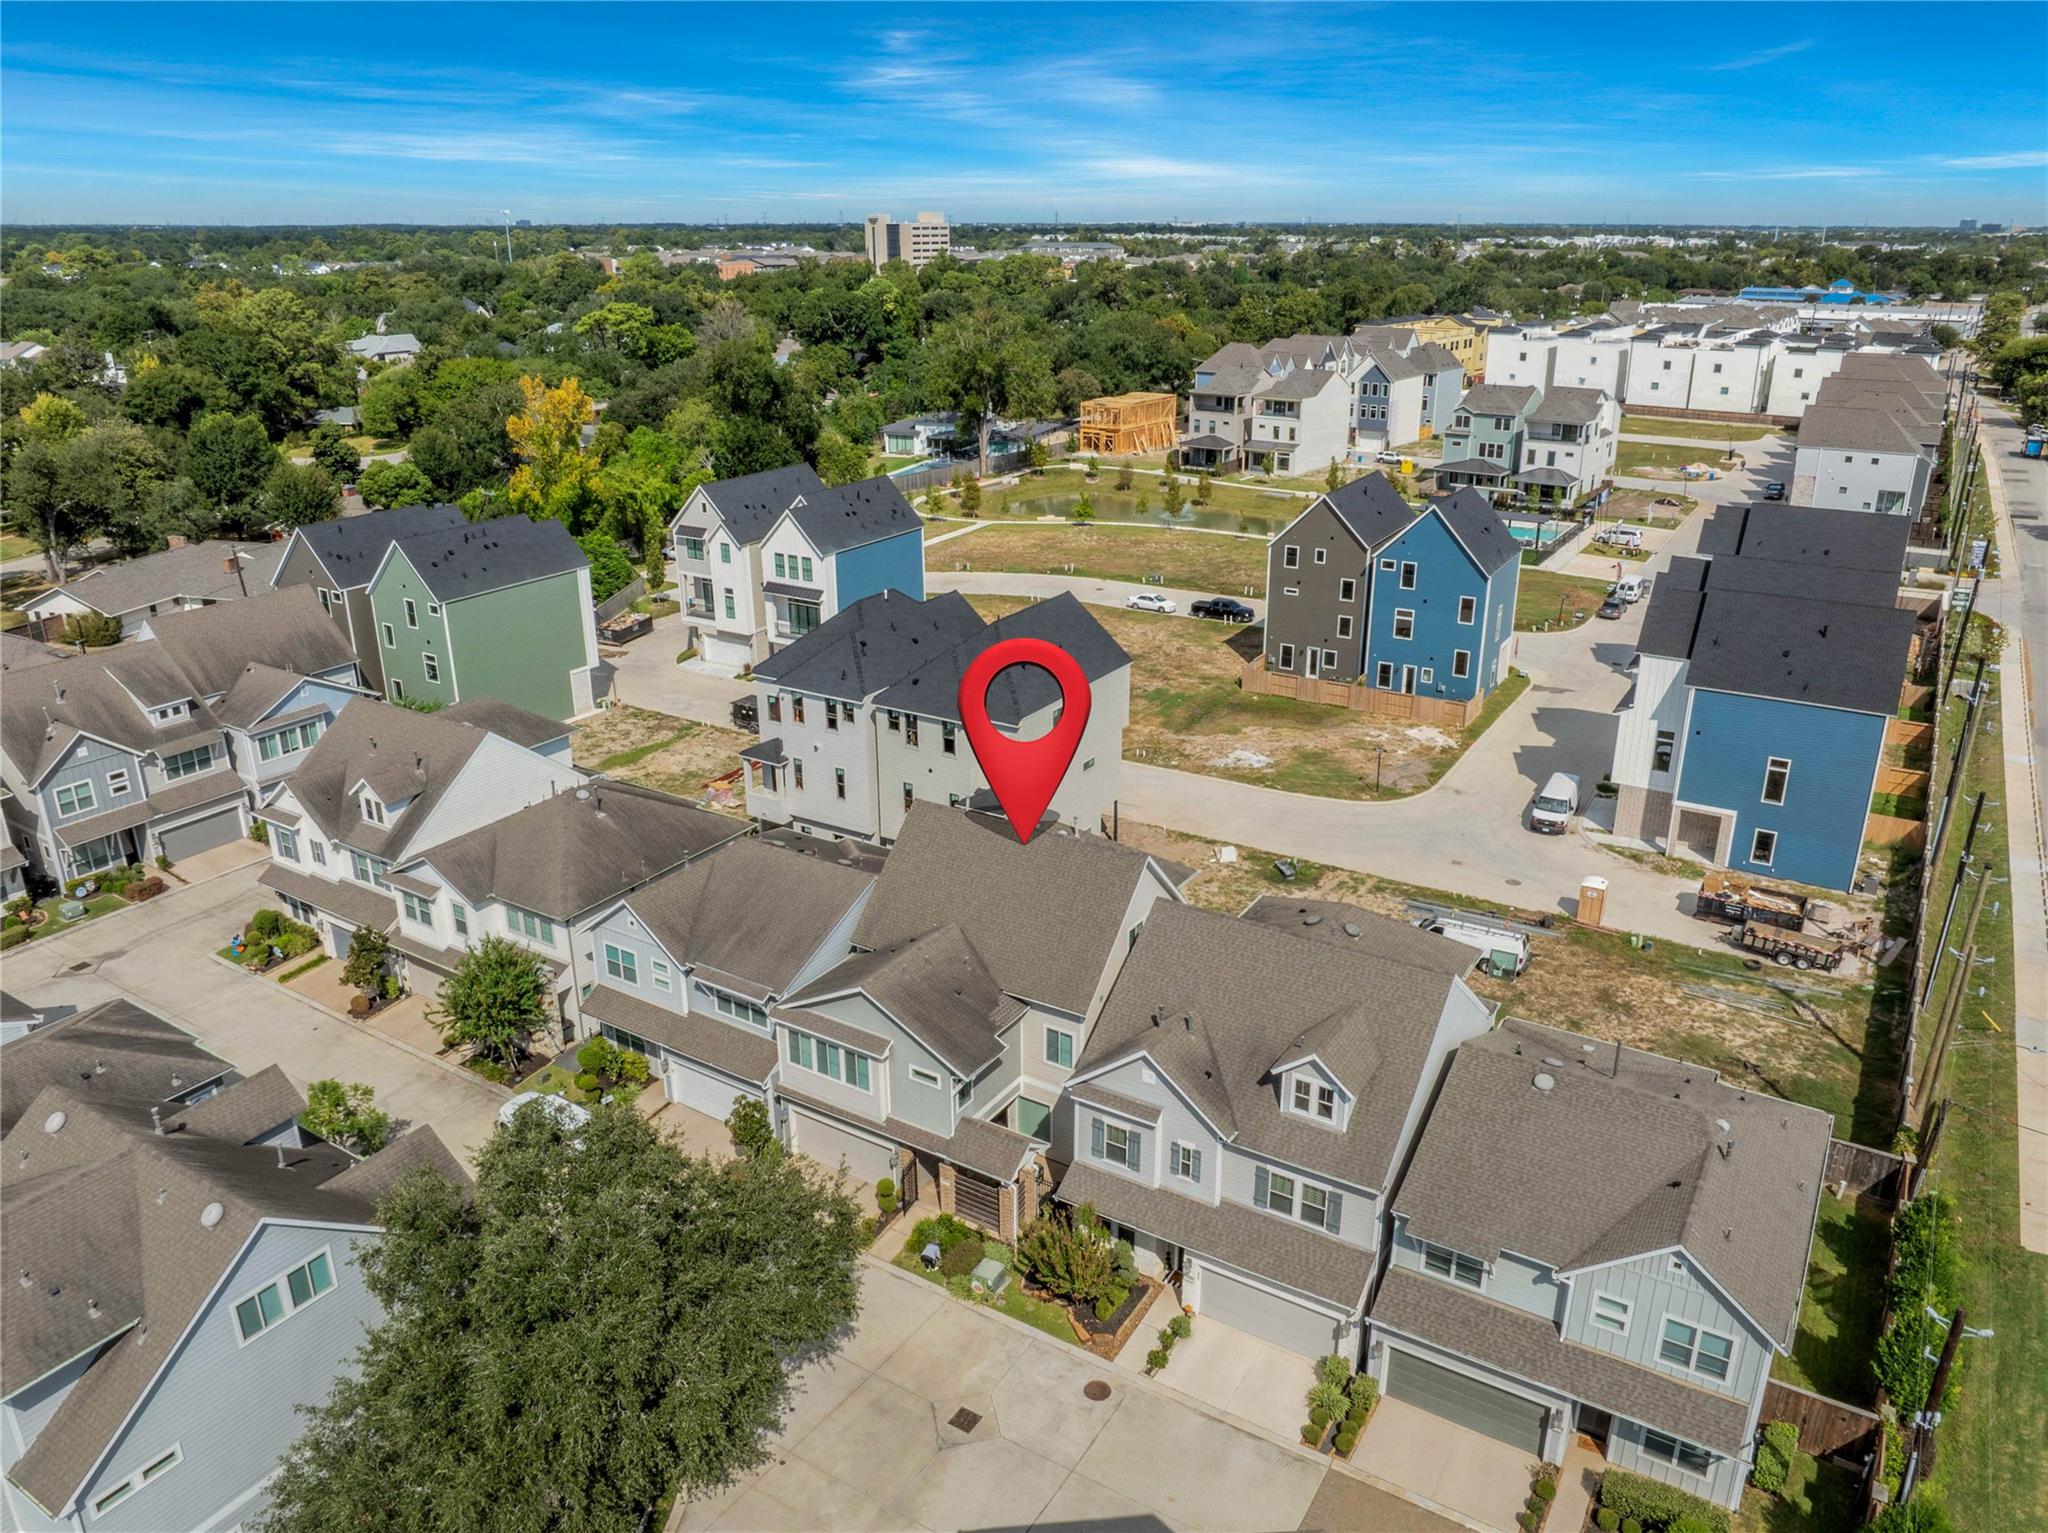
Aerial view of a home marked by a red location pin among closely spaced Houston houses.
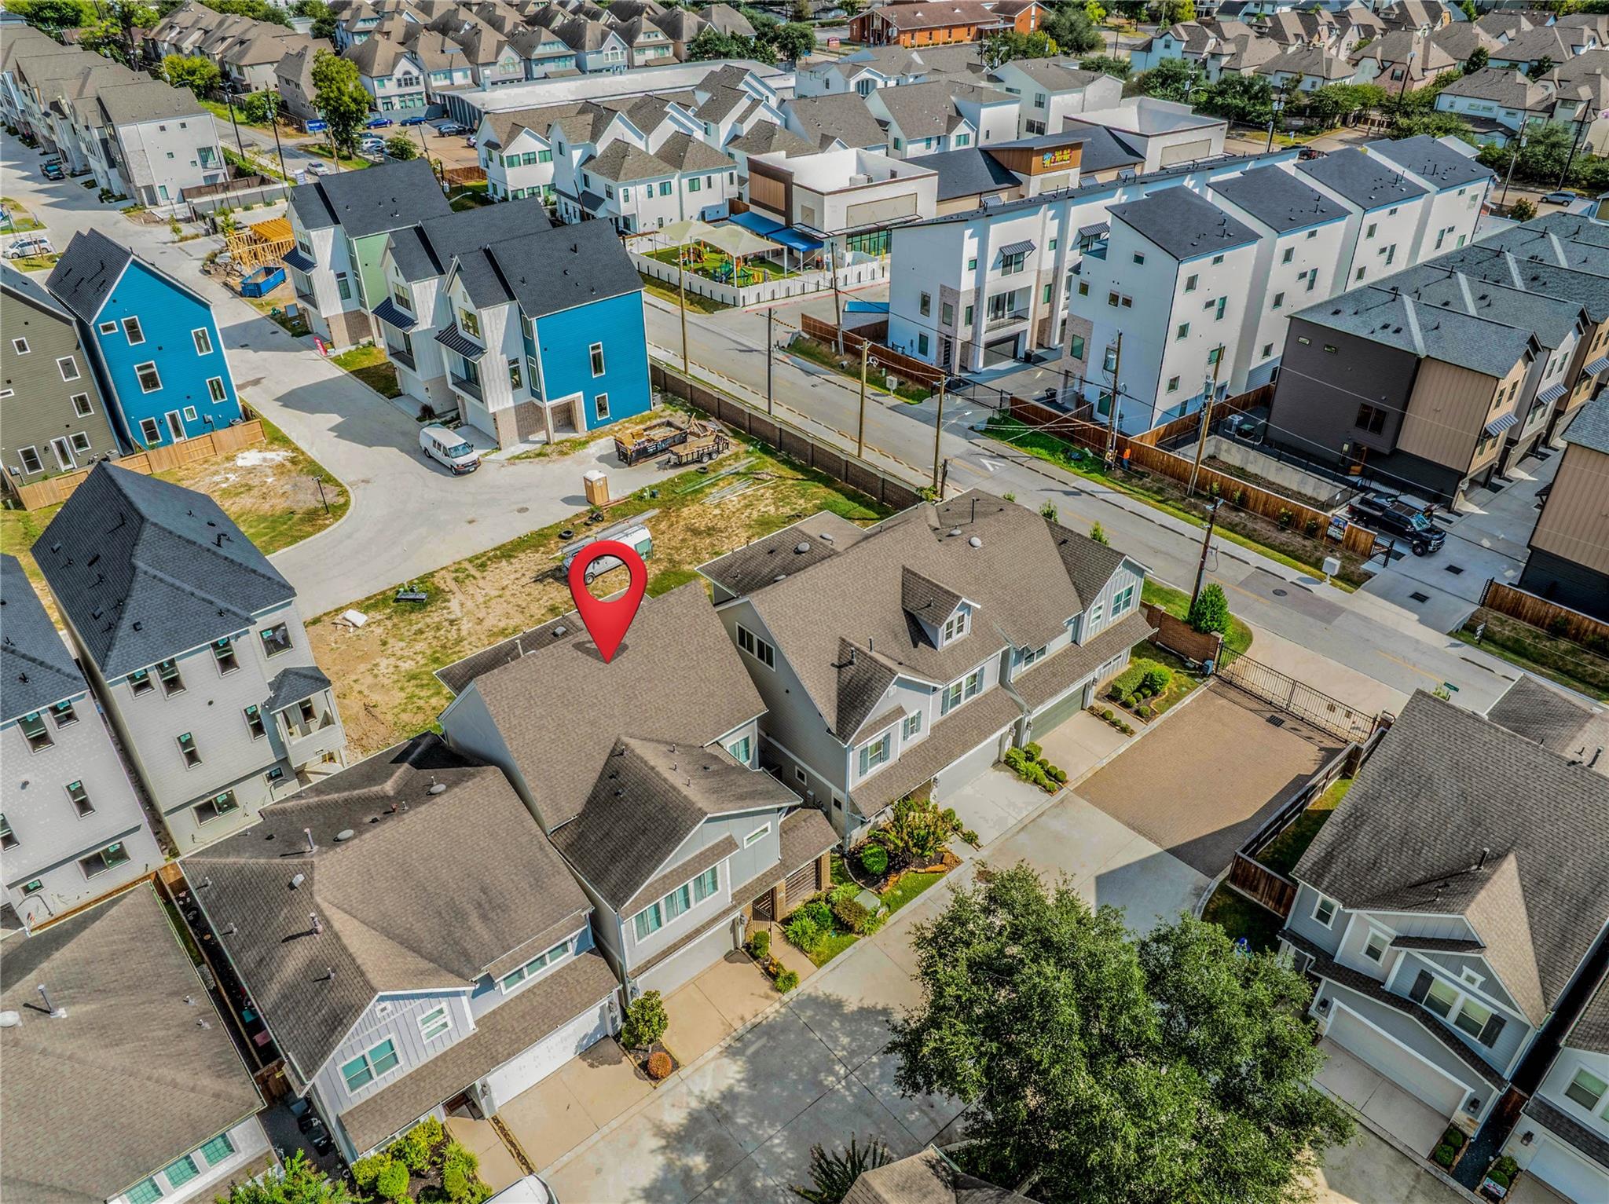
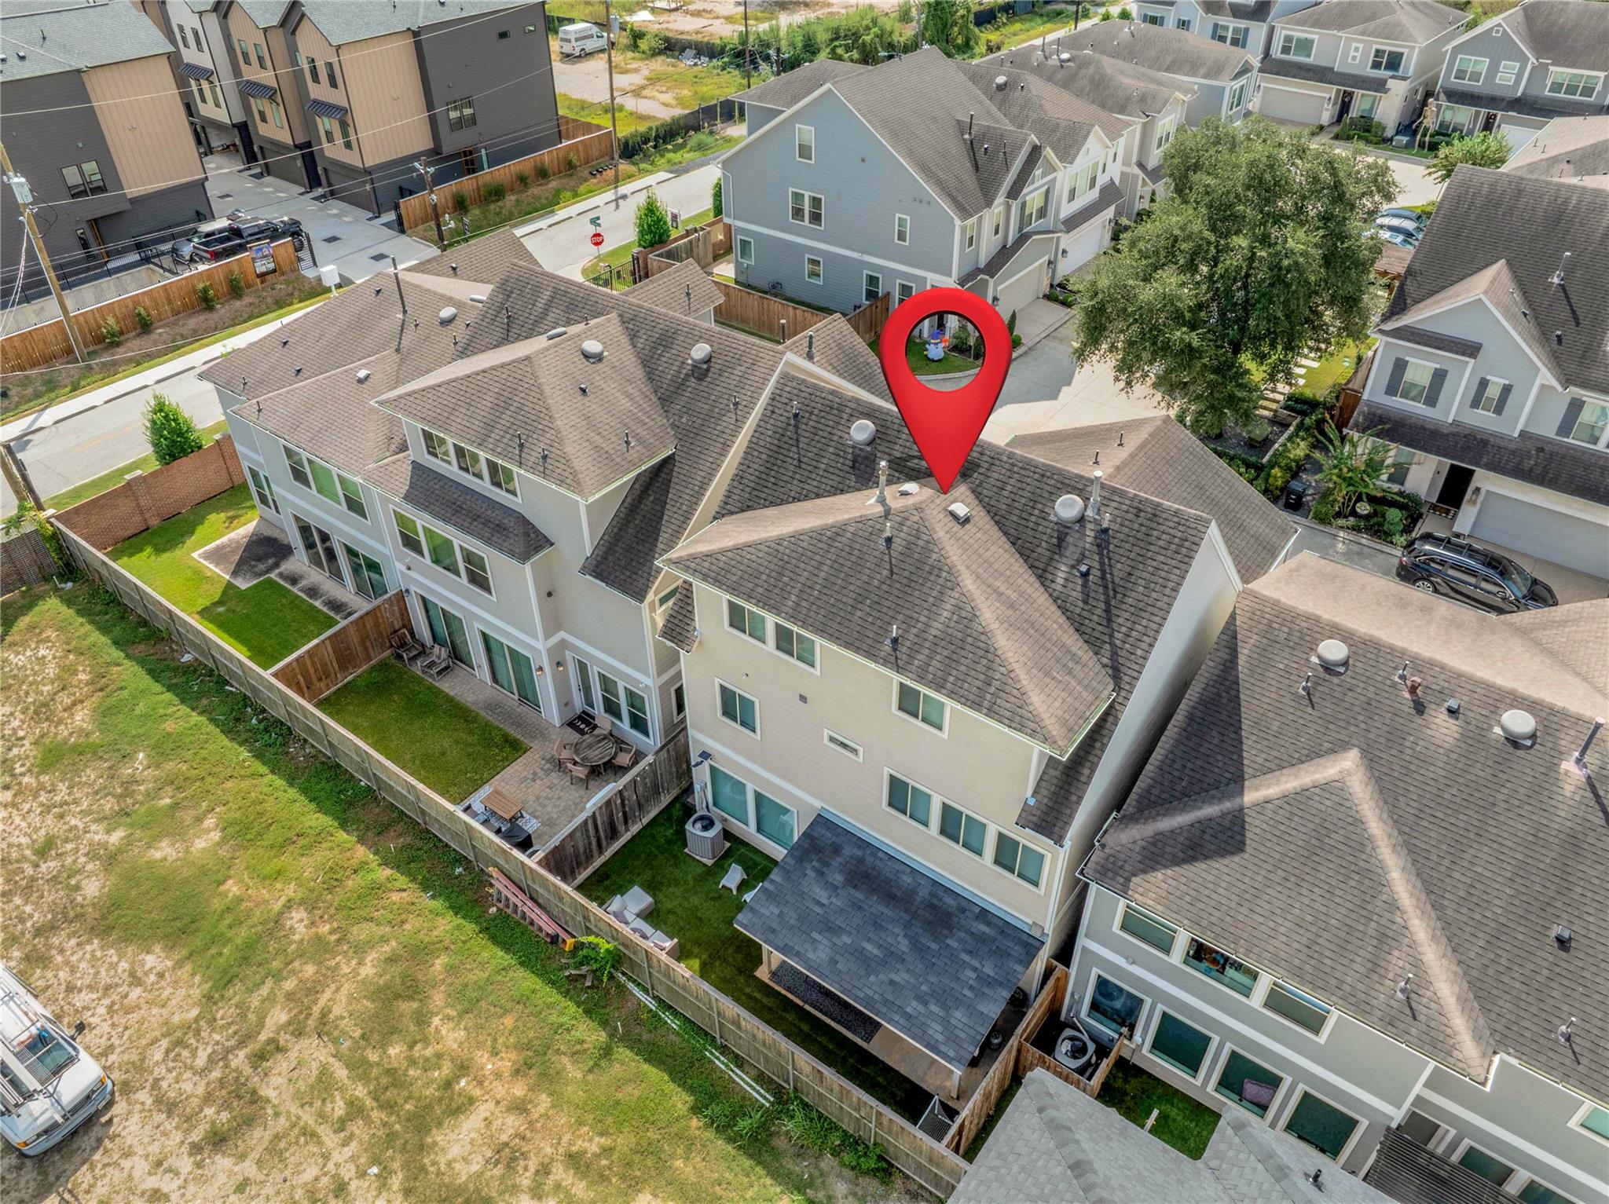
Aerial view of 8710 Strongoak Lane, with a red location pin marking its roof and fenced backyard below.
Aerial view of townhouses with a red map pin marking one home.
VIEW PHOTOS
$700,000

8710 Strongoak Lane

4 Beds 4 Baths 3,024 Sq.Ft. 2,766.06 Sq.Ft.

Description

Gated, turnkey, and tucked into the heart of Spring Branch, welcome to 8710 Strongoak Lane! This 2018 David Weekley home in the intimate Enclave at Valley Oaks offers 4 beds, 3 full and 1 half baths, and approx. 3,024 sq ft over three levels. The open first floor flows from living to dining to a kitchen upgraded with new cabinetry, an LG induction cooktop, a powerful vent hood, and a walk-in pantry. The second floor holds the primary retreat with walk-in closet, double sinks, and separate shower, plus a quiet study. The third floor is its own hideaway with a game room, bedroom, and full bath, perfect for guests. Outside, enjoy a private gated front patio and a covered back patio with turf. The garage is a showpiece: epoxy floors, LED hex lighting, storage racks, and Tesla + EV charging. HOA includes lawn care. Schedule your private showing today.,

Share Property

Location

8710 Strongoak Lane, Houston, TX 77055

Status

For Sale
Creston Inderrieden

Creston Inderrieden

TITLE

Broker Associate

Property Amenities

Interior
Laundry room Gas Dryer Hookup, Washer Hookup
Appliances ENERGY STAR Qualified Appliances, Disposal, Convection Oven, Microwave, Induction Cooktop, Dishwasher
Flooring Carpet, Tile, Wood
Total Bedrooms: 4
Half Bathrooms: 1
Full Bathrooms: 3
Other Interior Features High Ceilings, All Bedrooms Up, Primary Bed - 2nd Floor, Walk-In Closet(s)
Area & Lot
Total area 3,024 Sq.Ft.
Lot Area 2,766.06 Sq.Ft.
Living area 3,024 Sq.Ft.
MLS® ID 35943123
Year Built 2018
School District 49 - Spring Branch
High School Memorial High School (Spring Branch)
Middle School Spring Branch Middle School (Spring Branch)
Elementary School Valley Oaks Elementary School
Architecture Styles Contemporary/Modern, Traditional
Type Residential
Status For Sale
Exterior
Stories 3
Air conditioning Ceiling Fan(s), Electric
Heat type Natural Gas
Water Source Public
Garage Space 2.0
Sewer Public Sewer
Other Exterior Features Sprinkler System
Parking Automatic Gate, Driveway Gate, Attached, Garage Door Opener
Lot Features Subdivided, 0 Up To 1/4 Acre
Roof Composition
Finance
Sales Price $700,000
HOA Fees $2,800 yearly
Real Estate Tax $16,210 yearly
Entry foyer with a dark wood front door, window with blinds, and staircase with black metal balusters.

Schedule a Showing

We would love to show you our beautiful property. Please select your preferred date and time below. We will be in touch shortly to confirm your appointment.

Schedule a Showing

We would love to show you our beautiful properties. Please select your preferred date and time below. We will be in touch shortly to confirm your appointment.

Thank you for your interest in 8710 Strongoak Lane, Houston, TX 77055. We are reviewing your request and will be in touch shortly!

Mortgage Calculator

Estimate your monthly mortgage payment, including the principal and interest, property taxes, and HOA. Adjust the values to generate a more accurate rate.

All estimates are provided for informational purposes only. Actual amounts may vary.
$0,000 Your Payment 20 15 65
$0,000 Your Payment

We’d Love to Hear From You

Connect with us today and embark on the journey to find or sell your dream home.