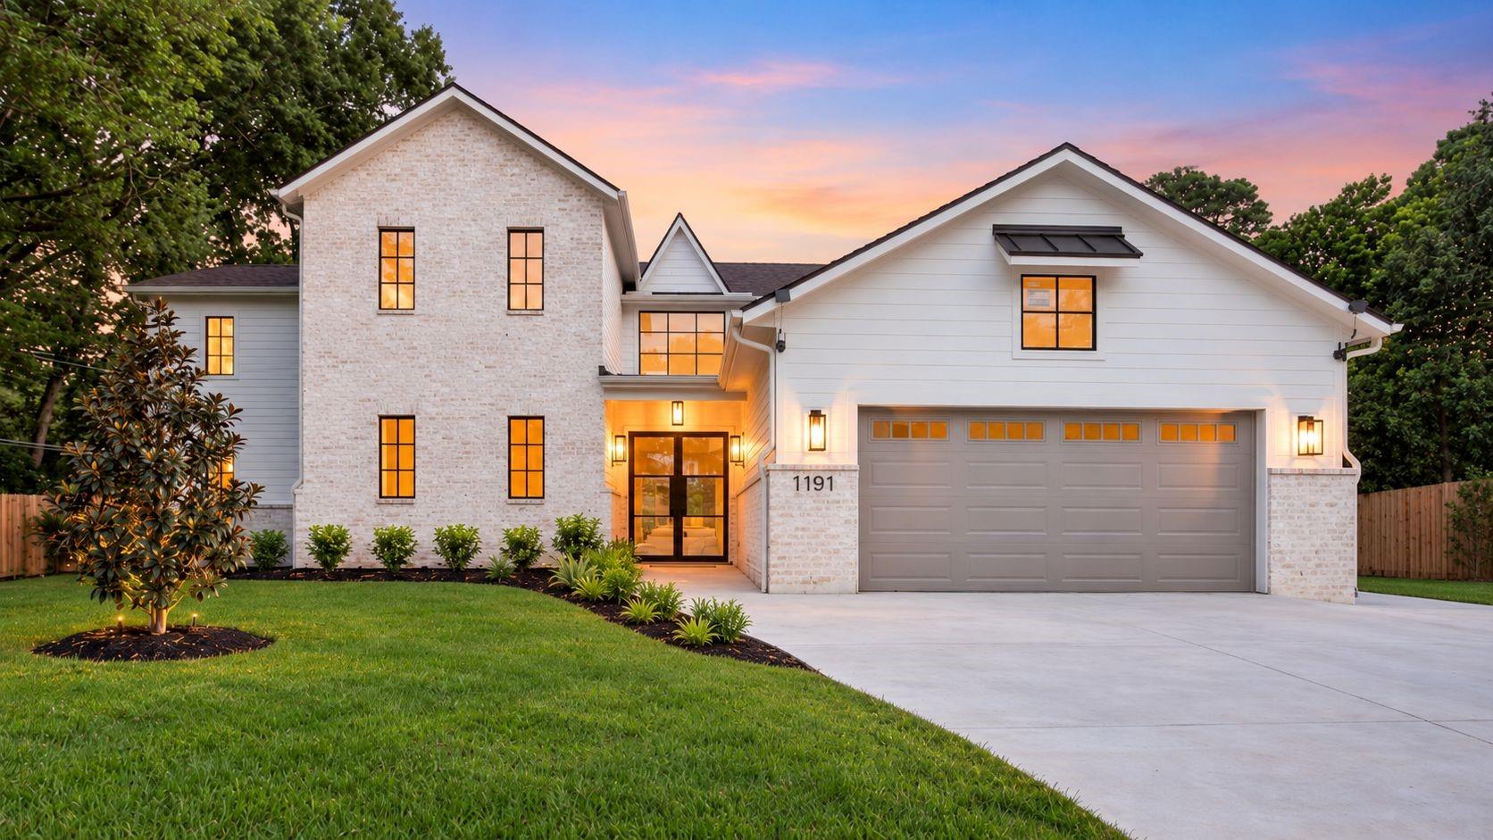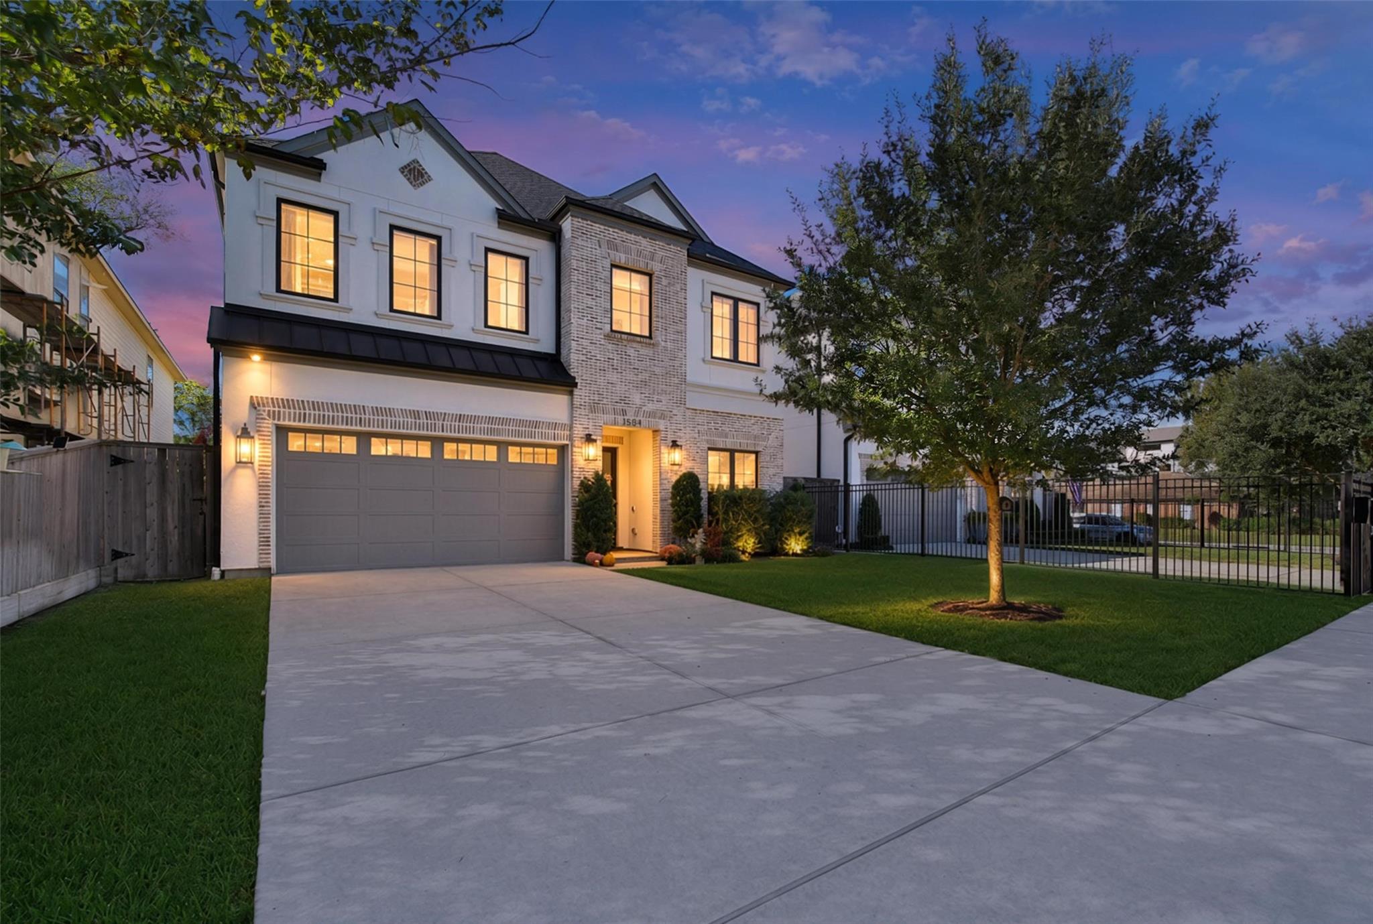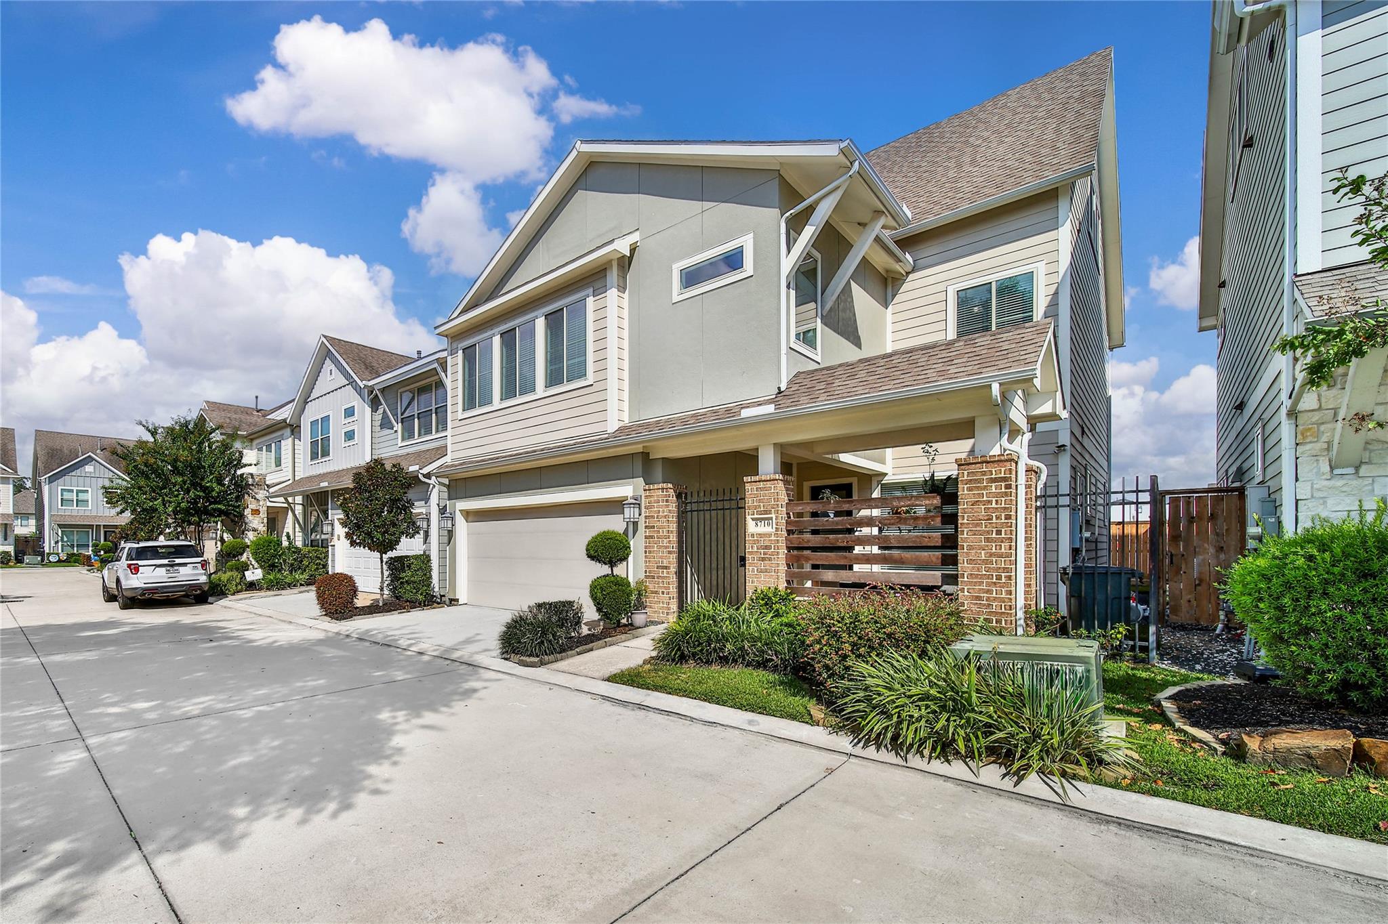
Modern gray townhouse with a peaked roof, white siding, and a wide black garage door.
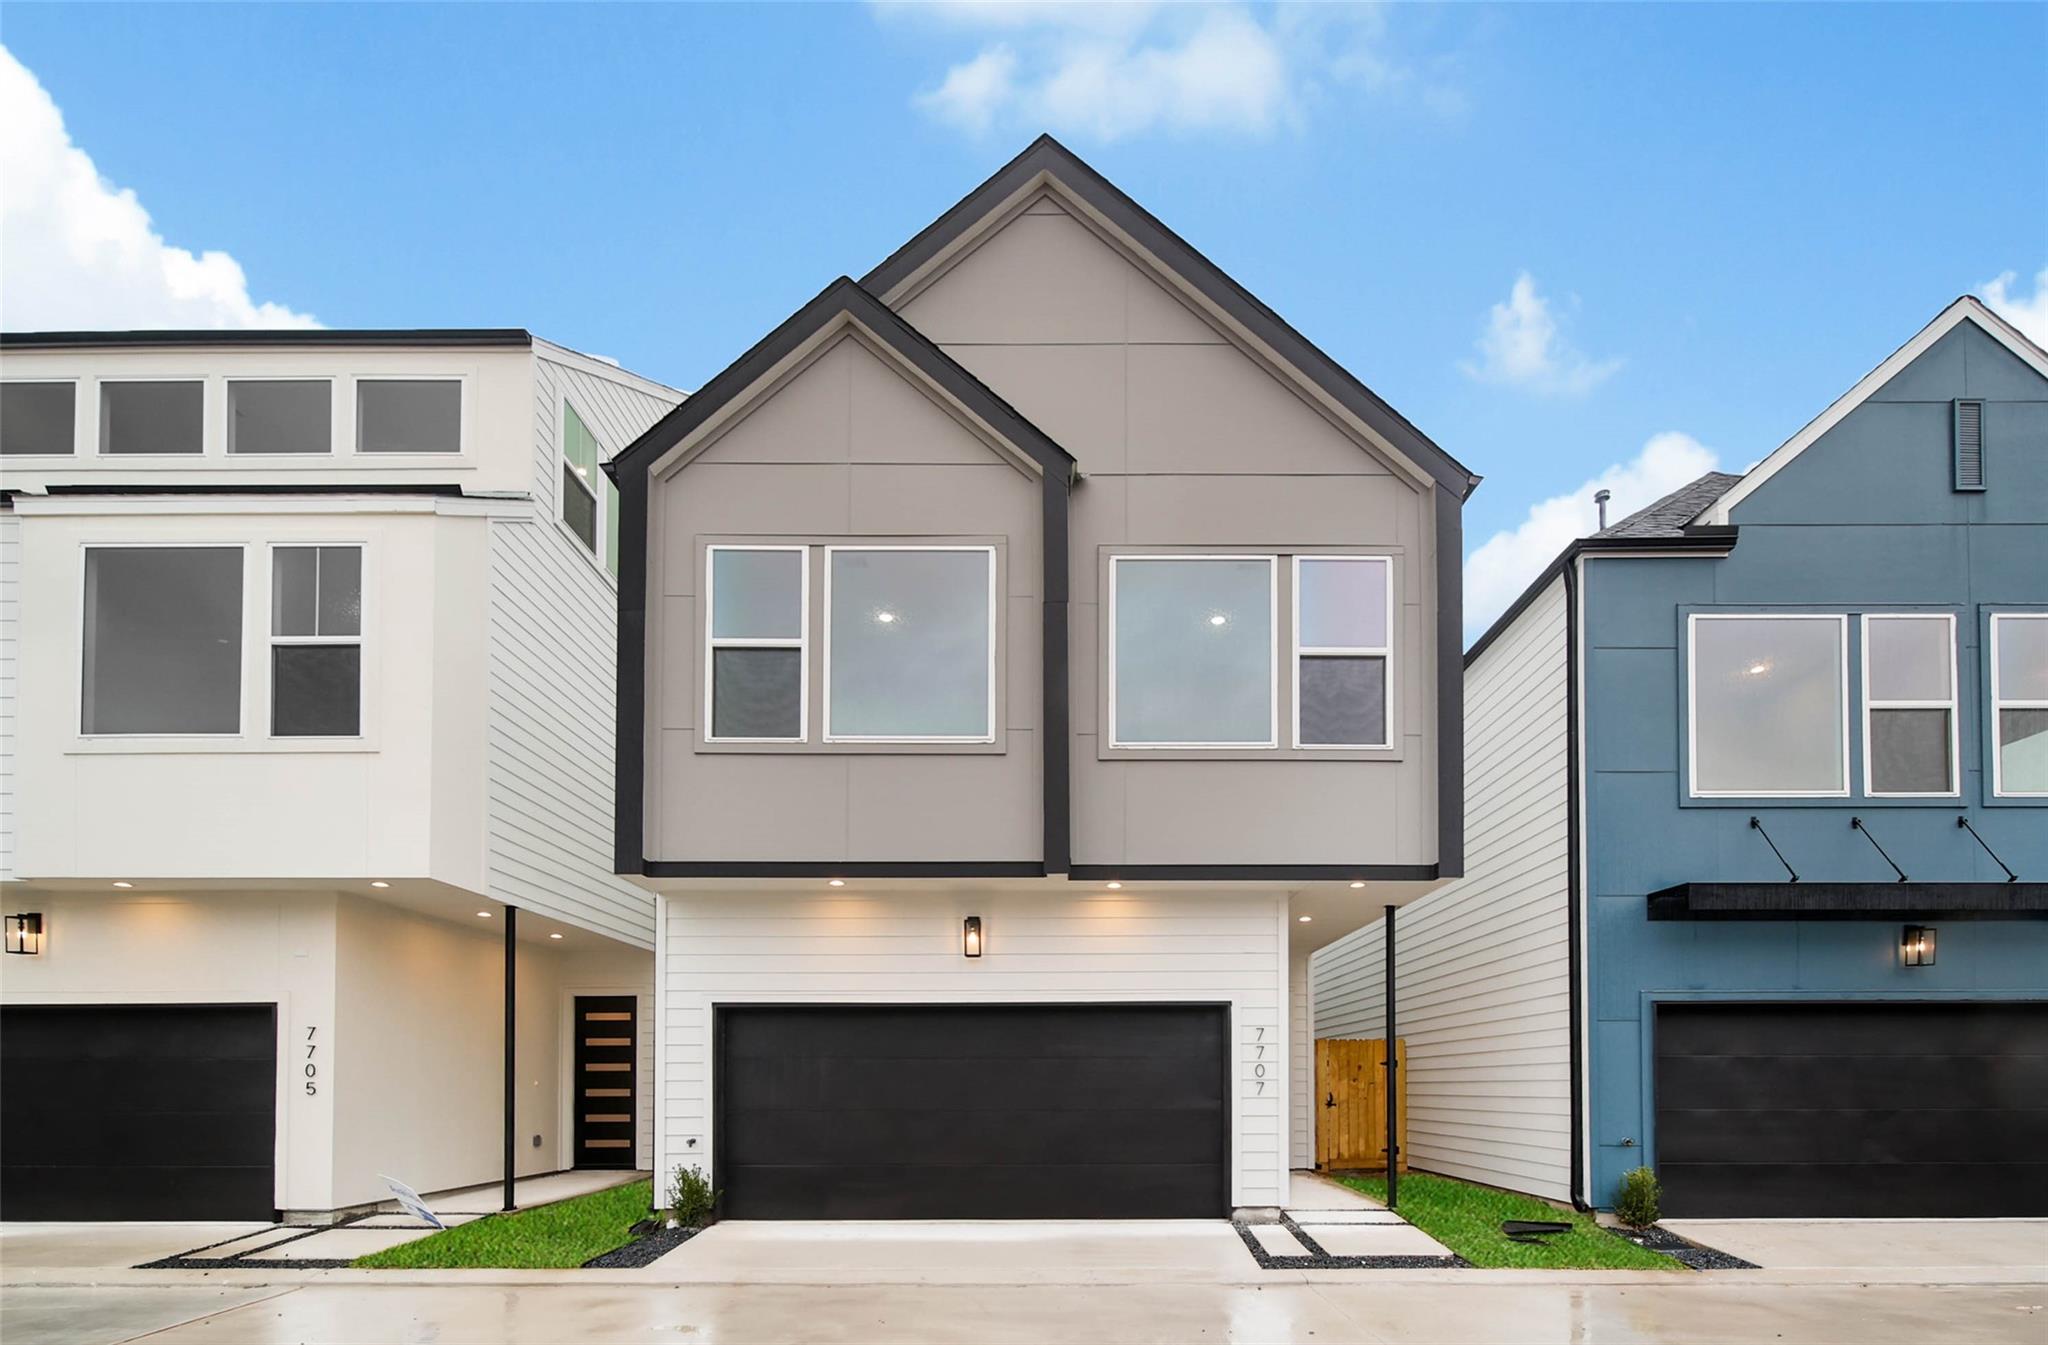
White-sided townhouse with a black garage door, covered entry, and concrete stepping-stone walkway.
Entry foyer with a black glass-panel front door, staircase, and open half-bath doorway.
Vacant open-plan kitchen with white cabinetry, a central island, brass pendant lights, and light wood-look floors.
Two-story white home behind a fenced backyard with a lawn and small tree.
White kitchen with a large island, brass pendant lights, and stainless steel appliances.
White kitchen with a large island sink, stainless steel appliances, and gold pendant lights.
Modern kitchen with a gray island, white cabinets, brass pendant lights, and stainless steel range.
Vacant kitchen with white cabinets, a large island, brass pendant lights, and light wood-look floors.
Bright kitchen with a large quartz island, dark cabinets, stainless appliances, and brass pendant lights.
Empty room with light wood-look floors, several shuttered windows, recessed lights, and built-in shelving.
Empty room with pale plank flooring and large windows overlooking a fenced yard.
Empty kitchen and living area with white cabinets, brass pendants, light flooring, and windows facing a fenced yard.
Empty interior room with large windows, built-in shelves, and short wood-tread stairs.
Vacant entry hall with large windows, light wood-look floors, and stairs beside a black front door.
Entryway with built-in coat hooks and bench beside a white door and wood-tread staircase.
Upstairs landing with light wood-look flooring and a staircase with black metal balusters.
Vacant room with light wood-look flooring, a window, and double closet doors beside an open hallway.
Empty bedroom with light wood-look floors, double closet doors, and an adjoining bathroom with a glass shower.
Modern bathroom with a freestanding tub, glass shower, marble tile, and double-sink vanity.
Modern bathroom with gray double vanity, white countertop, black fixtures, and a tall frosted window.
Modern bathroom with a gray double vanity, white countertop, and large black-framed mirror.
Modern bathroom with a freestanding soaking tub, glass shower, marble-look tile, and black fixtures.
Modern bathroom with a freestanding tub, marble-look tile, and glass-enclosed shower.
Walk-in closet with white shelves, chrome hanging rods, and wood-look flooring.
Empty walk-in closet with built-in shelves, hanging rods, and light wood flooring.
Empty carpeted room with white walls, a paneled door, and two windows.
Empty carpeted room with an open built-in closet and a doorway to a wood-floored landing.
Modern bathroom vanity with gray cabinets, double sinks, black faucets, and marble-look tile.
Modern bathroom vanity with dark gray cabinetry, black fixtures, and a large mirror reflecting a tiled shower.
Empty bedroom with gray carpet and two windows overlooking neighboring houses.
Empty bedroom with gray carpet and an open built-in closet with shelves.
Empty carpeted bedroom with white walls and two windows overlooking a neighboring house.
Empty bedroom with gray carpet and an open built-in closet with shelves and hanging rods.
Empty laundry room with built-in shelves, hanging rod, appliance hookups, and marble-look tile floor.
Modern bathroom with a dark gray vanity, black-framed mirror, and matte black fixtures.
White-sided house with a covered concrete patio, black-framed glass door, and green lawn.
Rear of a white two-story home with a covered patio, fenced lawn, and outdoor air-conditioning unit.
Modern taupe-and-white multi-level home with dark trim, a wide garage, and a wet driveway.
Alaia Crossing entrance sign amid landscaped ornamental grasses.
Covered patio with exposed wood ceiling, concrete floor, and black railing overlooking a pool.
Open-plan living area with exposed wood ceiling beams, gray tile floors, and windows overlooking a pool.
Bright tiled room with a kitchenette, exposed wood beams, and windows overlooking a pool.
Vacant interior with a white kitchenette, exposed wooden ceiling beams, gray tile floors, and large windows.
Fenced tennis courts with wet surfaces beside a green lawn and concrete walkway.
Grassy park with a curving gravel jogging trail and a sign posting trail rules.
VIEW PHOTOS
$354,000

7618 Inwood Hills Lane

4 Beds 3 Baths 1,757 Sq.Ft. 2,247.7 Sq.Ft.

Description

Located in the gated ALAIA Crossing community, 7618 Inwood Hills Lane offers a functional ESTORIL I floor plan with 4 bedrooms and 2.5 baths. The main level features an open living and dining layout, a modern kitchen with pantry and contemporary cabinetry, a guest half bath, and a covered patio that opens to a private backyard.
Upstairs includes a primary suite with walk-in closet and spa-style bath, two secondary bedrooms with walk-ins, a full bath, and a dedicated laundry room. Community amenities include a pool, jogging trail, pet park, clubhouse, and green space, with convenient access to Beltway 8, Hwy 290, I-45, Downtown, the Galleria, the Medical
Center, and IAH. This is a new construction home with estimated completion Fall 2026.

Share Property

Location

7618 Inwood Hills Lane, Houston, TX 77088

Status

For Sale
Creston Inderrieden

Creston Inderrieden

TITLE

Broker Associate

Property Amenities

Interior
Laundry room Electric Dryer Hookup, Gas Dryer Hookup, Washer Hookup
Appliances Disposal, Gas Oven, Microwave, Gas Range, Dishwasher
Flooring Carpet, Wood
Total Bedrooms: 4
Half Bathrooms: 1
Full Bathrooms: 2
Other Interior Features All Bedrooms Up, Primary Bed - 2nd Floor, Walk-In Closet(s)
Area & Lot
Total area 1,757 Sq.Ft.
Lot Area 2,247.7 Sq.Ft.
Living area 1,757 Sq.Ft.
MLS® ID 31309798
Year Built 2026
School District 1 - Aldine
High School Eisenhower High School
Middle School Hoffman Middle School
Elementary School Caraway Elementary School (Aldine)
Architecture Styles Traditional
Type Residential
Status For Sale
Exterior
Stories 2
Air conditioning Electric
Heat type Natural Gas
Water Source Public
Garage Space 2.0
Sewer Public Sewer
Parking Attached, Garage Door Opener
Lot Features Back Yard, Subdivided, 0 Up To 1/4 Acre
Roof Composition
Finance
Sales Price $354,000
HOA Fees $1,850 yearly
Real Estate Tax $3,299 yearly
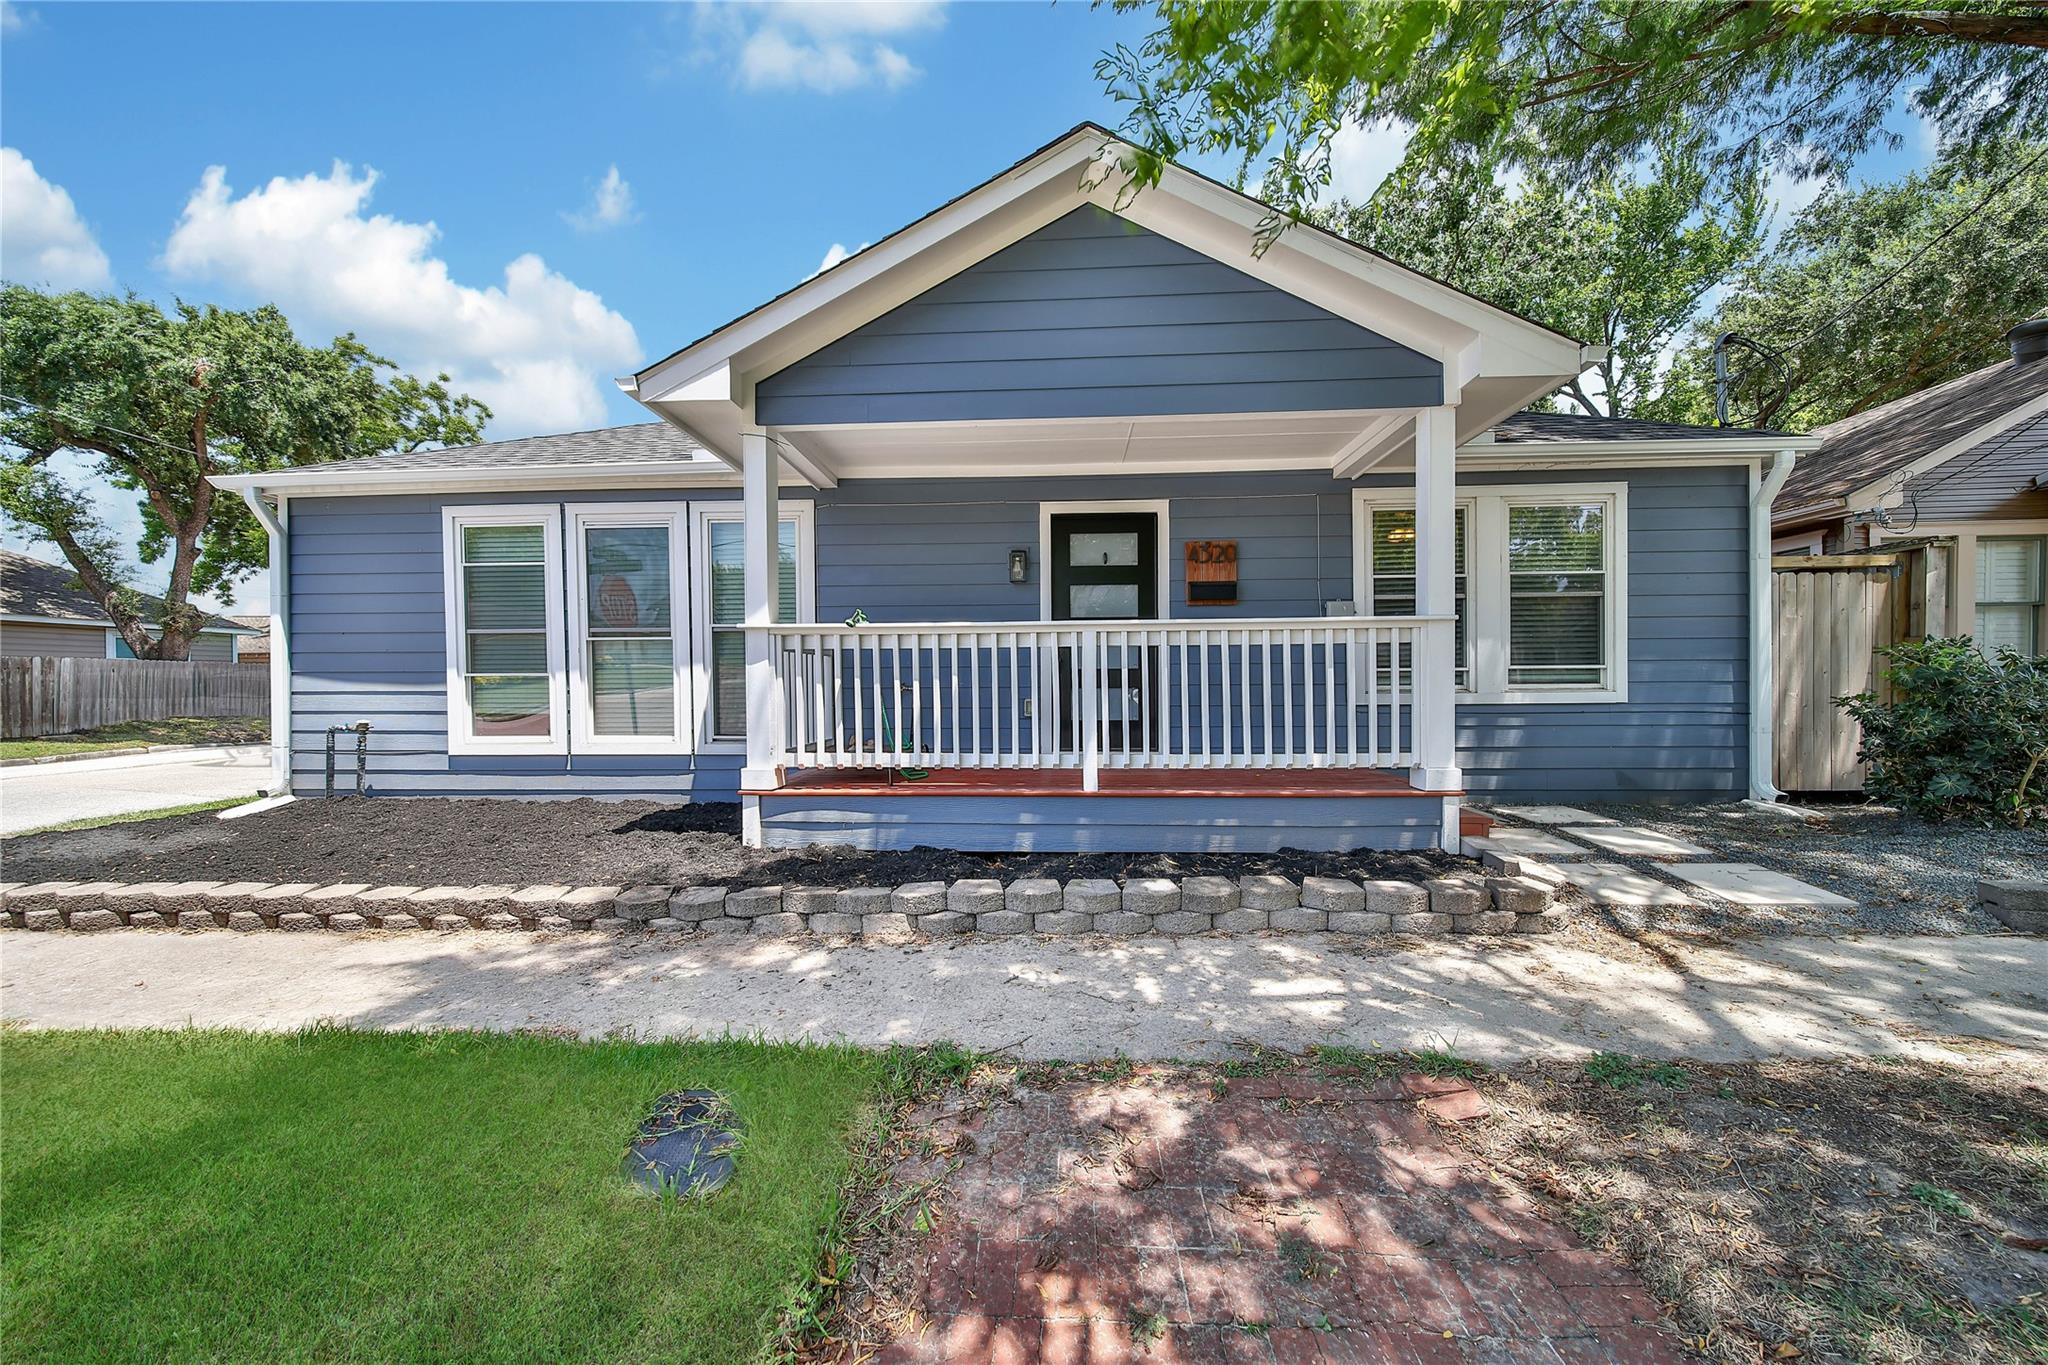
White-sided townhouse with a black garage door, covered entry, and concrete stepping-stone walkway.

Schedule a Showing

We would love to show you our beautiful property. Please select your preferred date and time below. We will be in touch shortly to confirm your appointment.

Schedule a Showing

We would love to show you our beautiful properties. Please select your preferred date and time below. We will be in touch shortly to confirm your appointment.

Thank you for your interest in 7618 Inwood Hills Lane, Houston, TX 77088. We are reviewing your request and will be in touch shortly!

Mortgage Calculator

Estimate your monthly mortgage payment, including the principal and interest, property taxes, and HOA. Adjust the values to generate a more accurate rate.

All estimates are provided for informational purposes only. Actual amounts may vary.
$0,000 Your Payment 20 15 65
$0,000 Your Payment

We’d Love to Hear From You

Connect with us today and embark on the journey to find or sell your dream home.