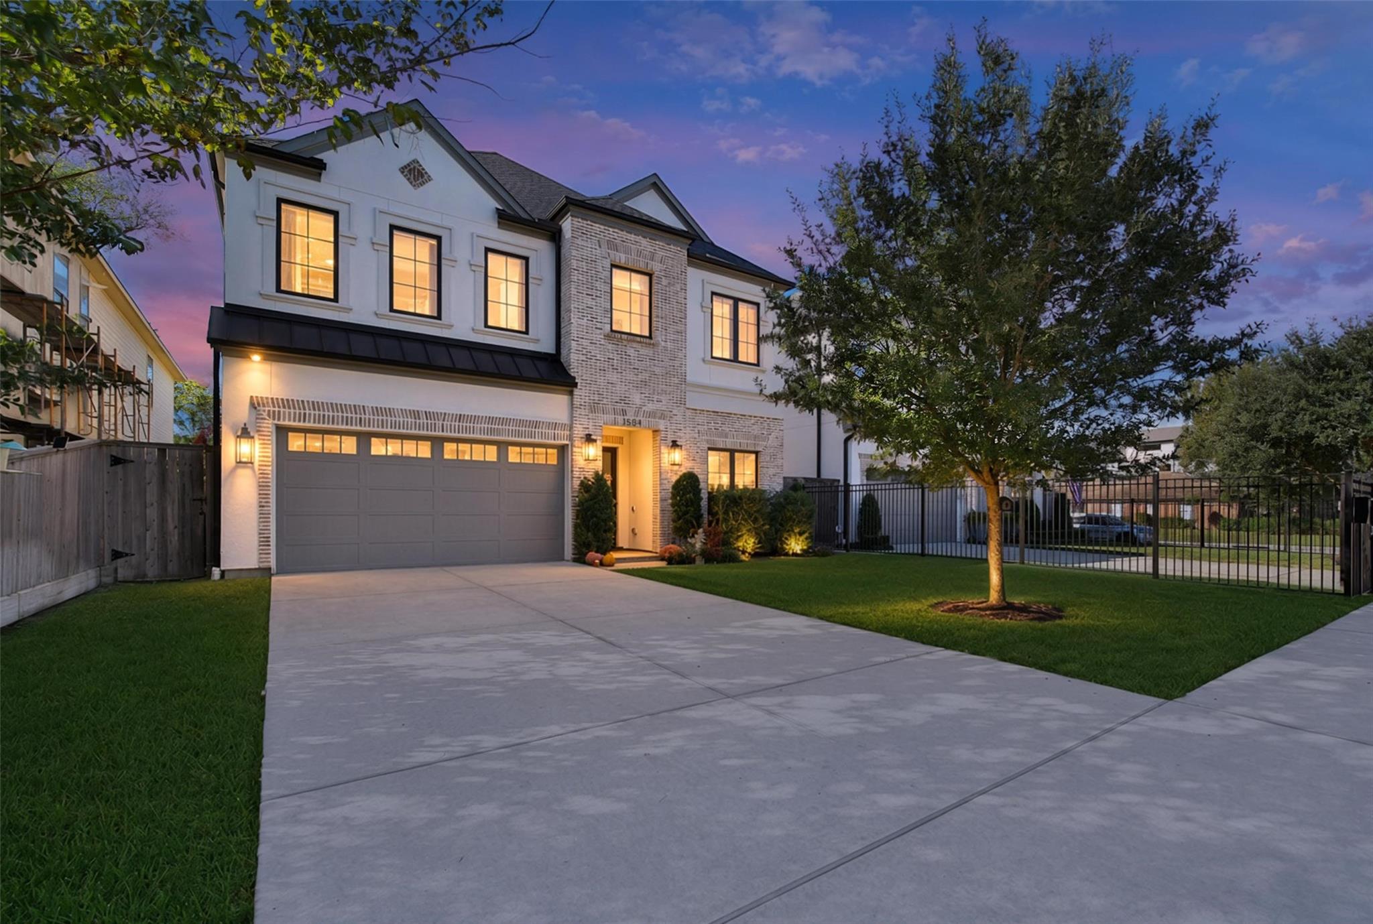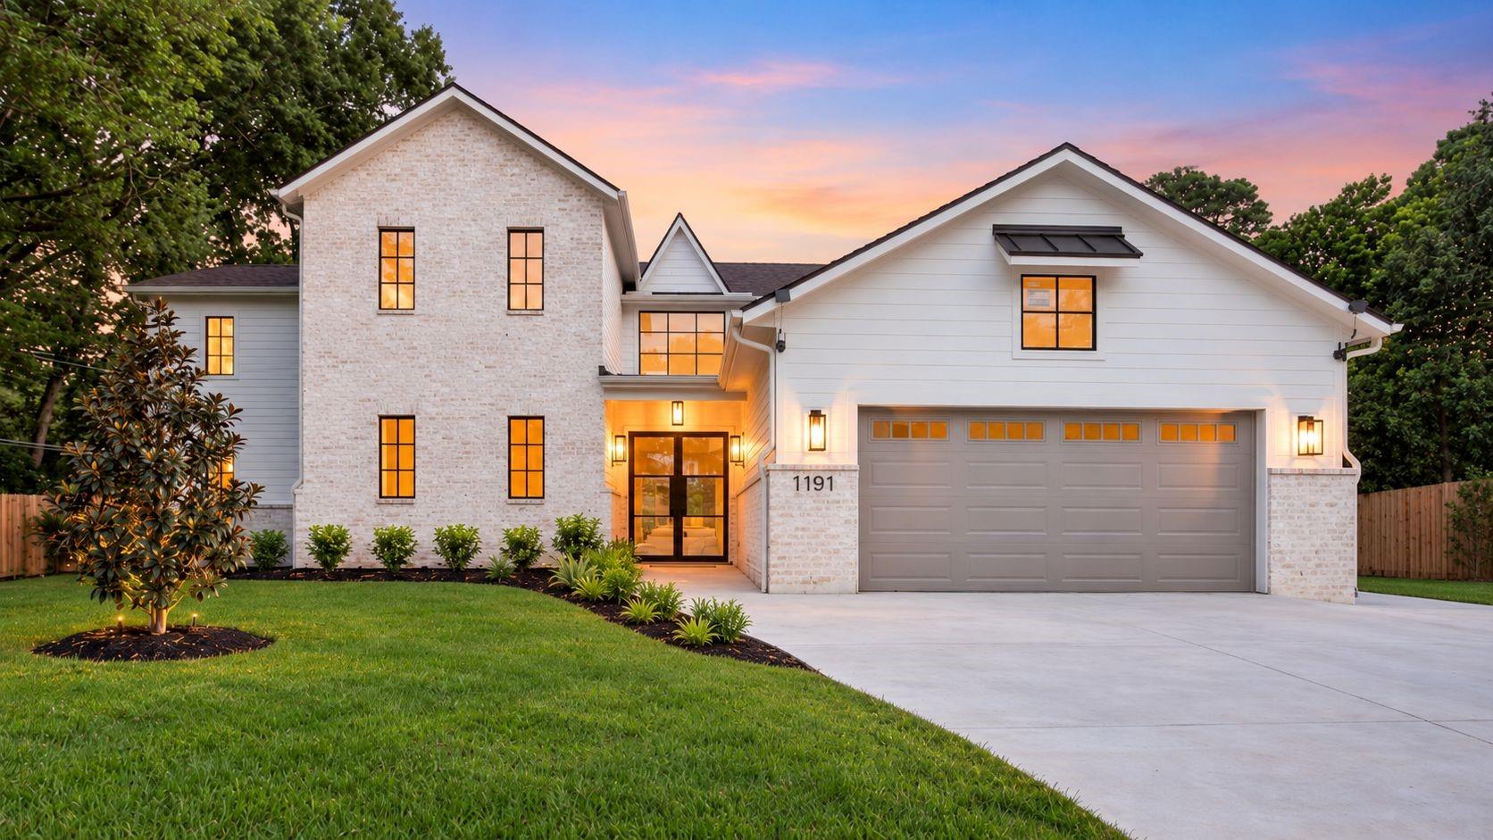
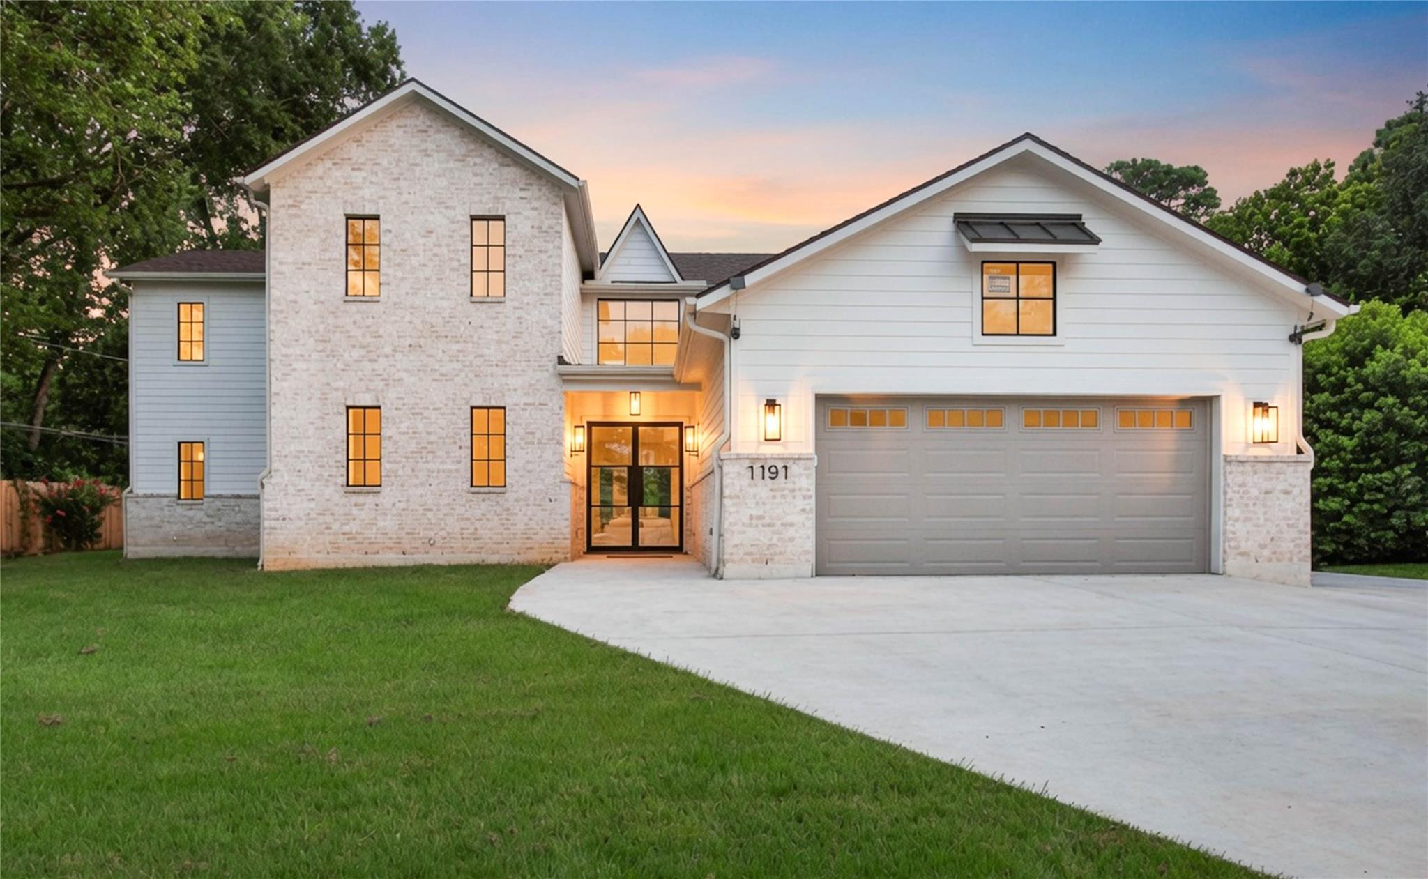
Two-story white home with a stone facade, landscaped lawn, and three-car garage at sunset.
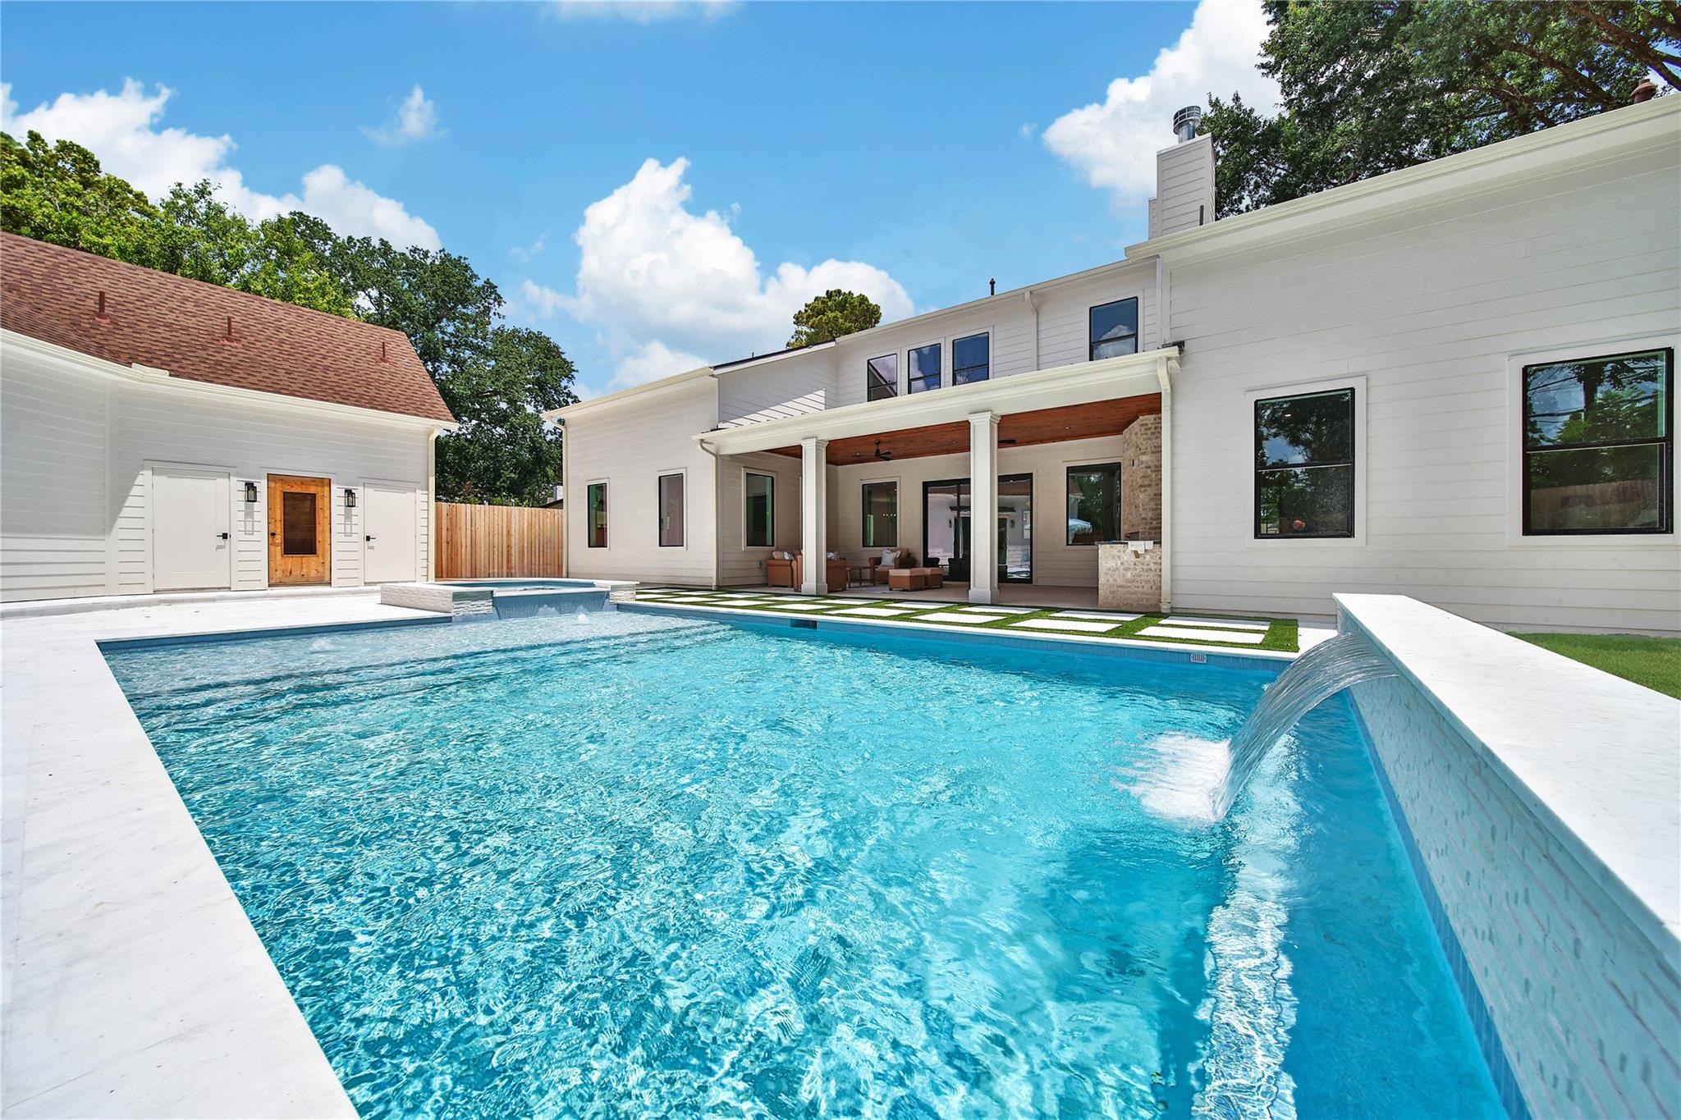
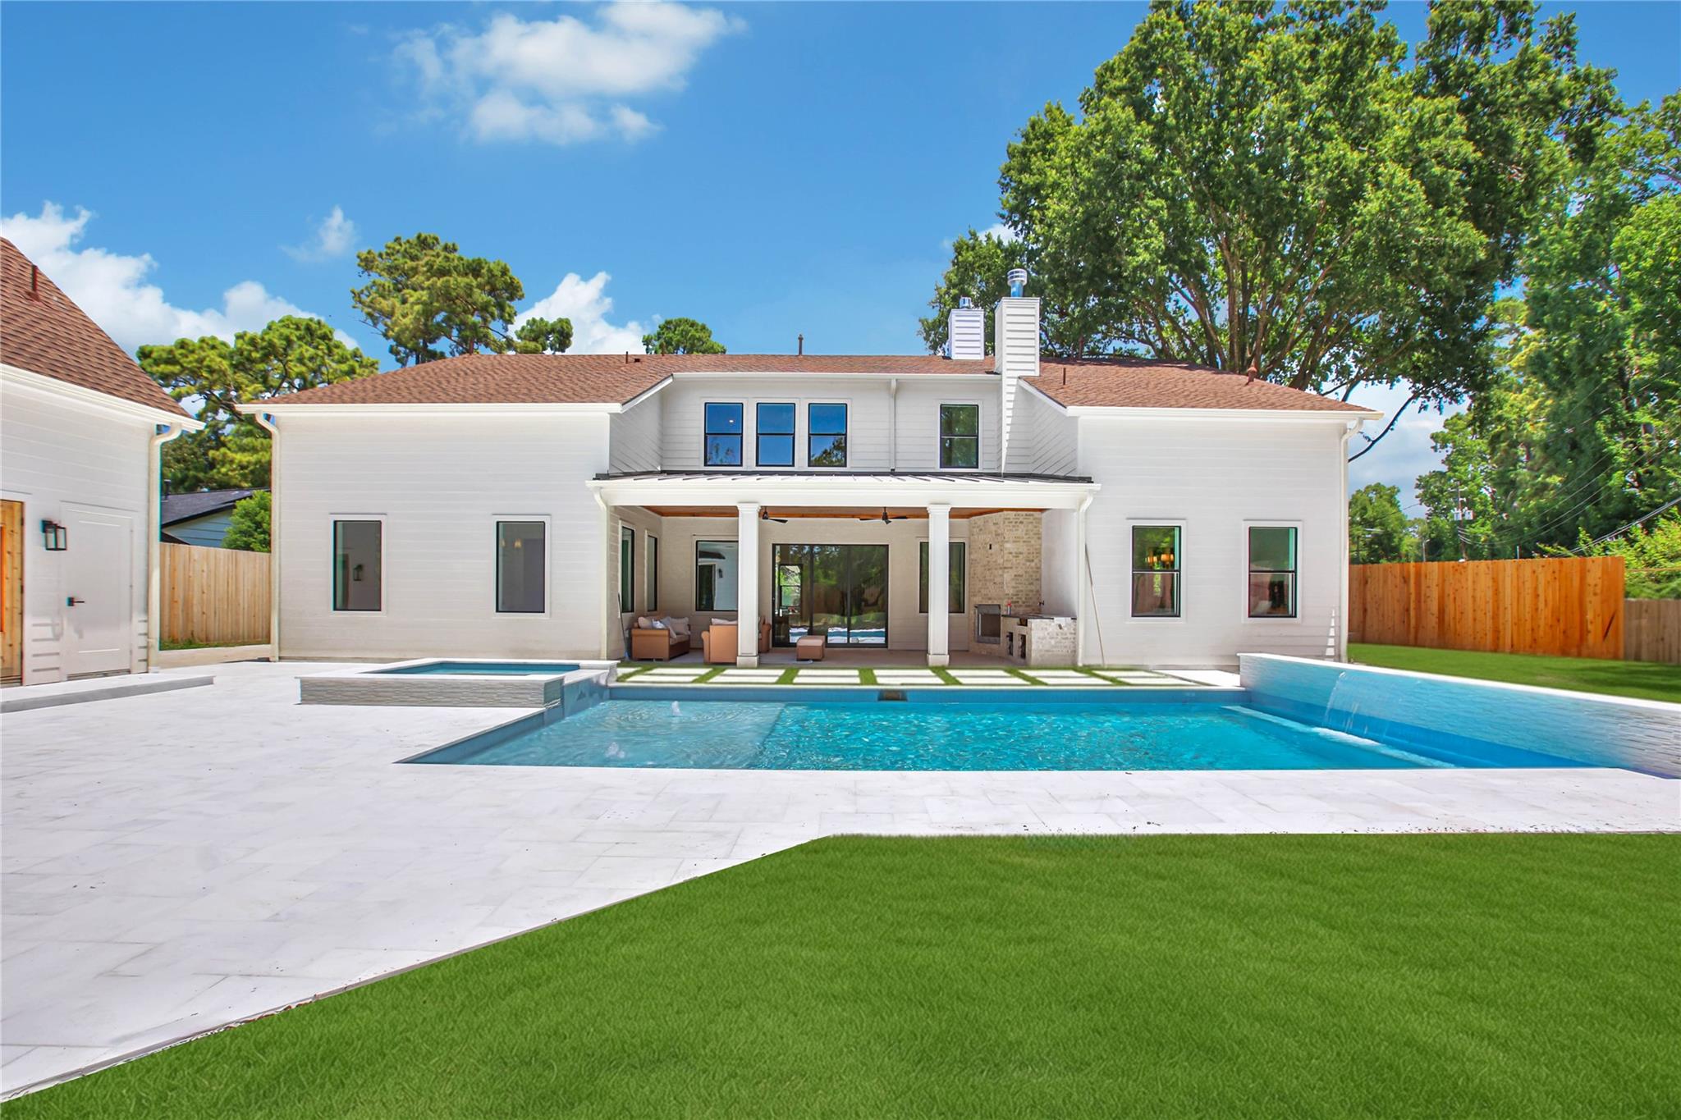
Backyard pool with a raised waterfall beside a covered patio and white house.
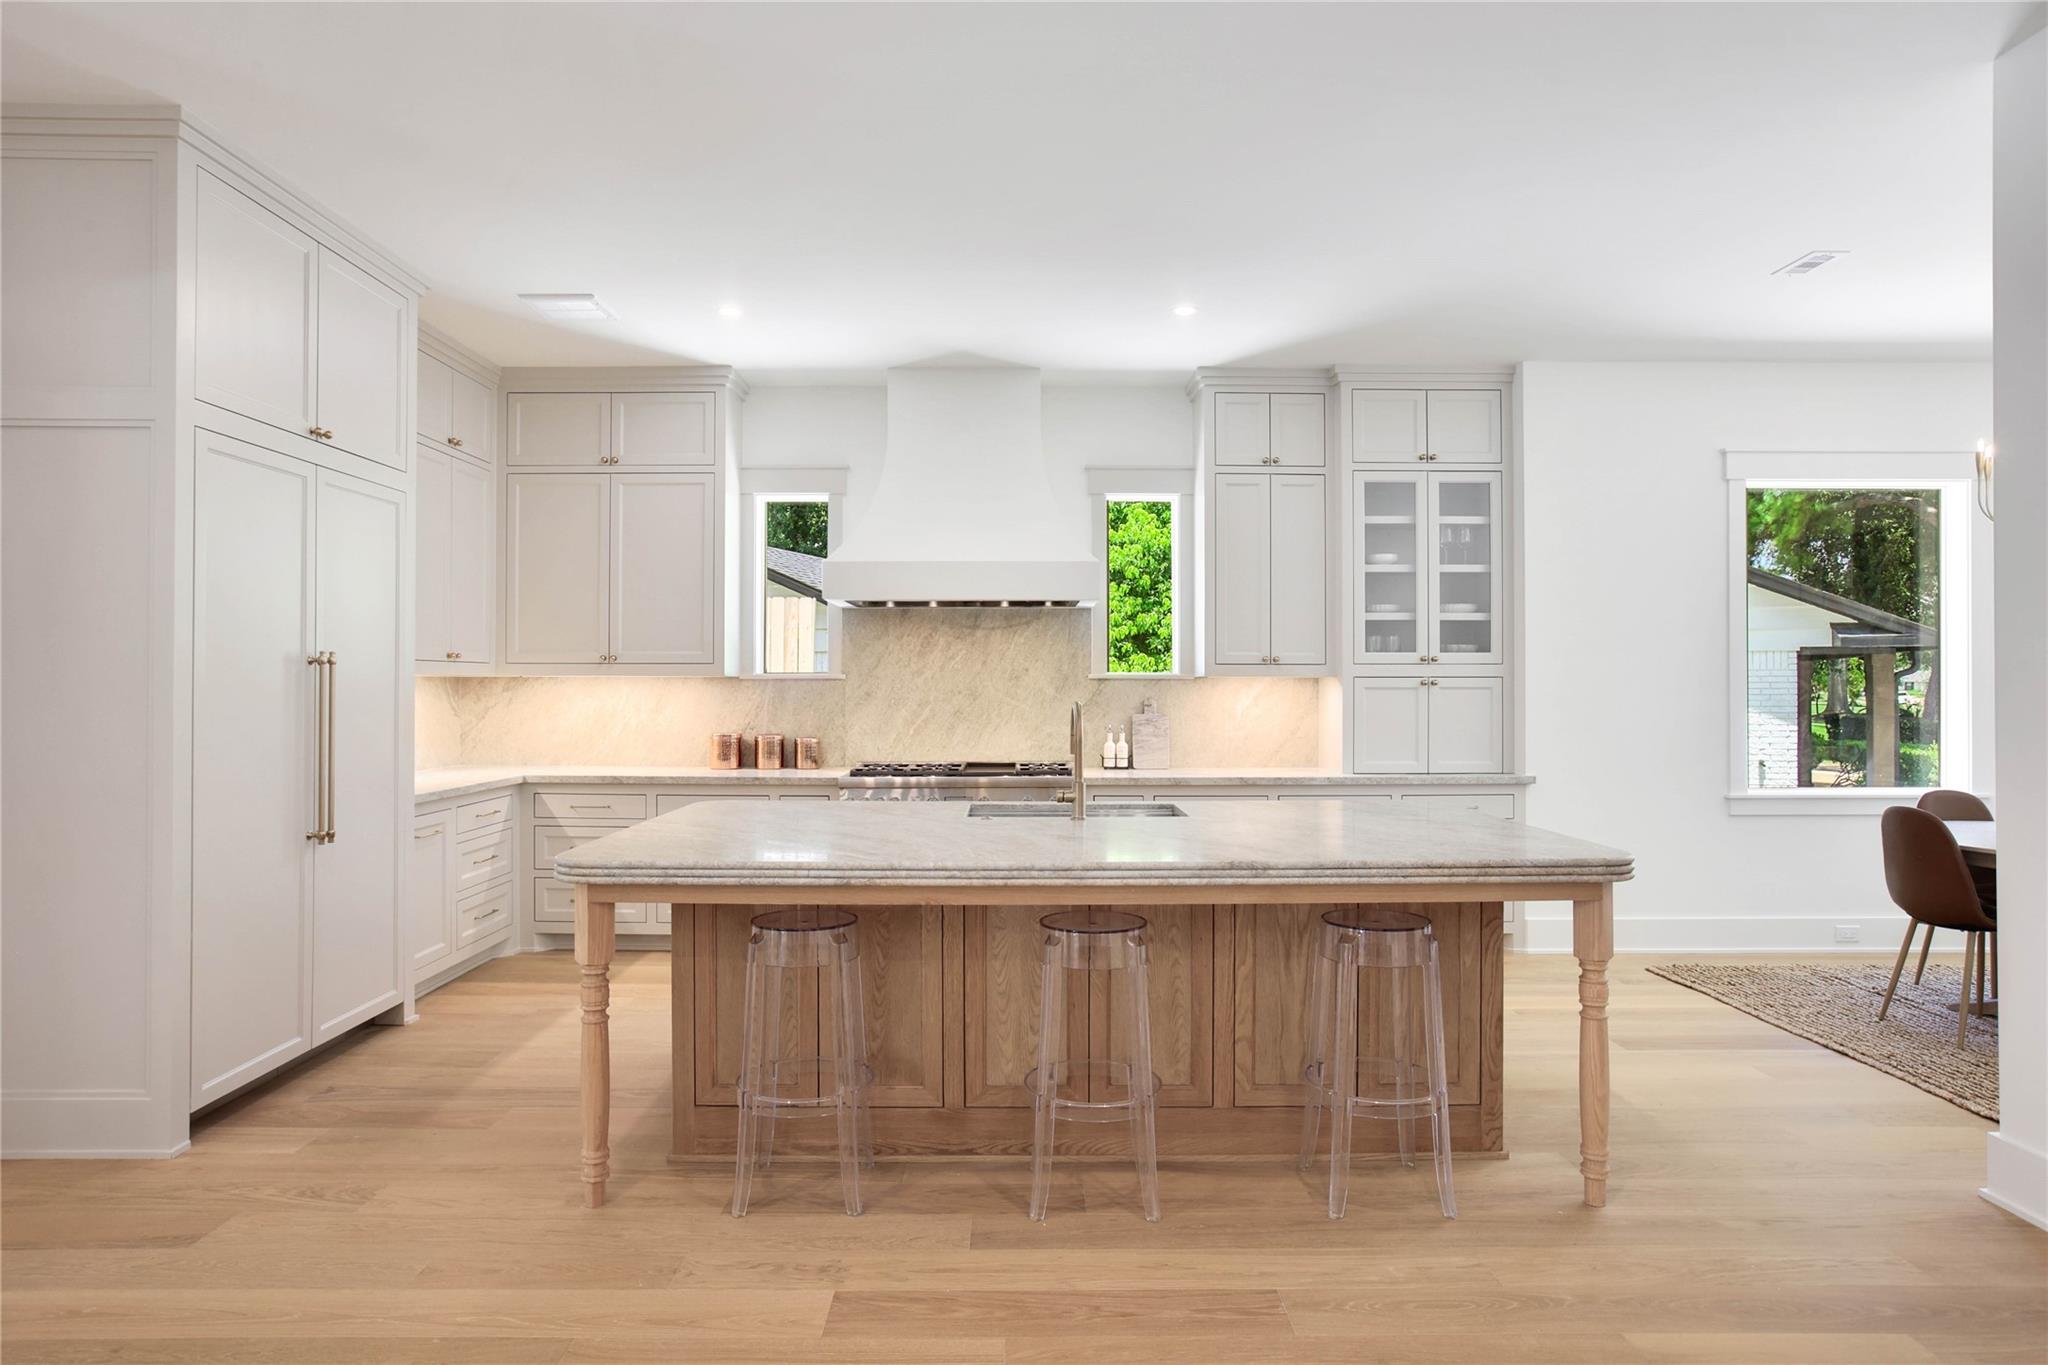
Bright kitchen with a wood island, clear bar stools, and white cabinetry.
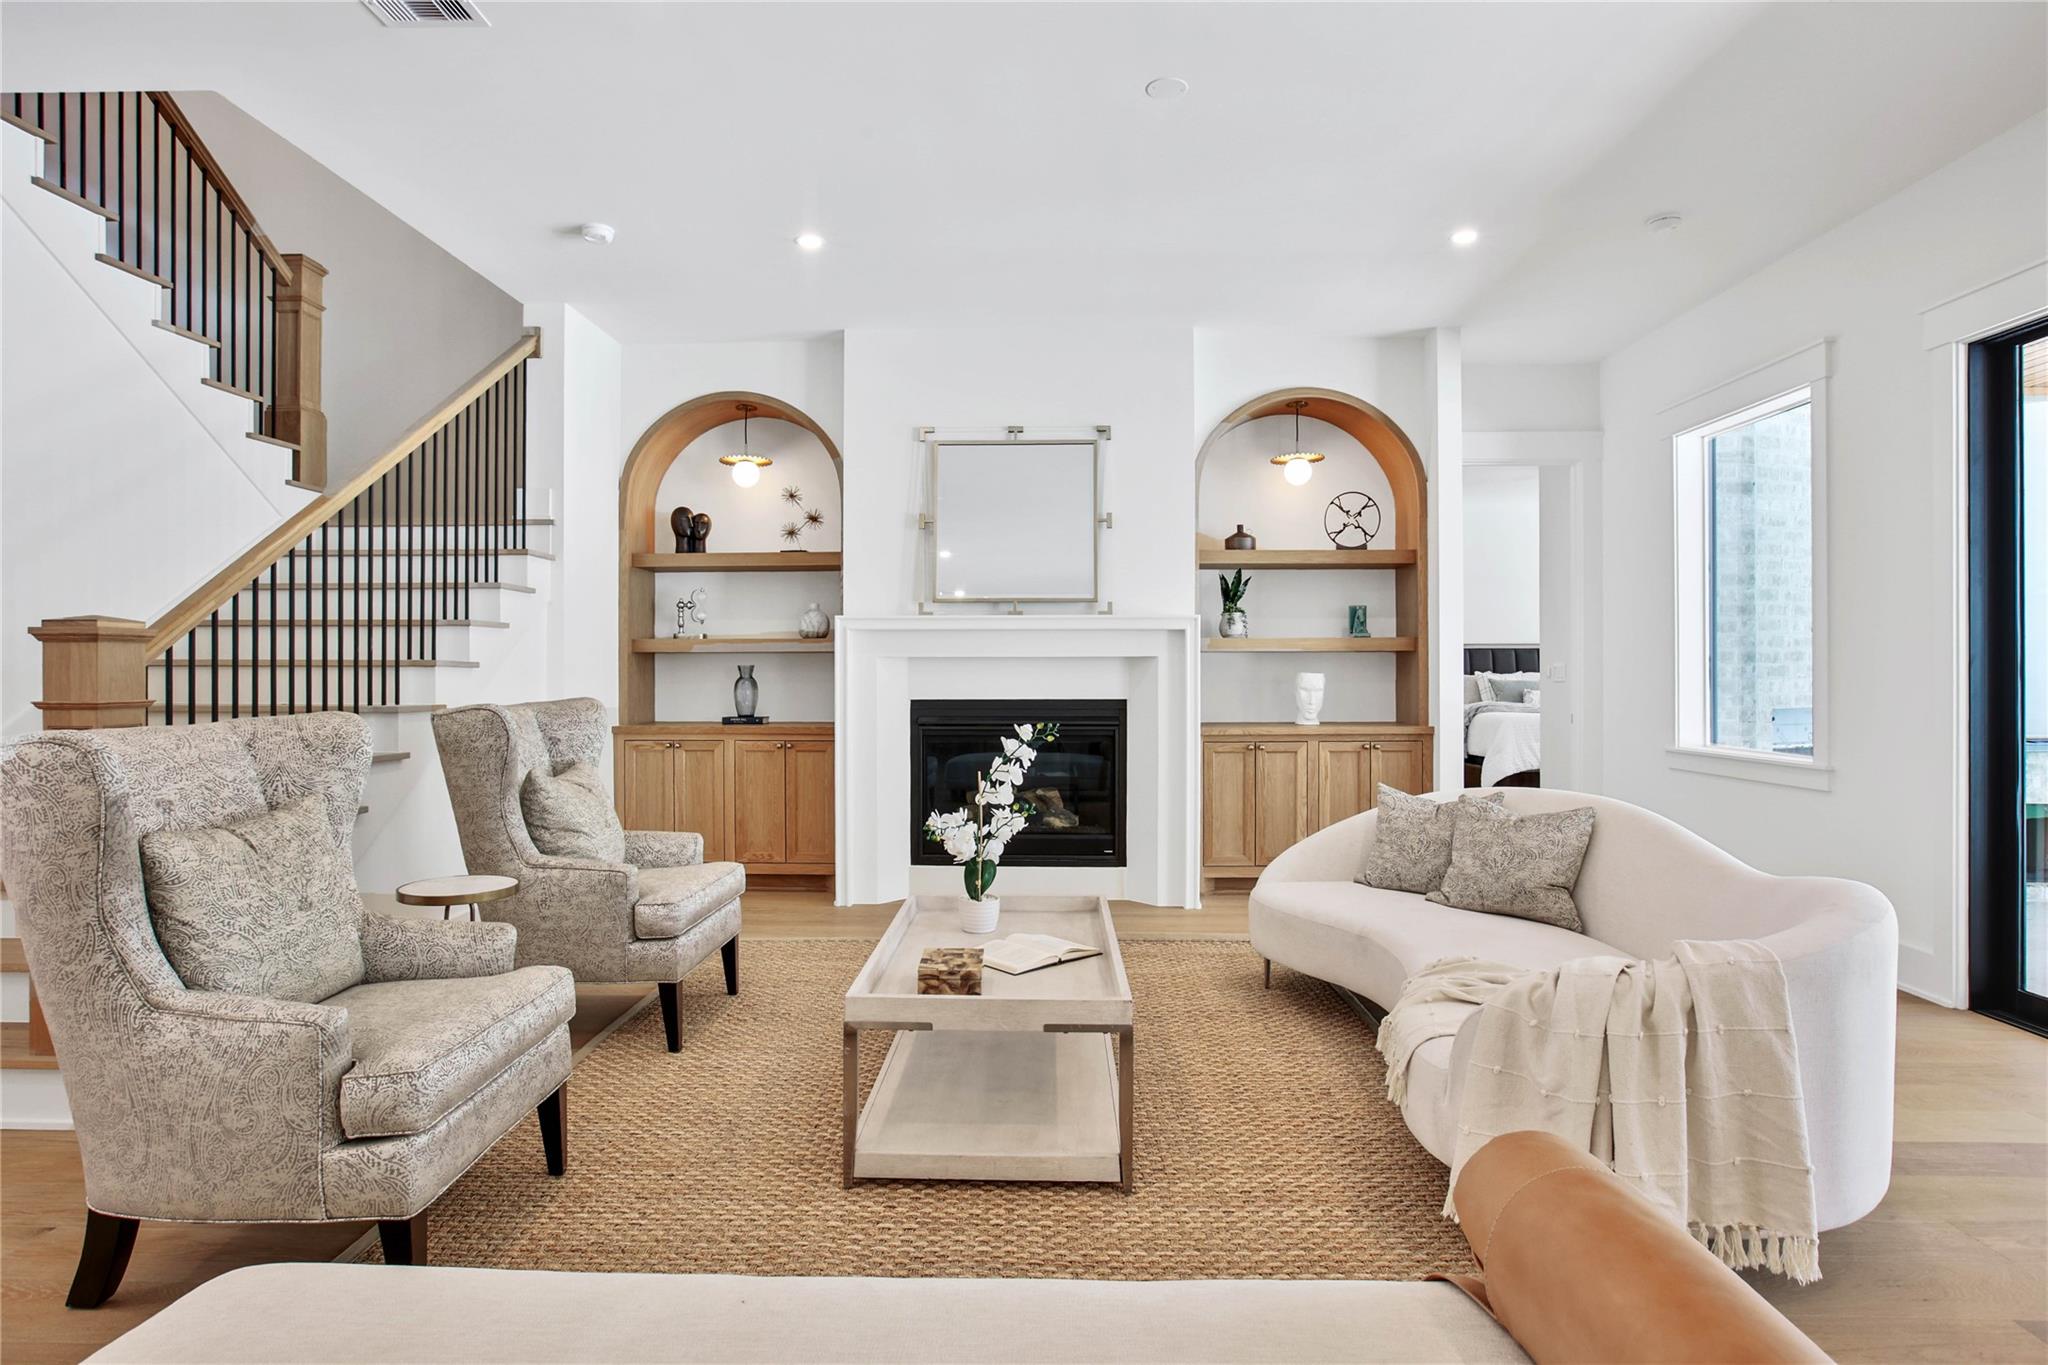
Living room with a fireplace, arched built-in shelves, and a staircase.
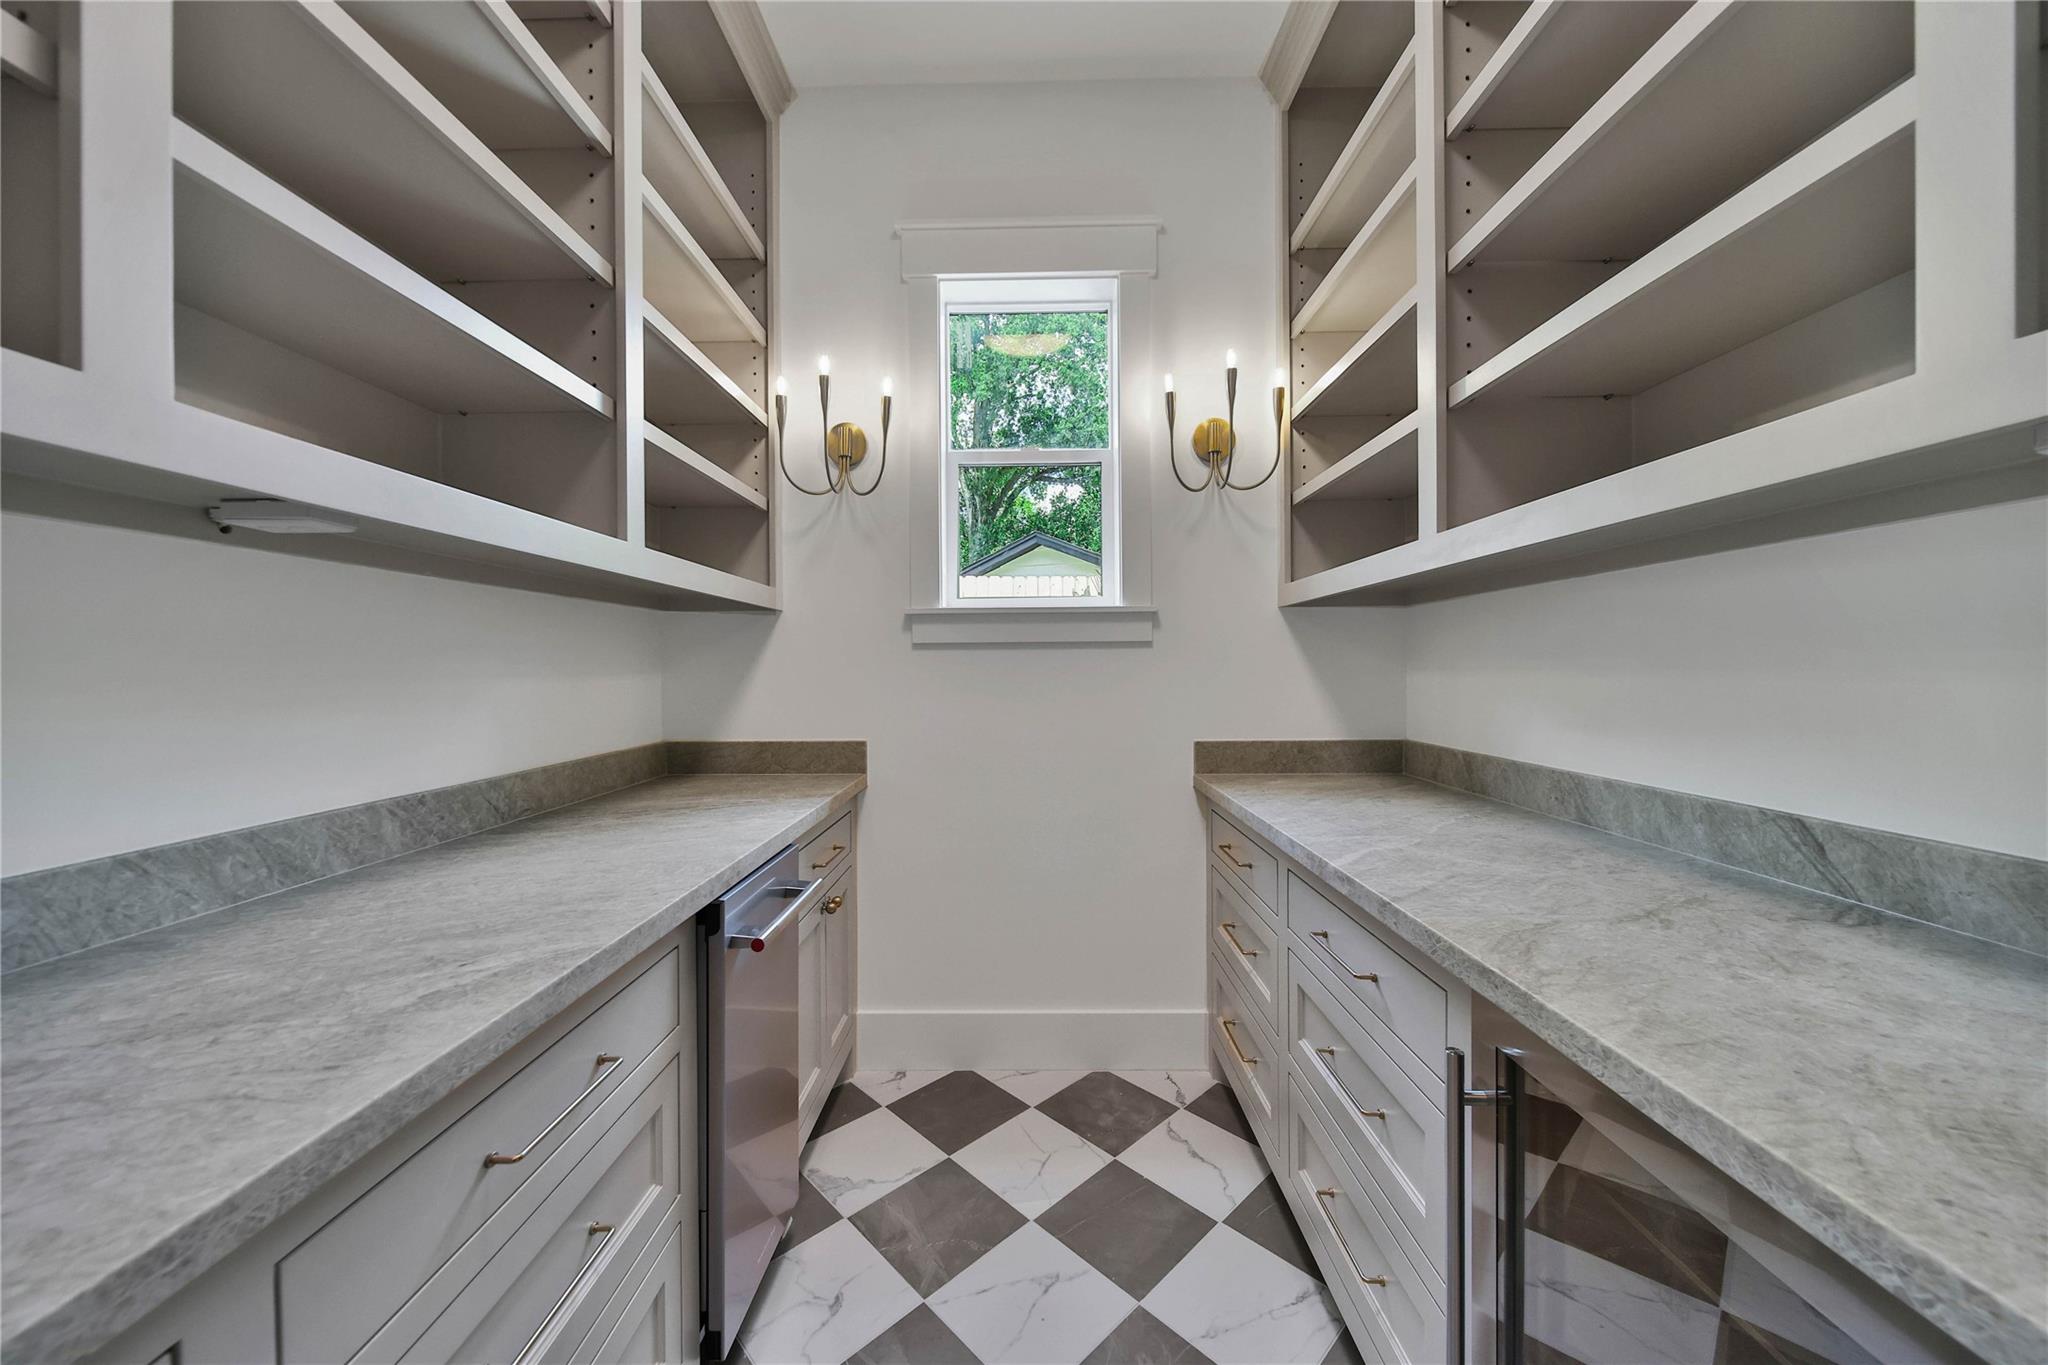
Walk-in pantry with long stone counters, built-in shelving, and a checkerboard tile floor.
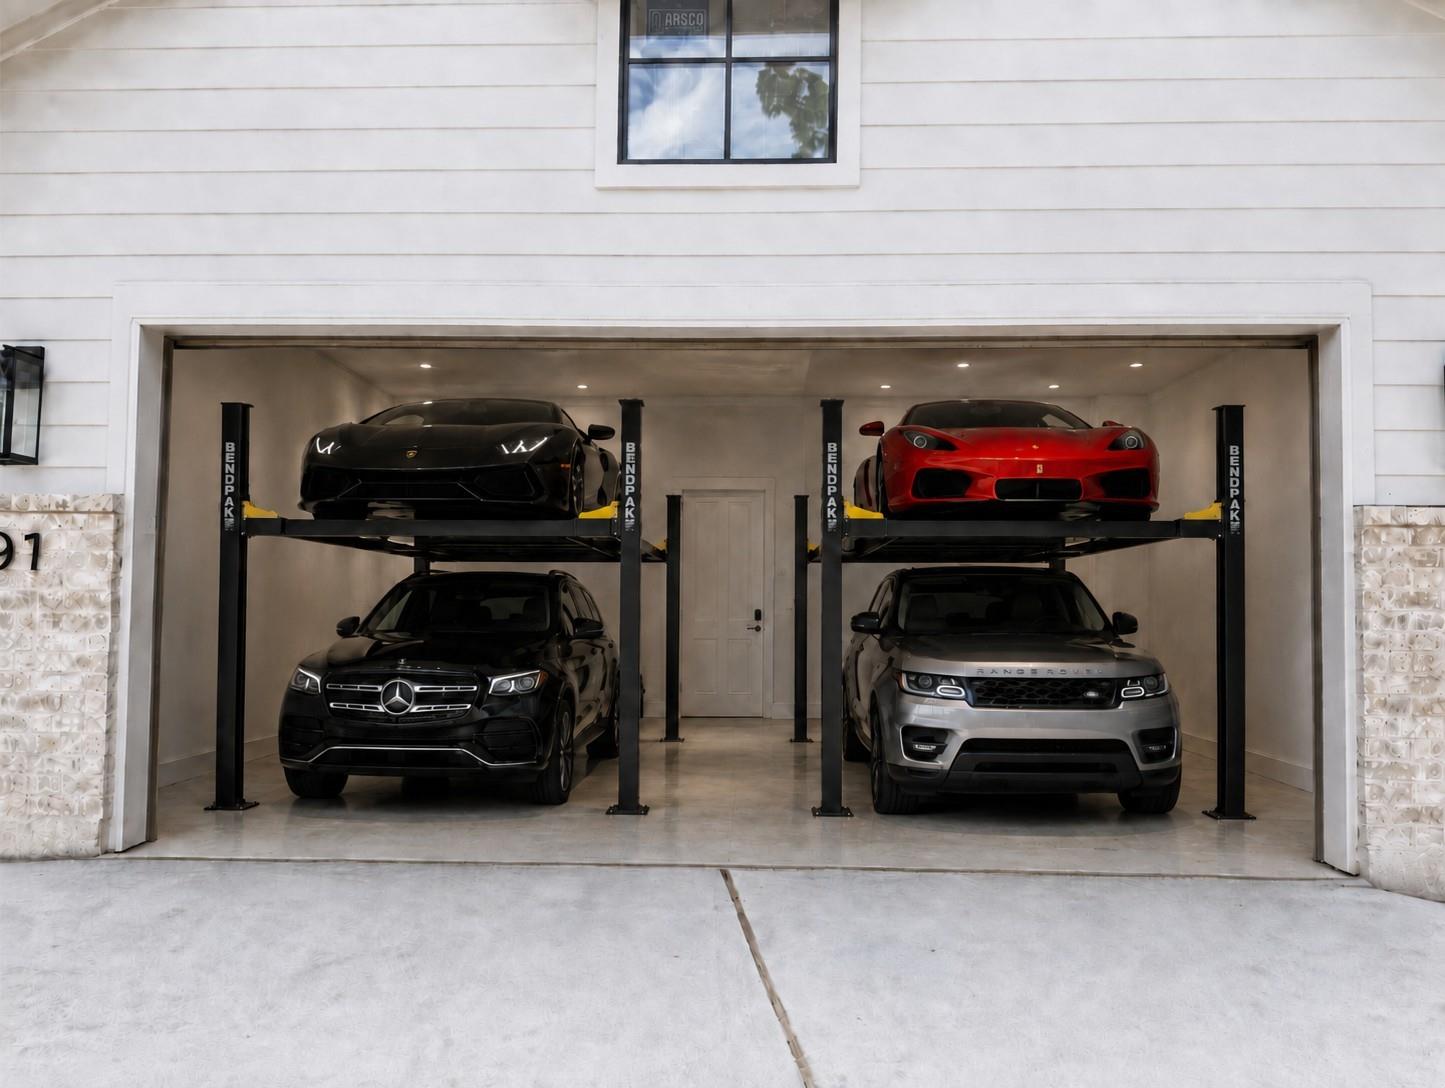
Open garage with four cars arranged on two-level parking lifts.
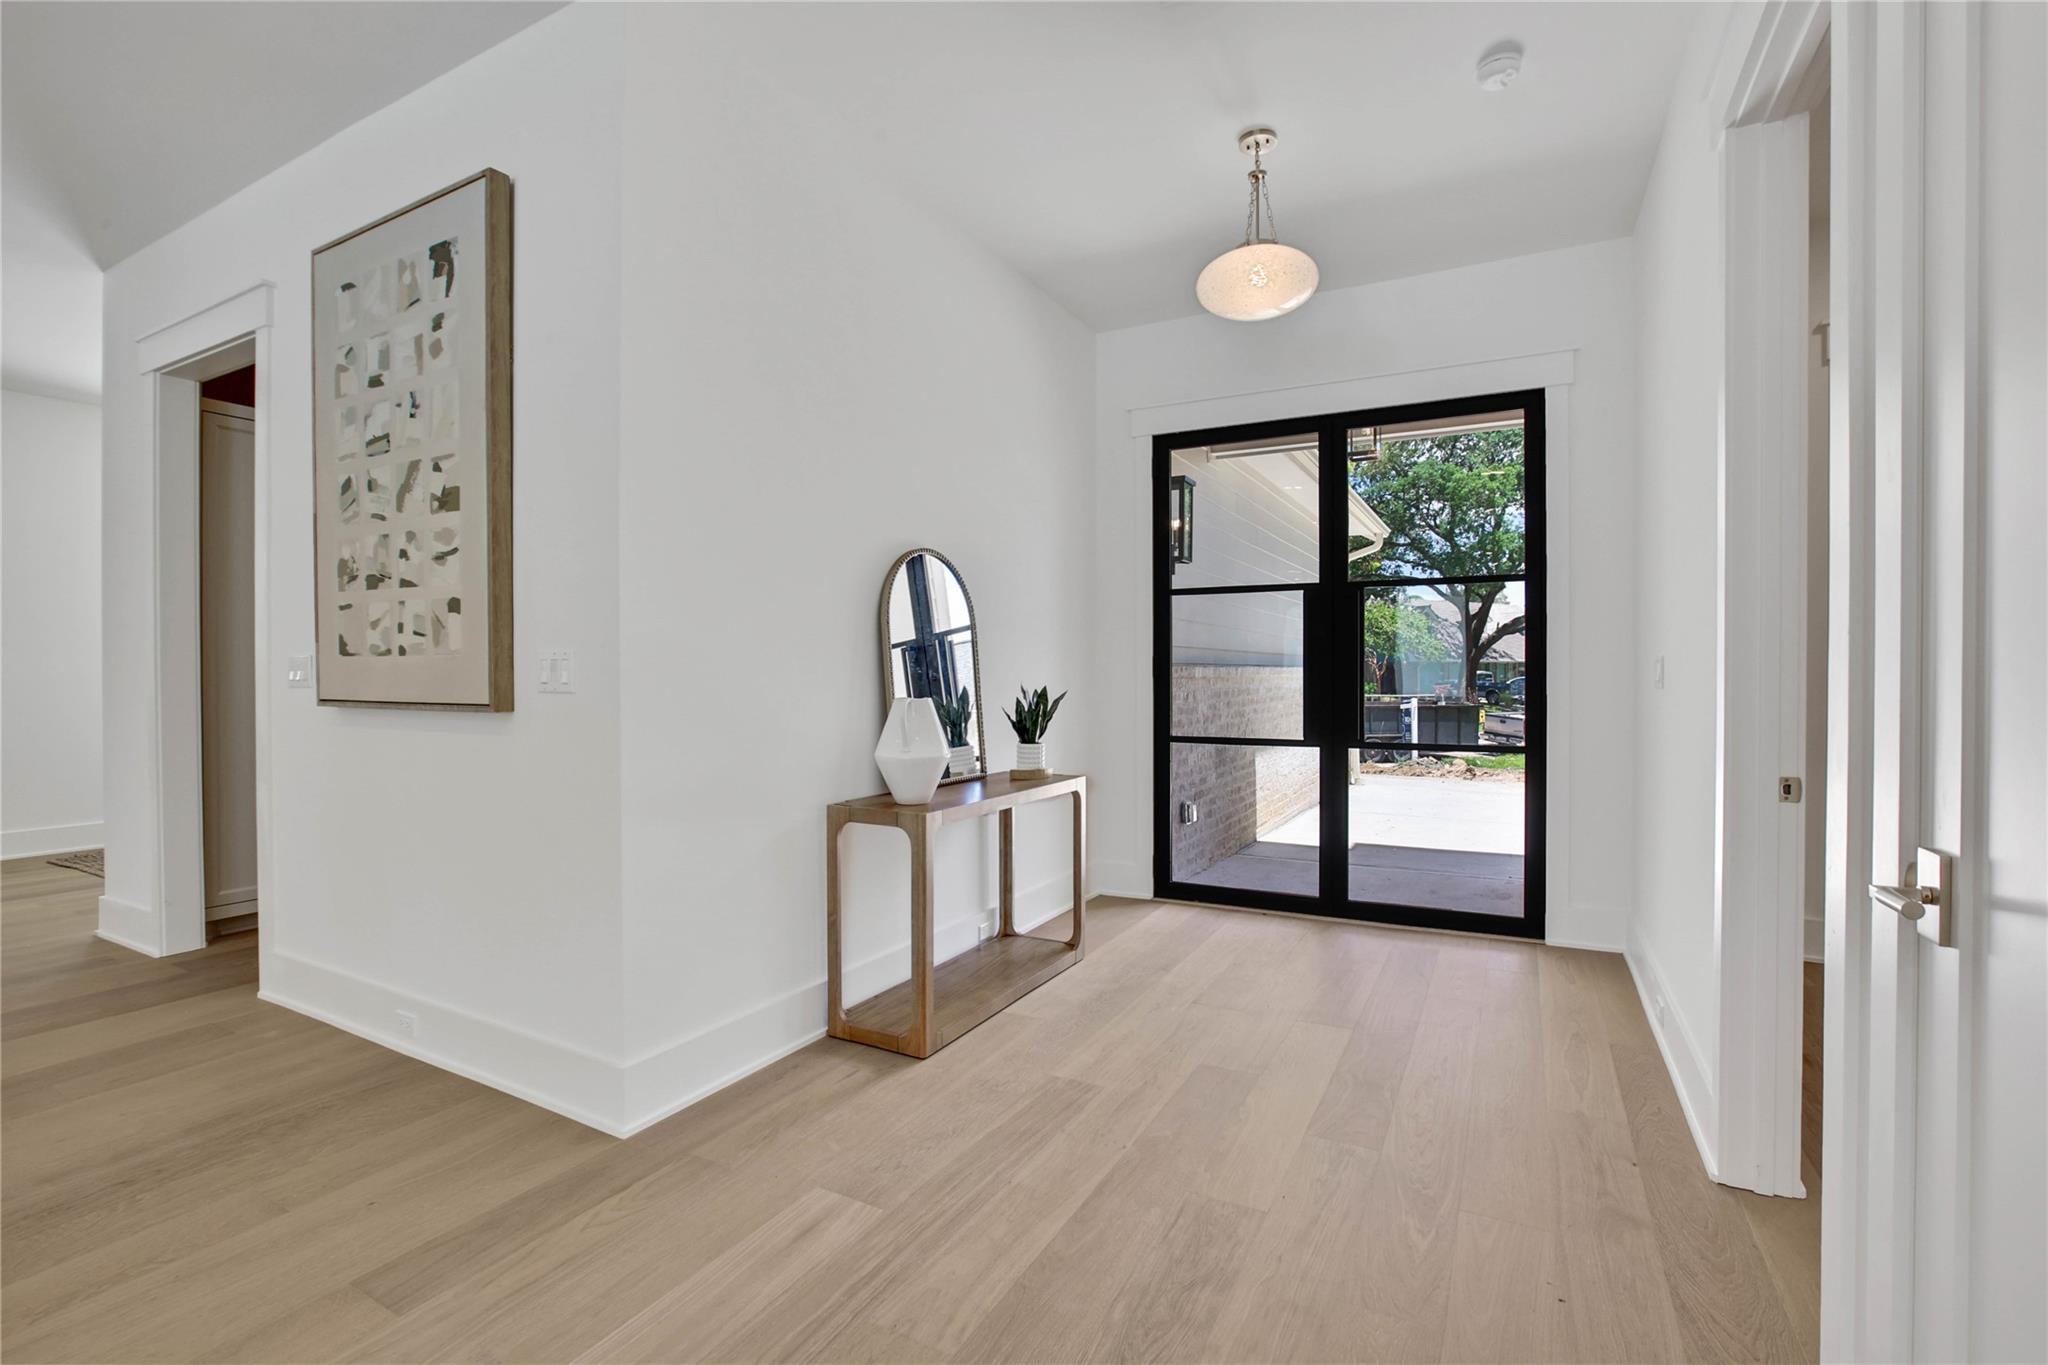
Bright entry hall with pale wood floors, a console table, and black-framed glass doors.
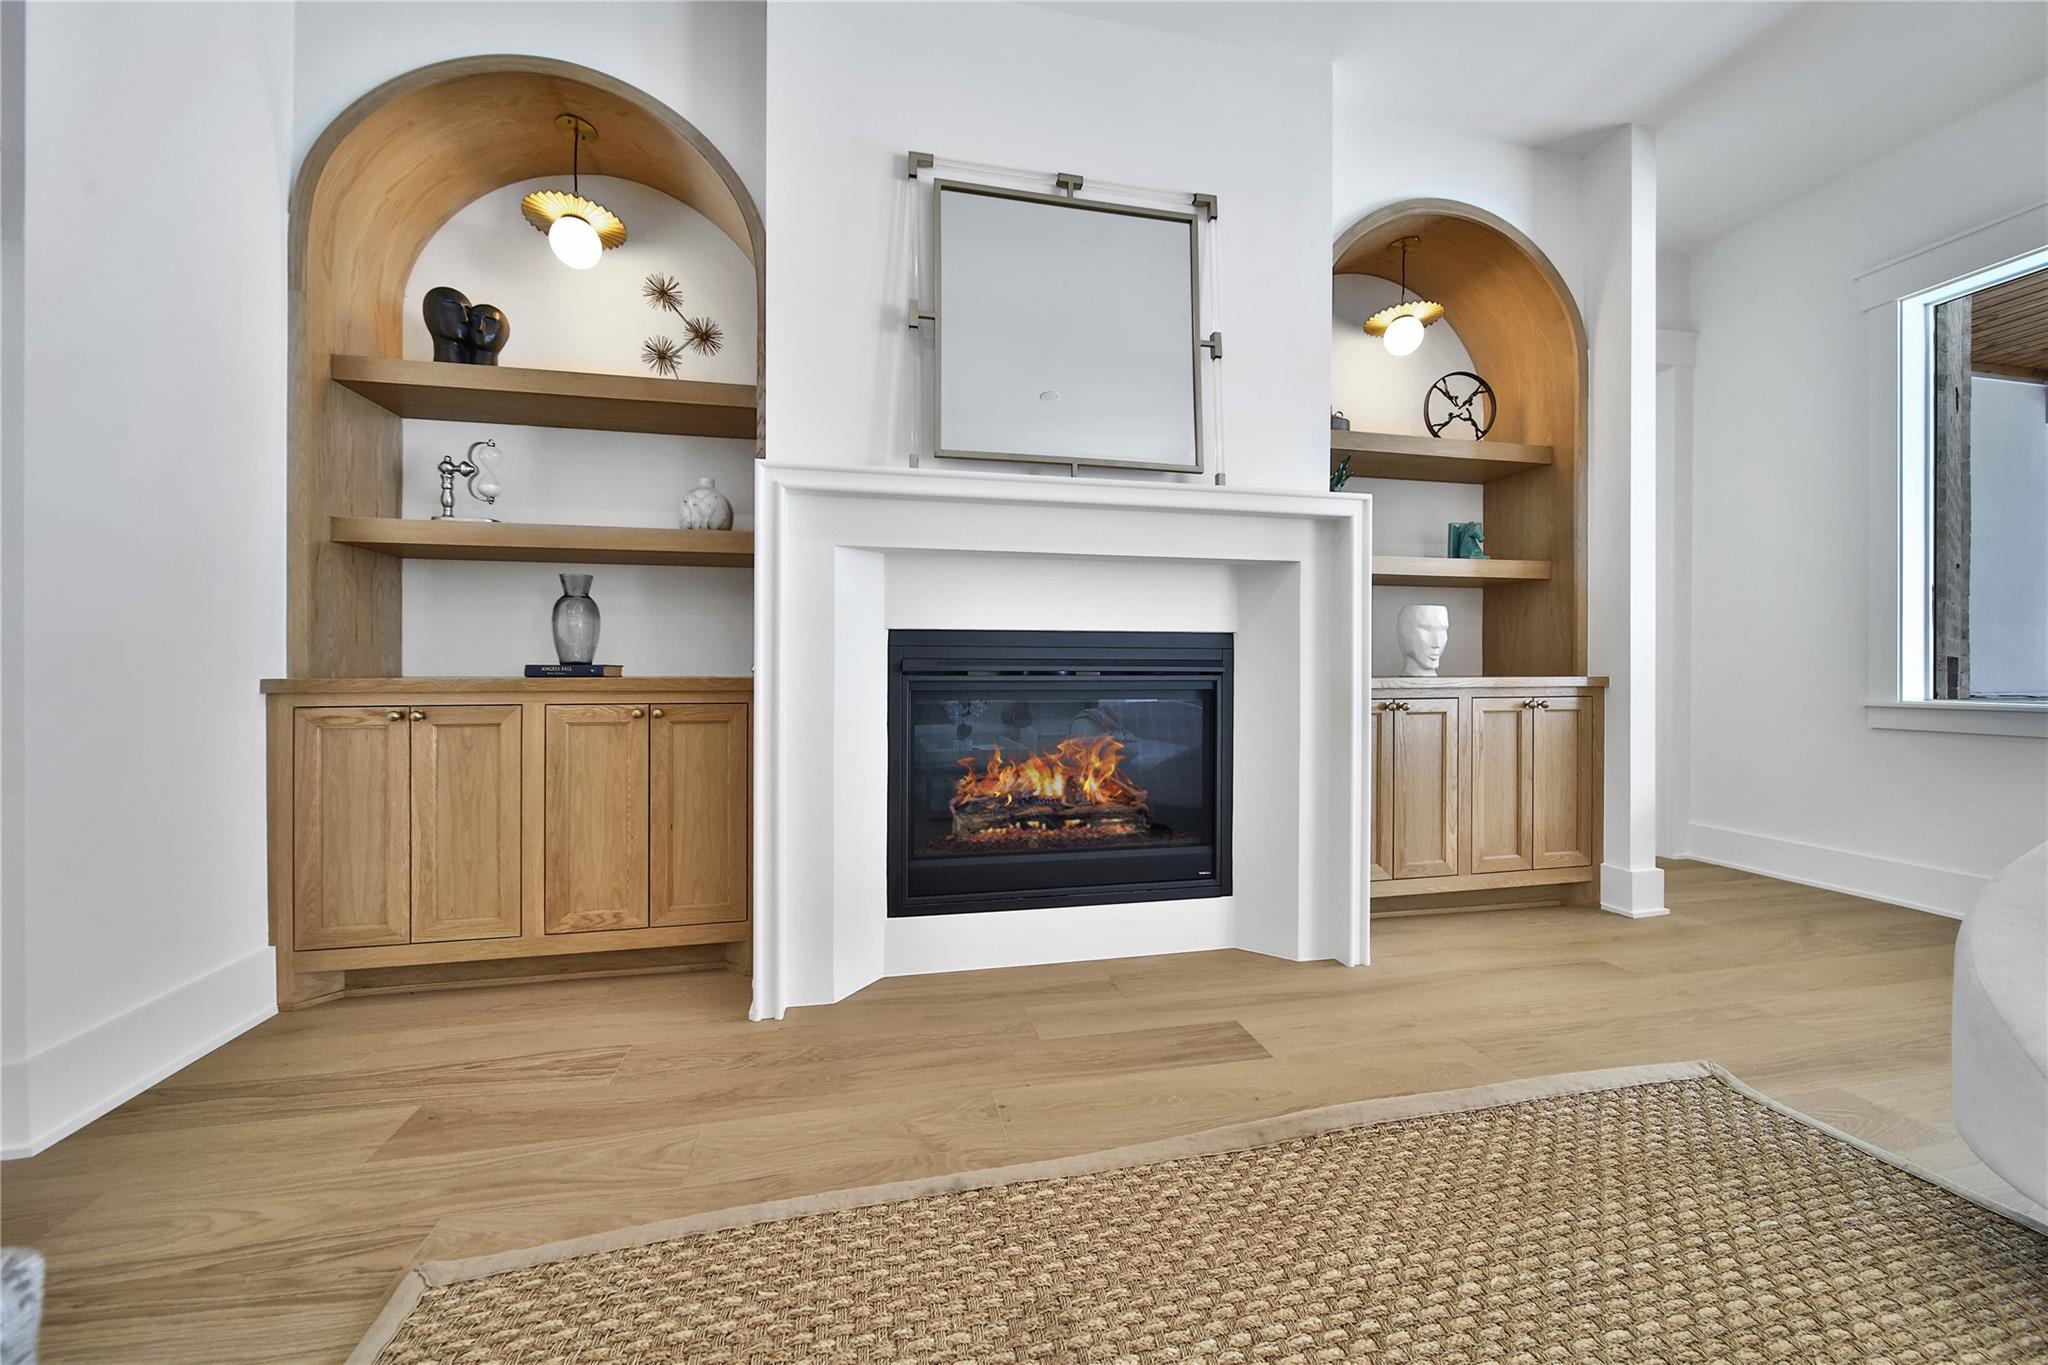
Living room fireplace framed by arched oak built-ins and a white mantel.
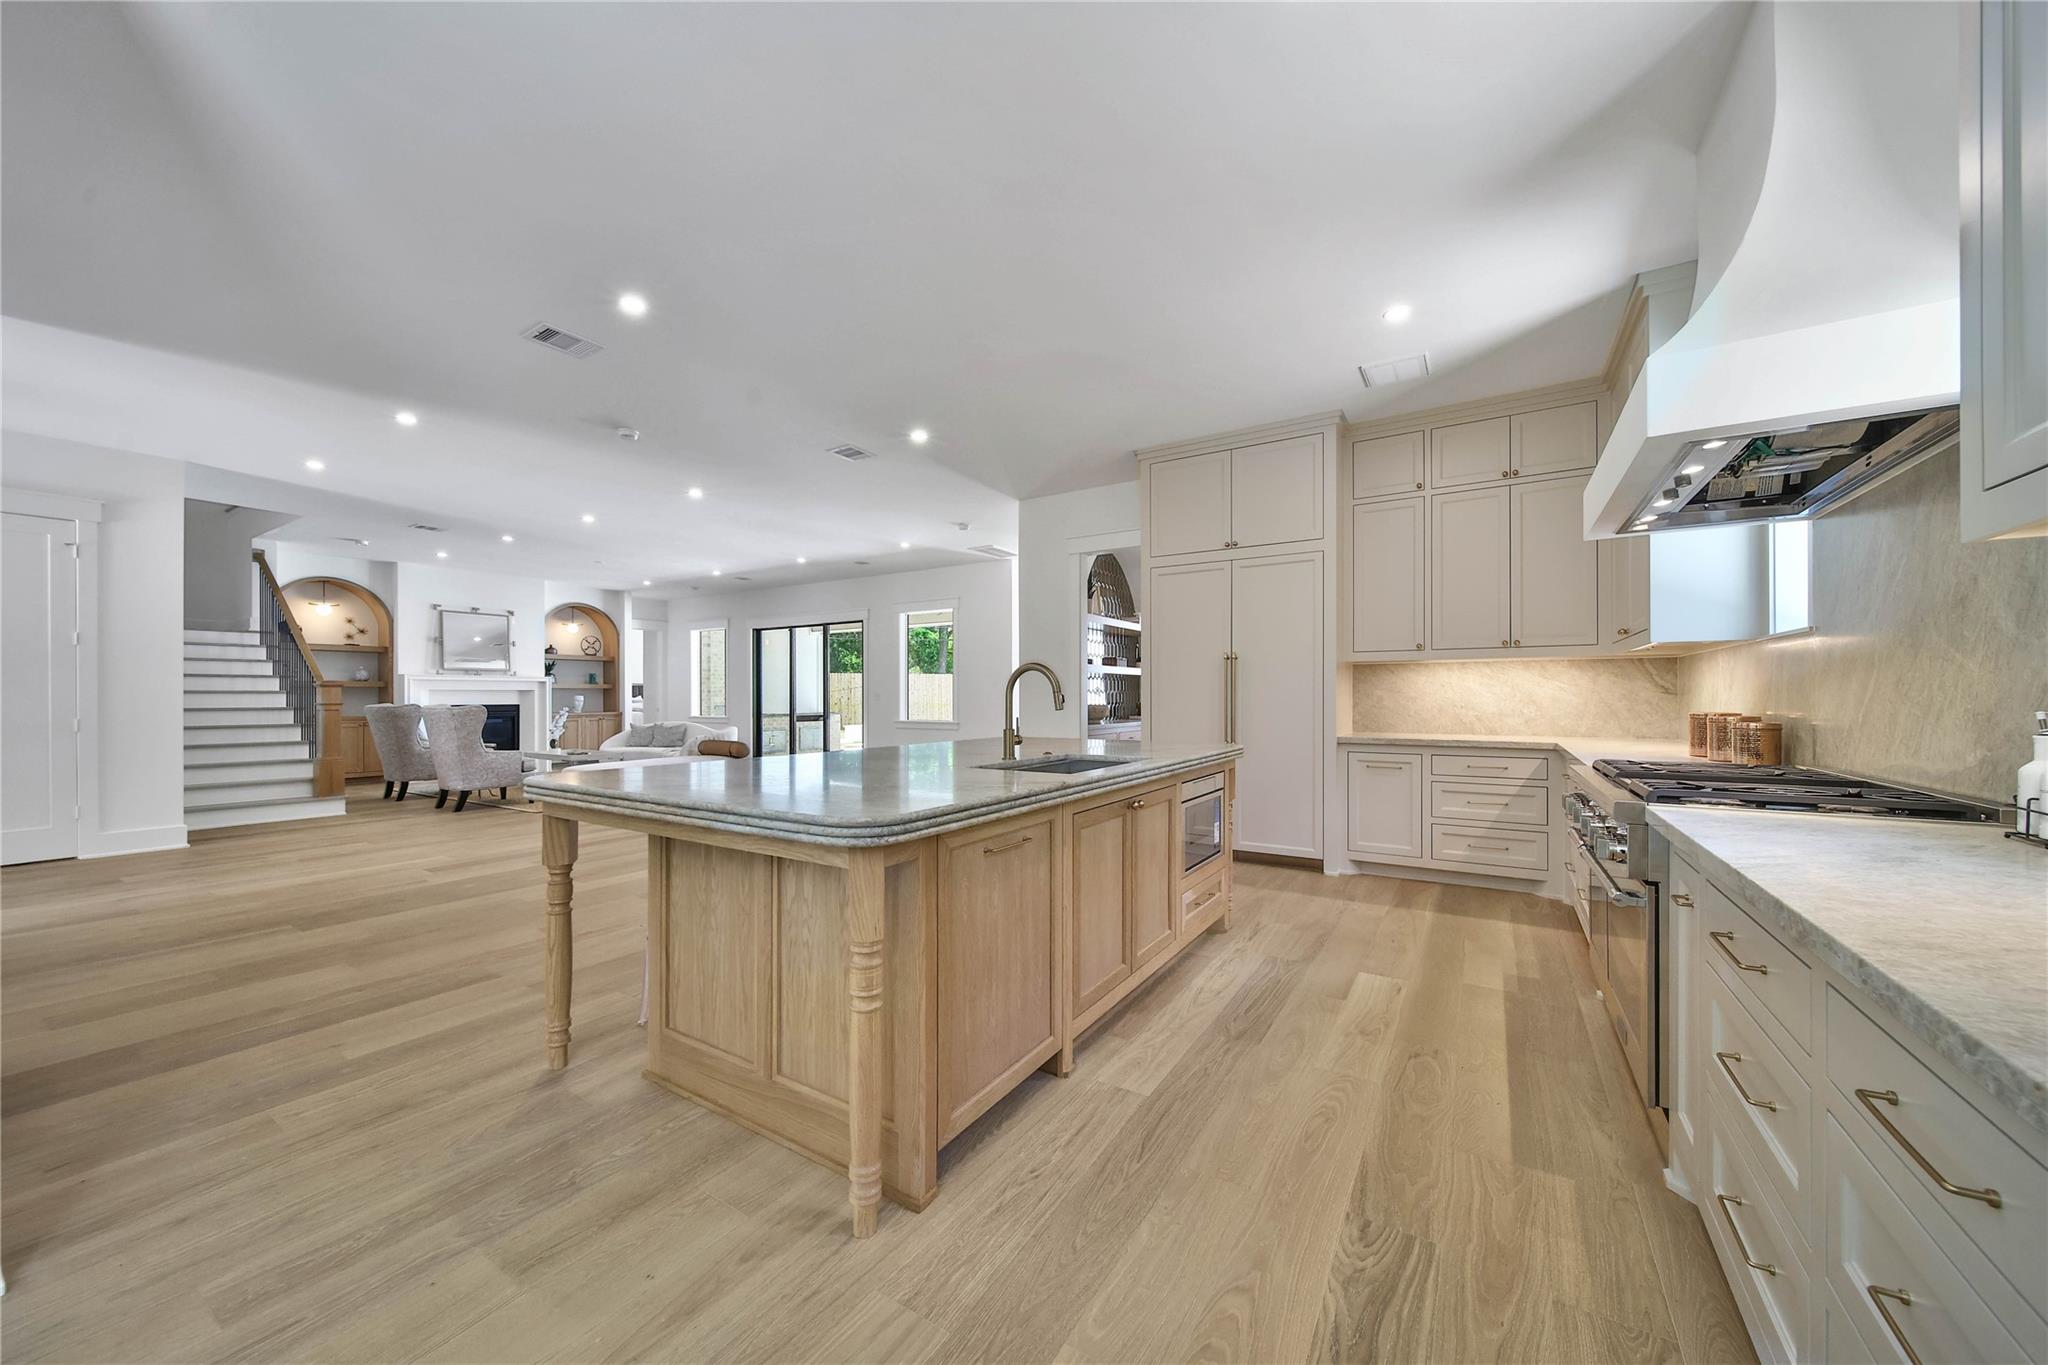
Bright kitchen with a large wood-paneled island, pale cabinetry, and a wide range hood.
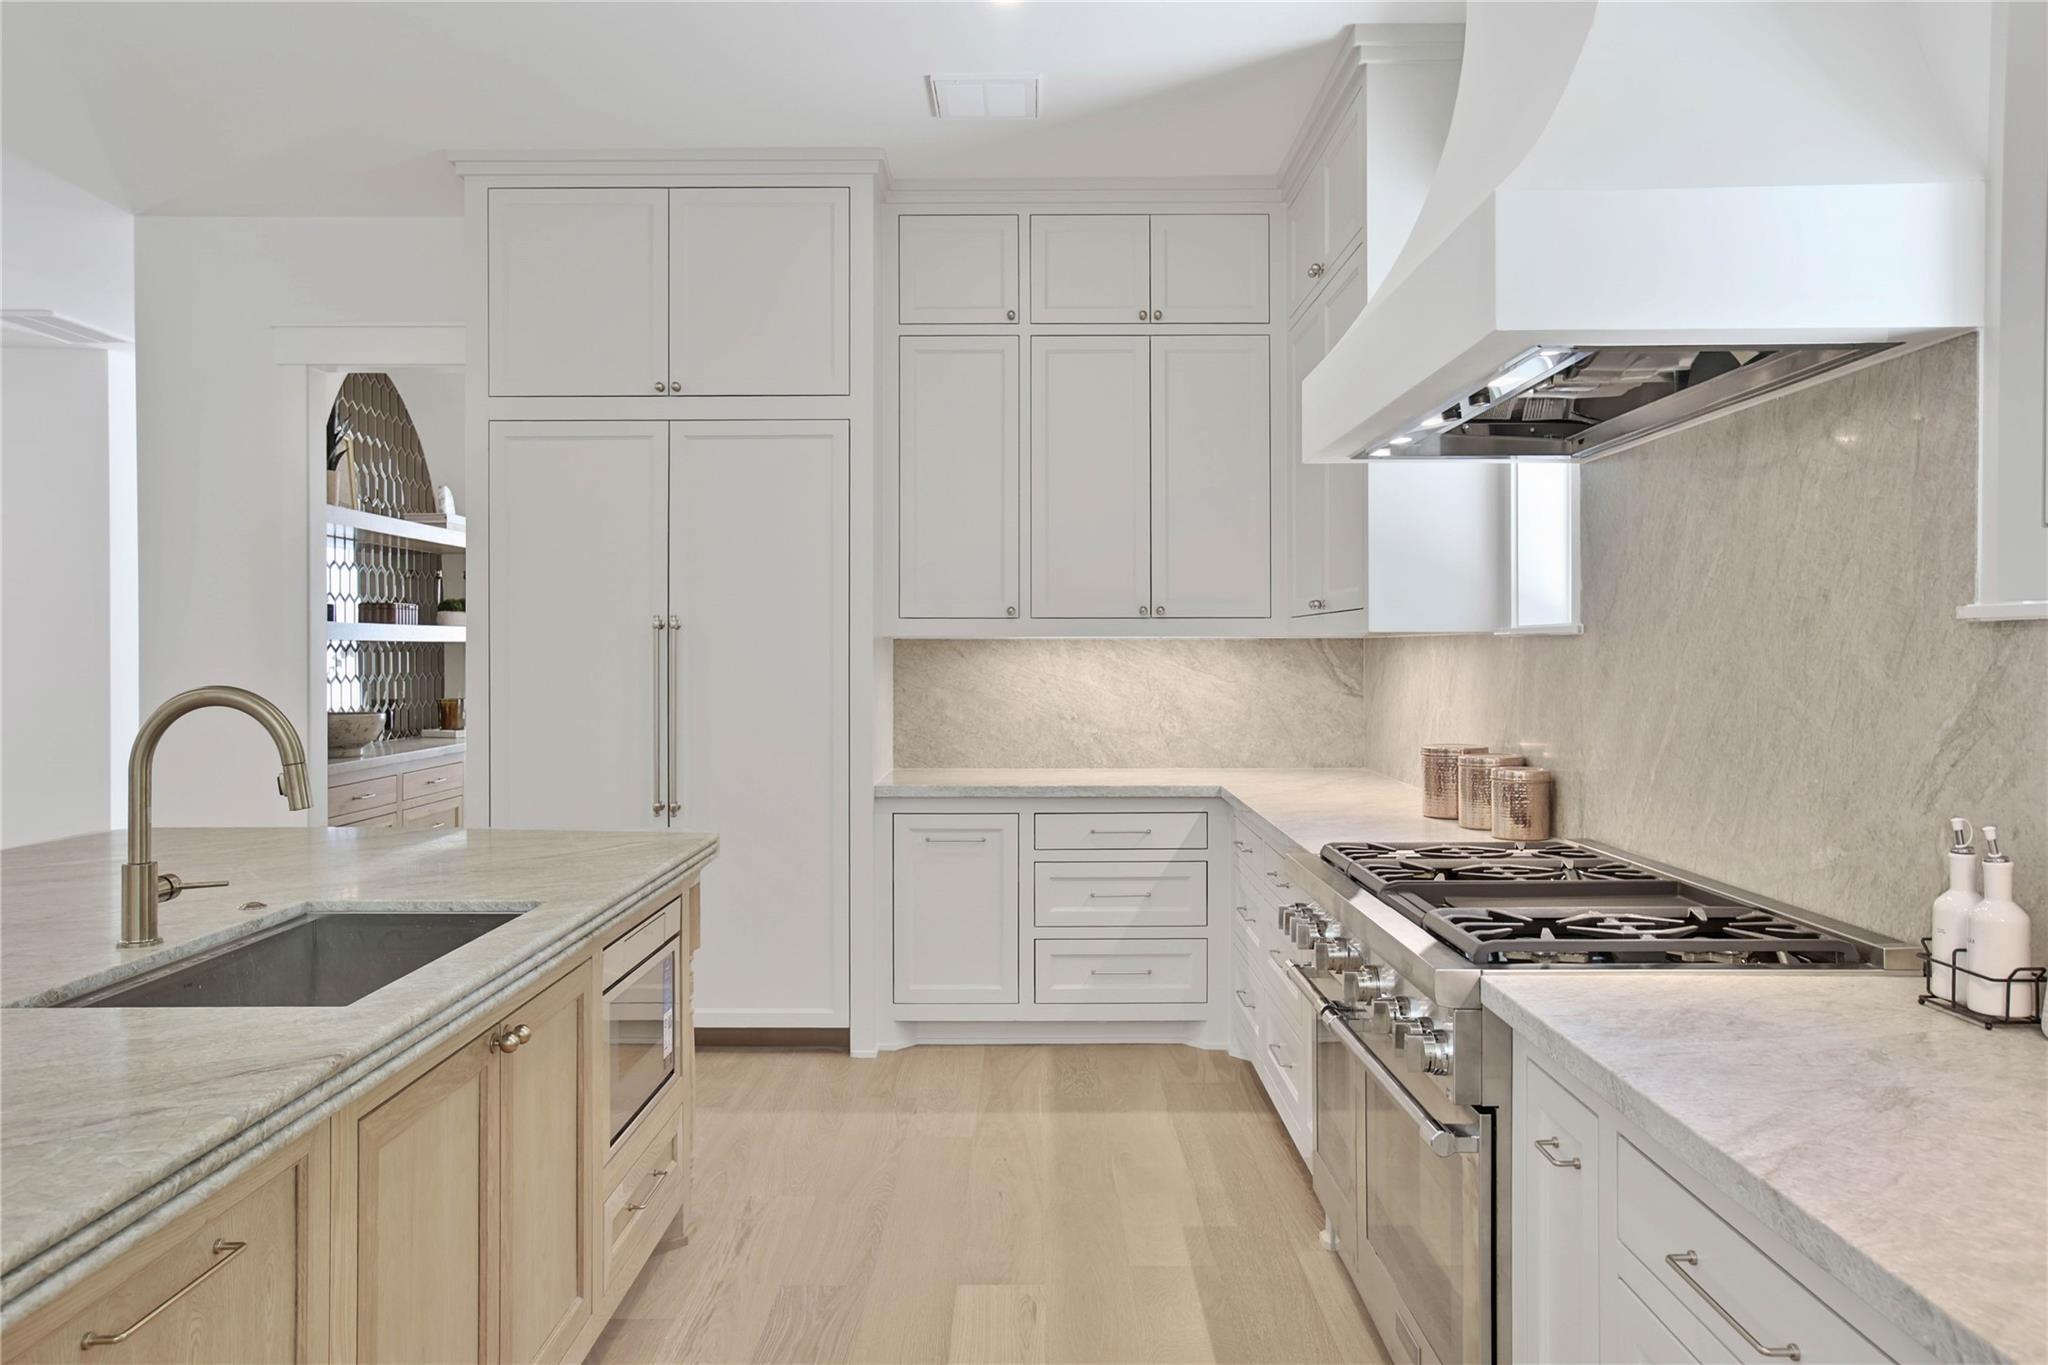
Bright kitchen with white cabinetry, stone counters, a large gas range, and a sink island.
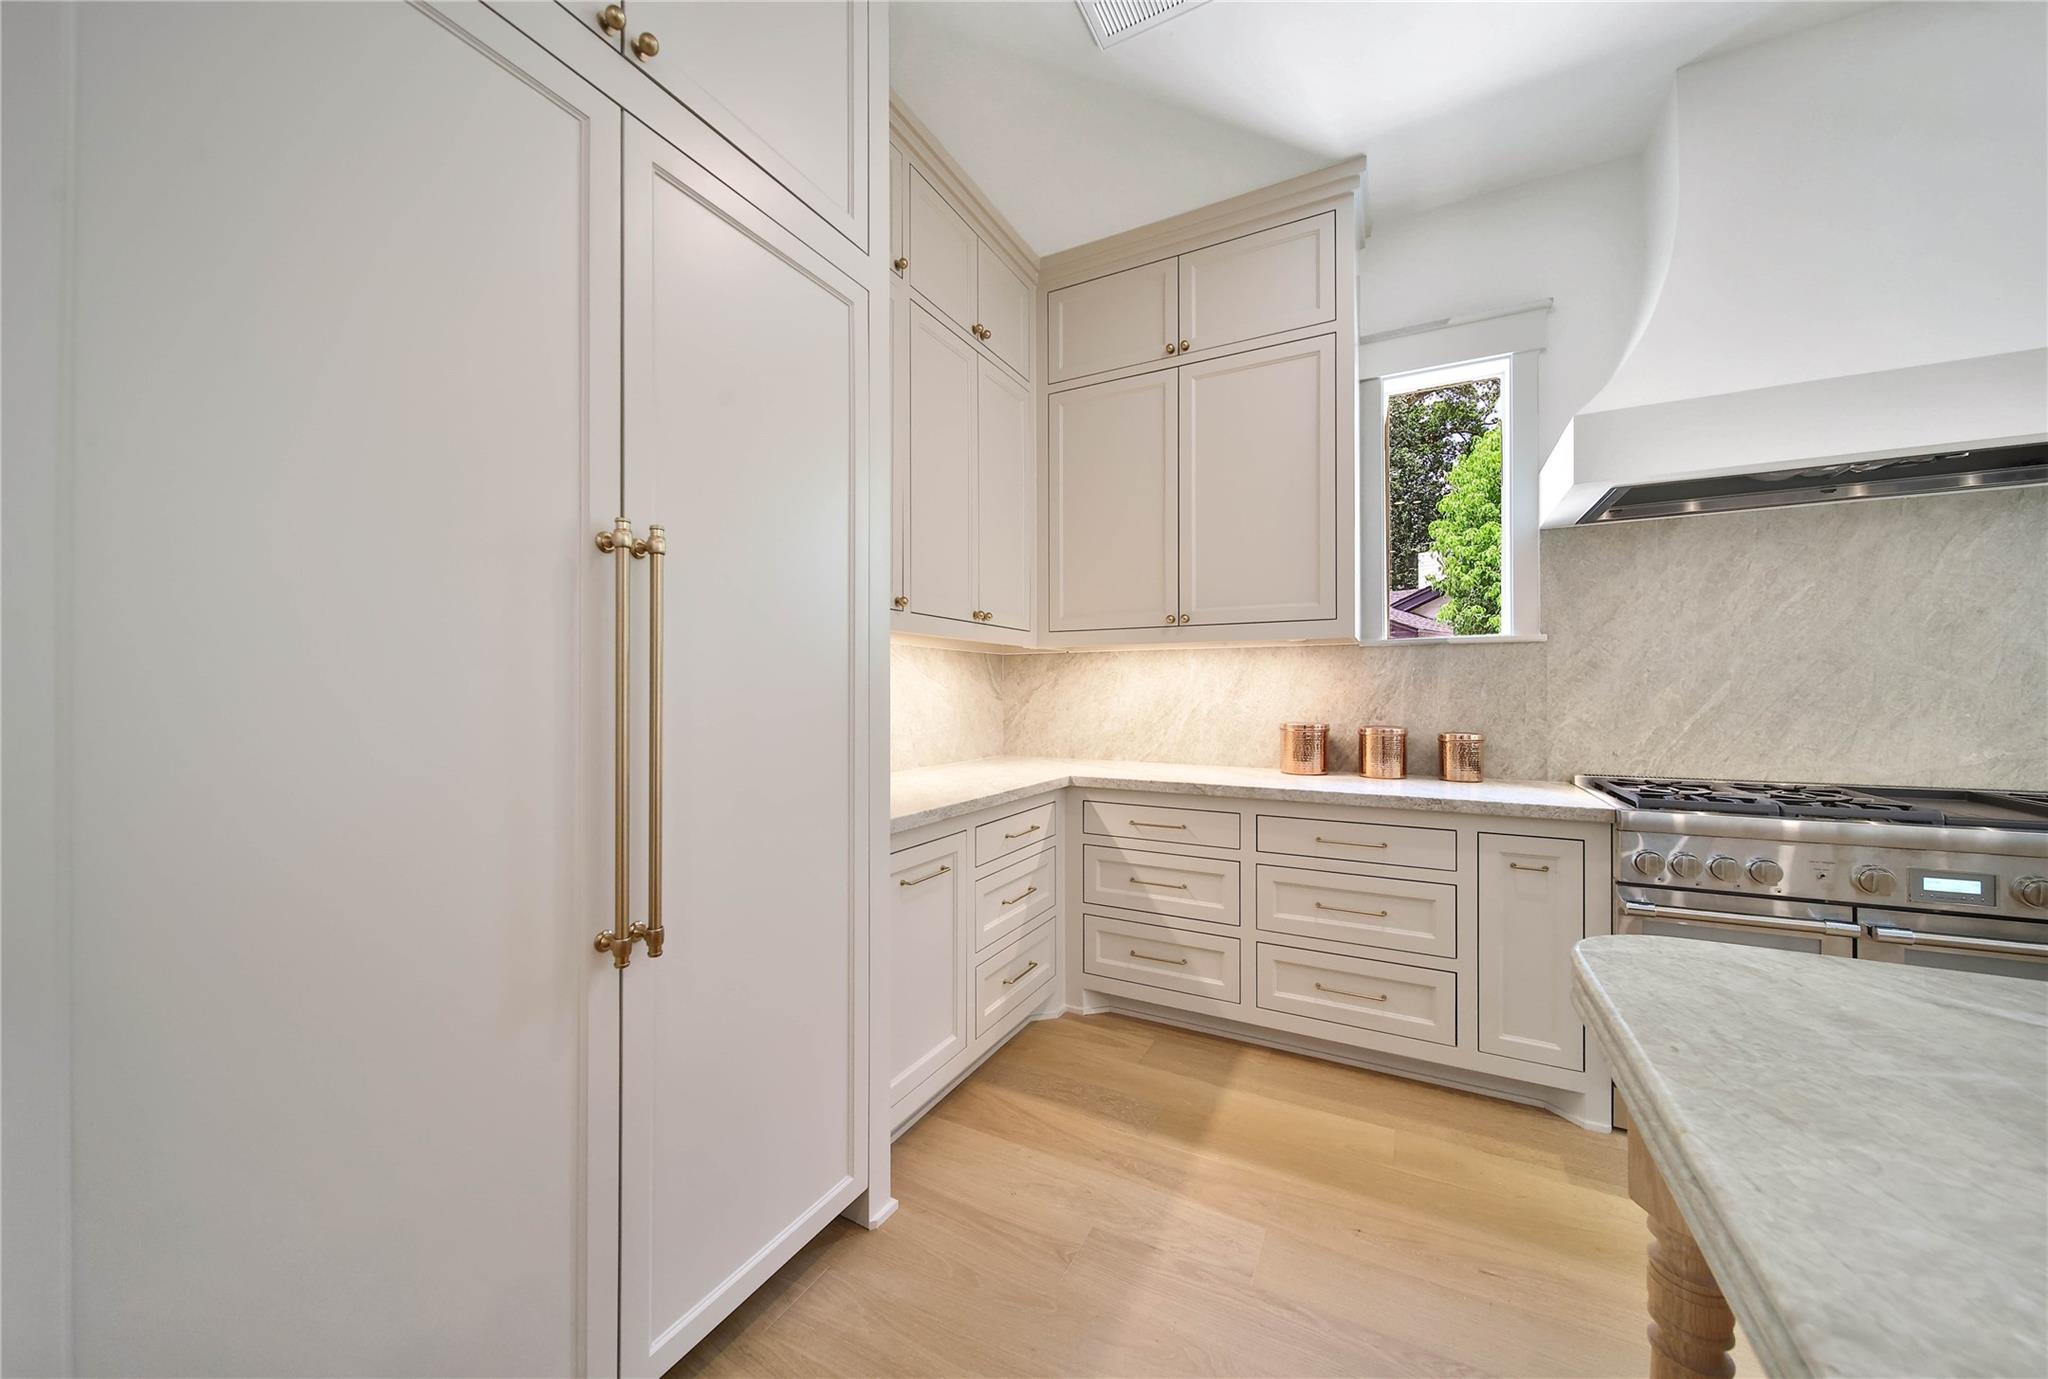
Kitchen with cream cabinetry, brass hardware, stone backsplash, and a stainless steel range.
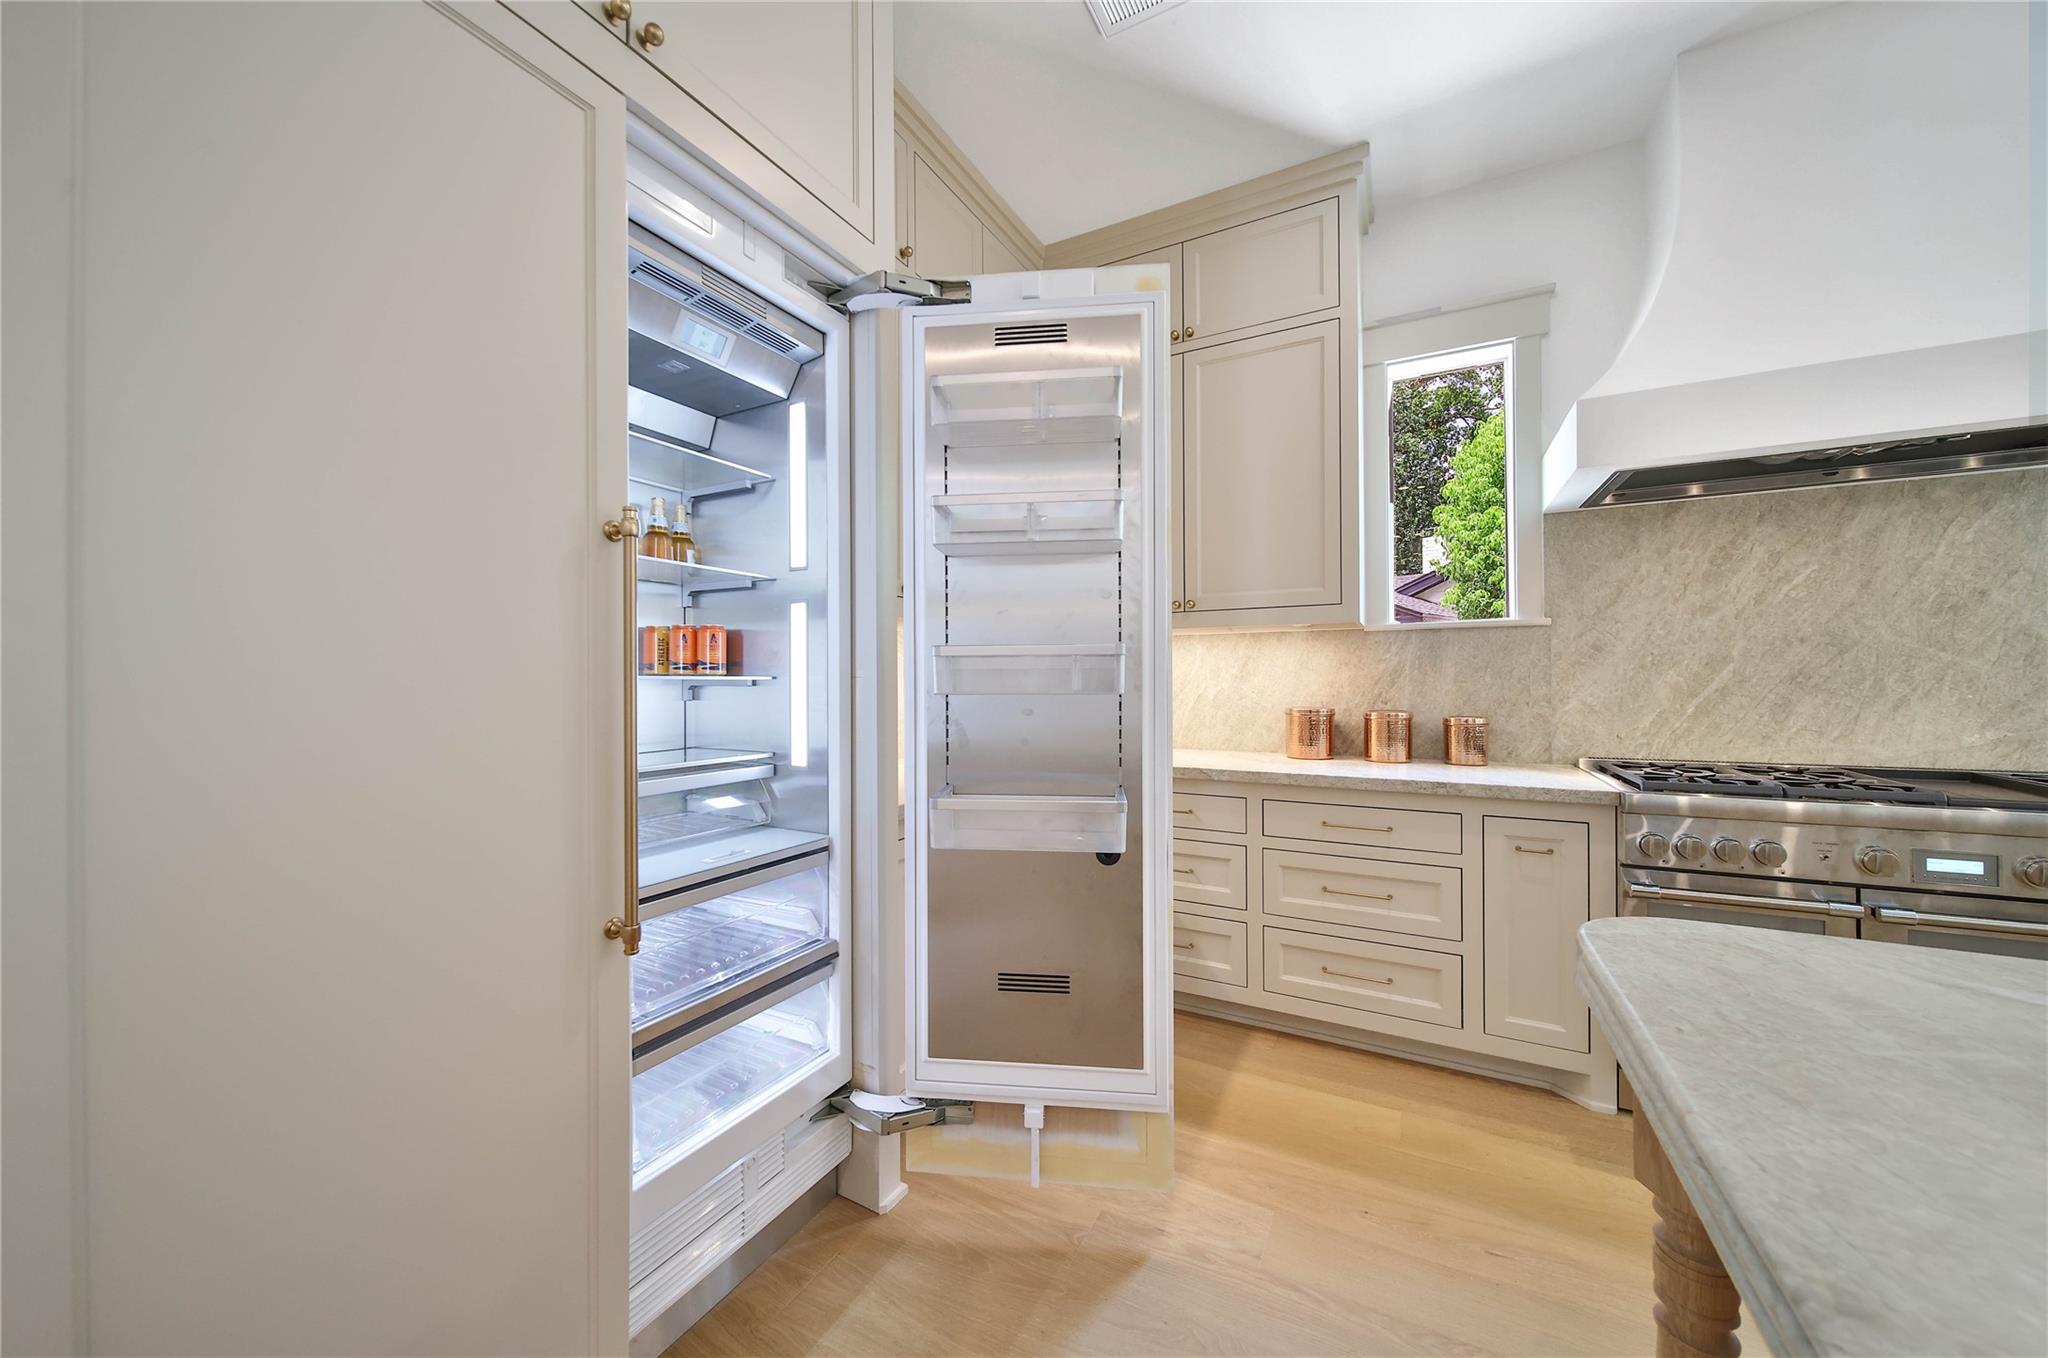
Kitchen with an open built-in refrigerator beside cream cabinetry and a stainless steel range.
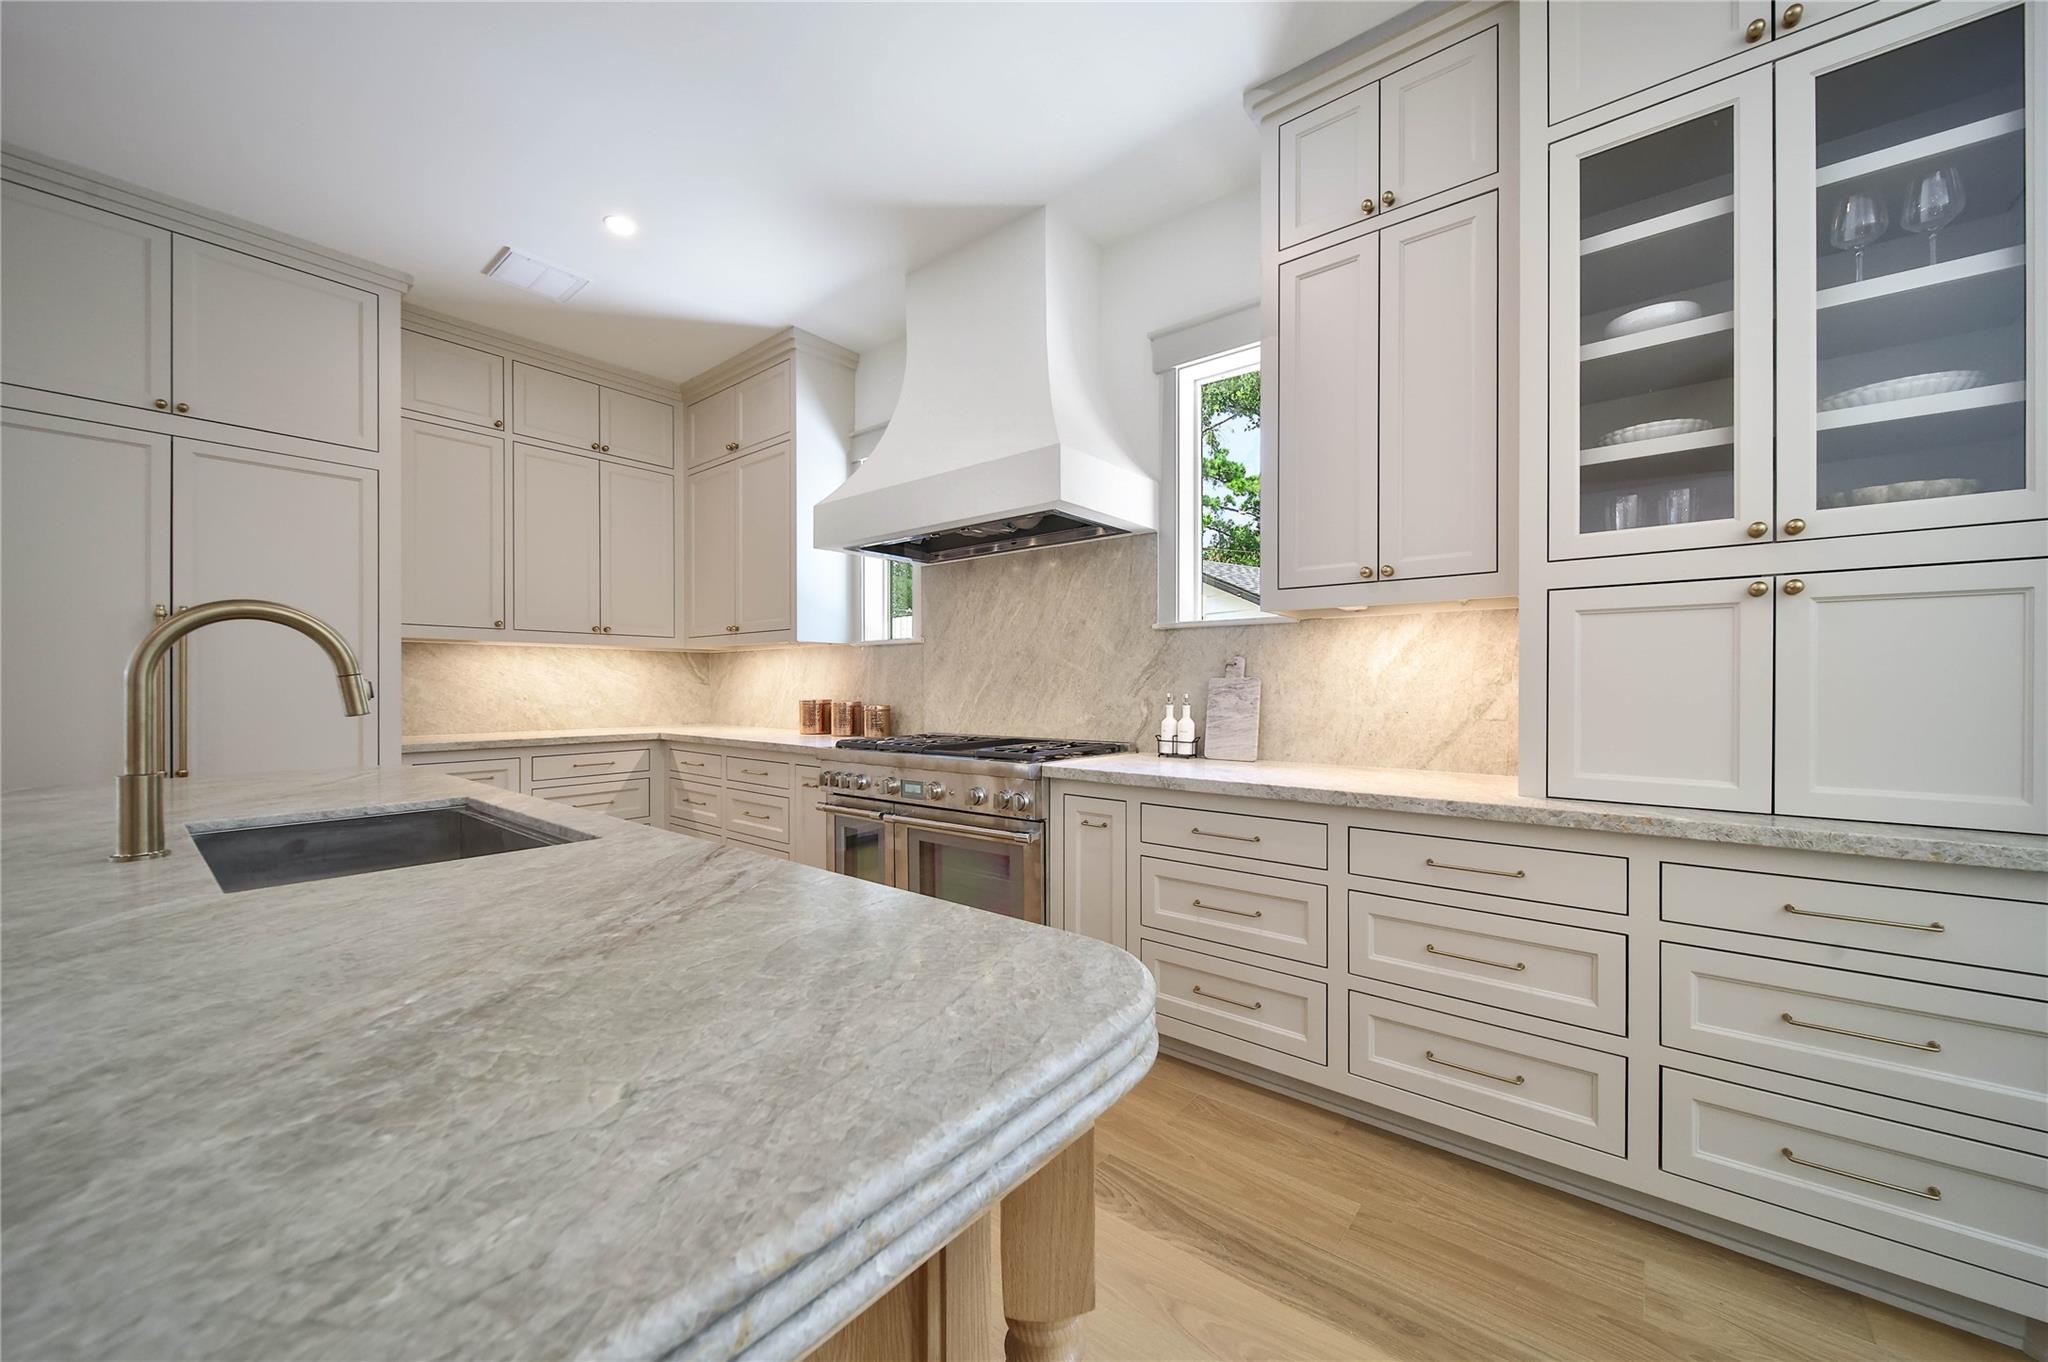
Kitchen with a large stone island, white cabinetry, and a stainless steel range beneath a sculpted hood.
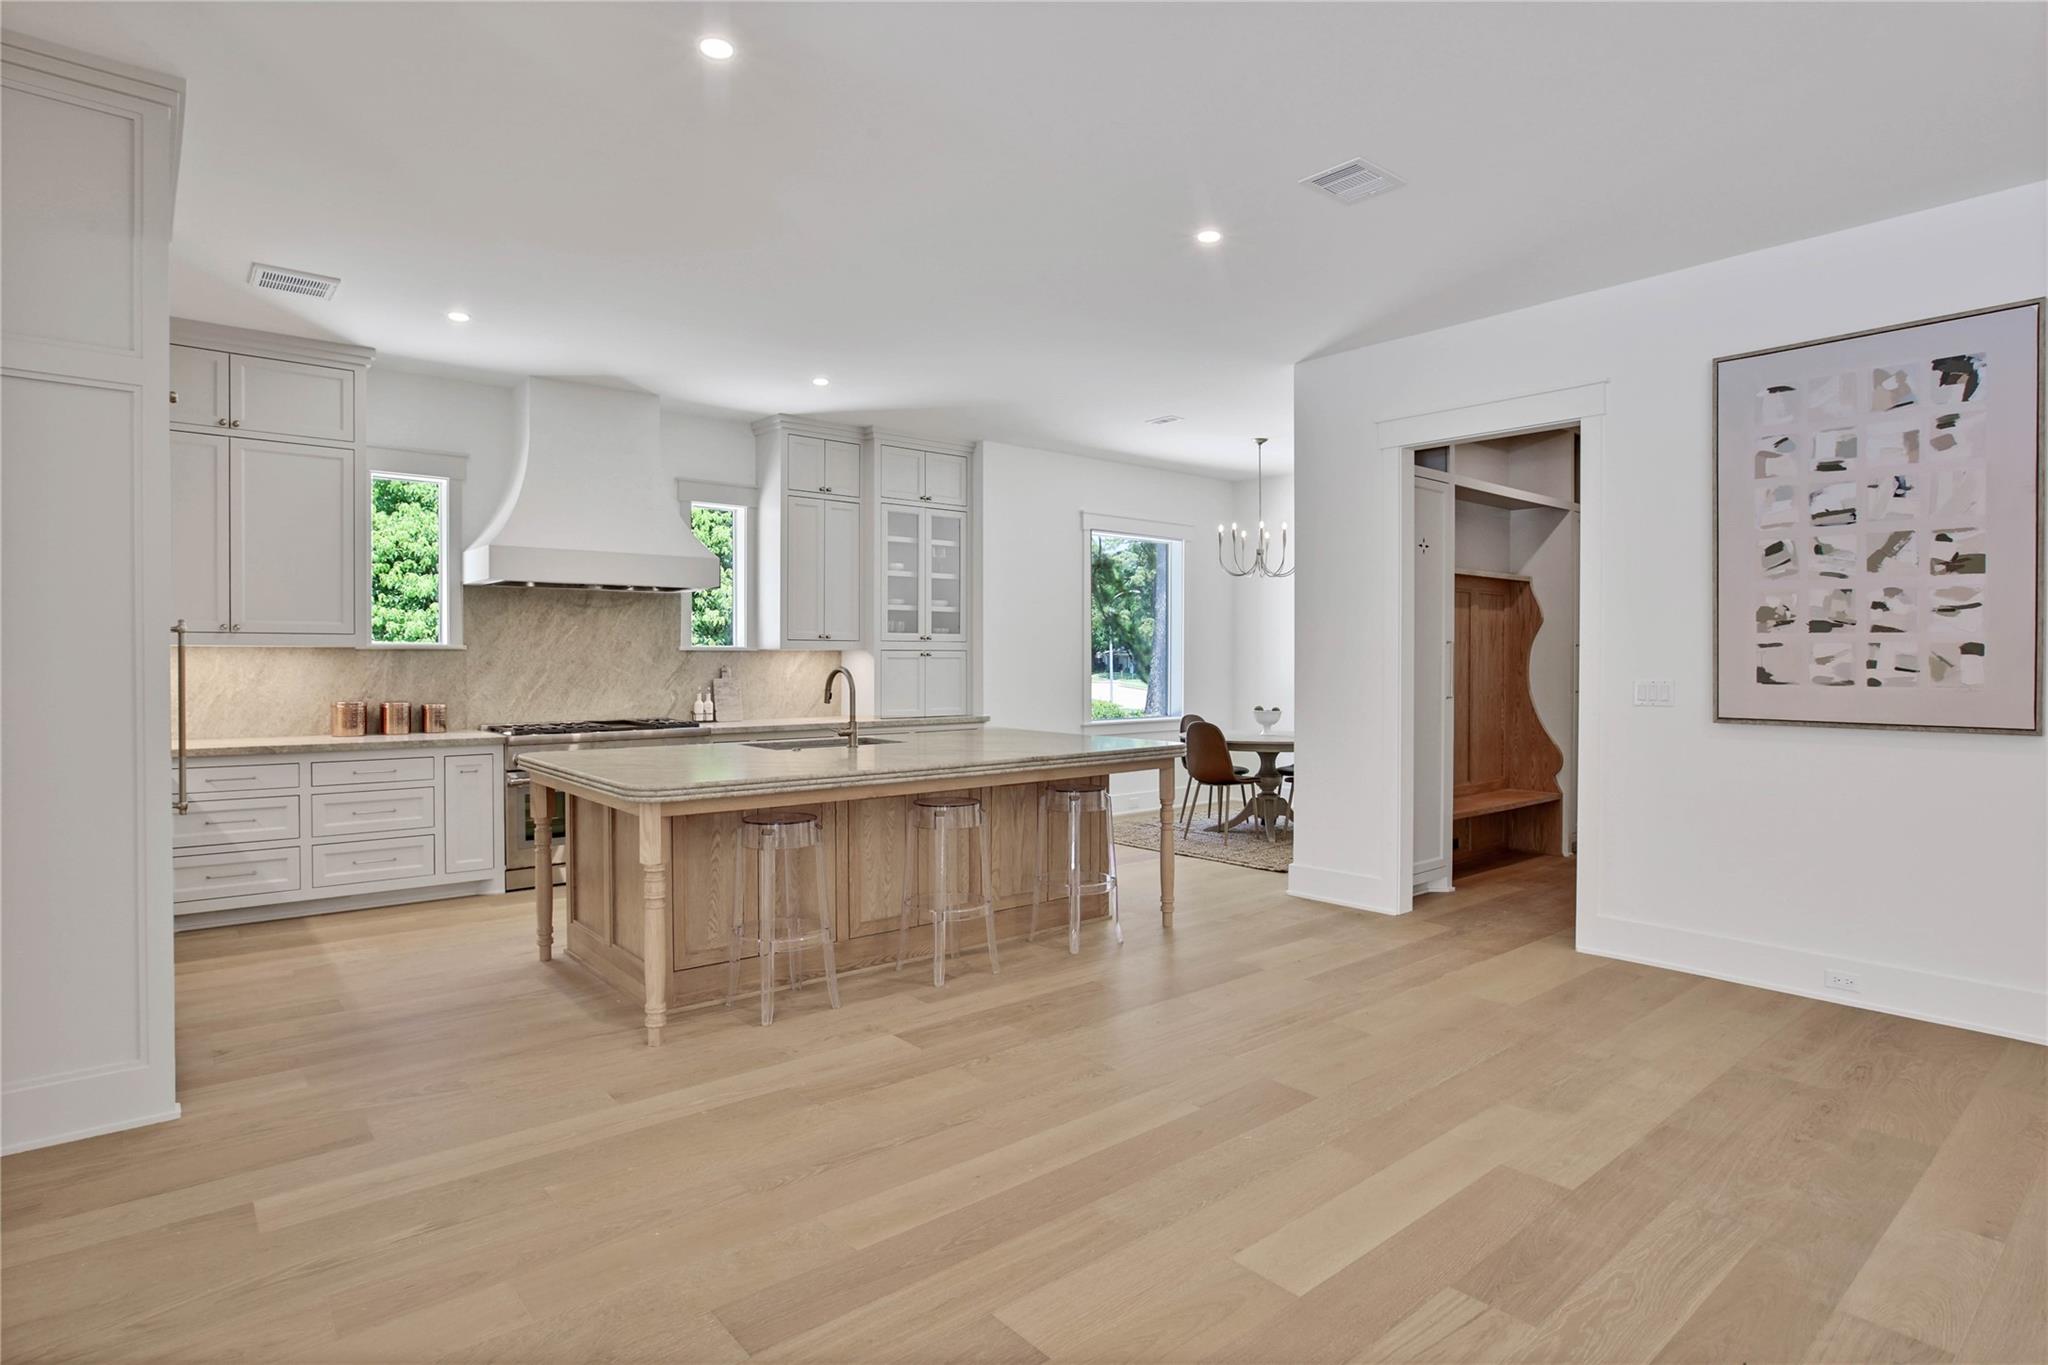
Bright open kitchen with a large wood island, white cabinetry, and a view into the living area.
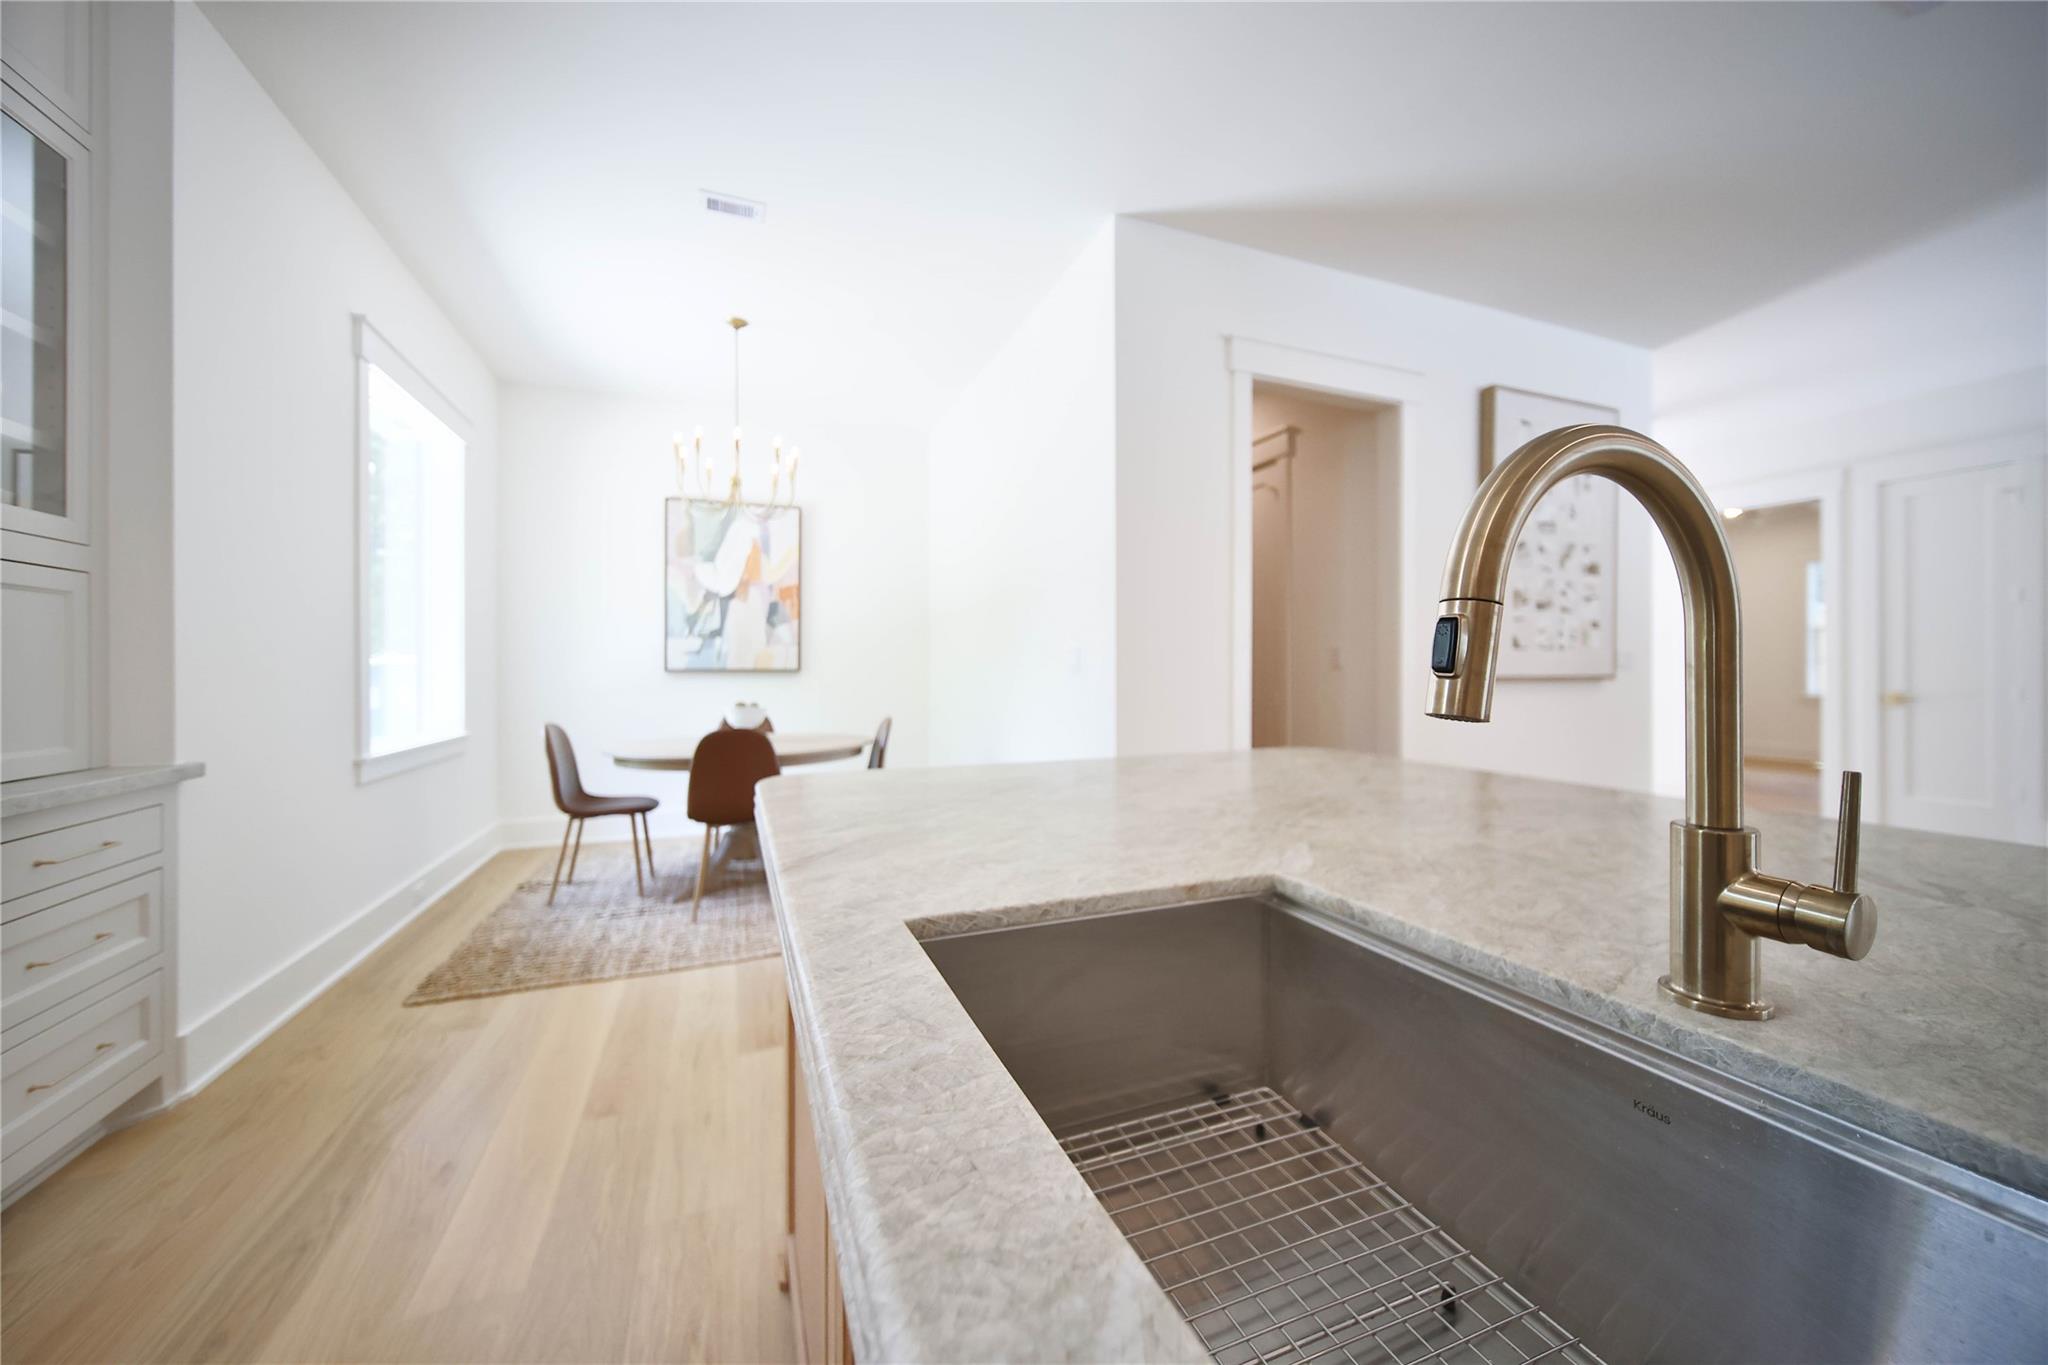
Kitchen island with a large stainless-steel sink and brass faucet, opening onto a dining area.
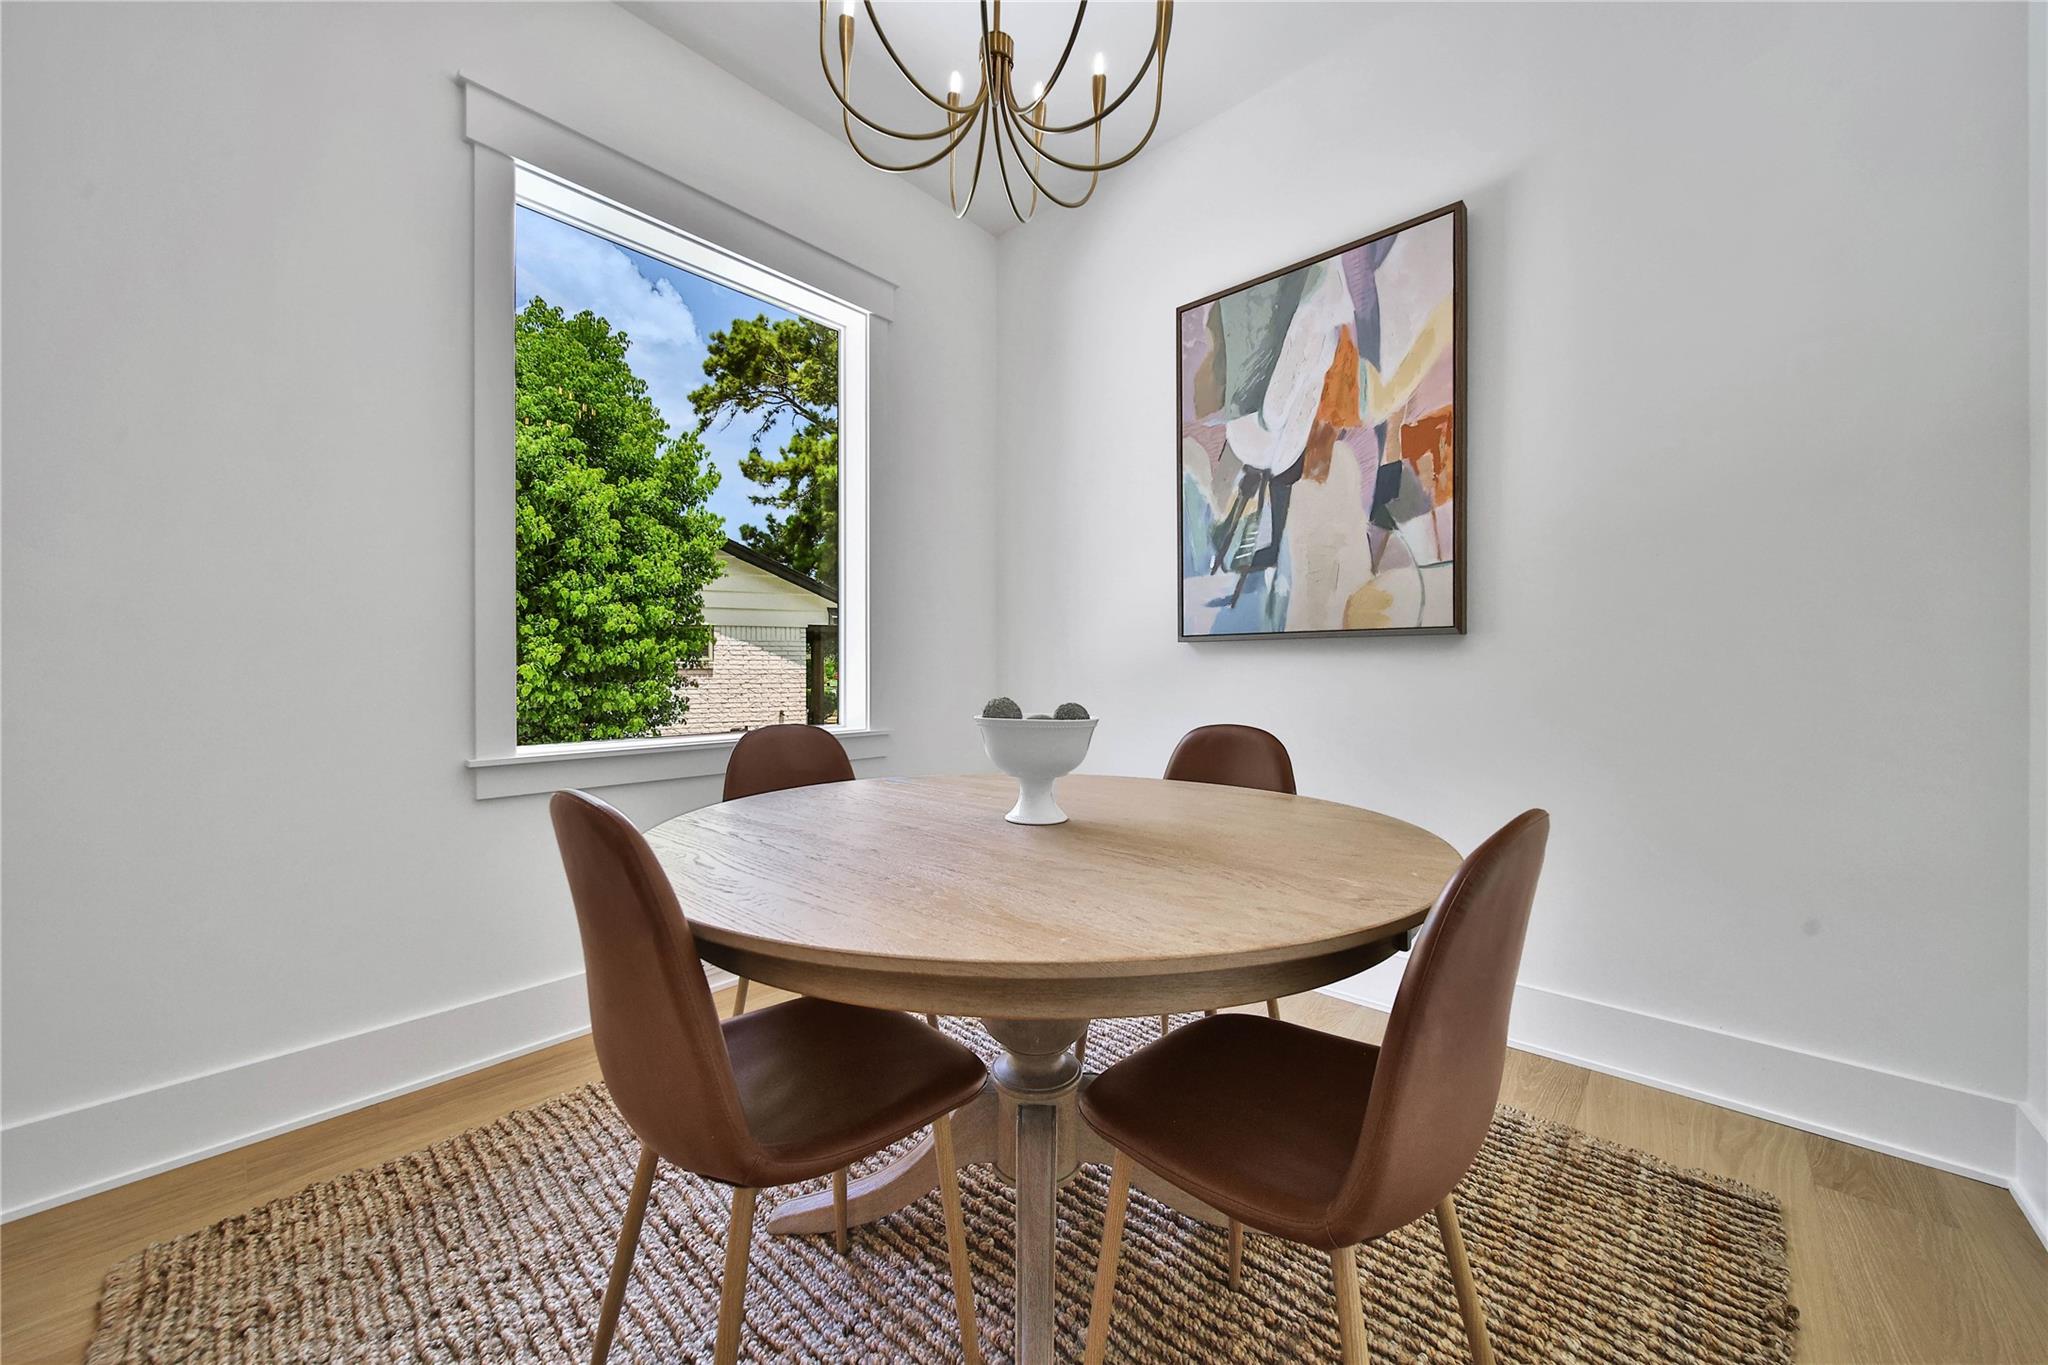
Dining room with a round wood table, brown chairs, and a large window overlooking leafy trees.
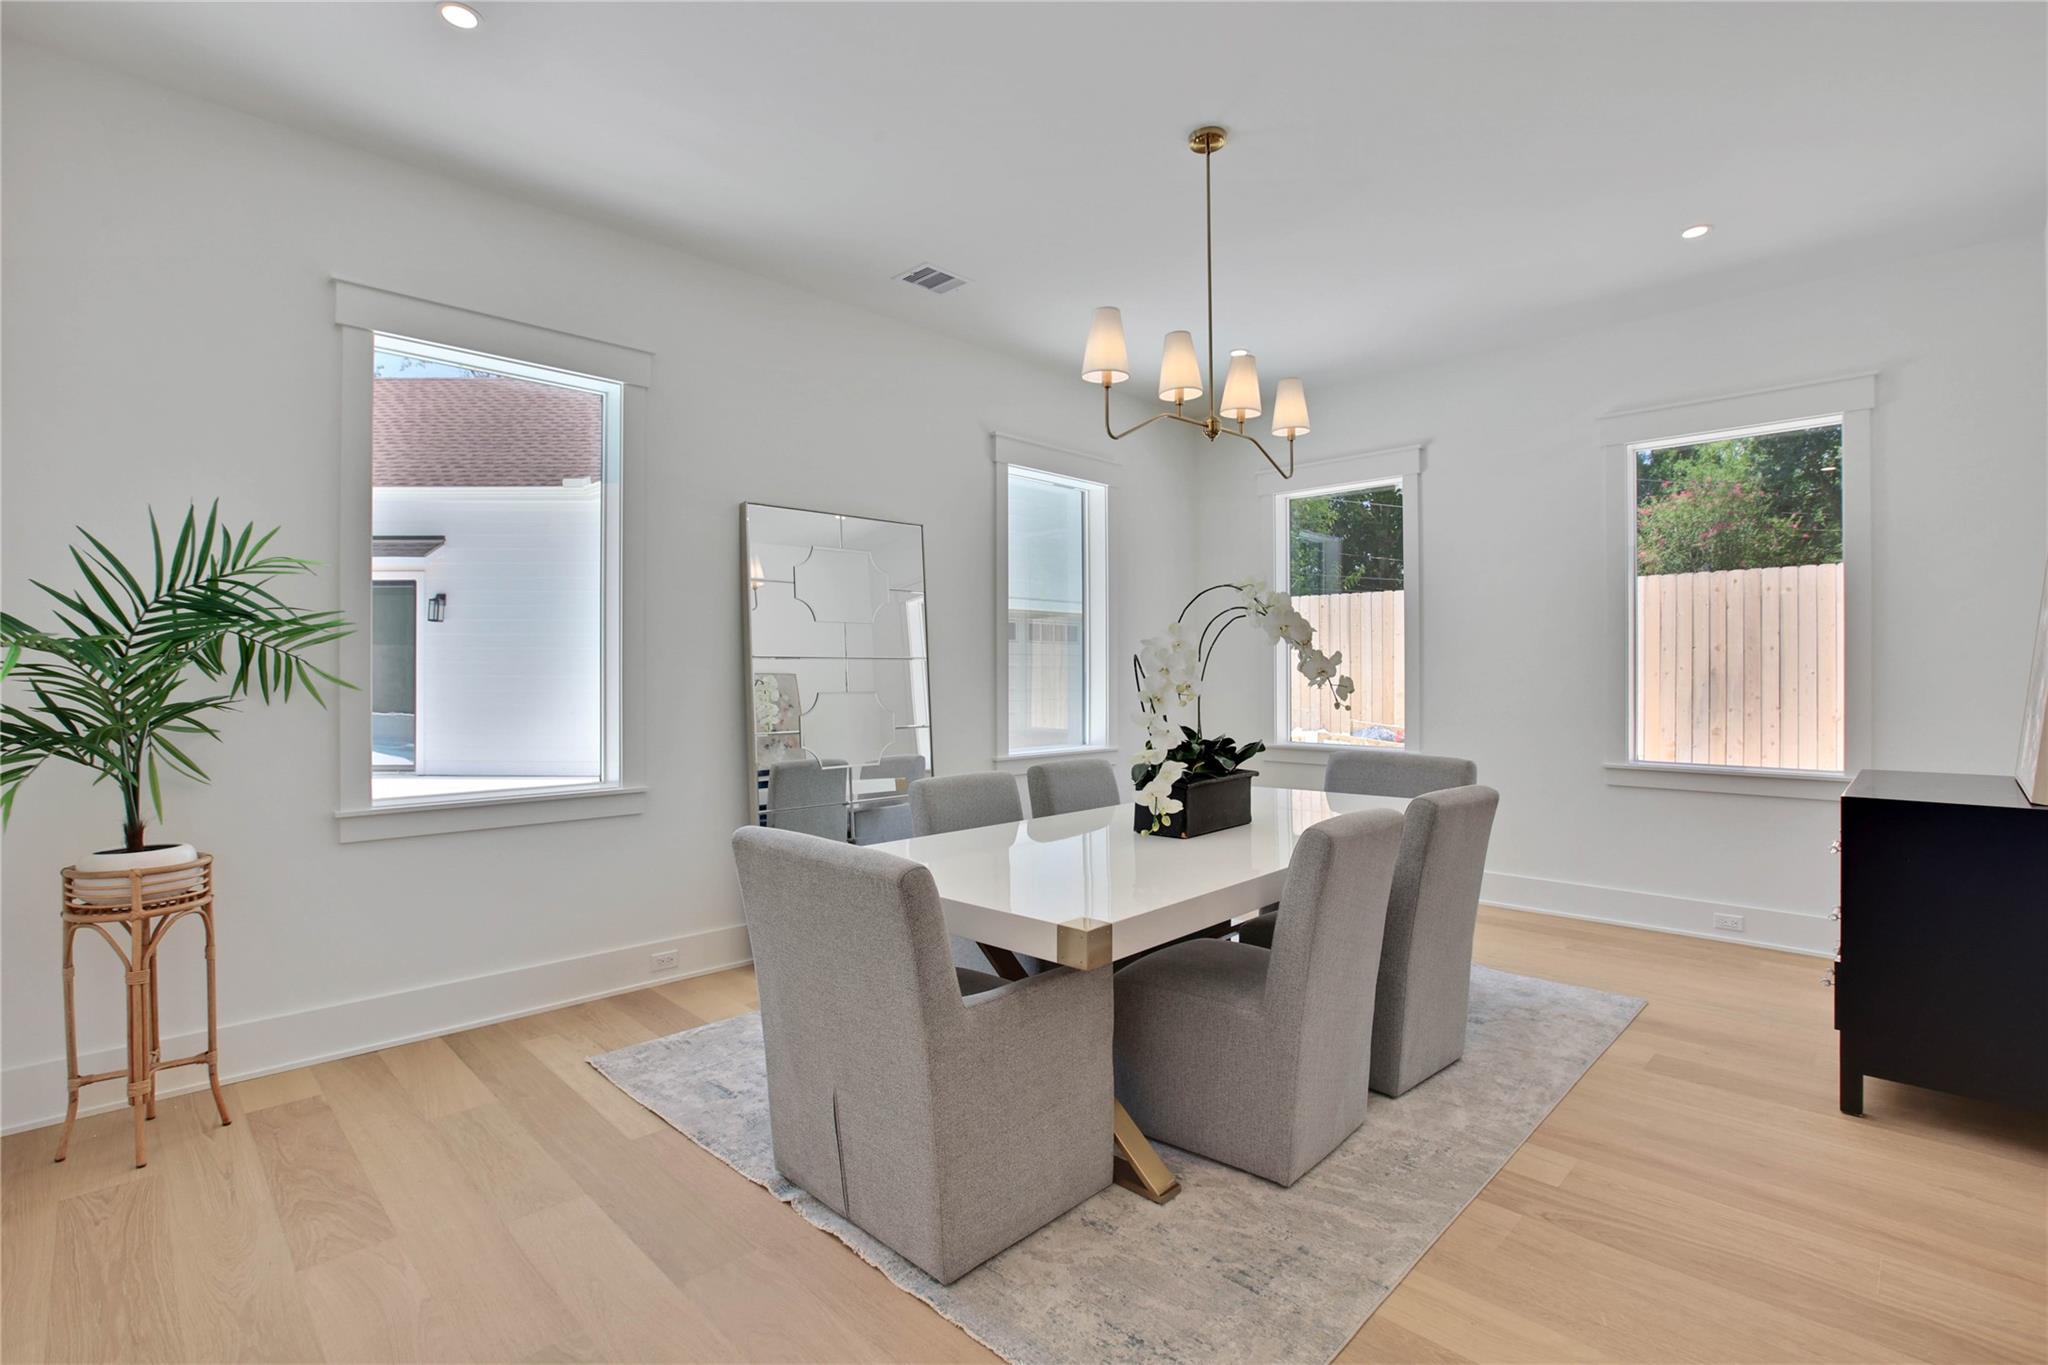
Dining room with a white table, gray upholstered chairs, and large windows.
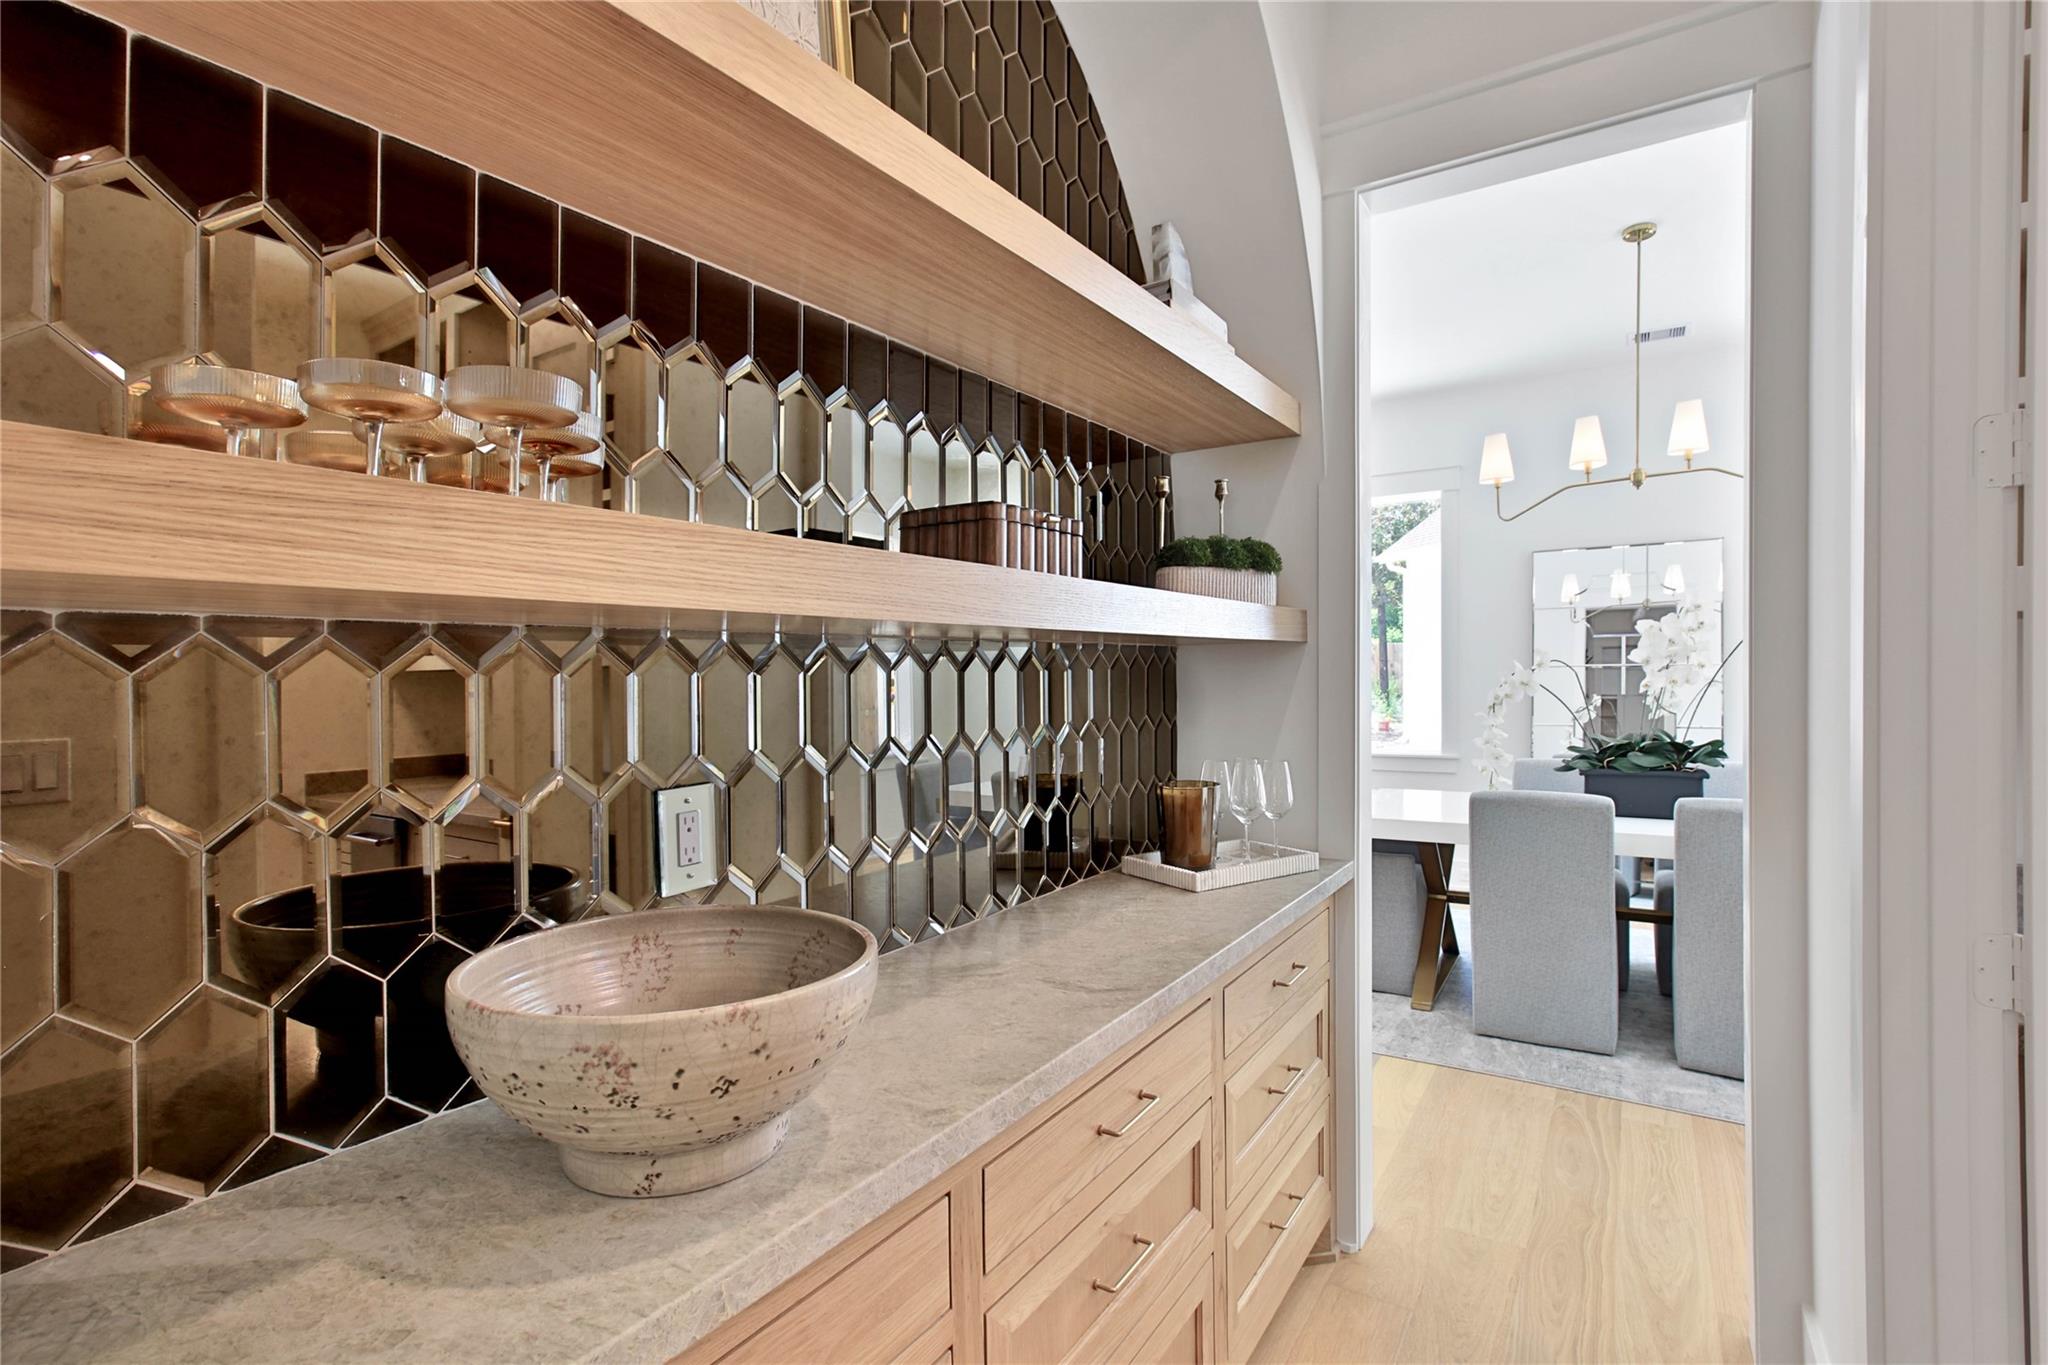
Bar area with mirrored geometric backsplash and wood shelves, opening to a bright dining room.
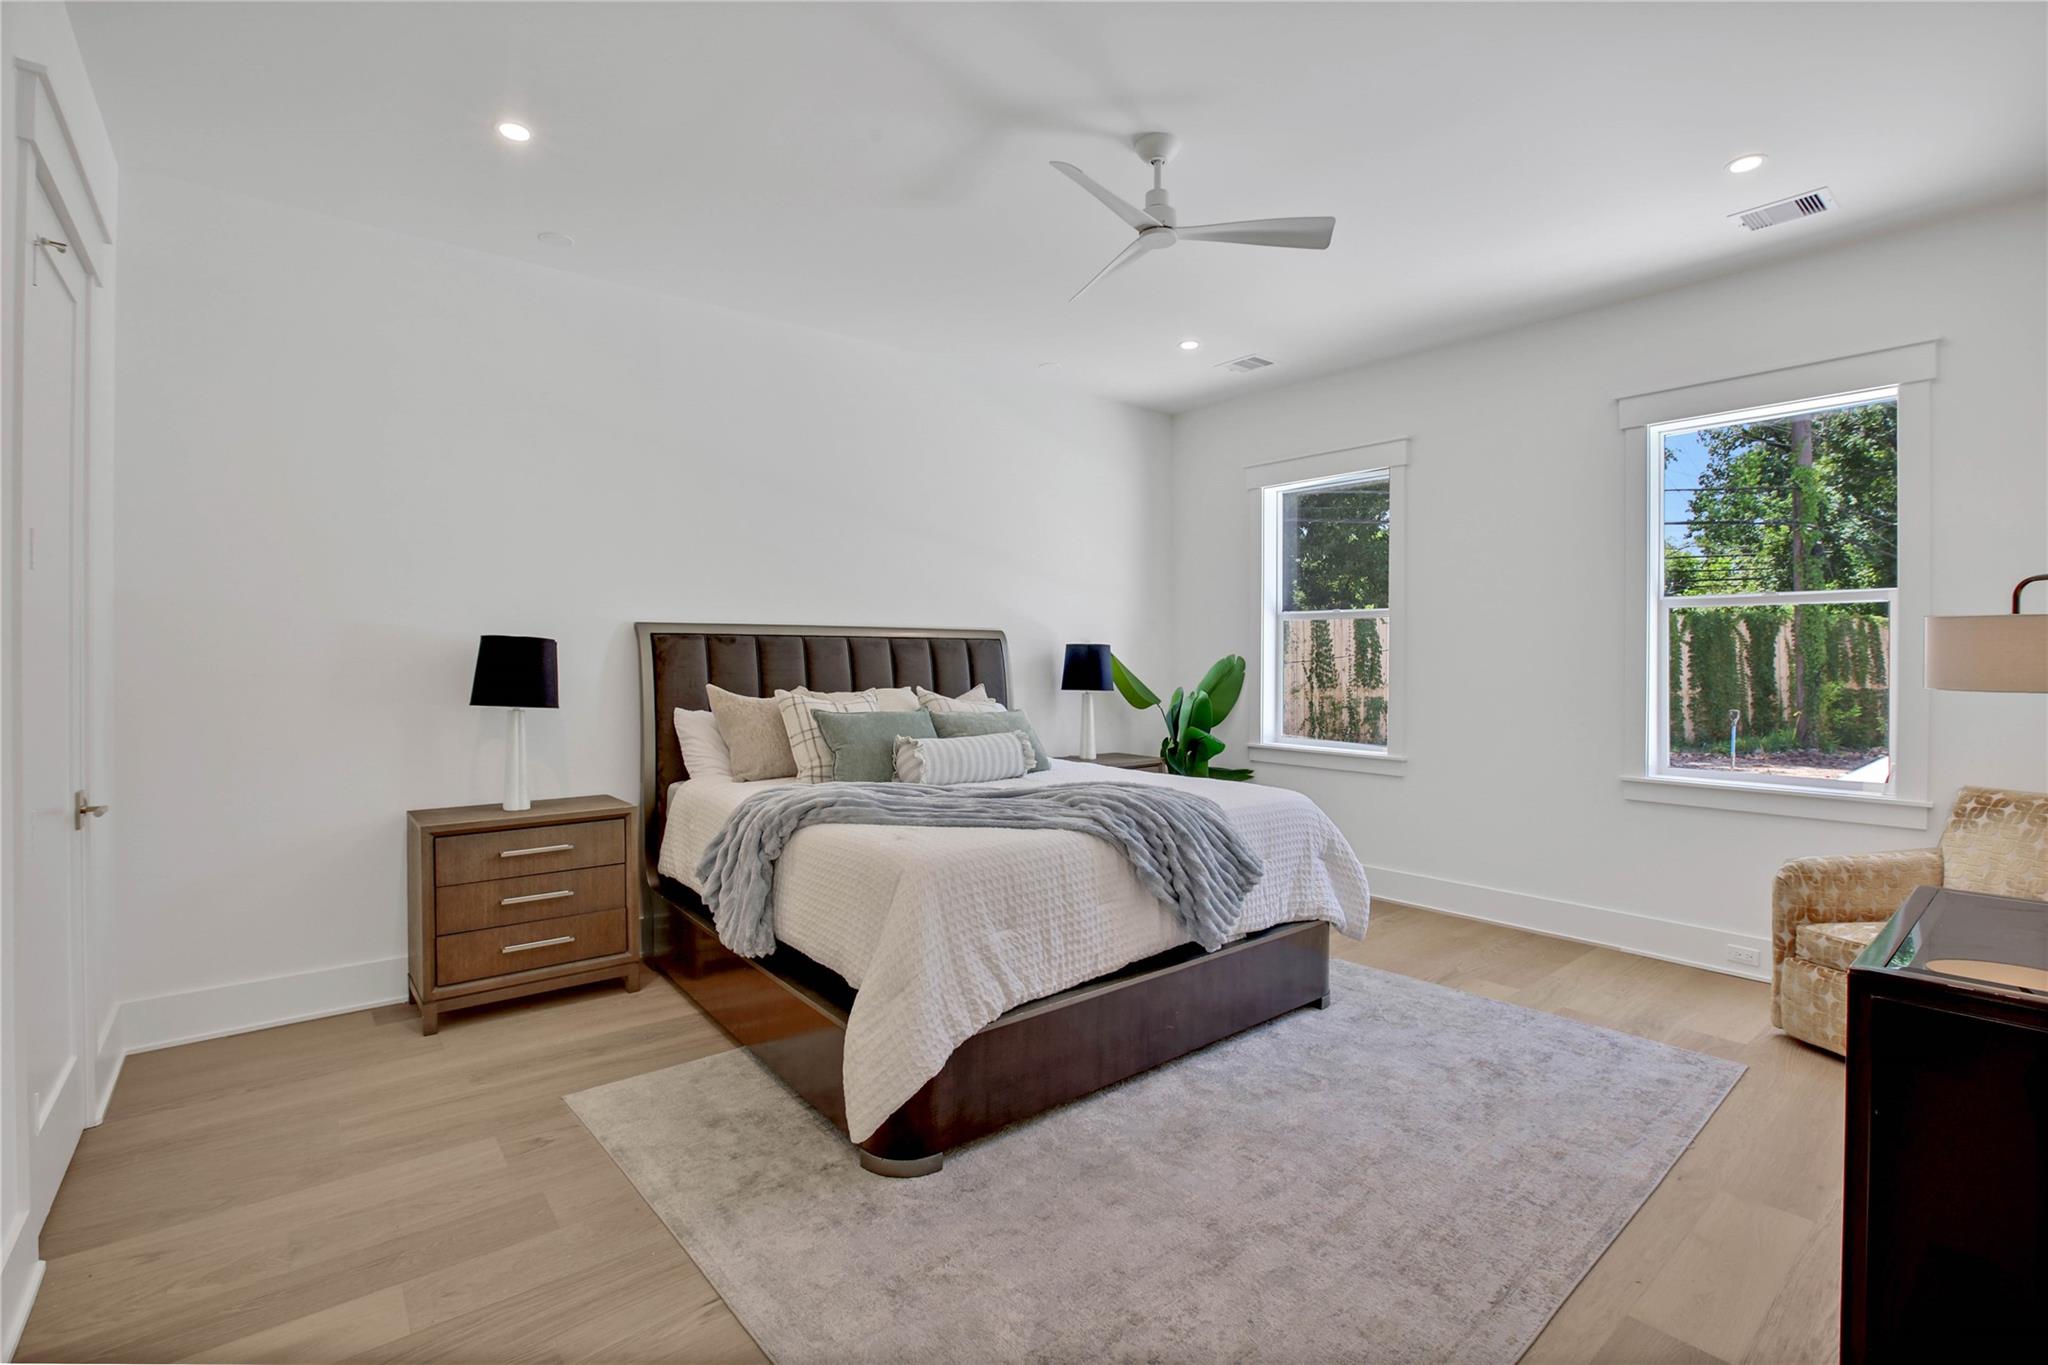
Staged bedroom with a dark upholstered bed, pale wood floors, and two windows overlooking greenery.
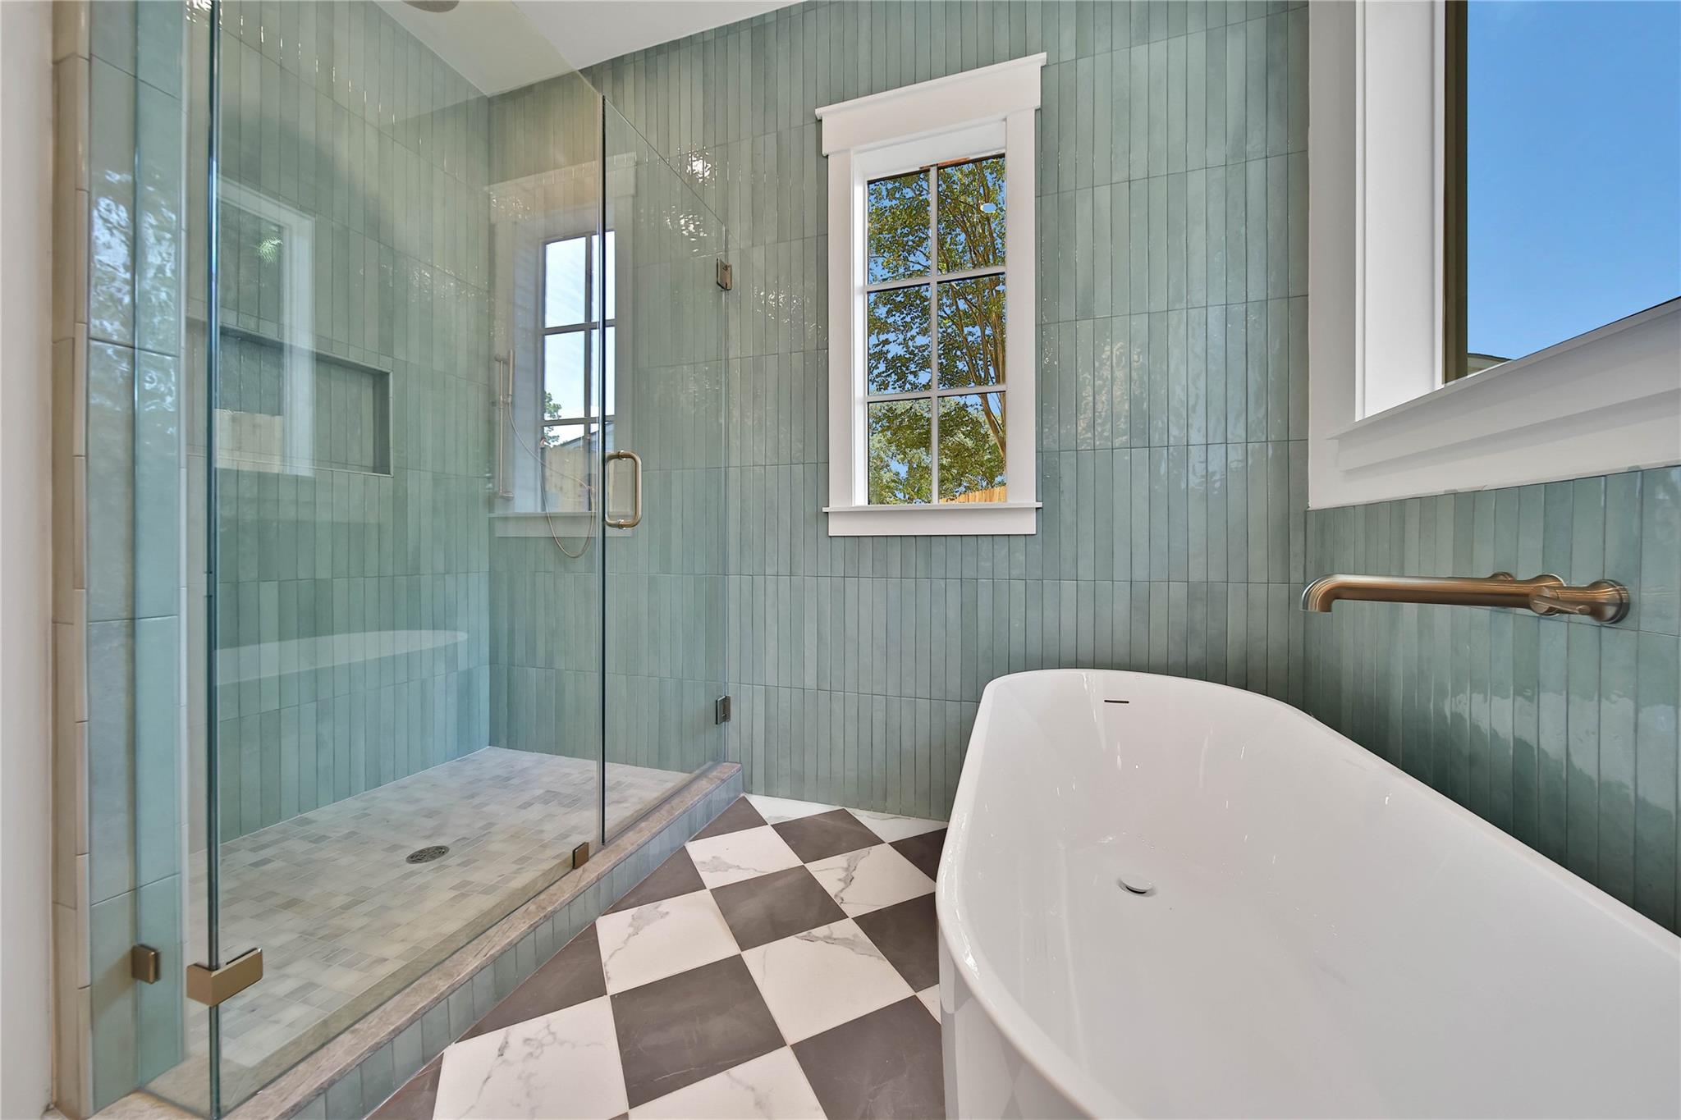
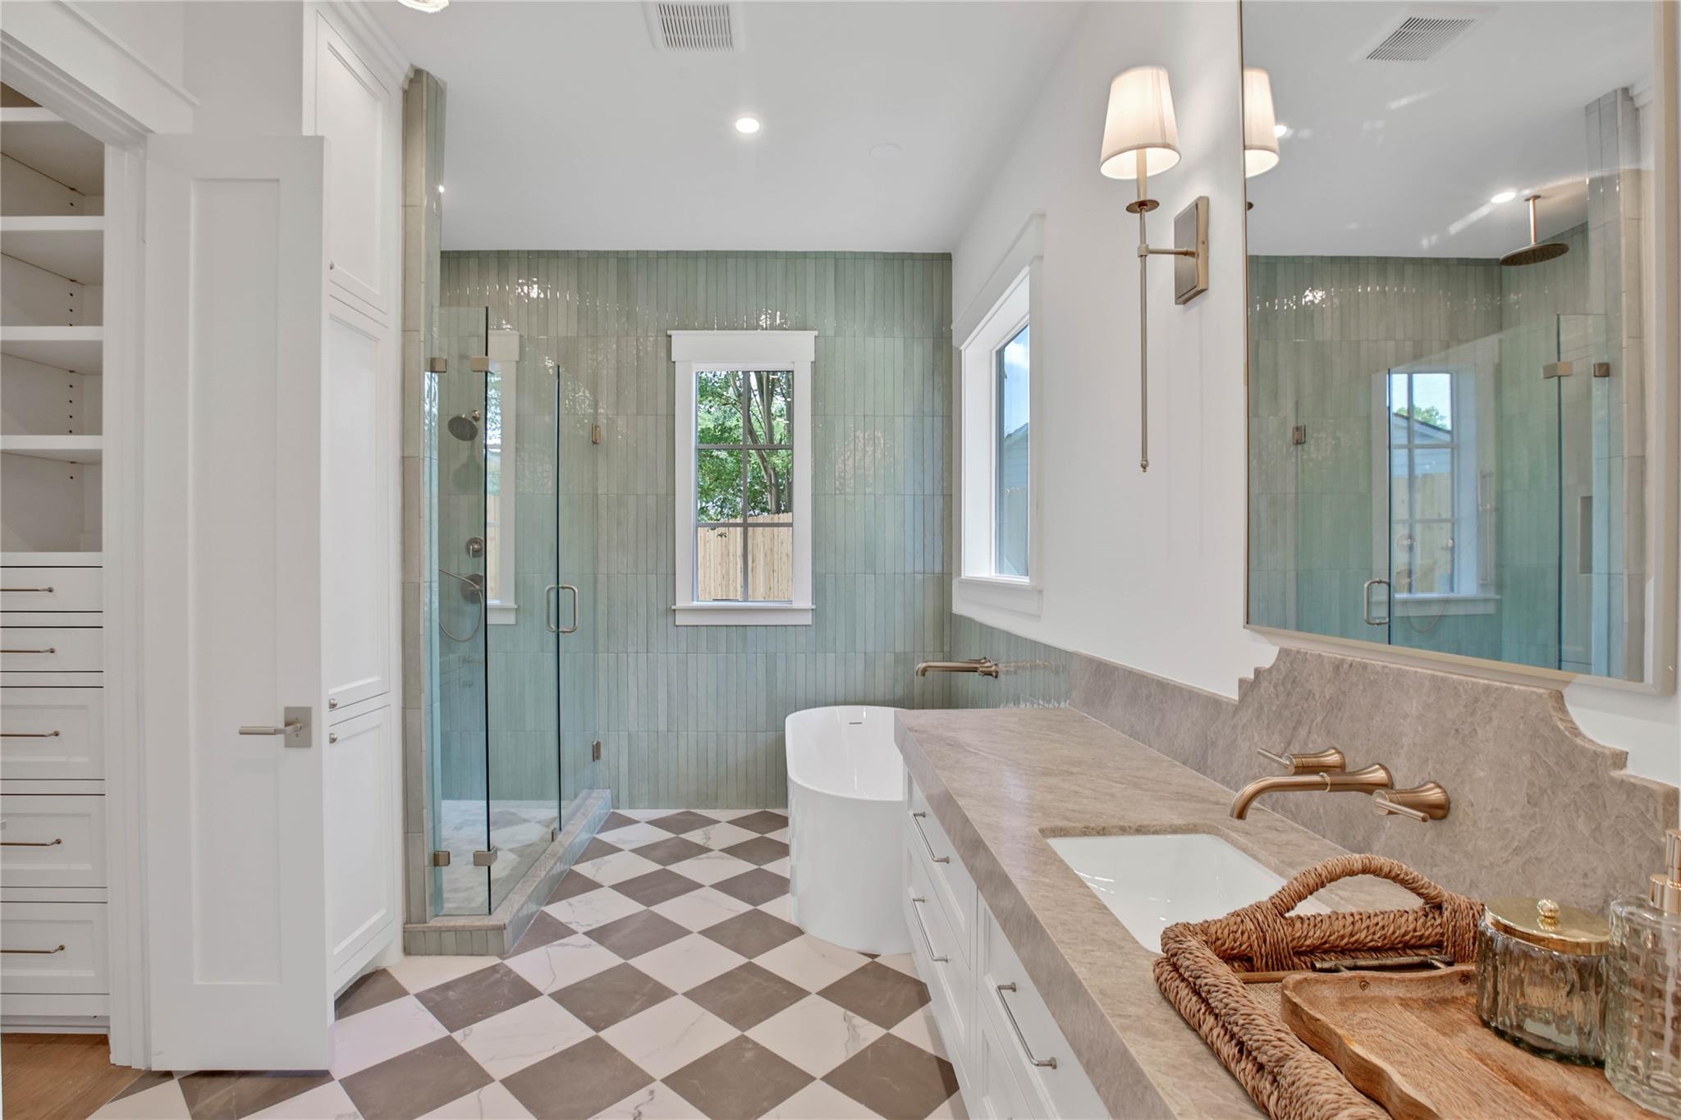
Bathroom with a glass-enclosed shower, freestanding tub, and green tile walls.
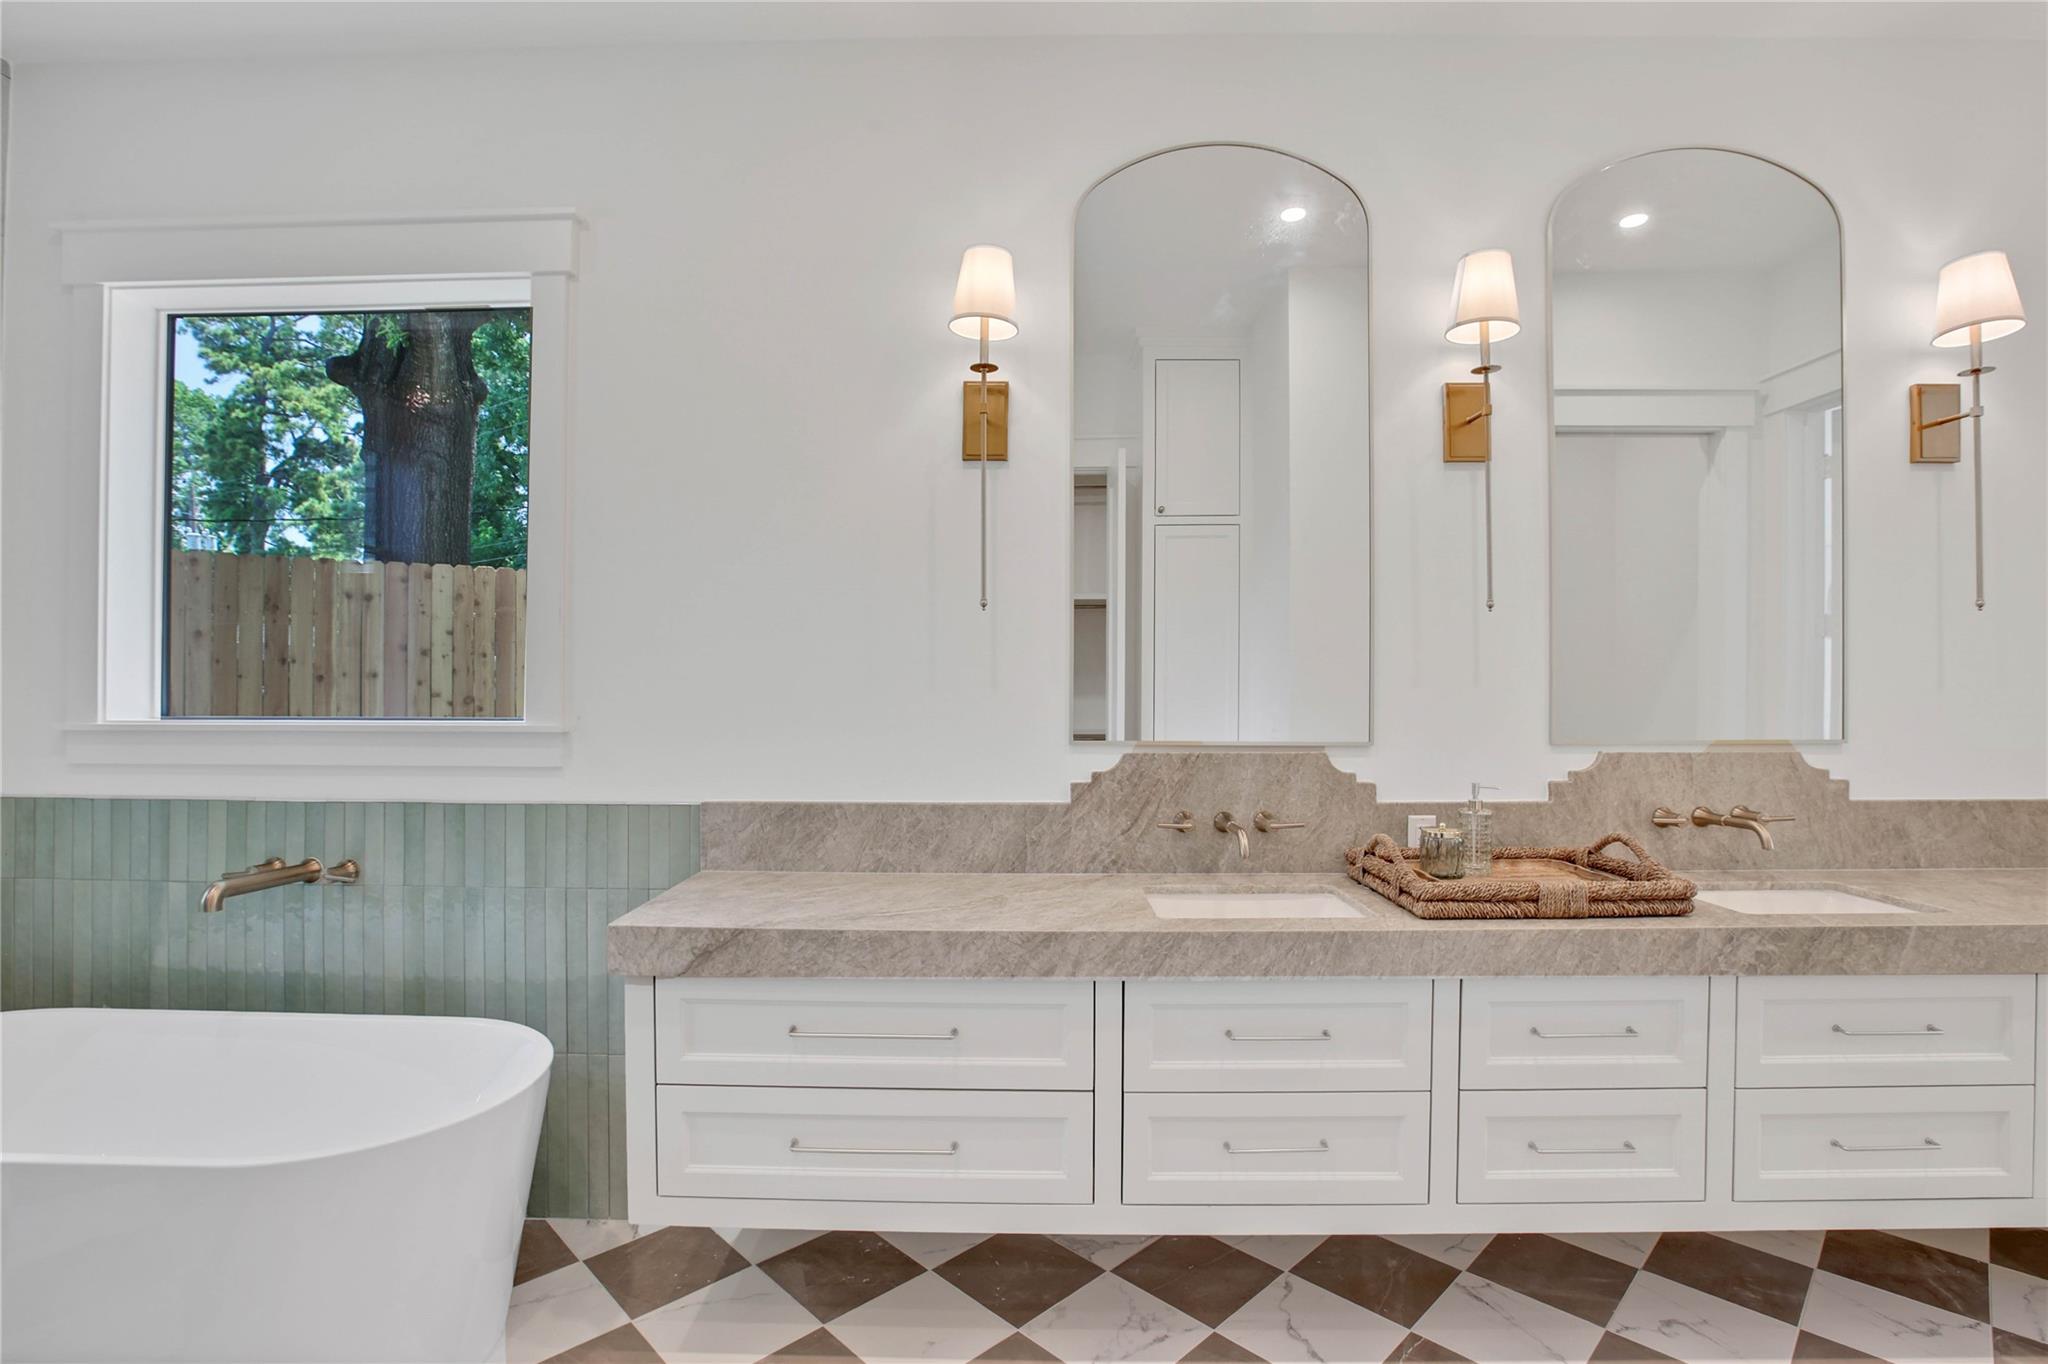
Bathroom with a freestanding tub, double vanity, arched mirrors, and checkered tile floor.
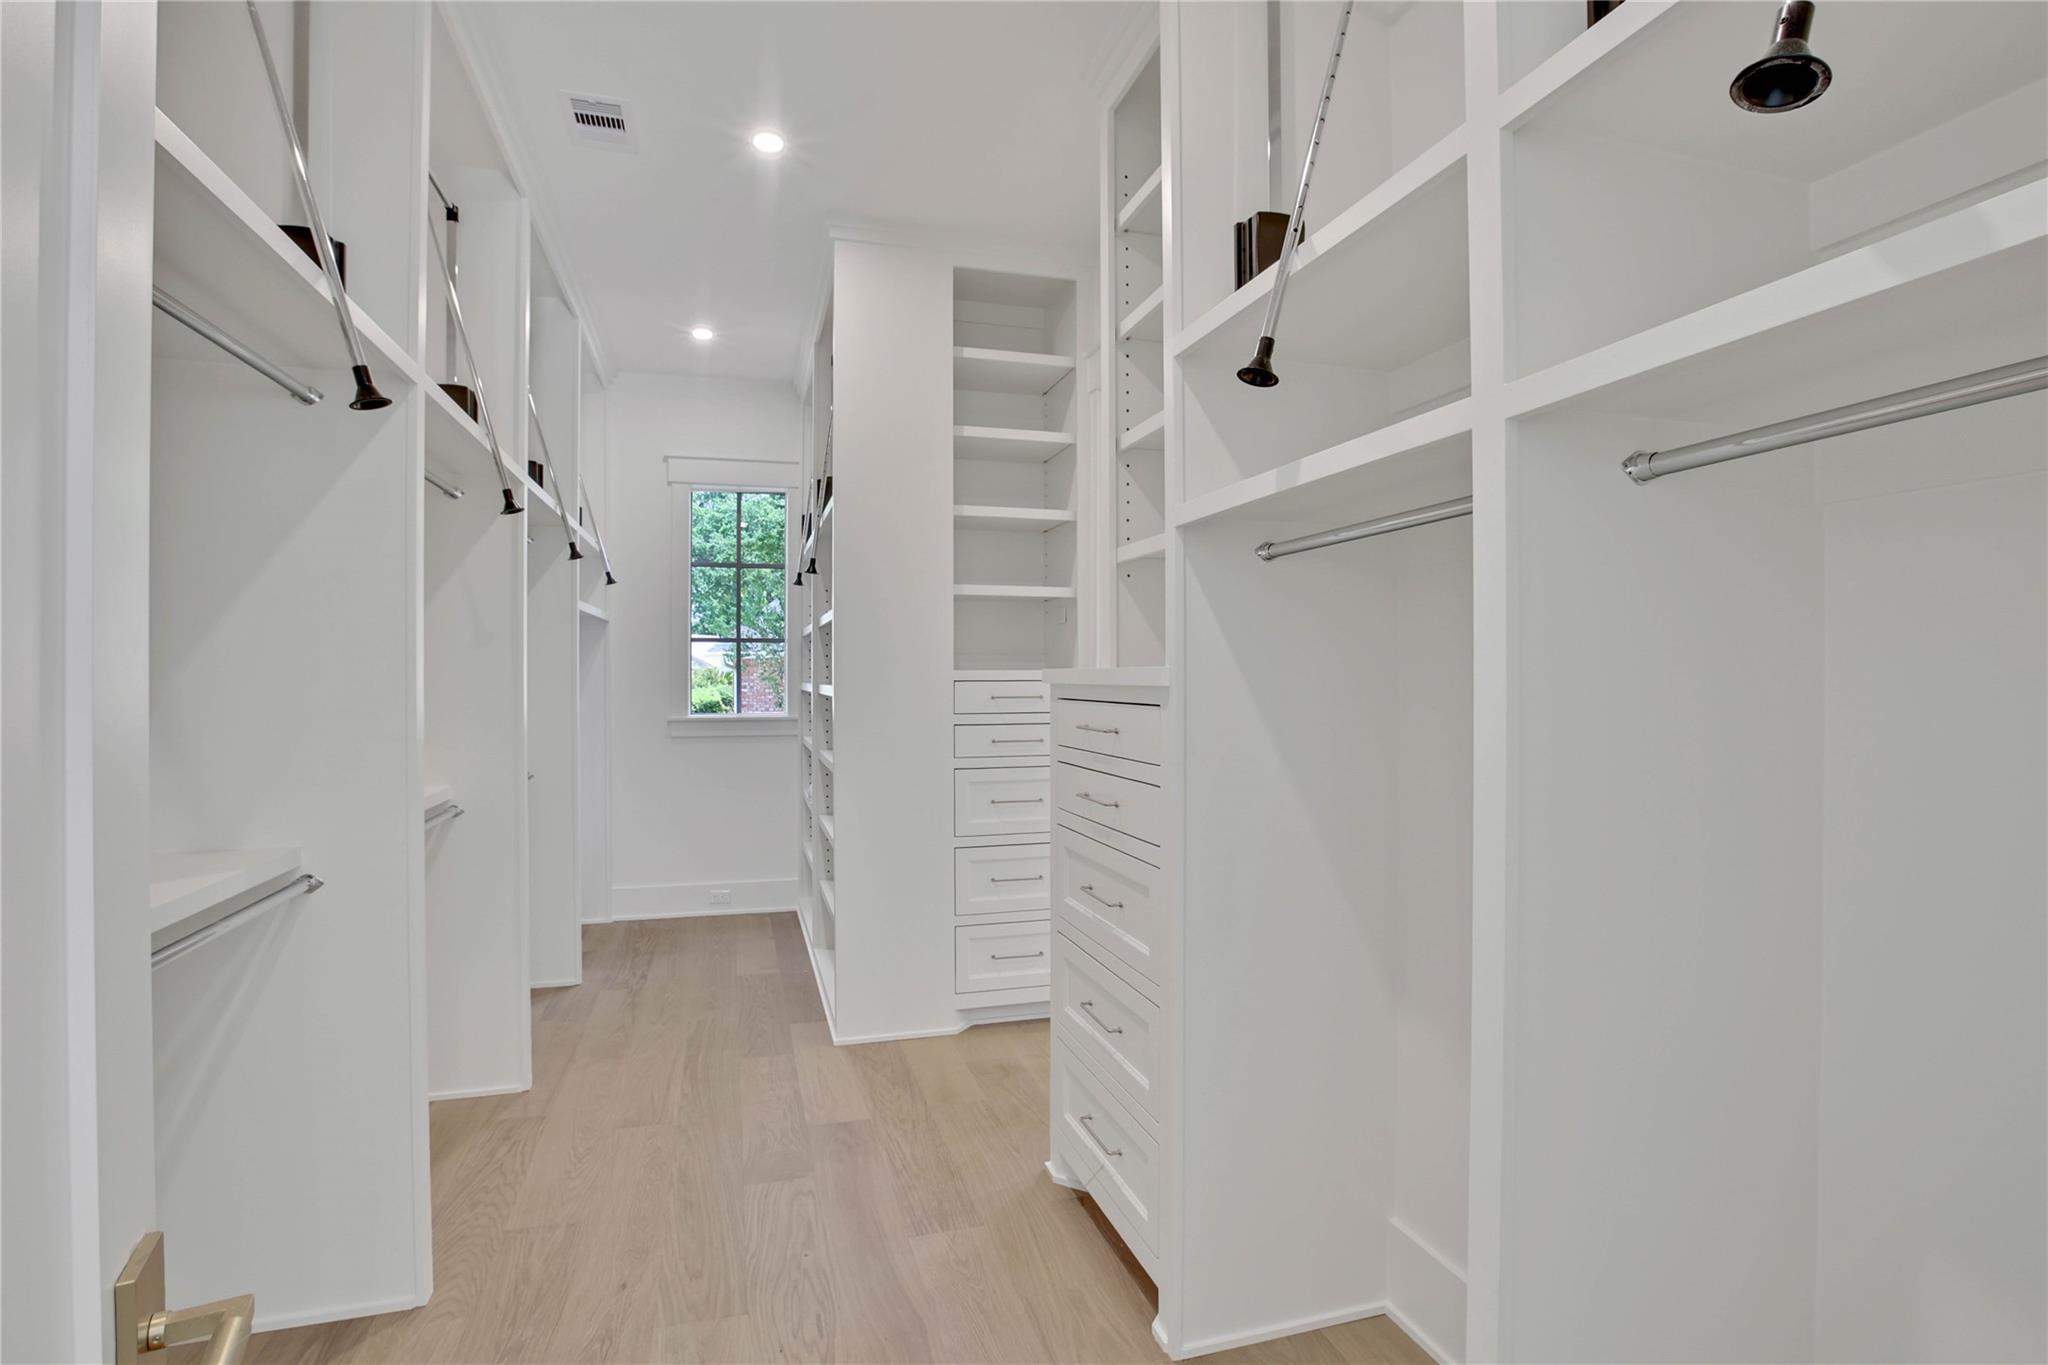
Walk-in closet with white built-in shelving, drawers, hanging rods, and light wood flooring.
Empty bedroom with oak floors and open doors to a sitting area and bathroom.
Empty room with light wood flooring, a window, and an open door to a bathroom.
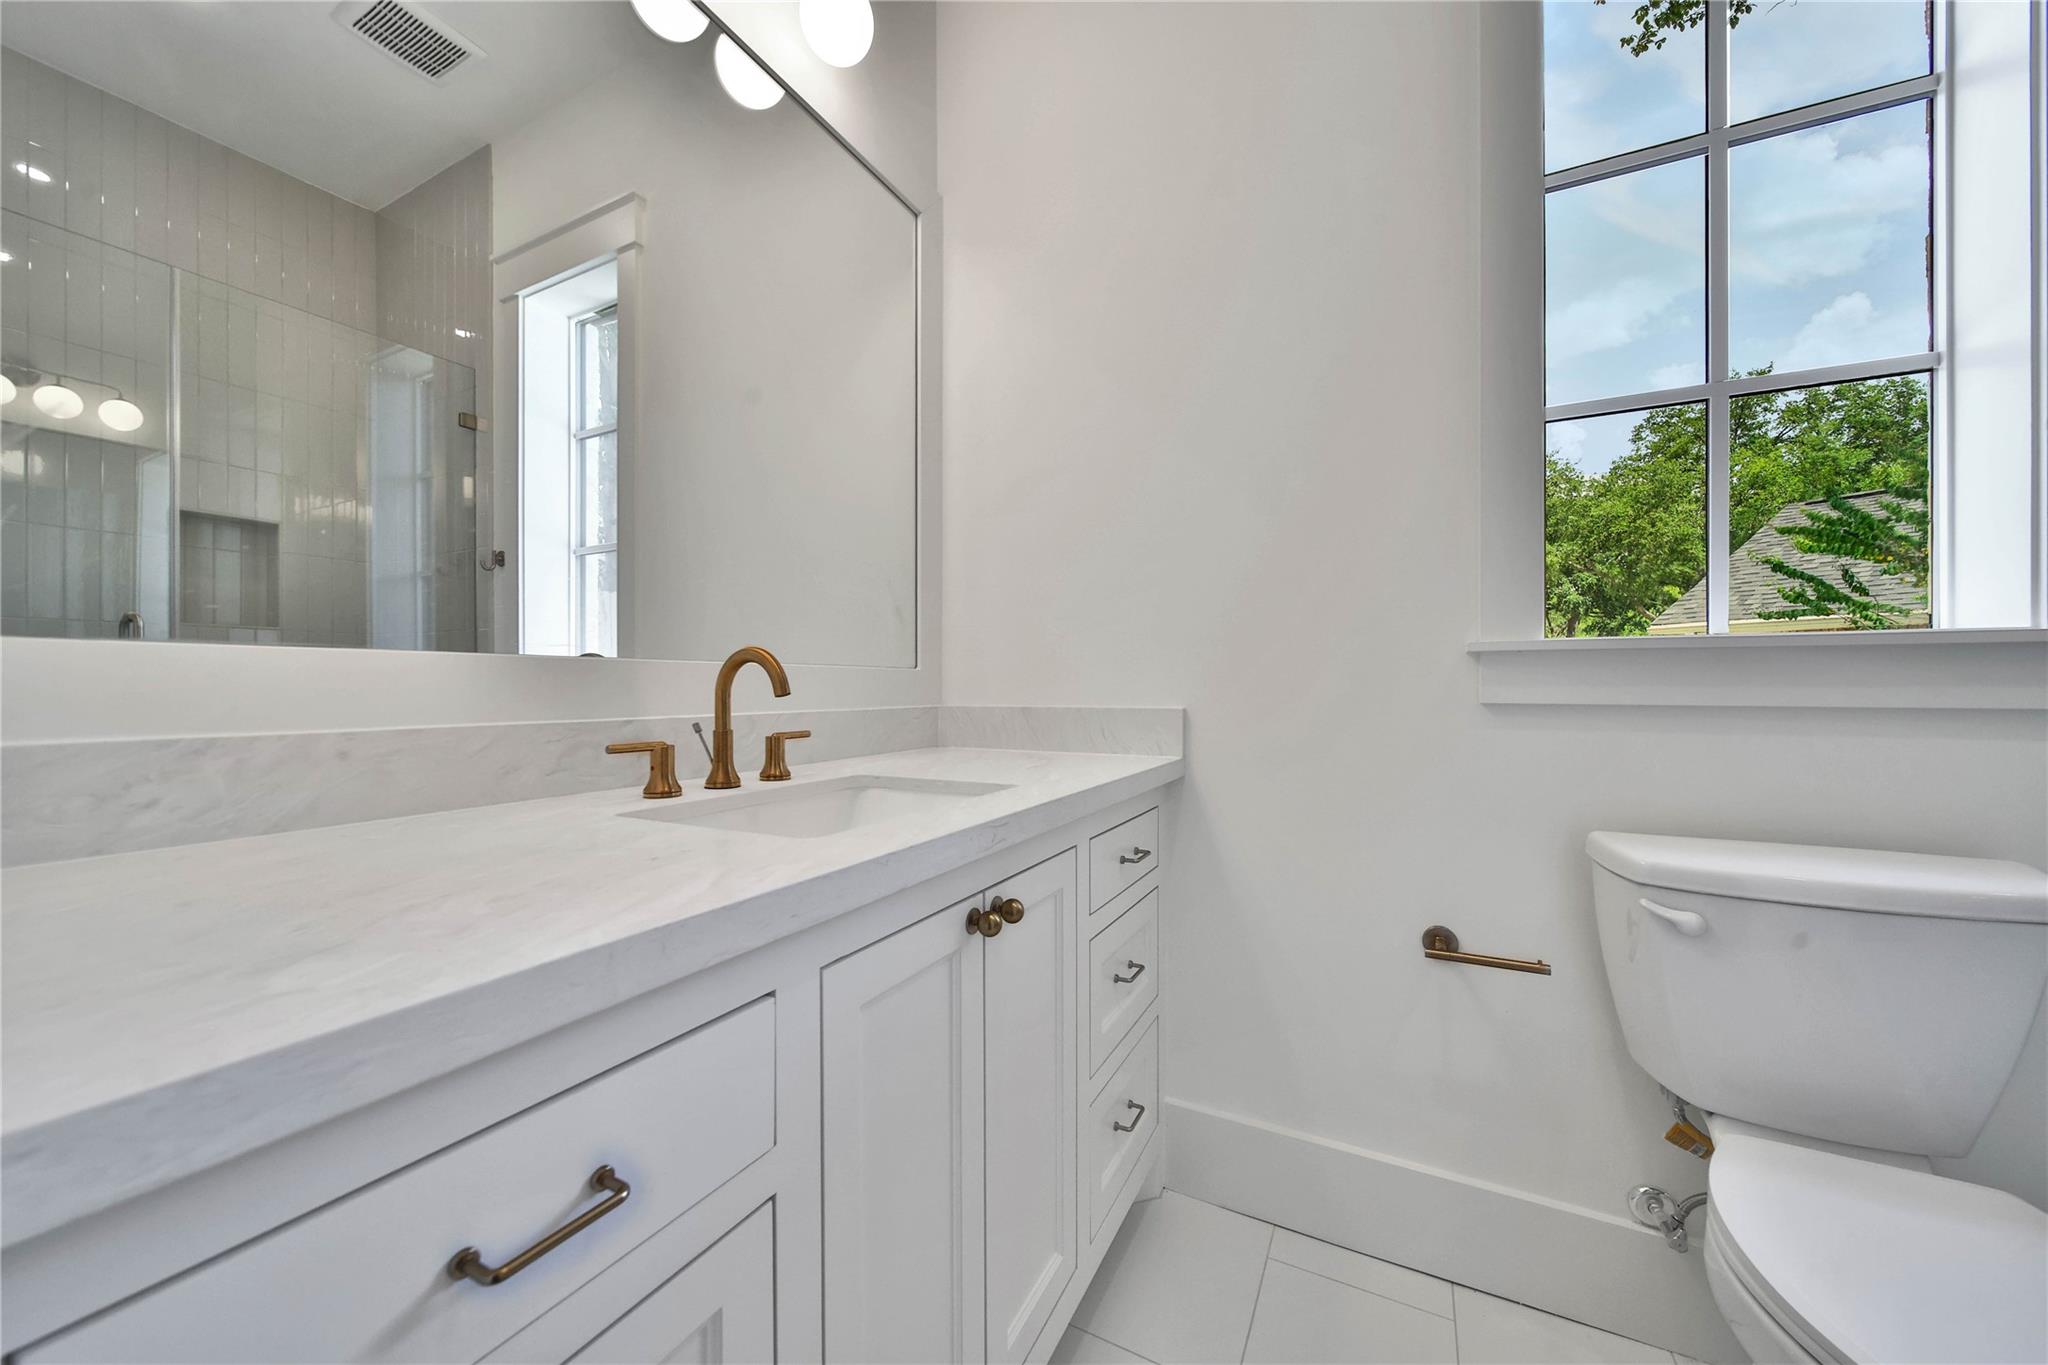
Bathroom vanity with brass fixtures, a large mirror, and a tall divided-light window.
Bathroom with a glass-enclosed tiled shower, brass fixtures, and a tall window.
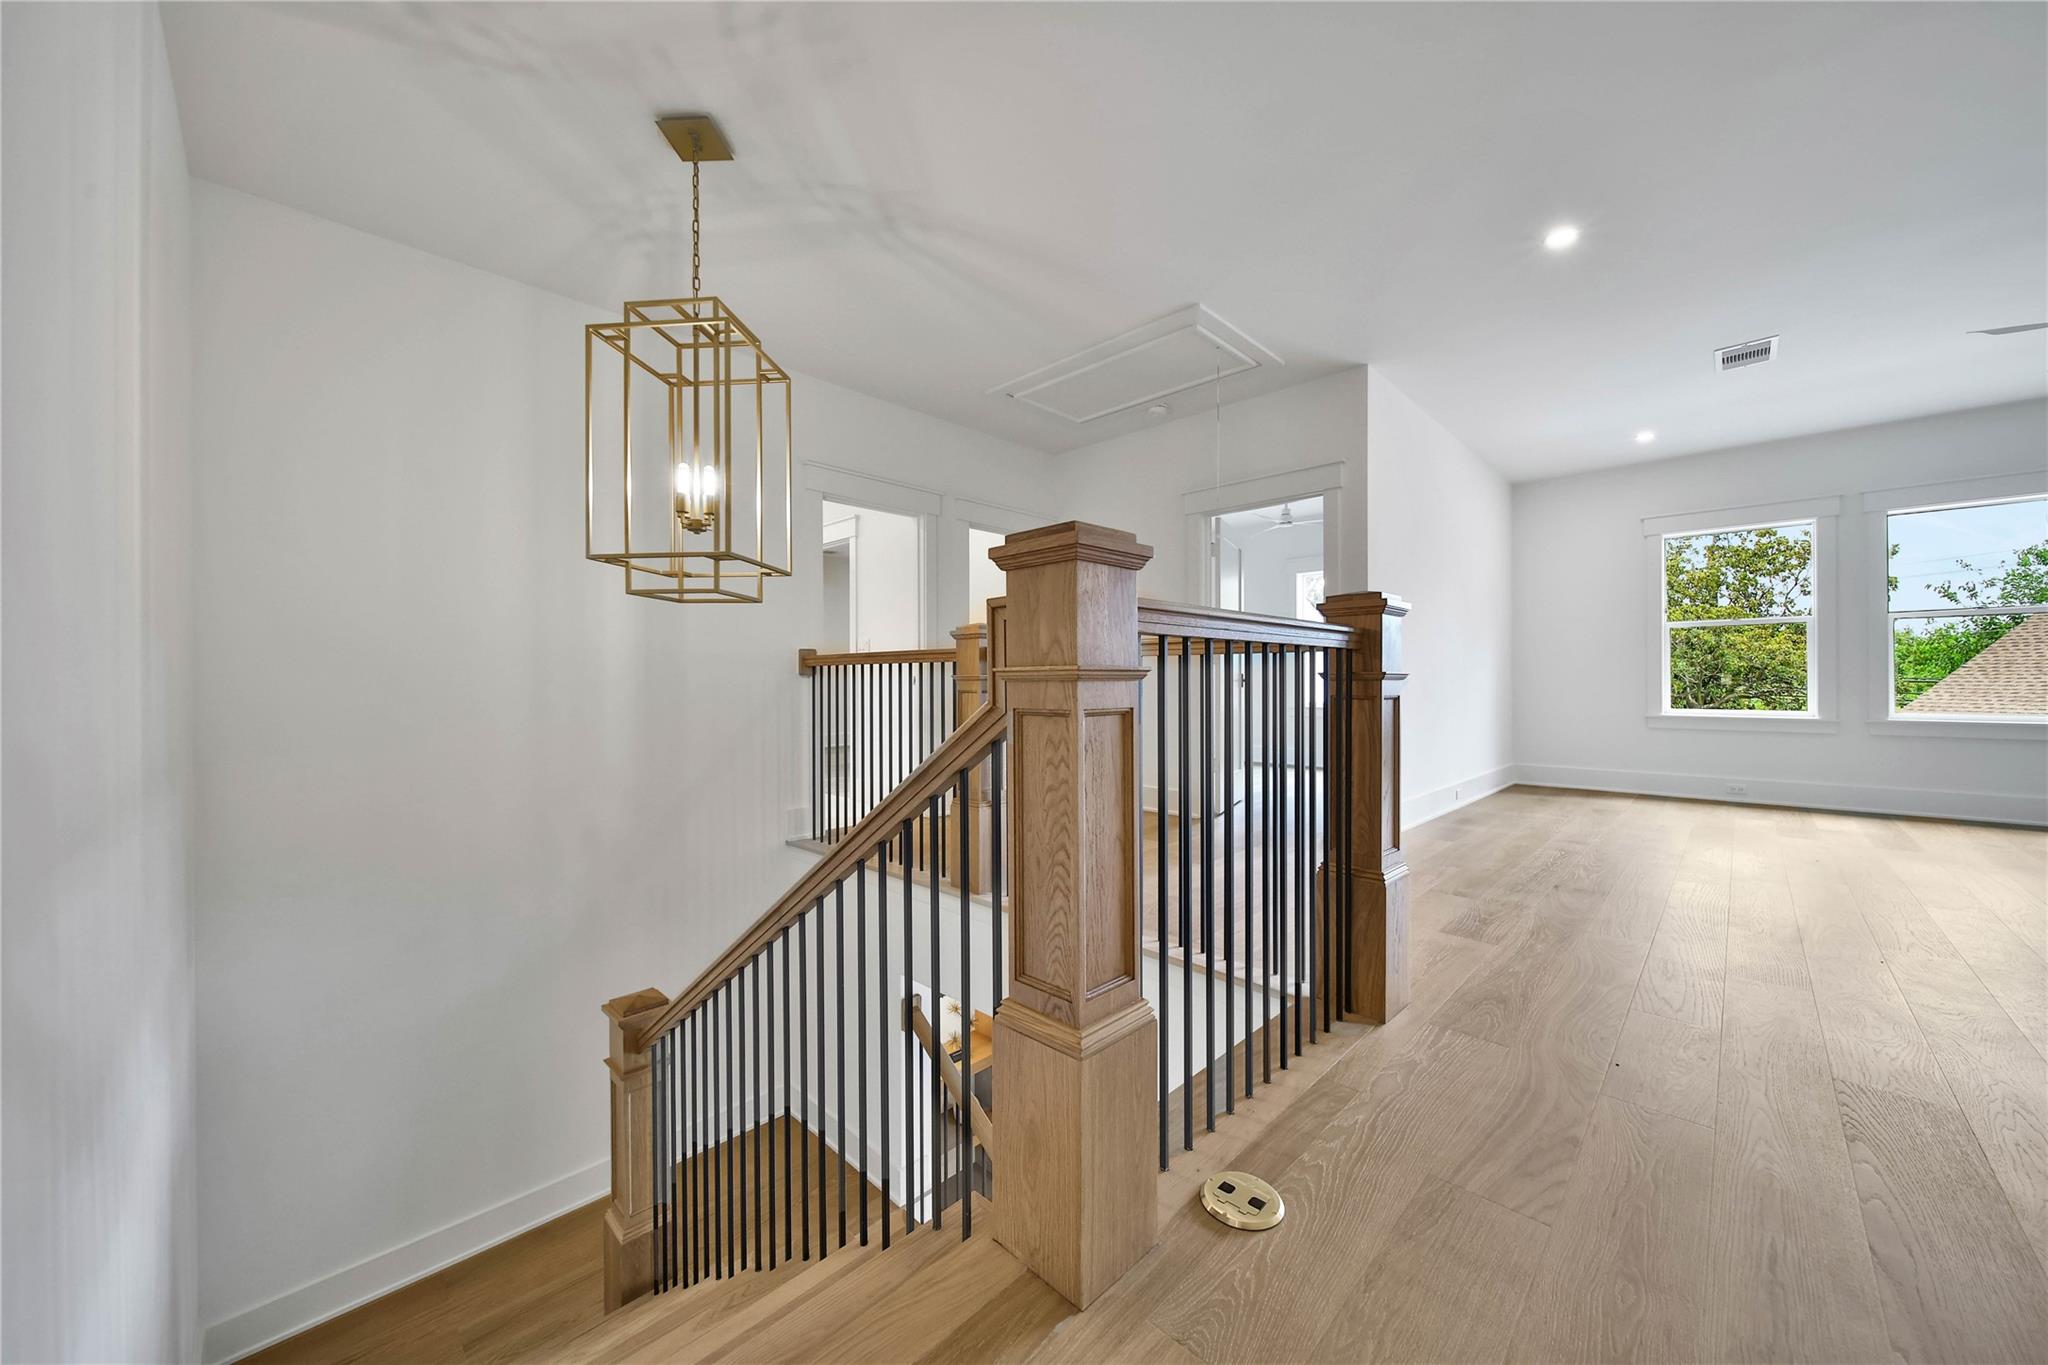
Upstairs landing with a wood-and-black-metal stair railing, pale wood floors, and two windows.
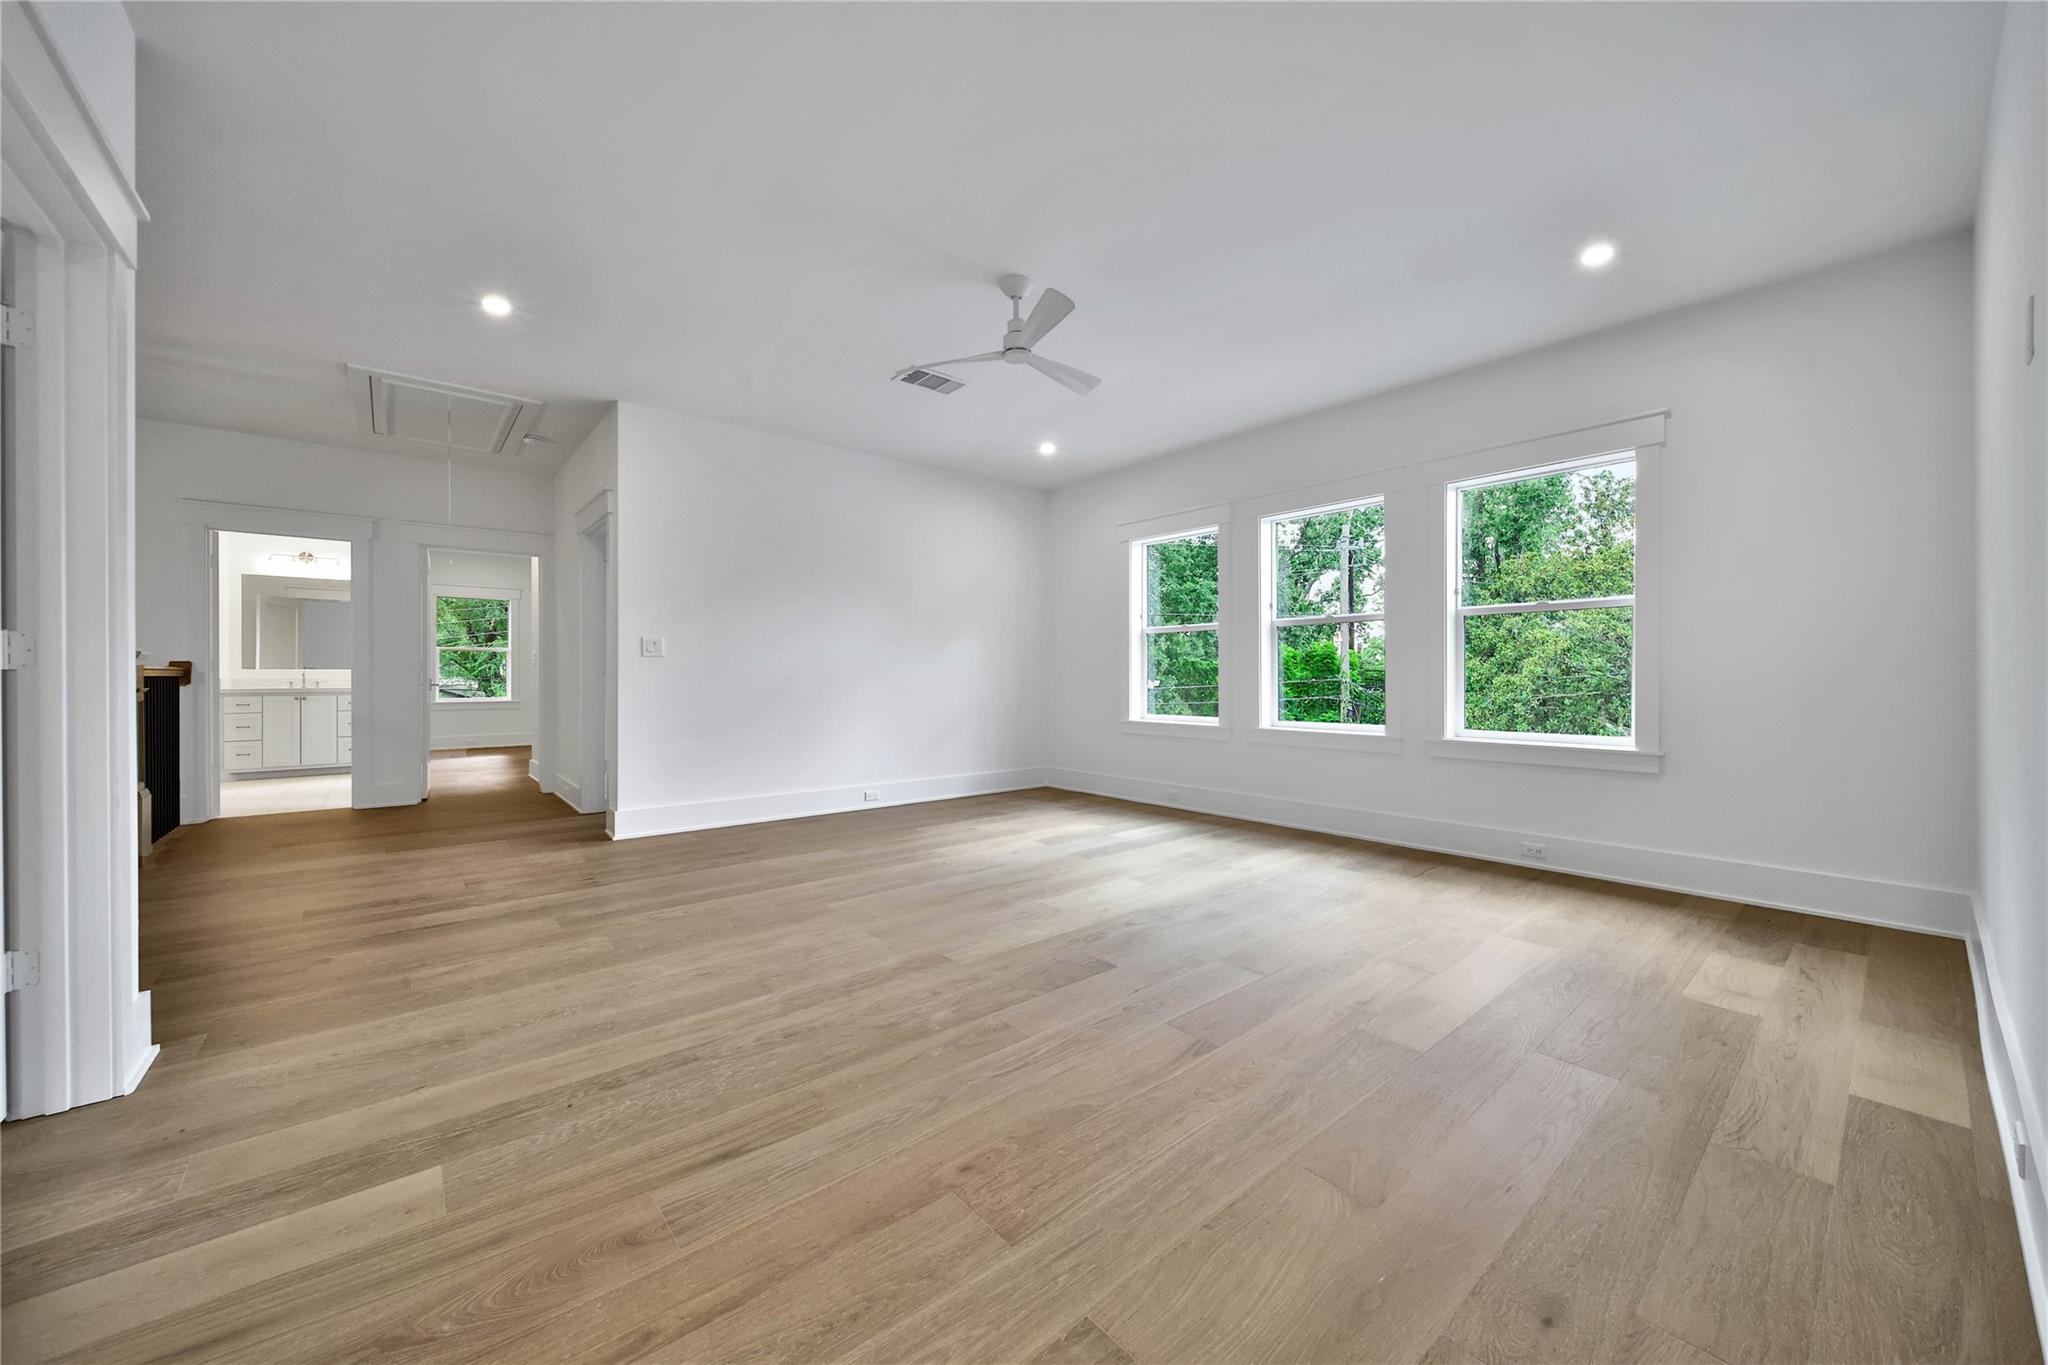
Empty living room with light wood floors, white walls, and three large windows overlooking greenery.
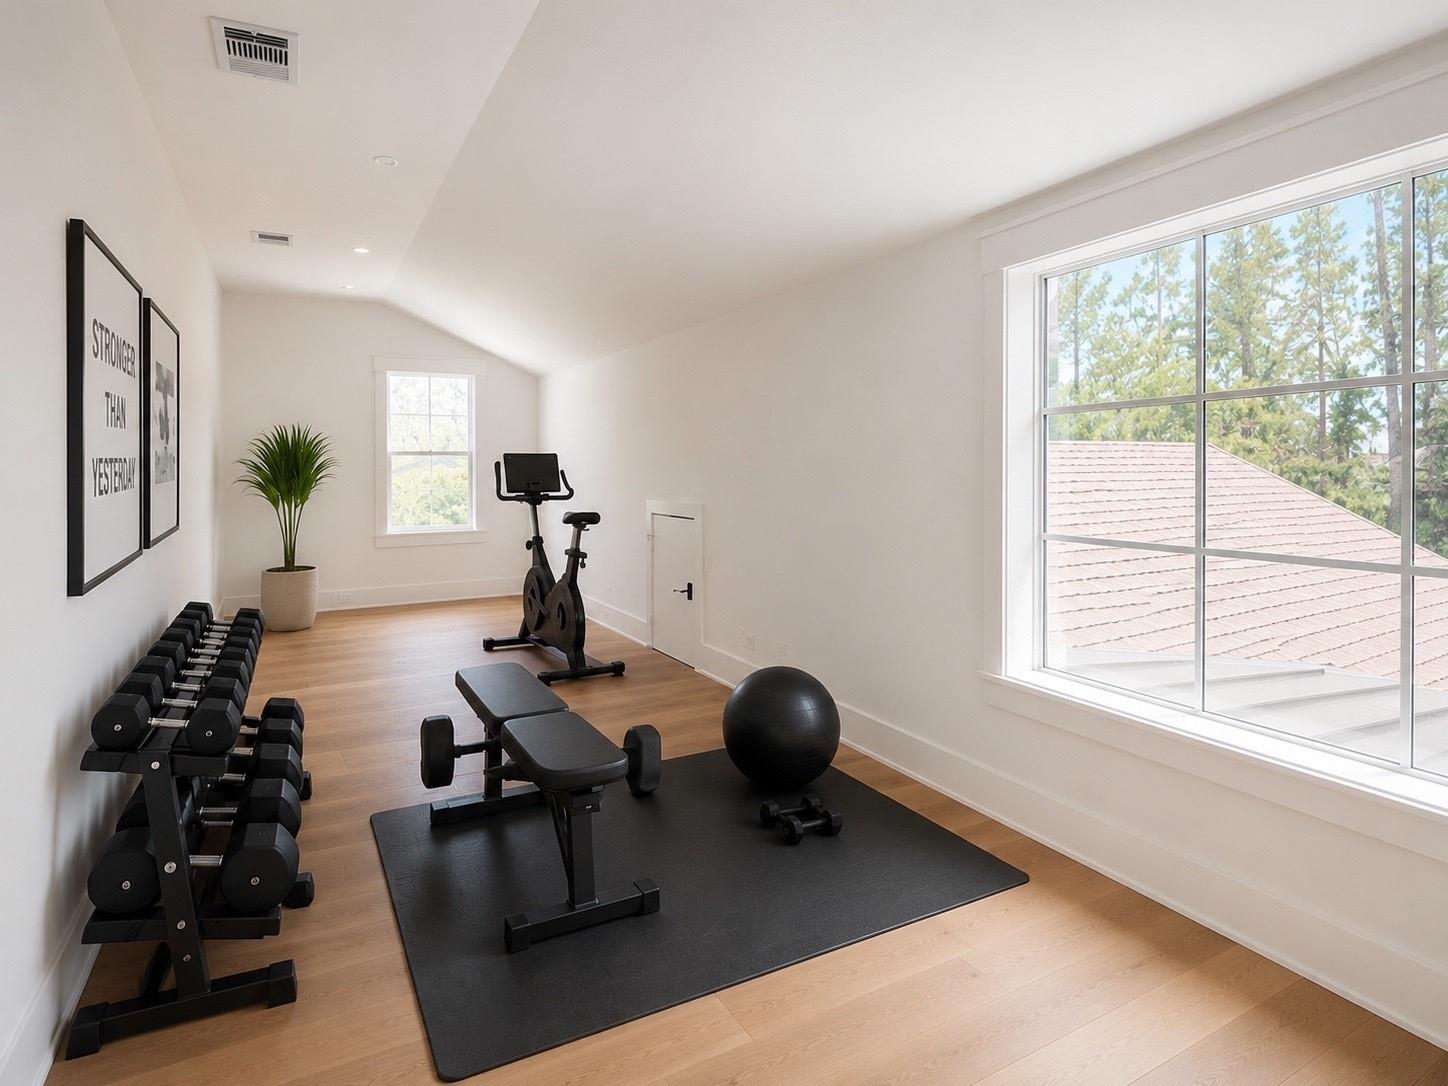
Home gym with dumbbell rack, exercise bike, weight bench, and large windows.
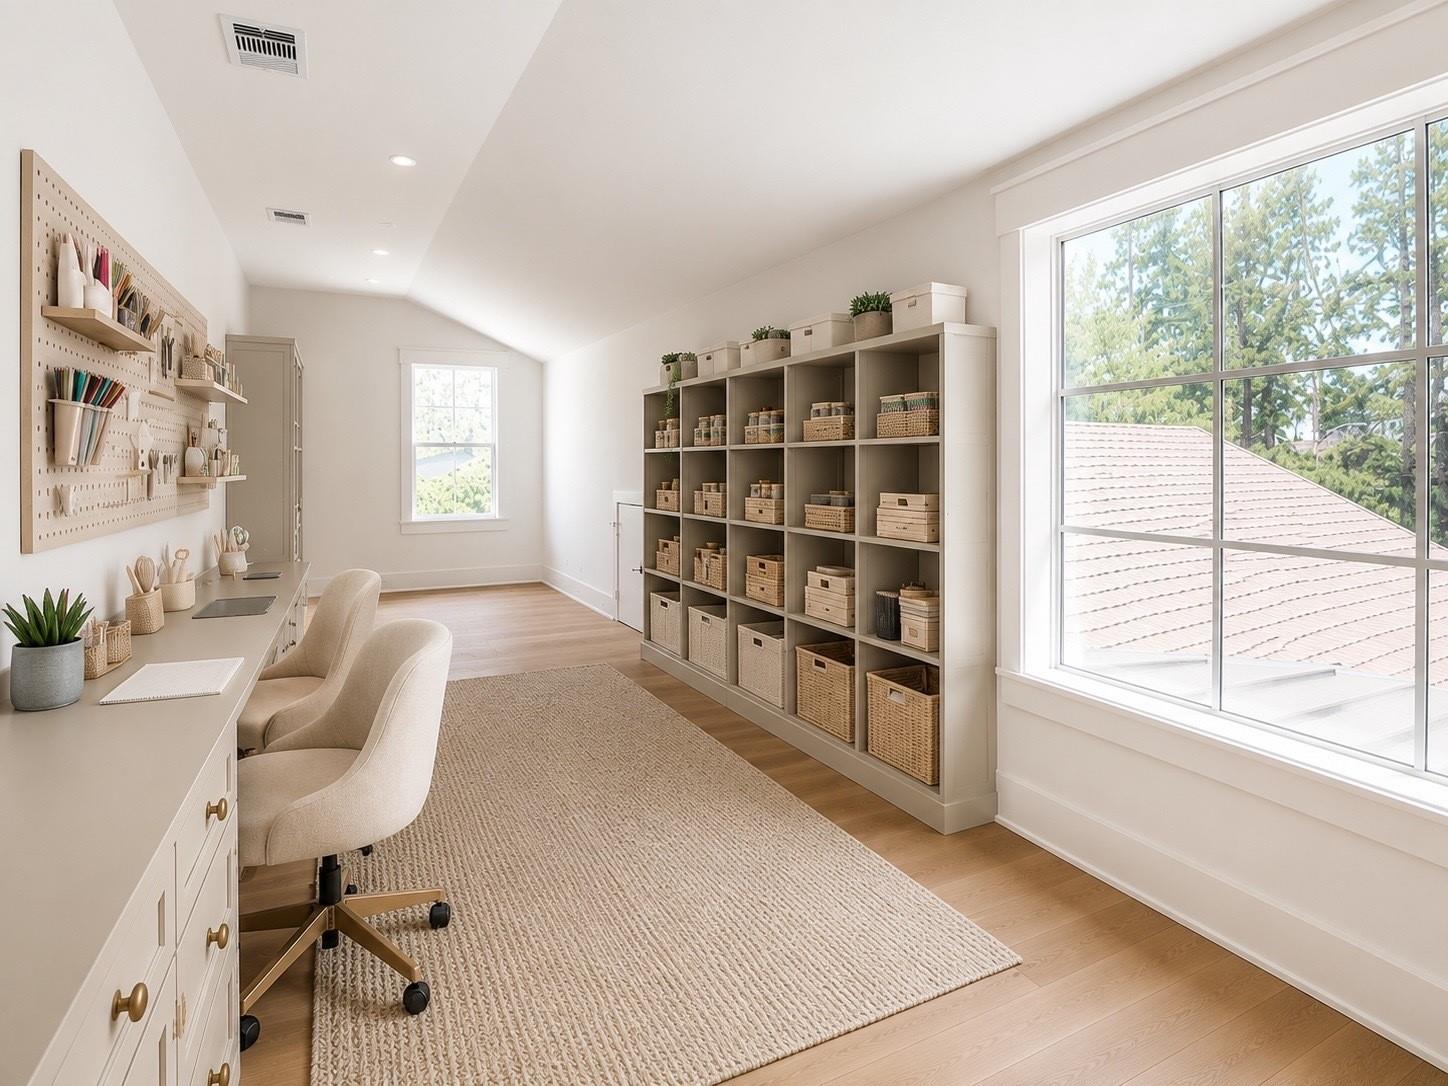
Bright craft room with a wall-mounted pegboard, built-in cubby shelves, and large windows.
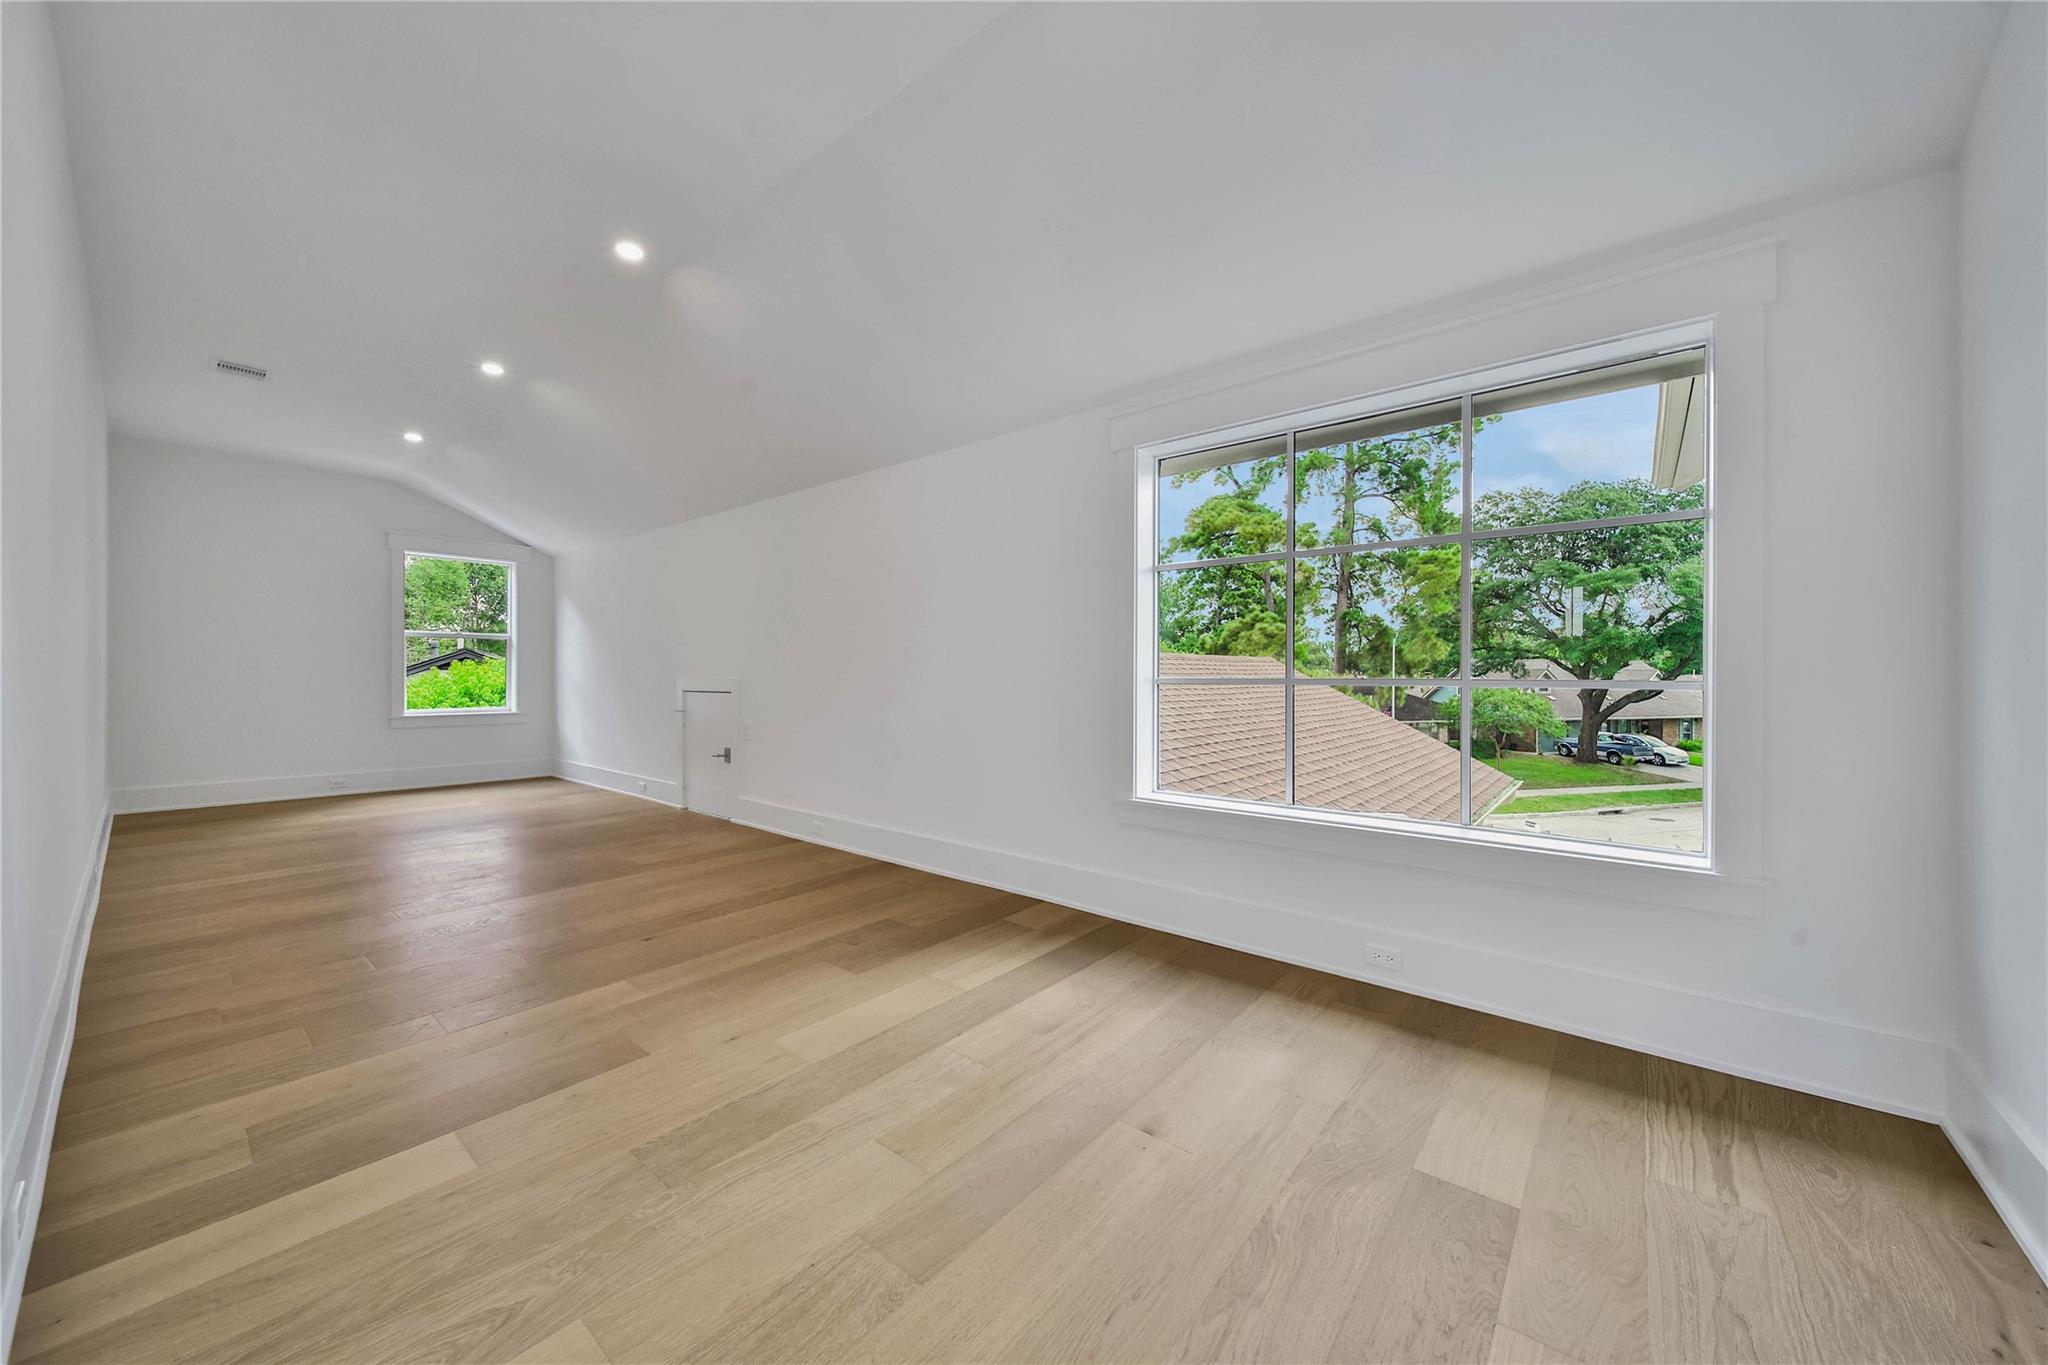
Empty upstairs room with a sloped ceiling, pale wood floors, and large windows overlooking trees.
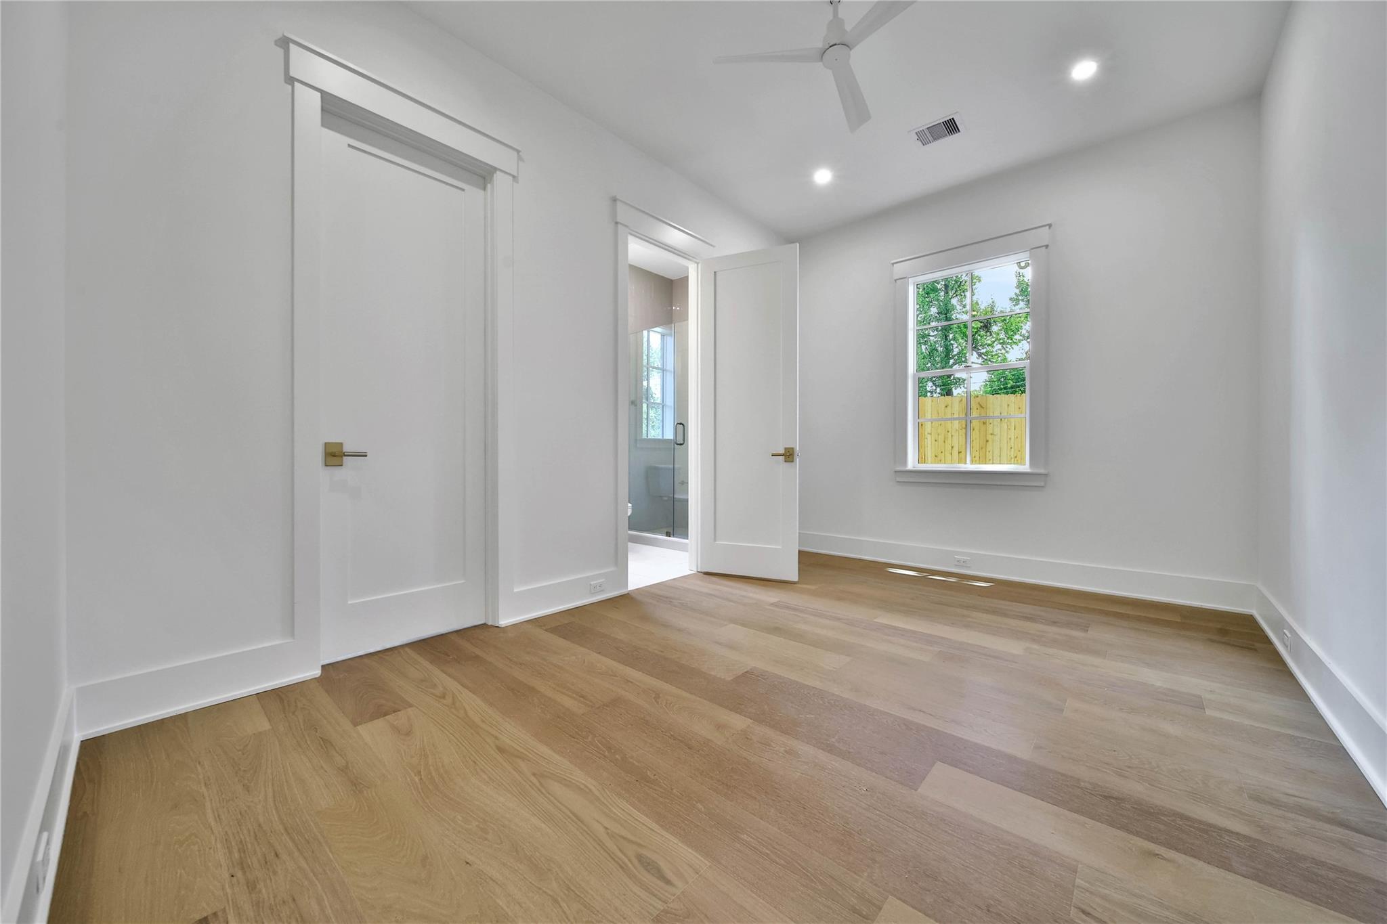
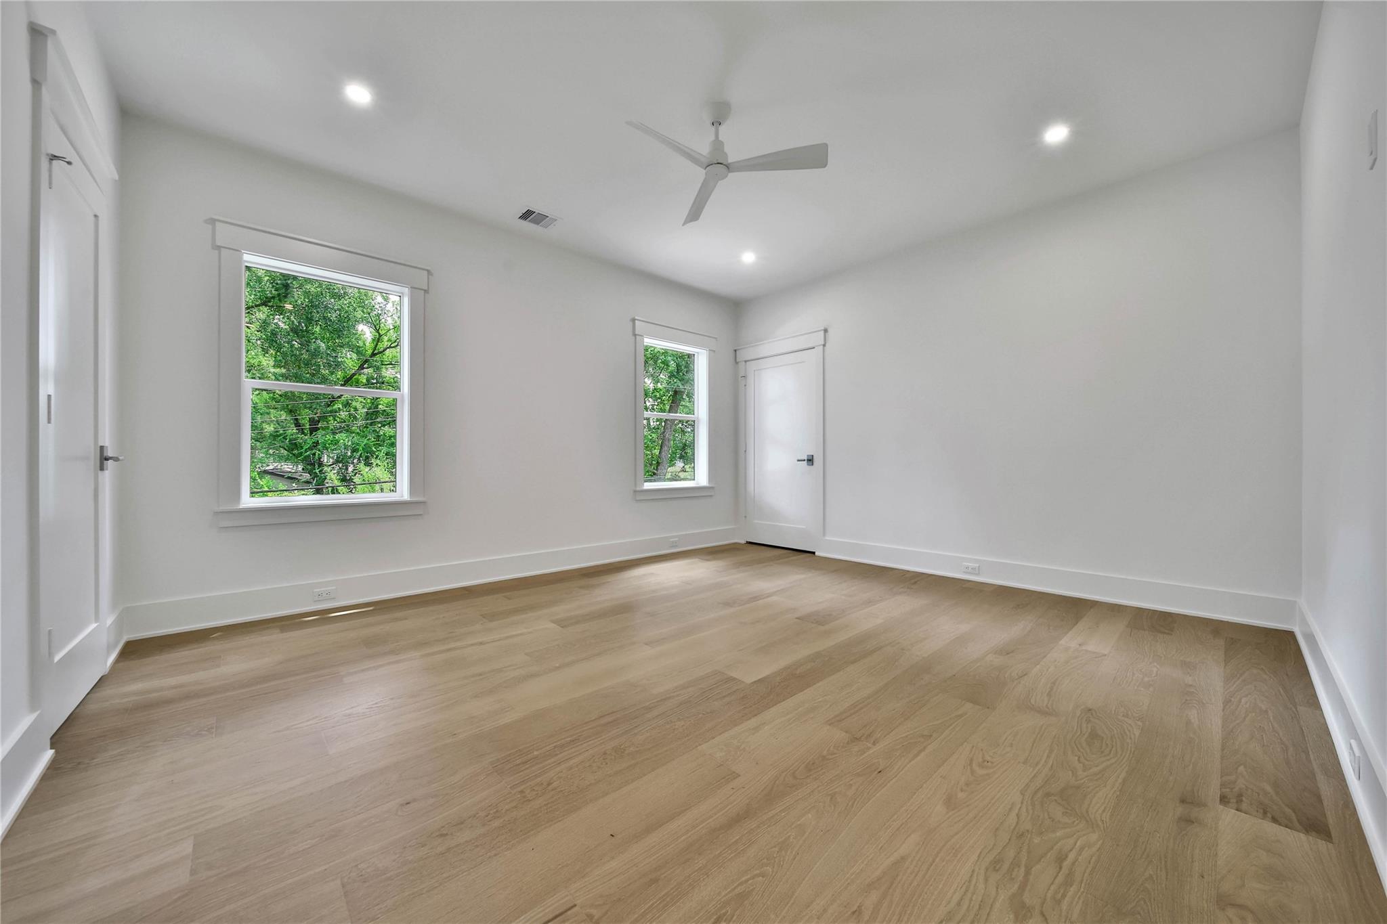
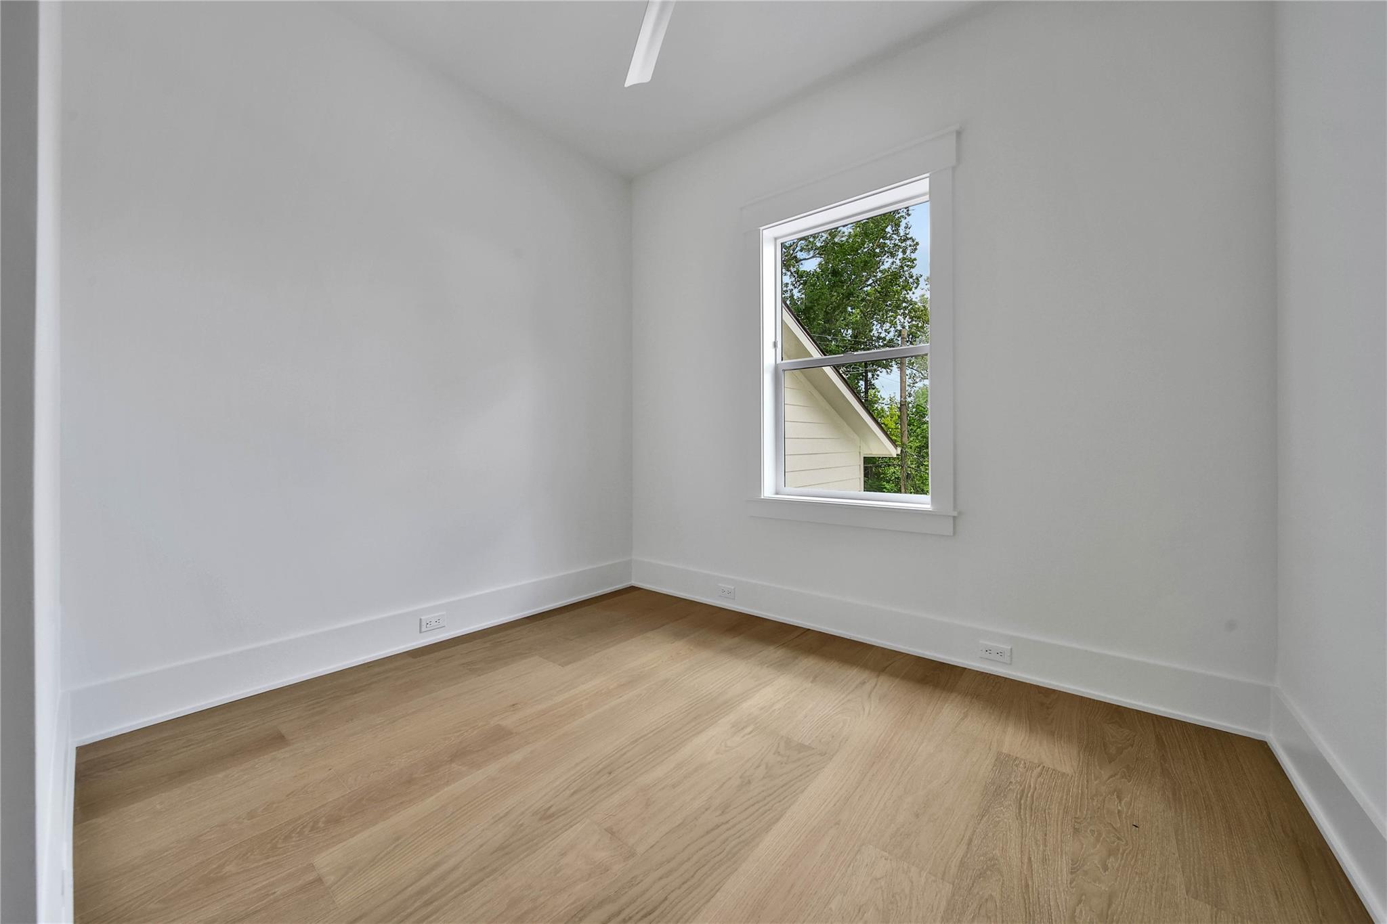
Empty bedroom with light wood flooring, white walls, two windows, and a ceiling fan.
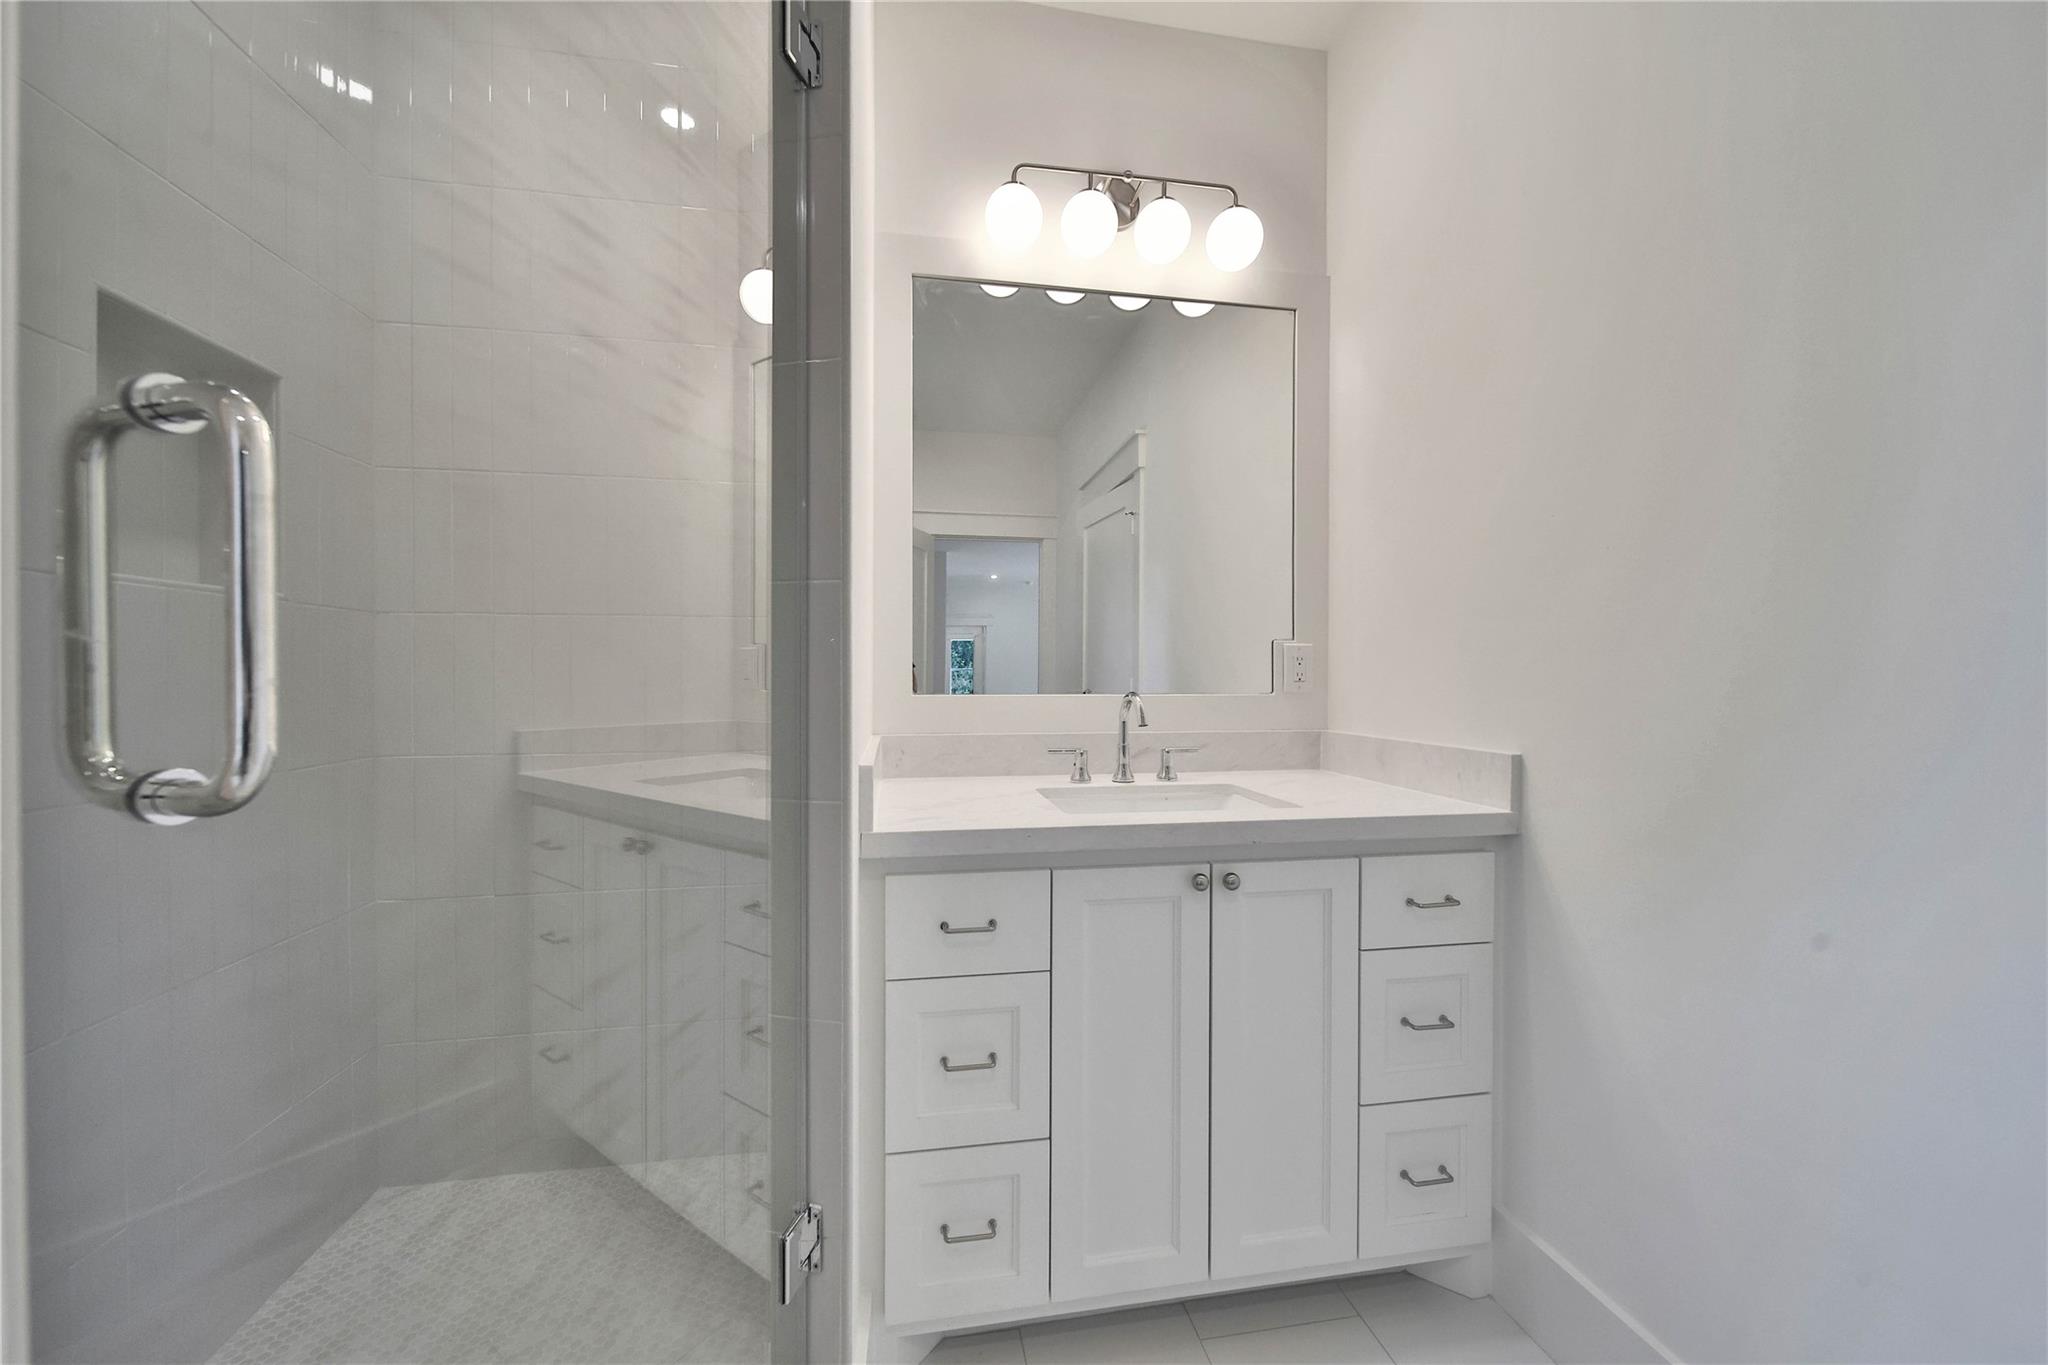
Bathroom with a glass-enclosed tiled shower and white vanity beneath a large mirror.
Empty room with light wood flooring, white walls, and a window overlooking trees.
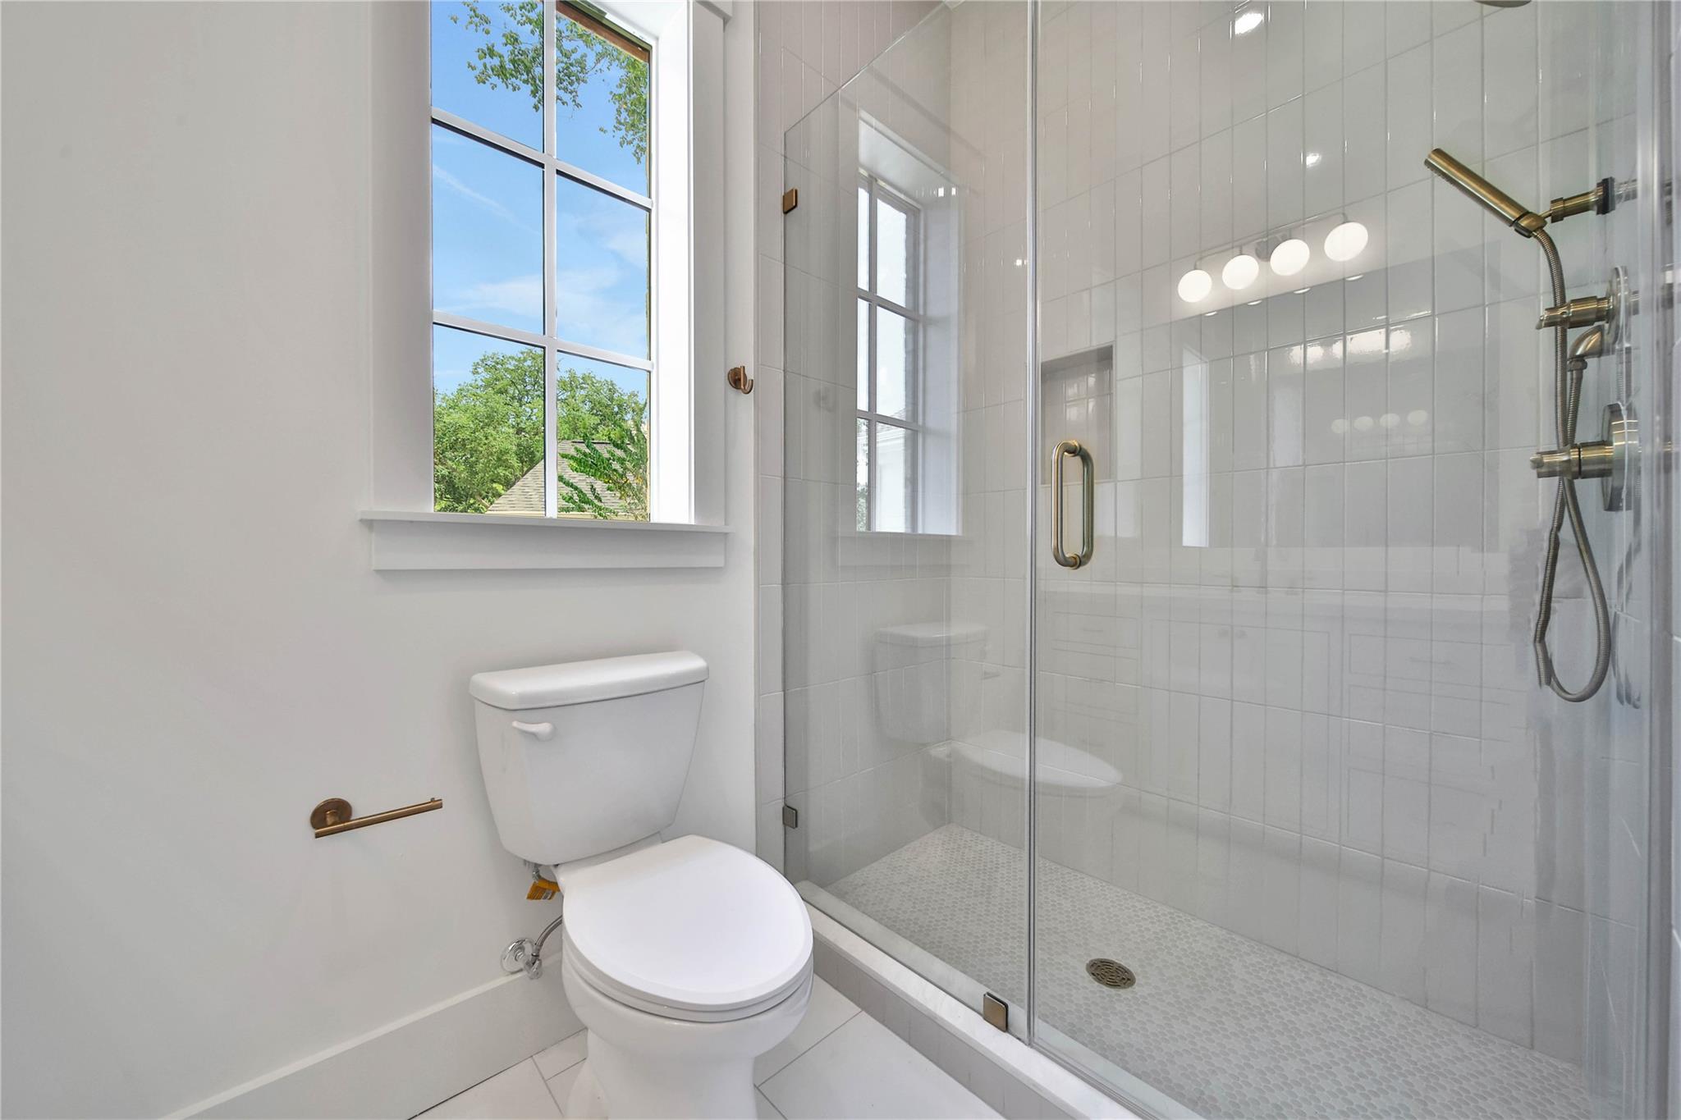
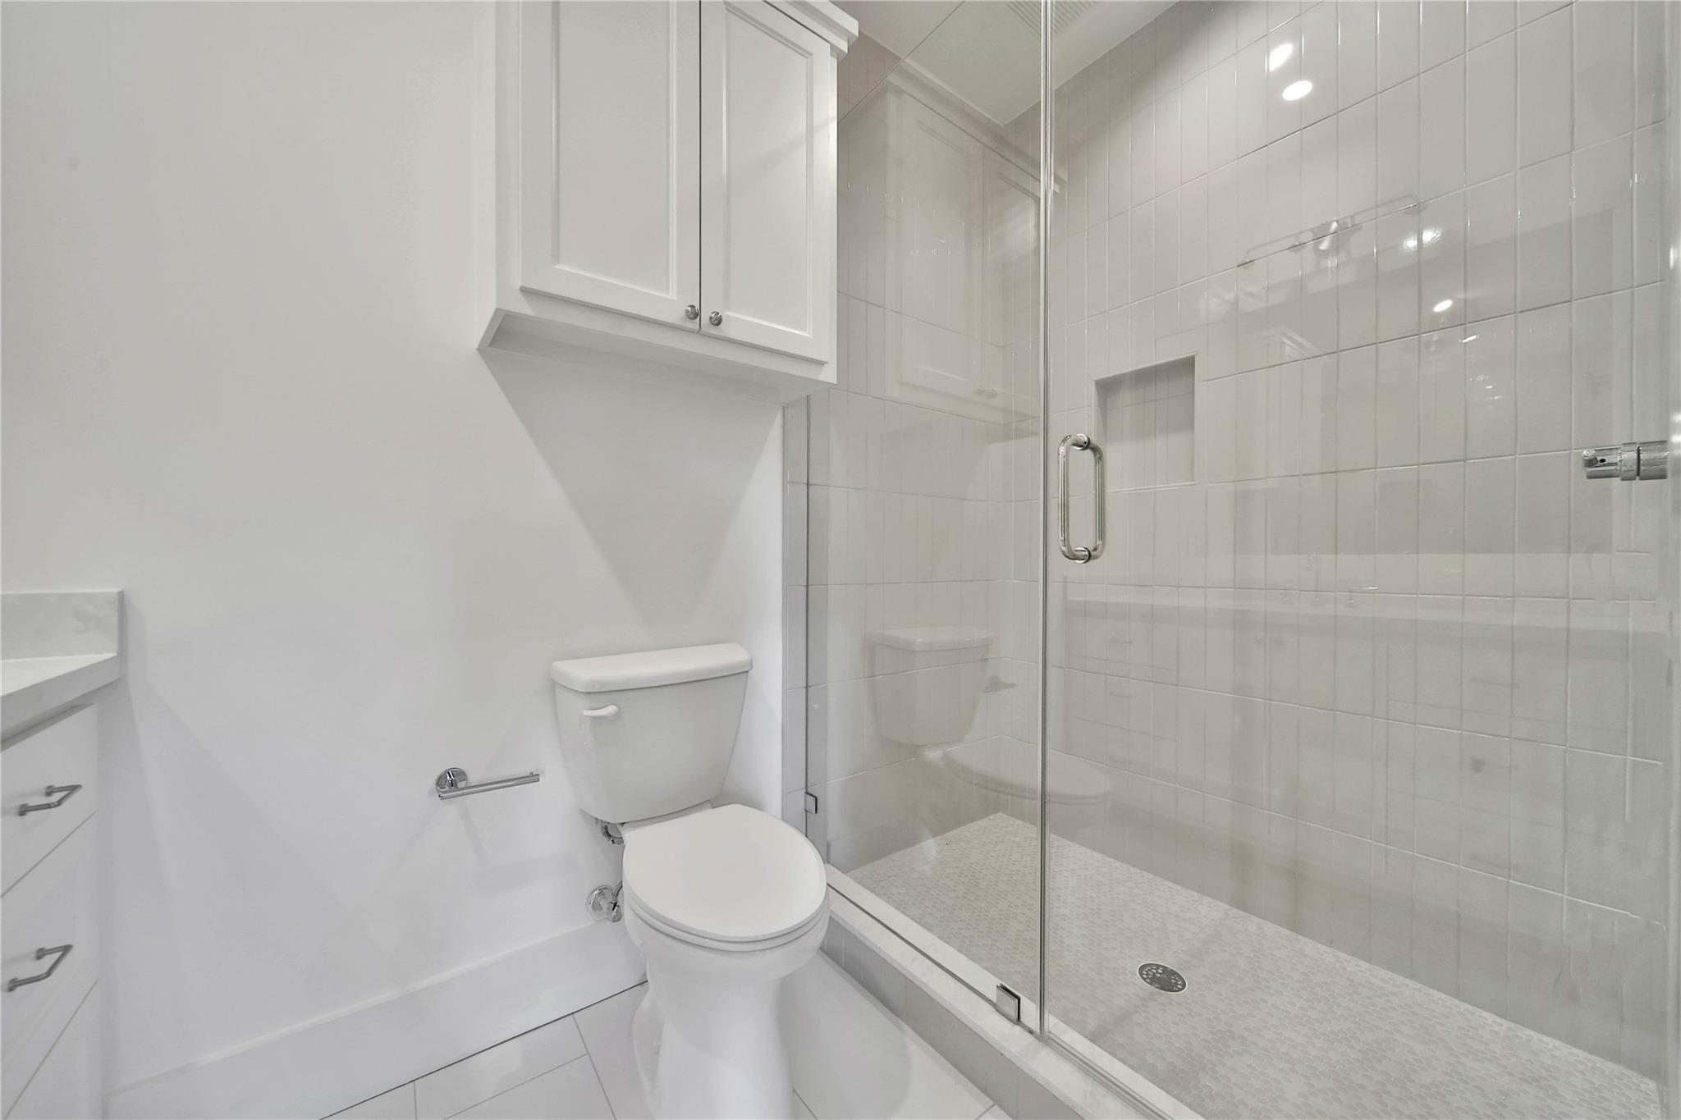
Bathroom with a glass-enclosed tiled shower, white toilet, and wall cabinet.
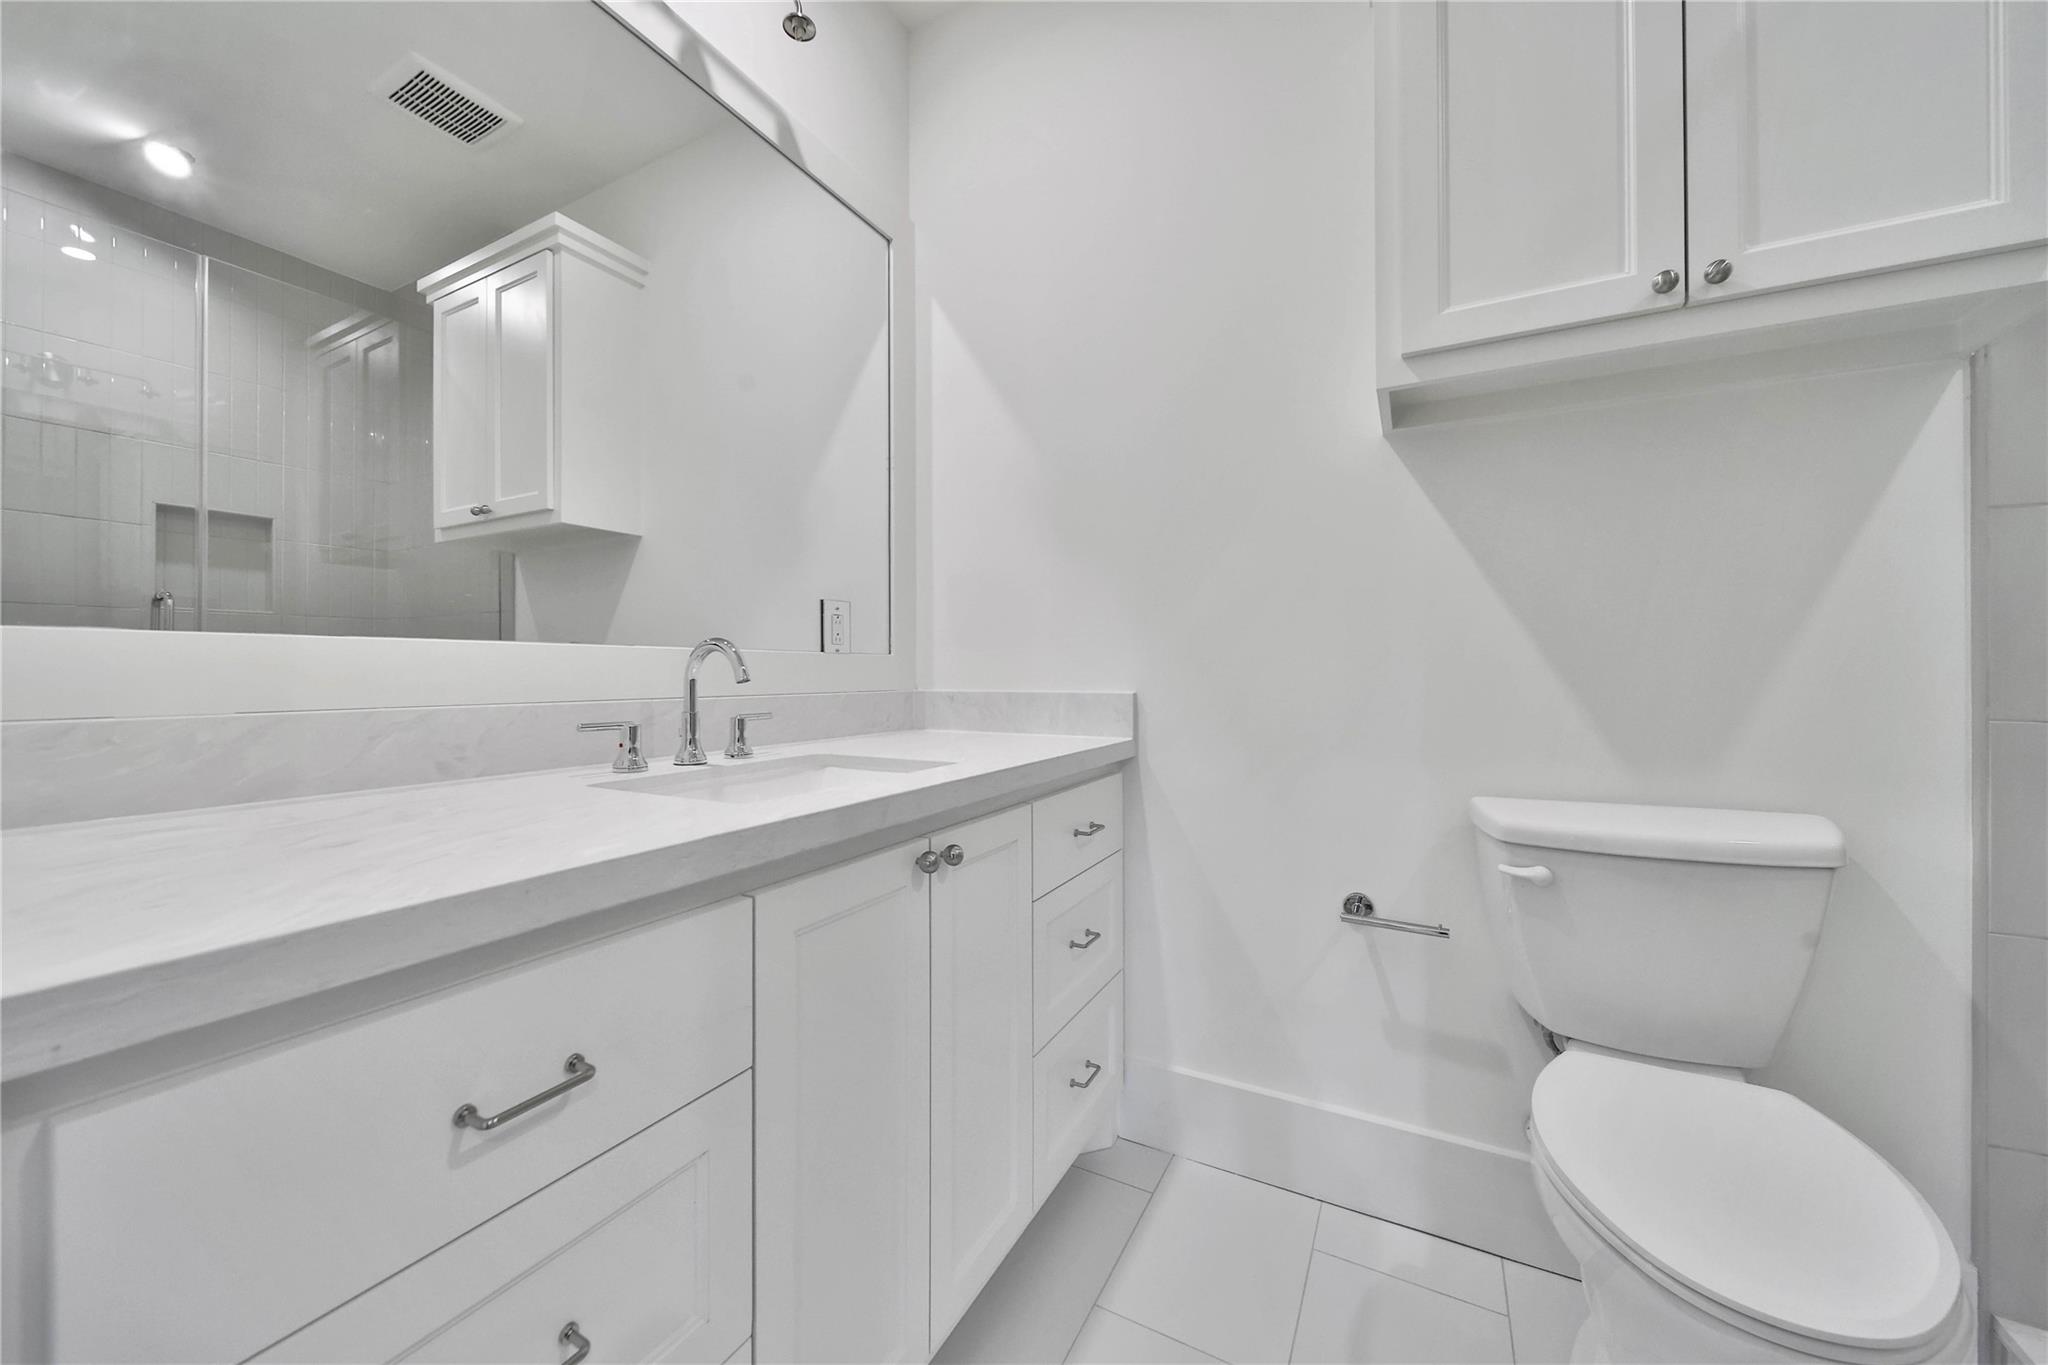
Bathroom with a long white vanity, broad mirror, and toilet beside a tiled shower.
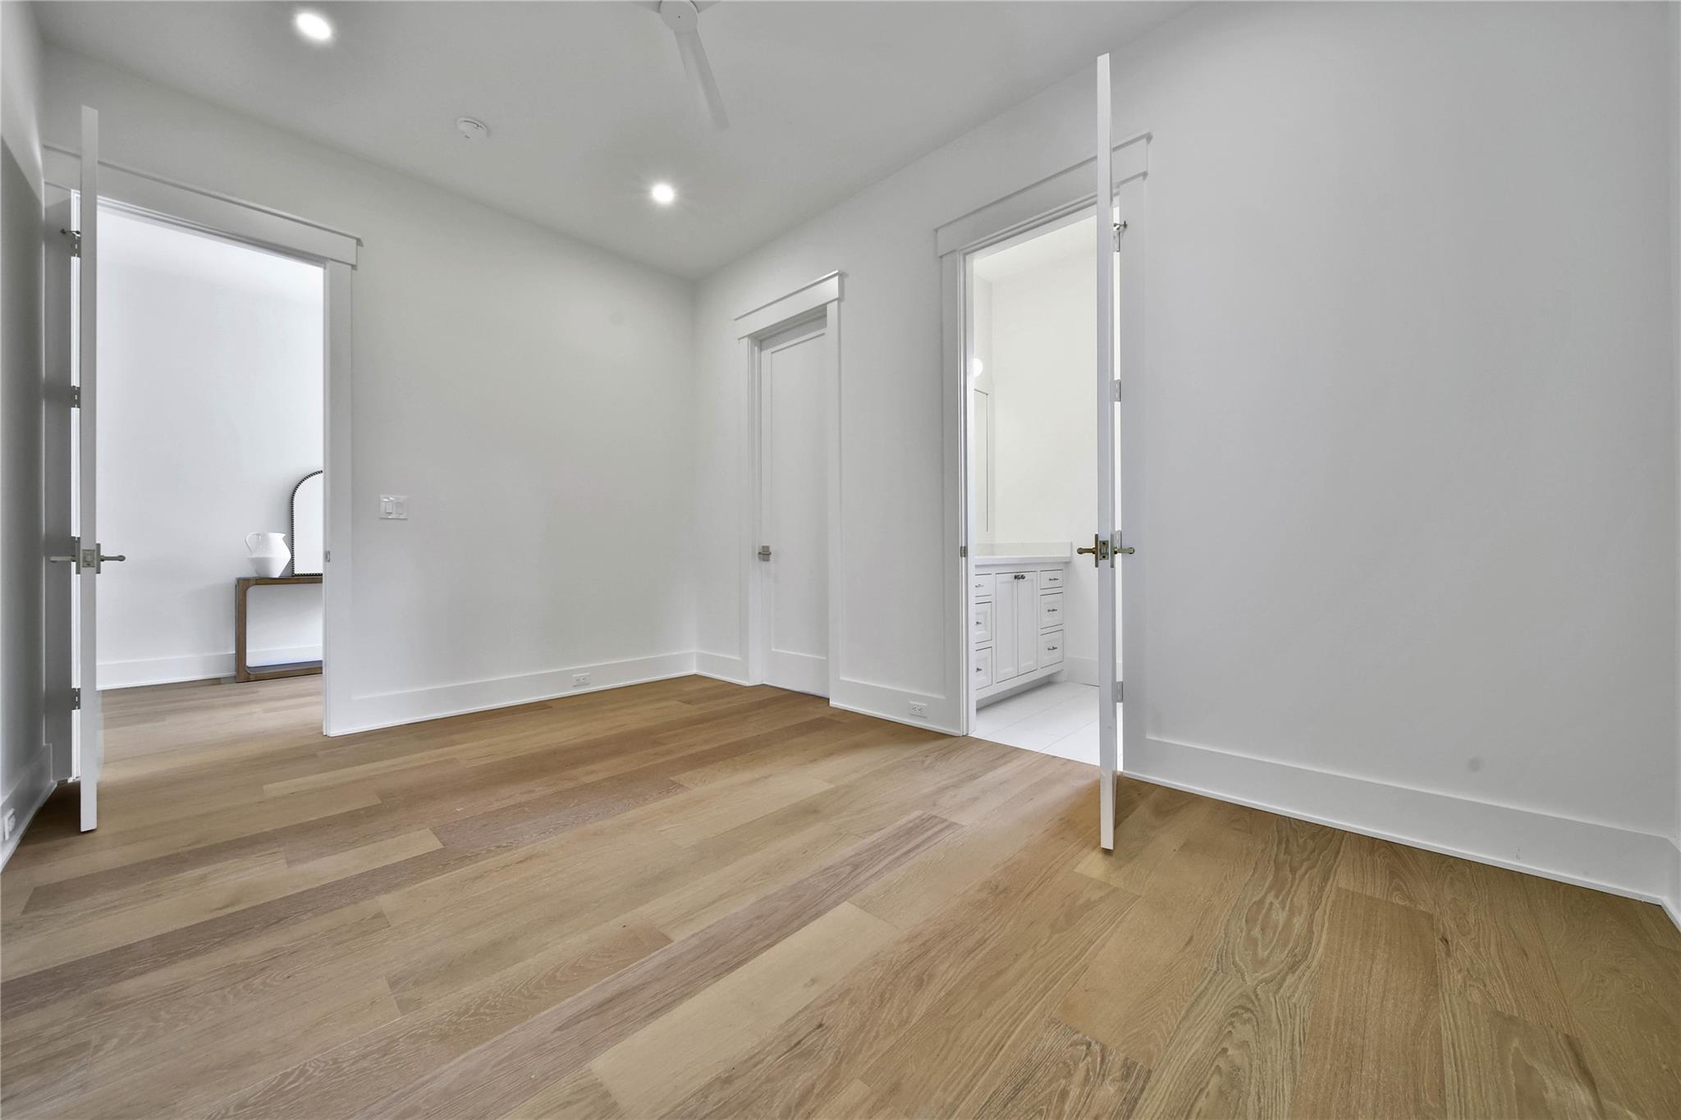
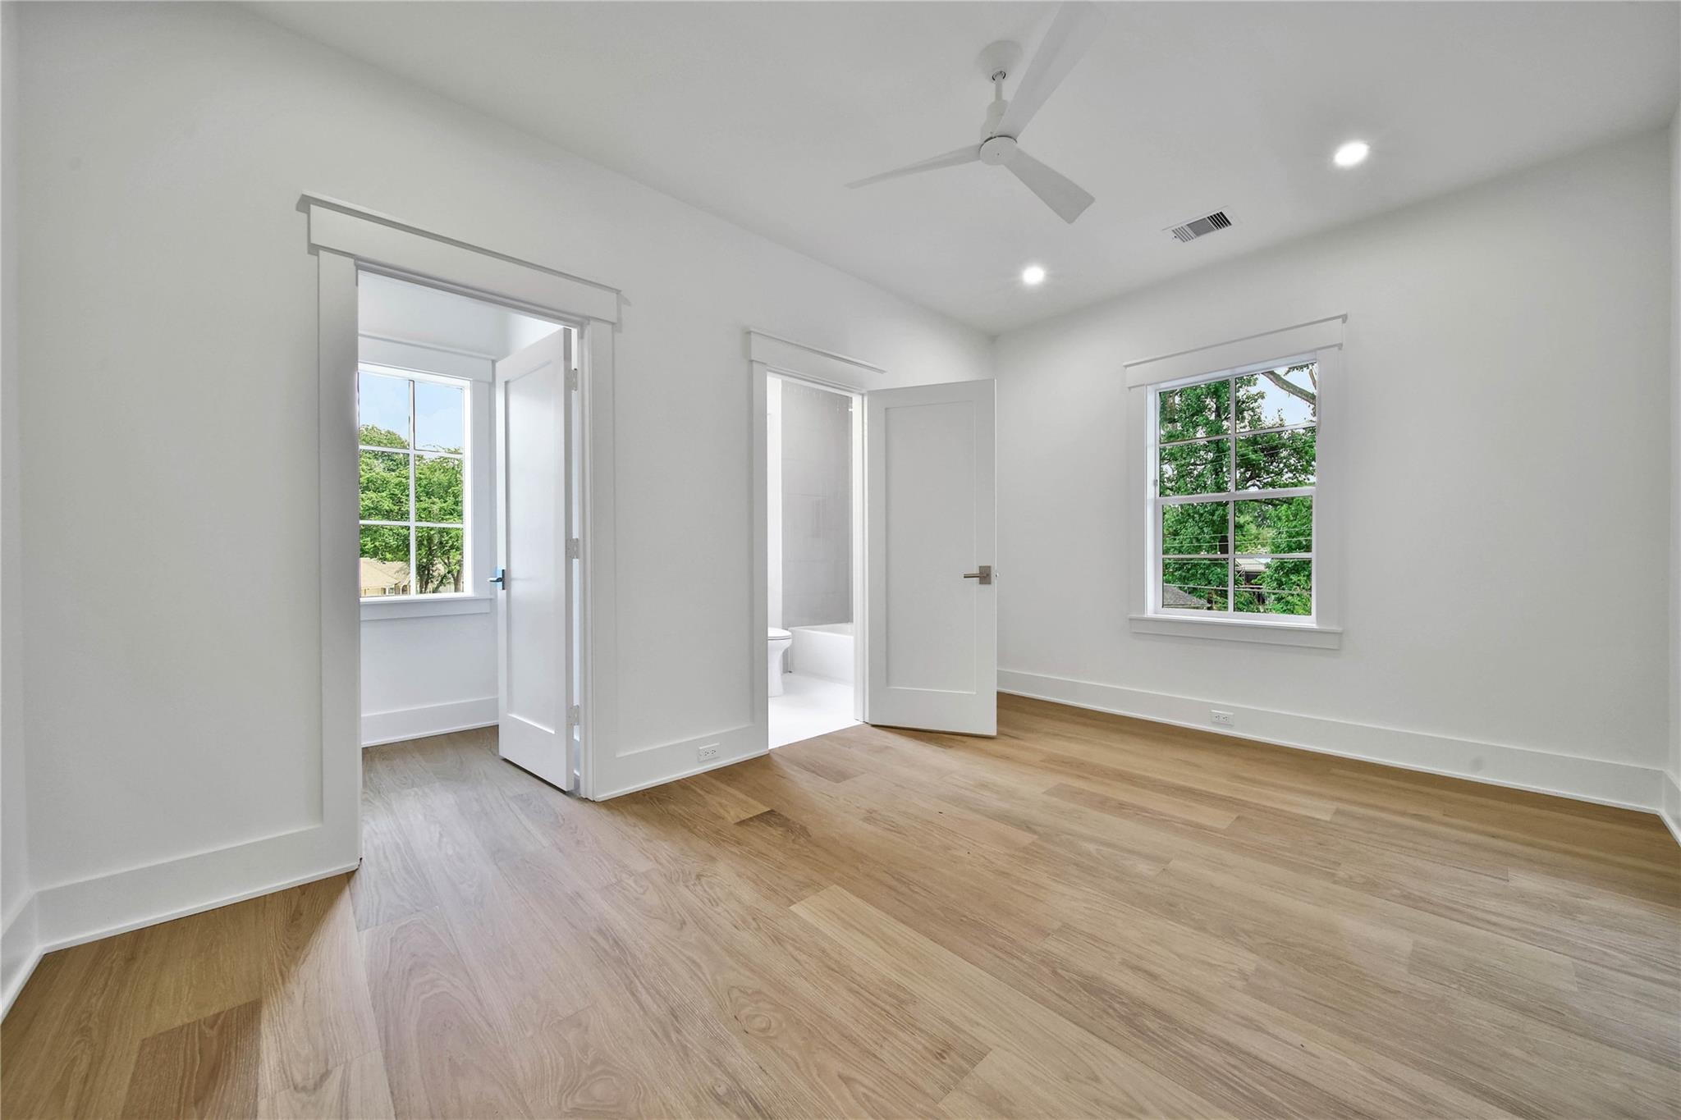
Empty bedroom with light wood floors, ceiling fan, and doors to a bathroom and adjoining room.
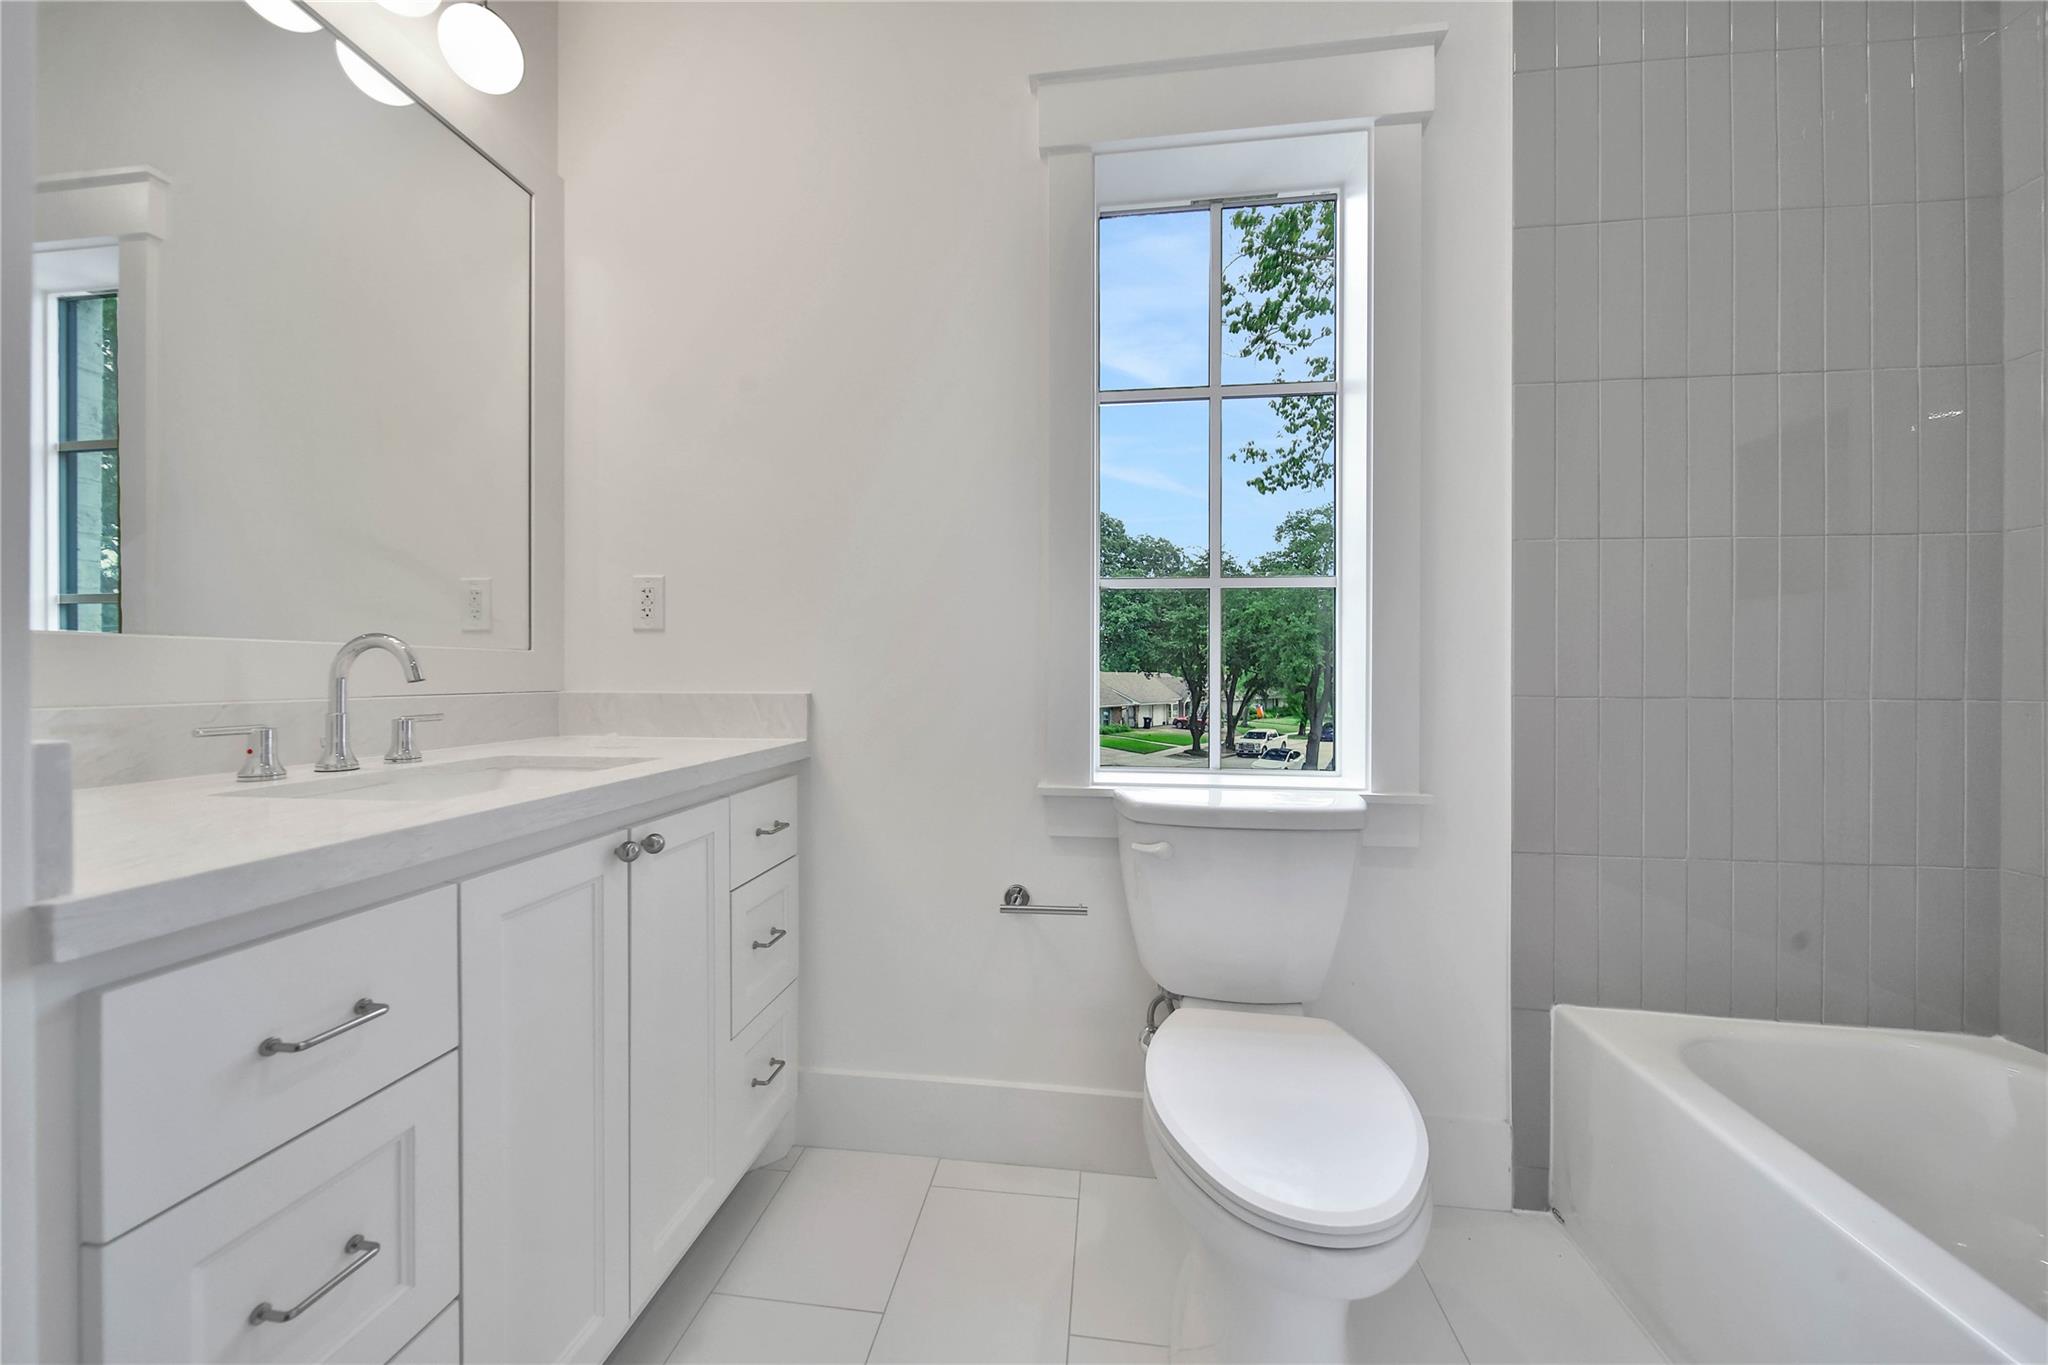
Bathroom with a white vanity, toilet beneath a tall window, and gray-tiled tub surround.
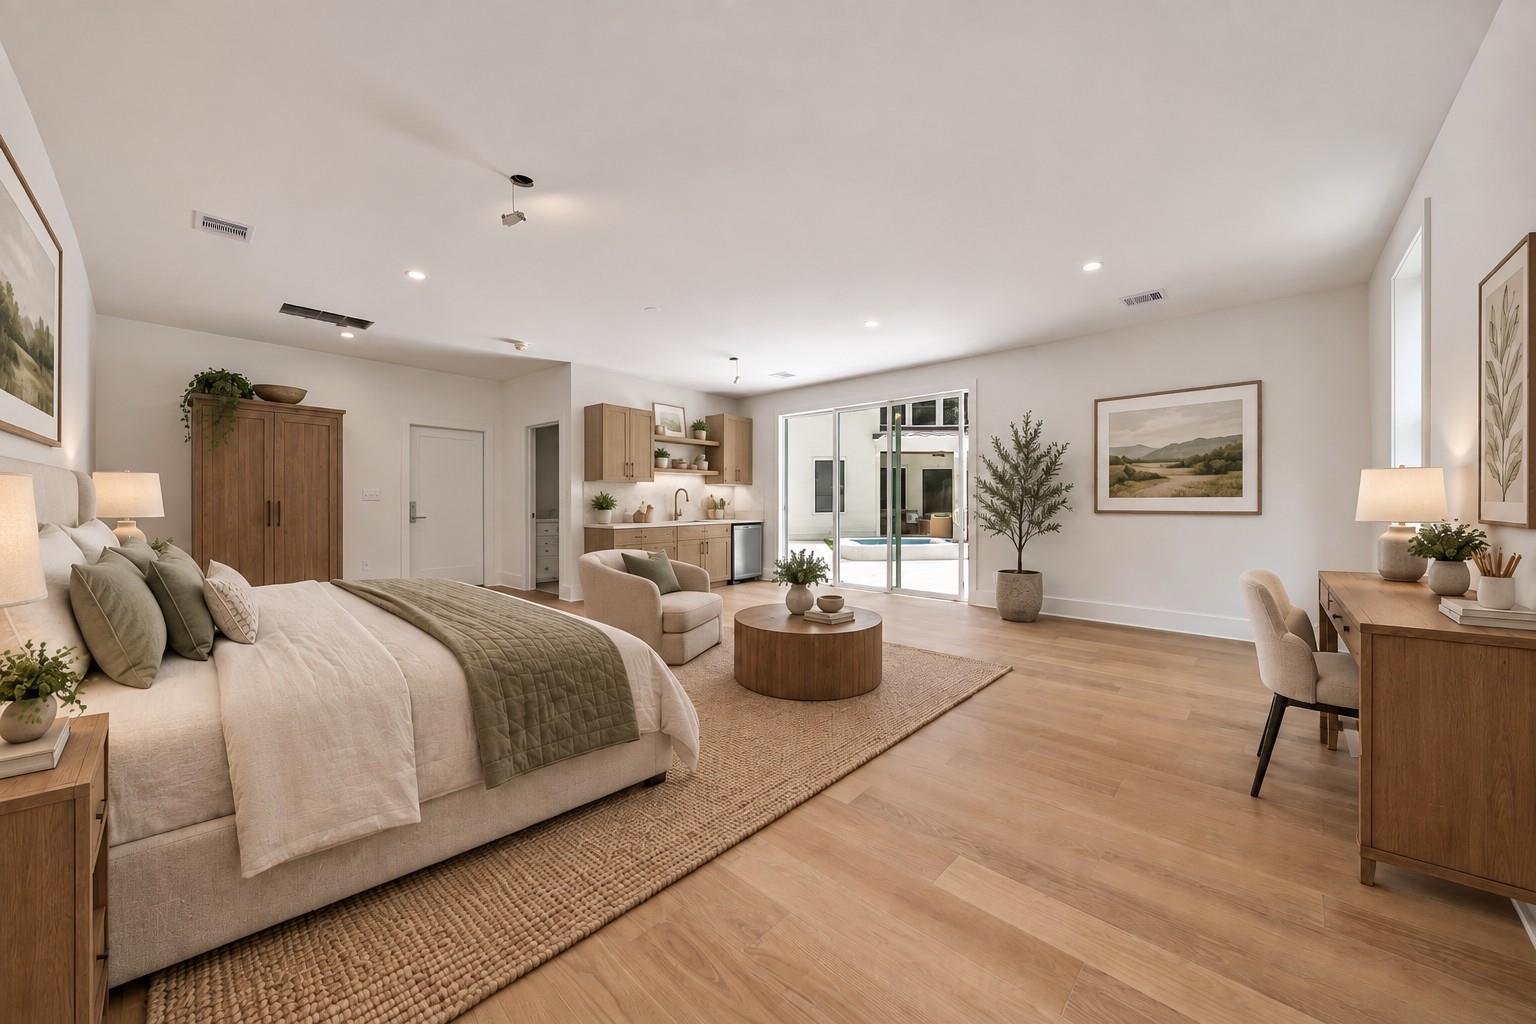
Staged bedroom with a sitting area, kitchenette, and sliding glass doors to a patio.
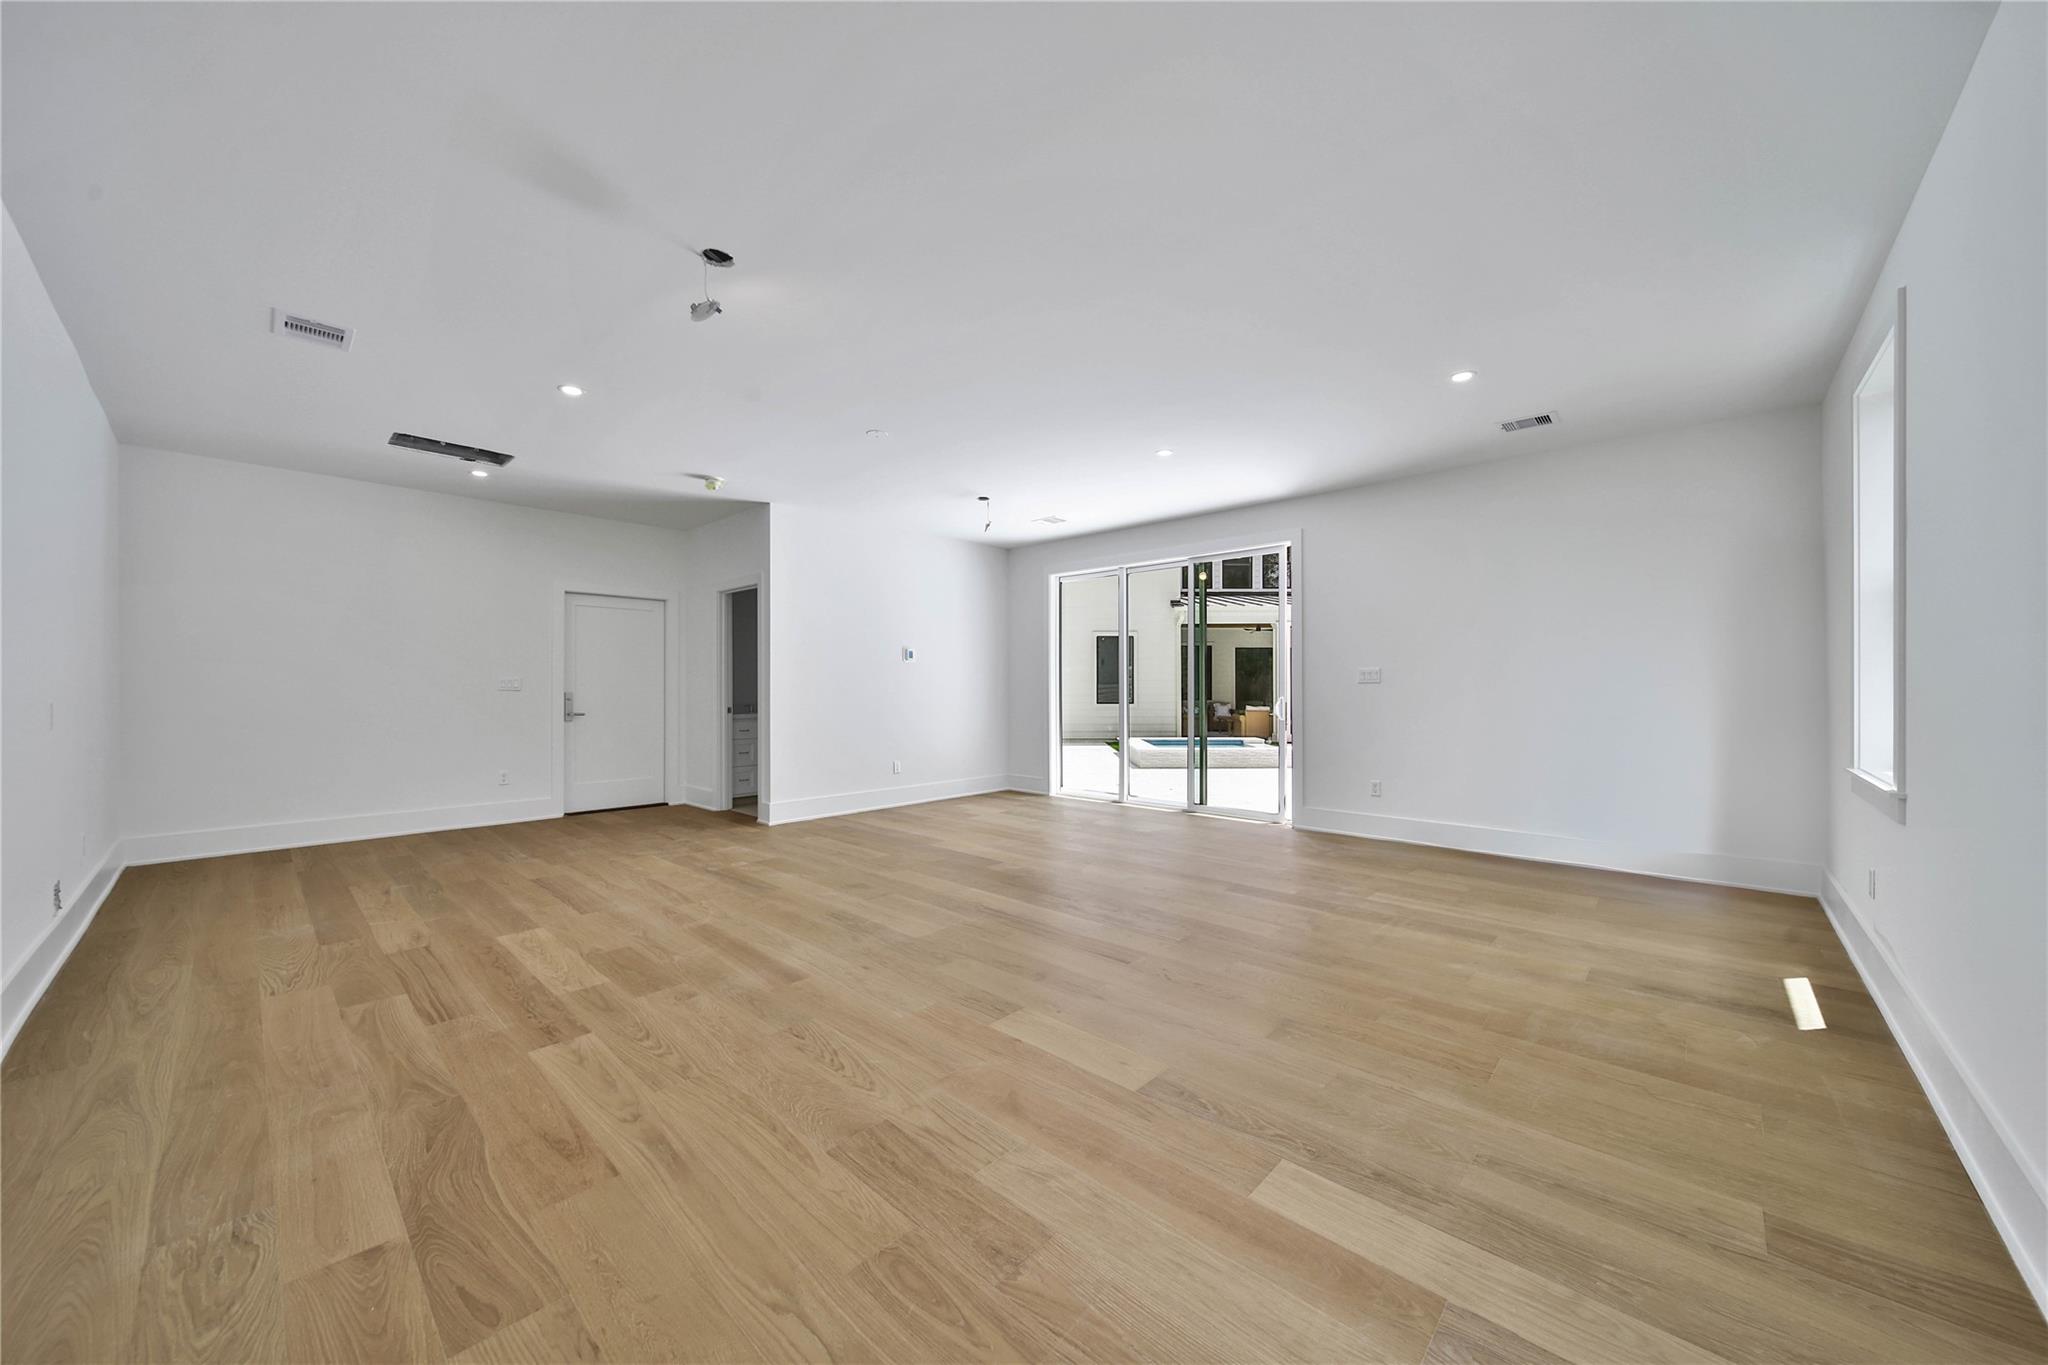
Empty living room with wide-plank wood floors and sliding glass doors to a pool area.
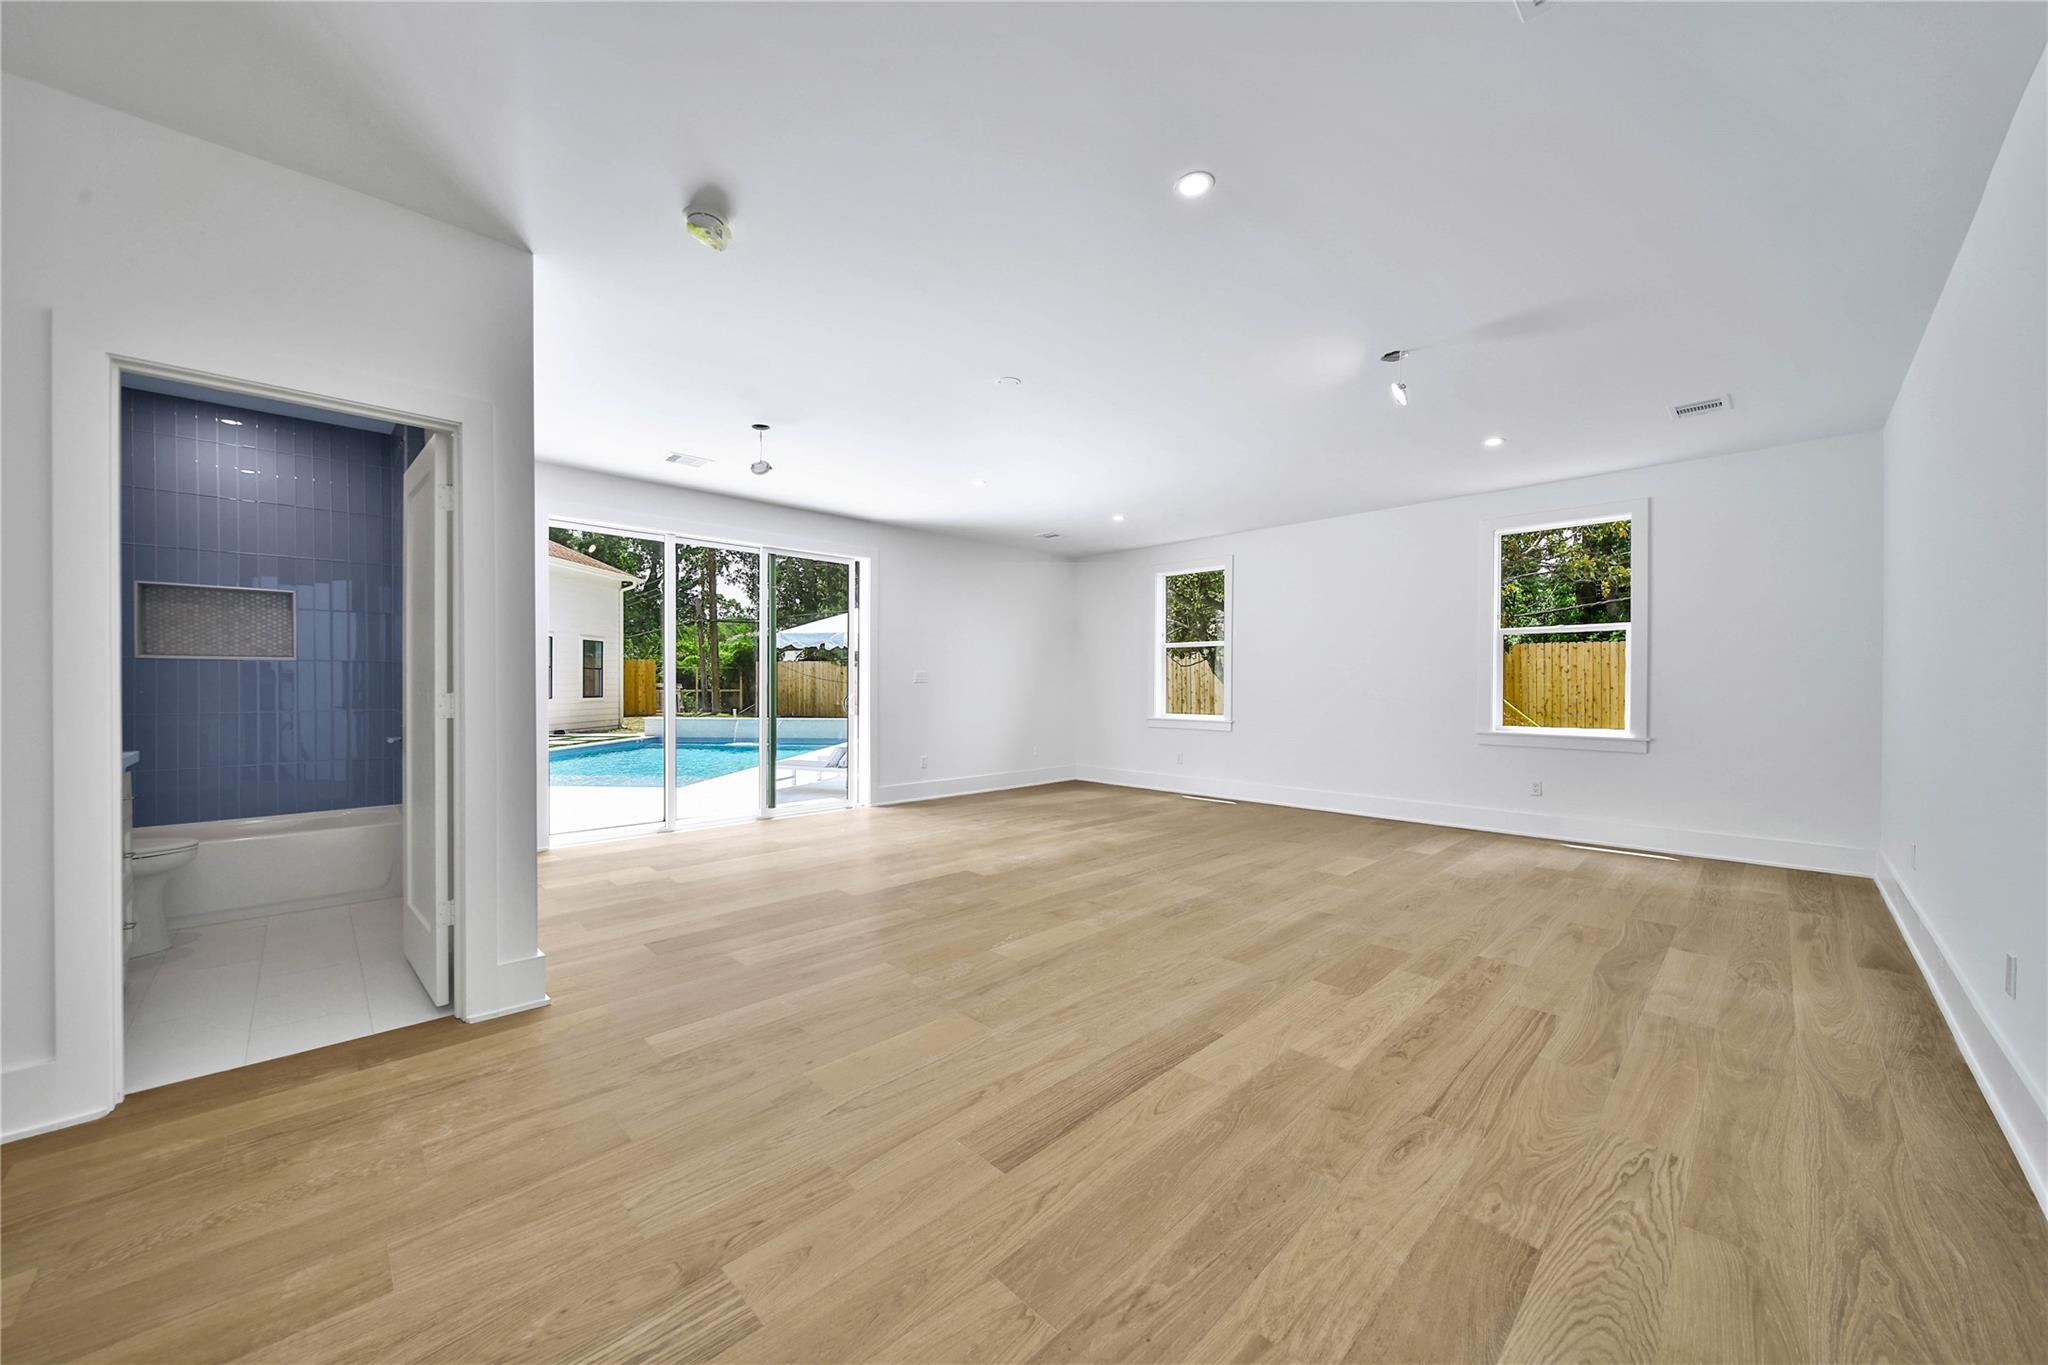
Vacant living room with light wood floors, sliding glass doors to the pool, and an adjoining blue-tiled bathroom.
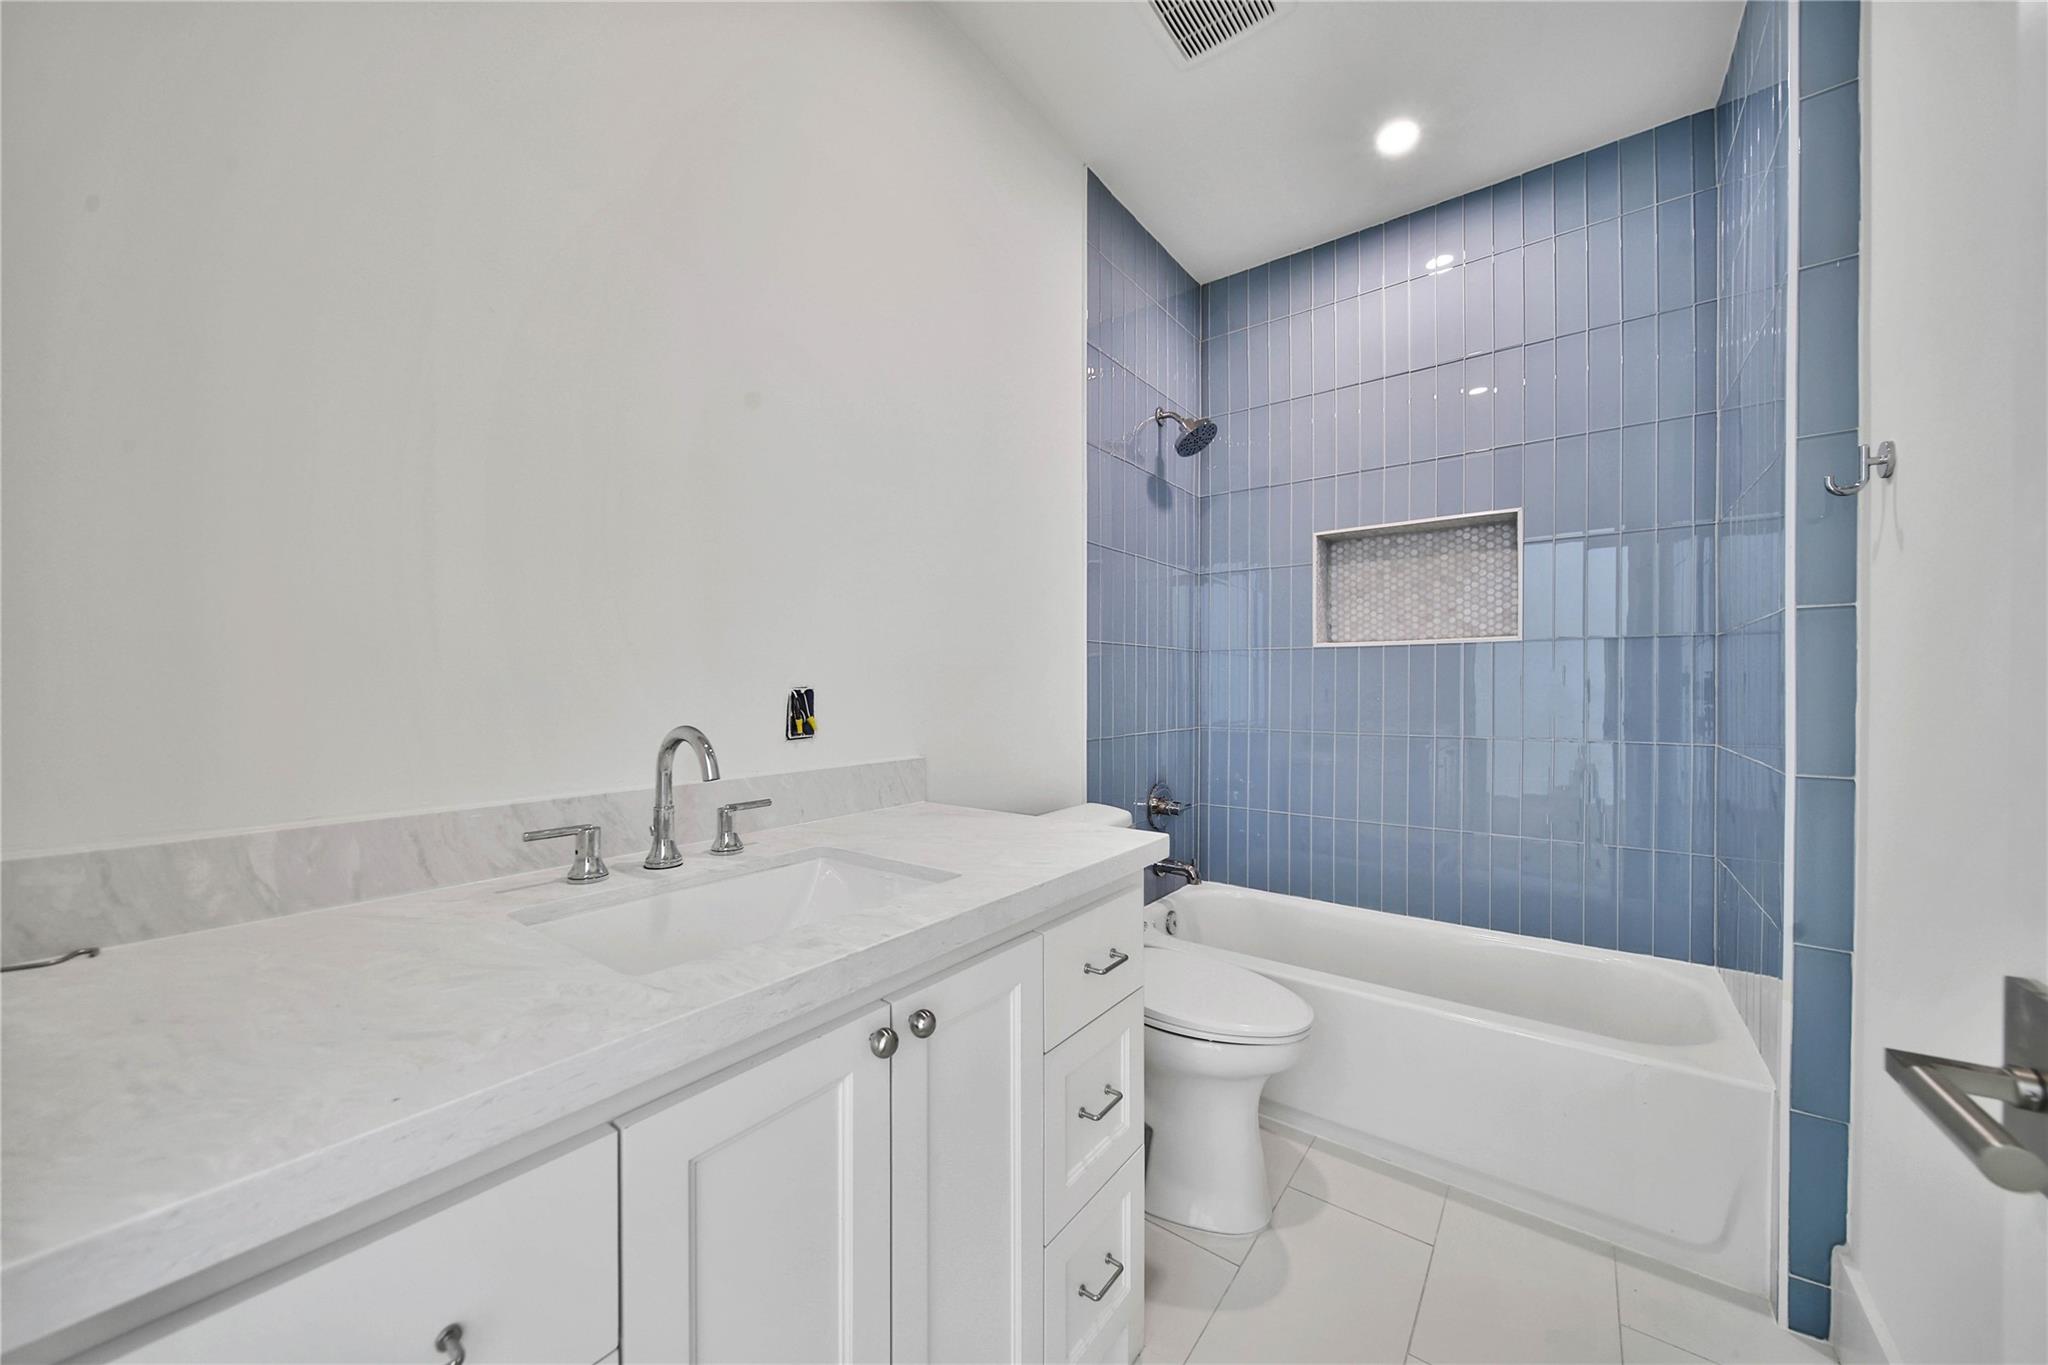
Bathroom with a white marble vanity and bathtub against blue tiled walls.
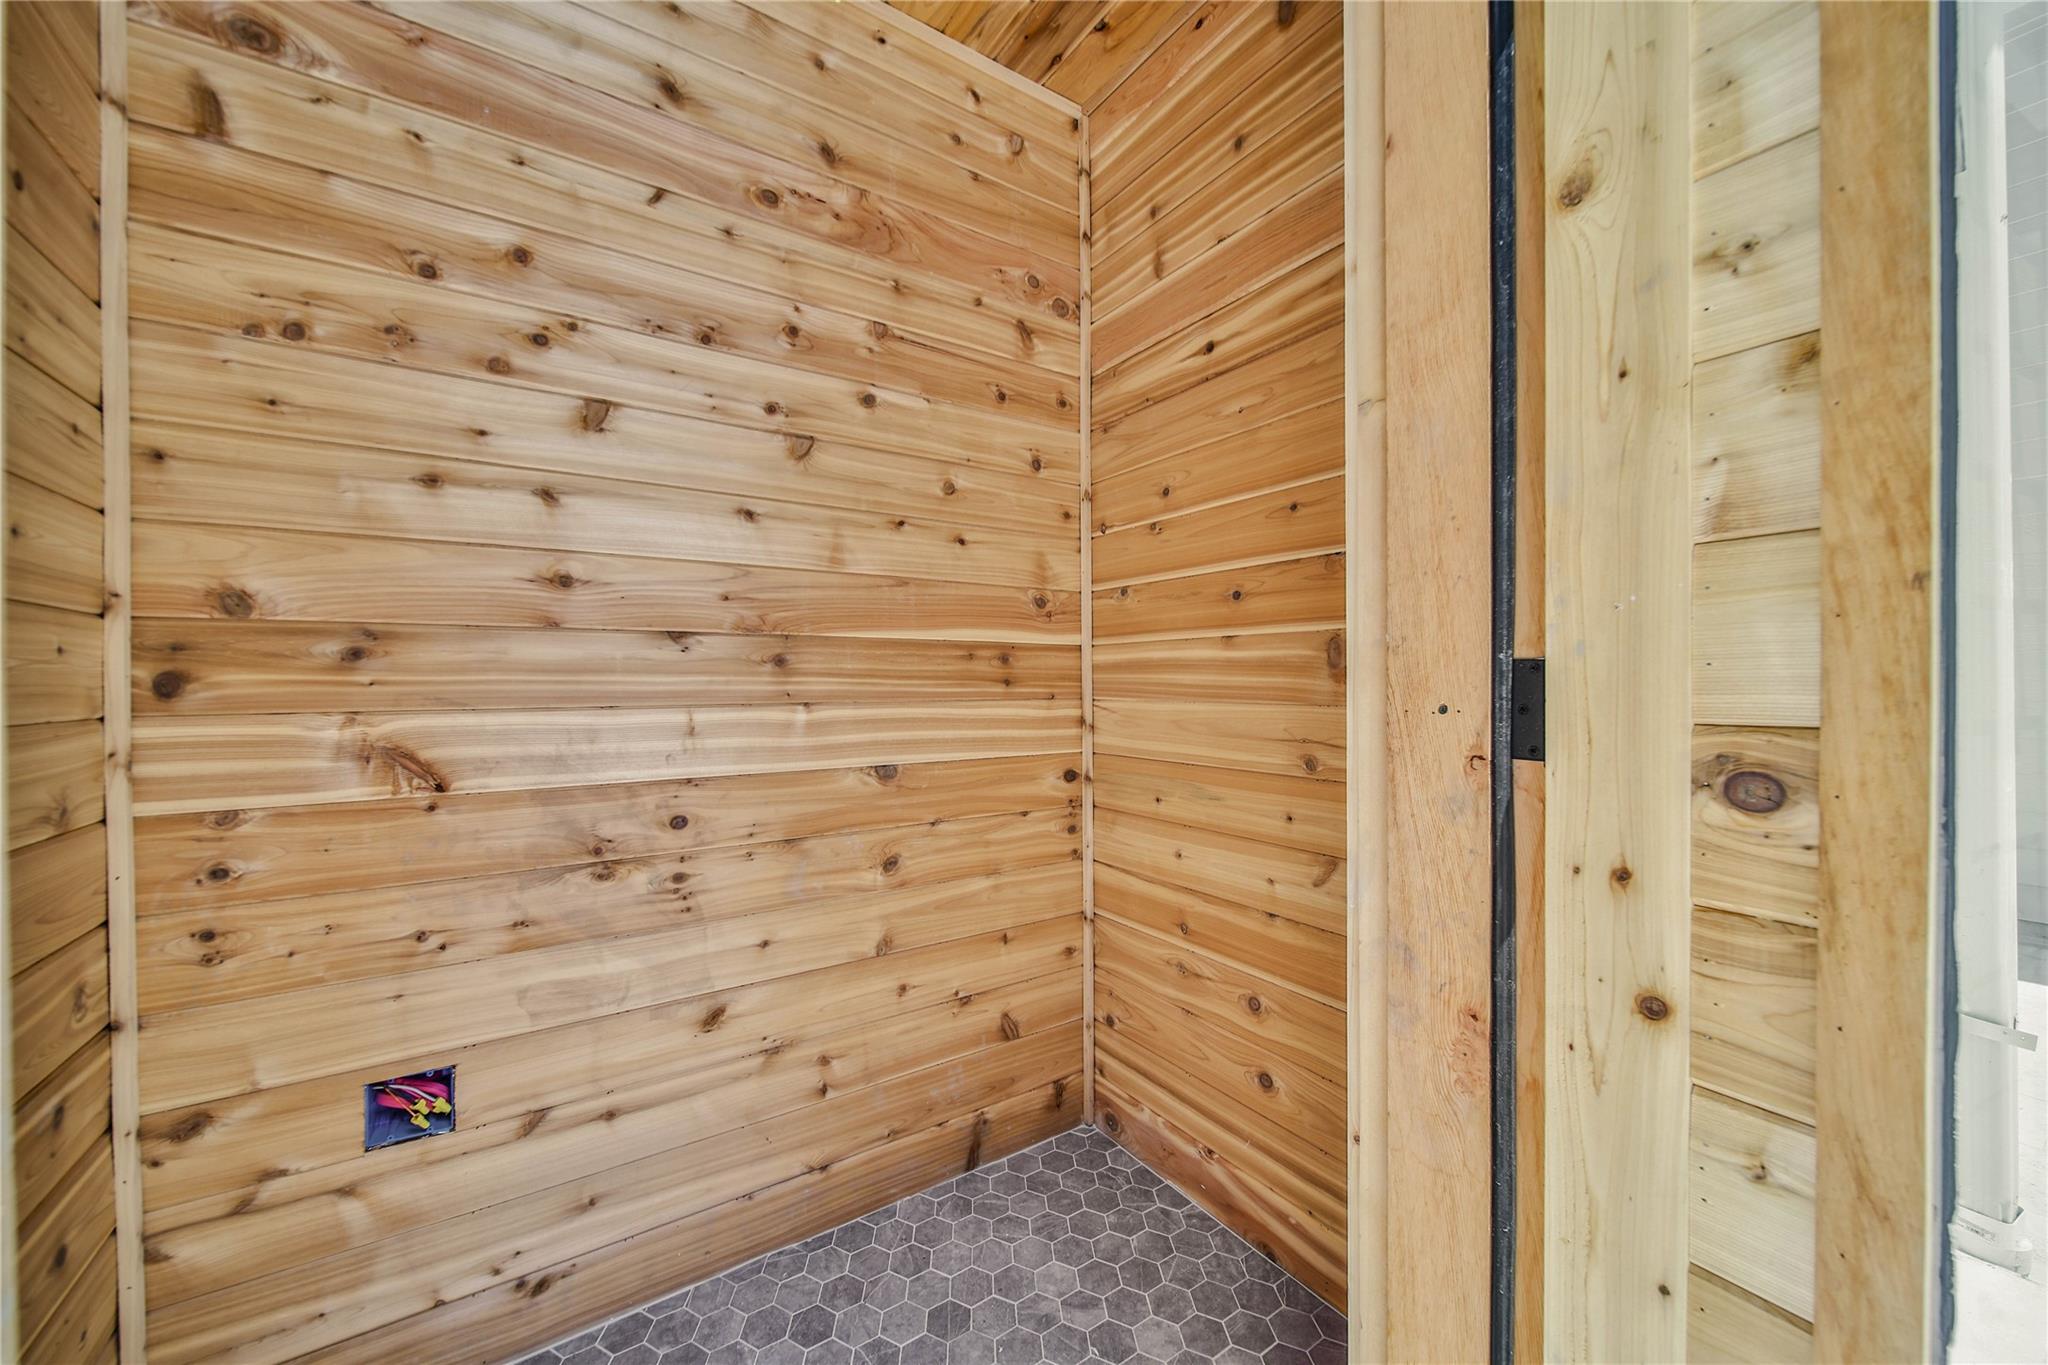
Small room with knotty wood-plank walls and a gray hexagonal tile floor.
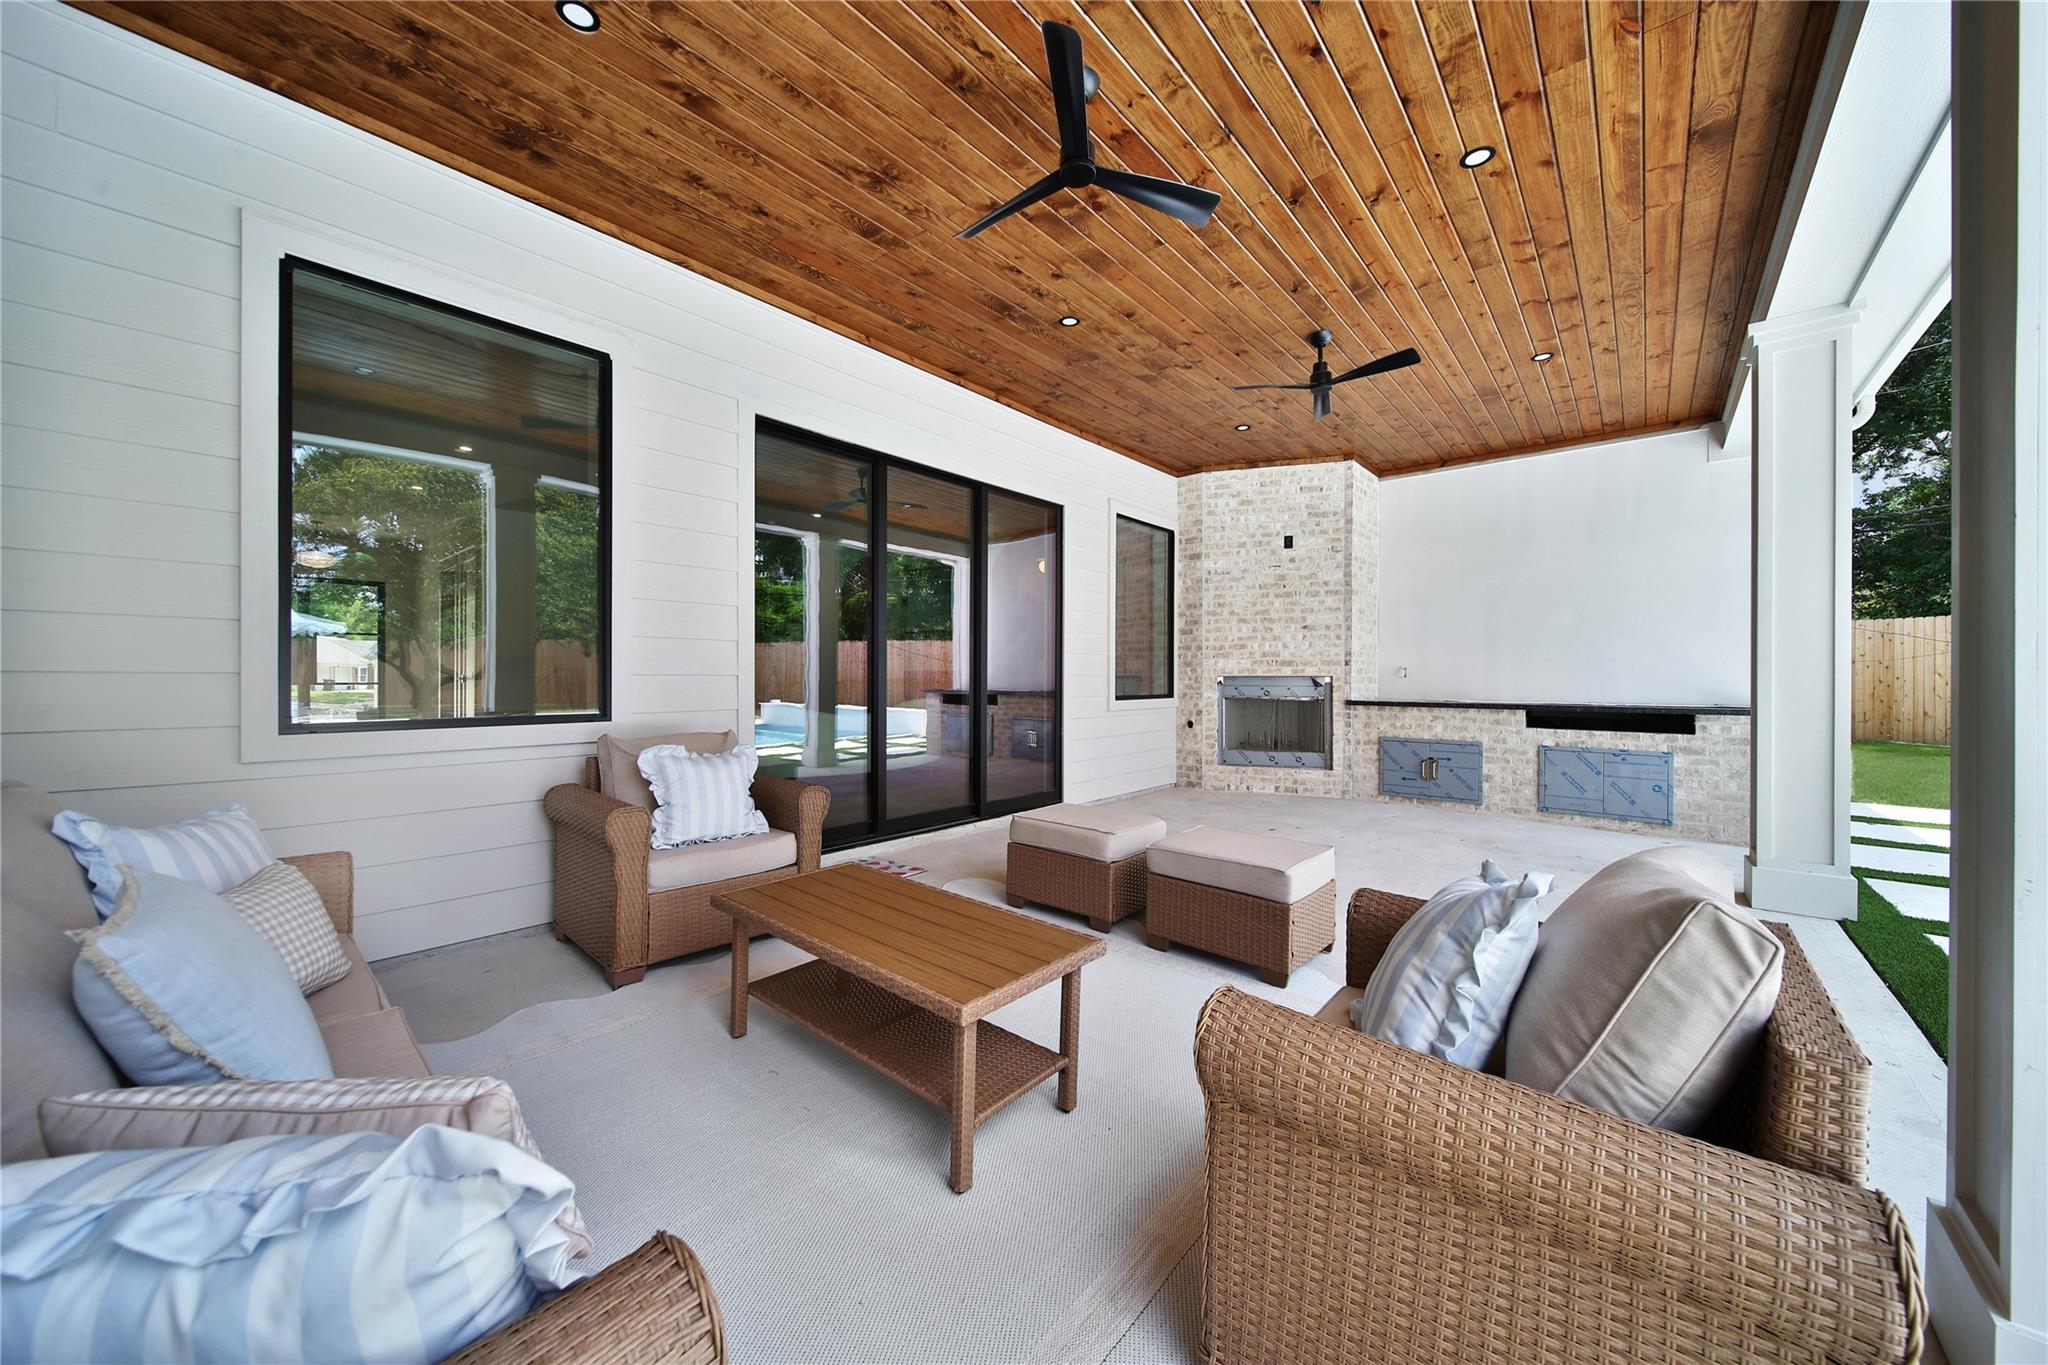
Covered patio with wicker seating, a wood-plank ceiling, and a stone outdoor fireplace.
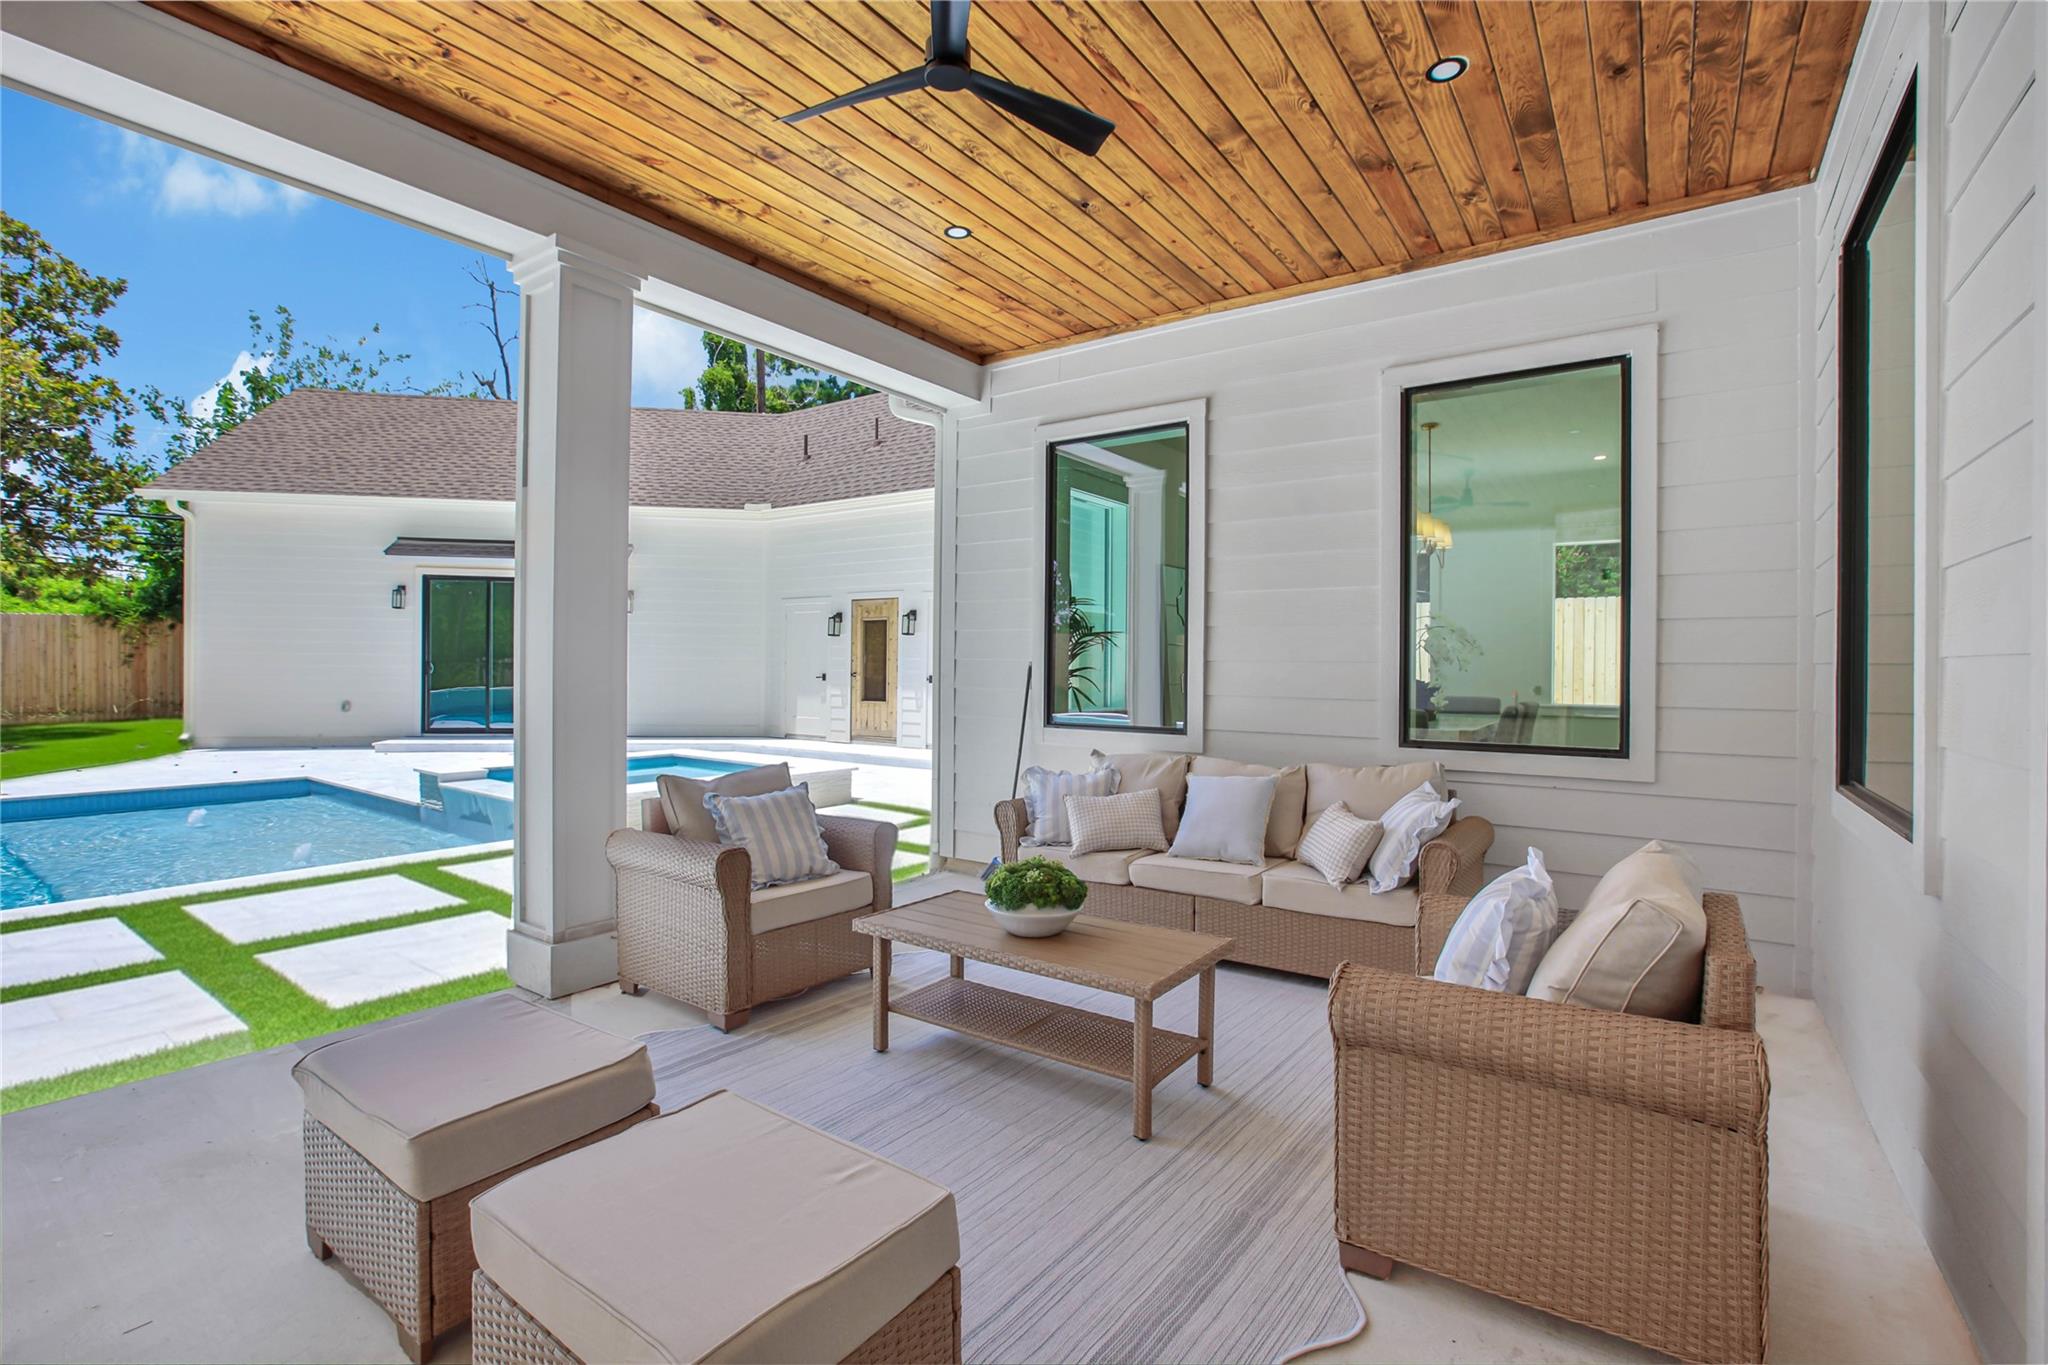
Covered patio with wicker seating and a wood-plank ceiling overlooking a swimming pool.
White two-story home with a swimming pool, covered patio, and stone outdoor fireplace.
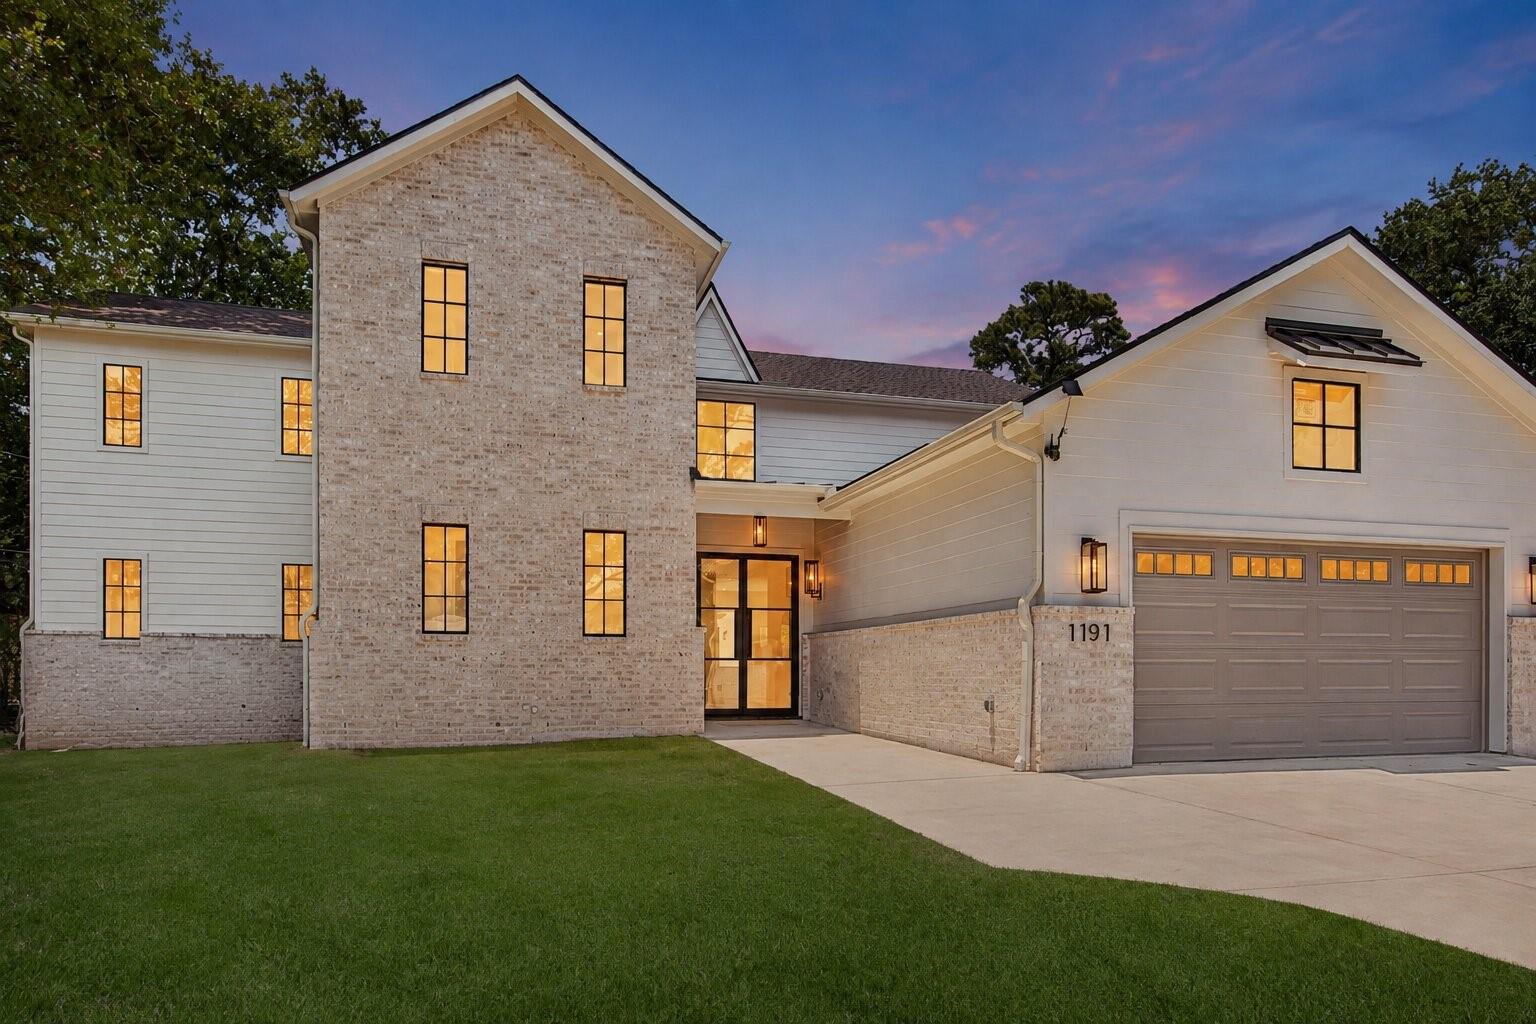
Two-story home with brick and white siding, illuminated windows, and an attached garage at dusk.
Two-story white-brick home with a wide garage and glowing windows at dusk.
Bathroom with a glass shower, freestanding tub, and checkerboard floor.
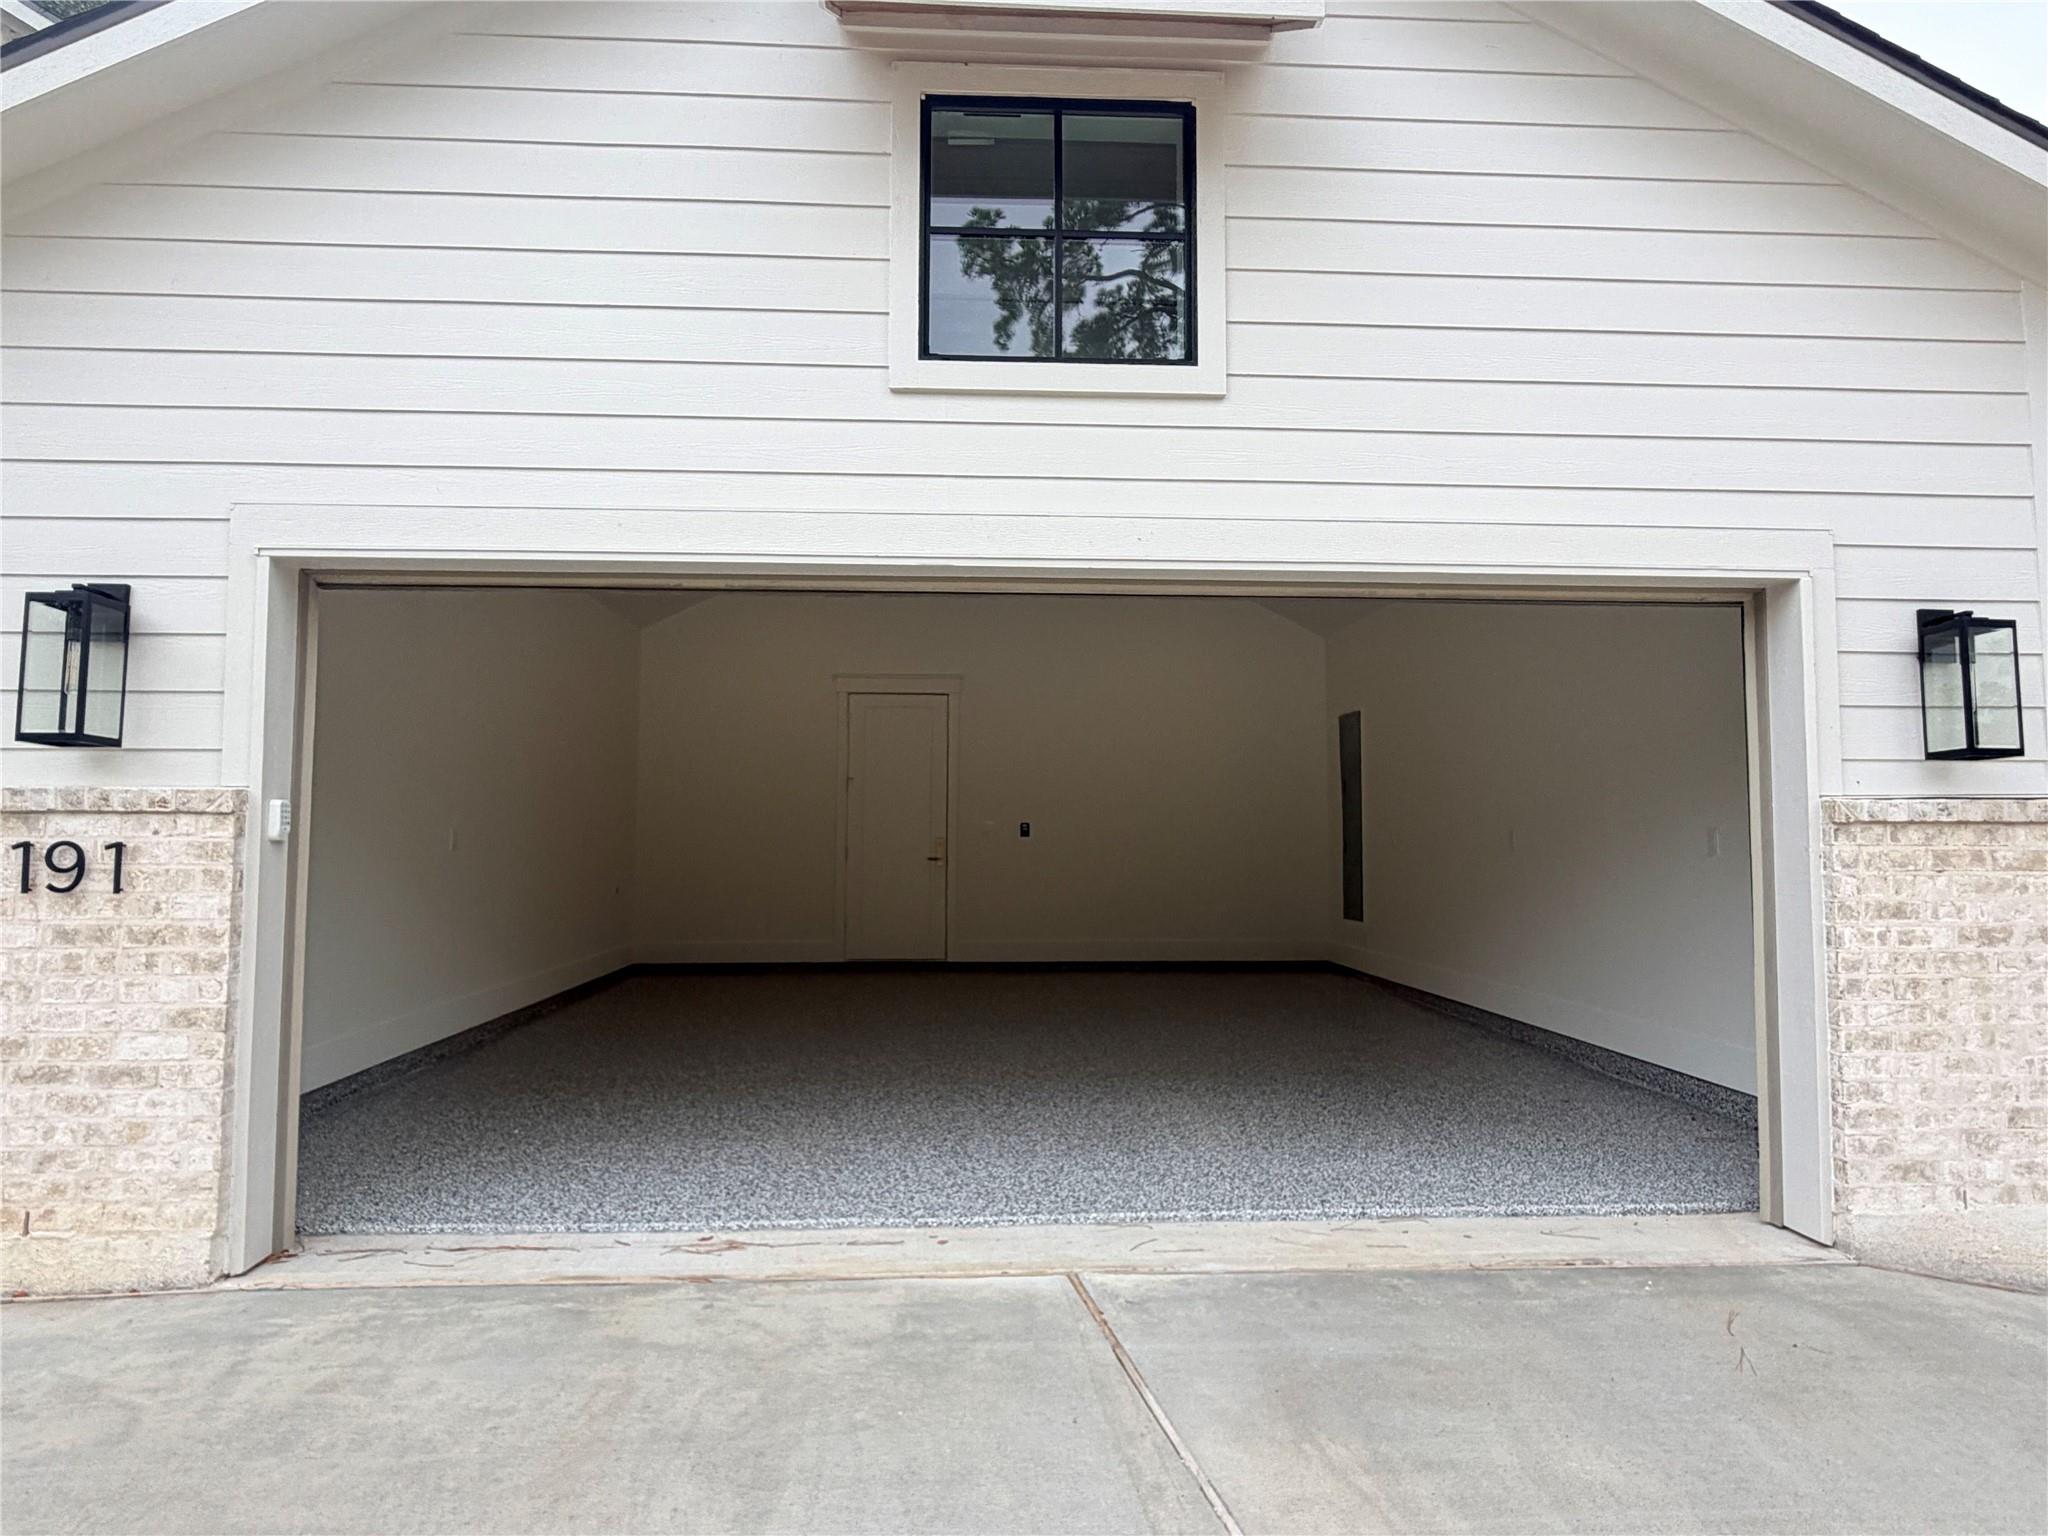
Open garage with a speckled gray floor beneath white horizontal siding.
VIEW PHOTOS
$2,150,000

1191 Chamboard Lane

5 Beds 7 Baths 5,400 Sq.Ft. 0.4 Acres

Description

Brand New Custom Construction home by Opila Custom Development in sought-after Shepherd Park Plaza! This 5-bedroom, 5.5-bath traditional beauty spans 4,800 square feet across two stories, plus a detached 600 sq ft casita with its own garage, laundry hookups and full bath. The first-floor primary suite impresses with a soaking tub, custom floor-to-ceiling tile, and a walk-in closet with hidden under-stair storage. The kitchen brings serious style with triple bull-nose Taj Mahal quartzite counters, a white oak island, and a custom plaster vent hood, while the butler's pantry and mudroom keep everyday life effortless. Upstairs, a second primary suite, game room, and office add flexibility for however you want to live. In the backyard, a custom pool with water features and a spa, outdoor kitchen, fireplace, and sauna turn this gorgeous home into a true retreat.

Share Property

Location

1191 Chamboard Lane, Houston, TX 77018

Status

For Sale
Creston Inderrieden

Creston Inderrieden

TITLE

Broker Associate

Property Amenities

Interior
Laundry room Electric Dryer Hookup, Gas Dryer Hookup, Washer Hookup
Fireplace Gas
Appliances Disposal, Ice Maker, Wine Refrigerator, Gas Oven, Microwave, Gas Range, Dishwasher
Flooring Tile, Wood
Total Bedrooms: 5
Half Bathrooms: 2
Full Bathrooms: 5
Other Interior Features Crown Molding, Dry Bar, High Ceilings, 3 Bedrooms Up, En-Suite Bath, Primary Bed - 1st Floor, Walk-In Closet(s)
Area & Lot
Total area 5,400 Sq.Ft.
Lot Area 0.4 Acres
Living area 5,400 Sq.Ft.
MLS® ID 85050635
Year Built 2026
School District 27 - Houston
High School Waltrip High School
Middle School Black Middle School
Elementary School Durham Elementary School
Architecture Styles Traditional
Type Residential
Status For Sale
Exterior
Stories 2
Pool In Ground
Air conditioning Ceiling Fan(s), Electric
Heat type Natural Gas
Water Source Public
Garage Space 3.0
Sewer Public Sewer
Other Exterior Features Outdoor Kitchen, Side Yard
Parking Attached, Detached, Additional Parking, Garage Door Opener, Extra Driveway
Lot Features Subdivided, 1/4 Up to 1/2 Acre
Roof Composition
Finance
Sales Price $2,150,000
Real Estate Tax $17,795 yearly
Backyard pool with a raised waterfall beside a covered patio and white house.

Schedule a Showing

We would love to show you our beautiful property. Please select your preferred date and time below. We will be in touch shortly to confirm your appointment.

Schedule a Showing

We would love to show you our beautiful properties. Please select your preferred date and time below. We will be in touch shortly to confirm your appointment.

Thank you for your interest in 1191 Chamboard Lane, Houston, TX 77018. We are reviewing your request and will be in touch shortly!

Mortgage Calculator

Estimate your monthly mortgage payment, including the principal and interest, property taxes, and HOA. Adjust the values to generate a more accurate rate.

All estimates are provided for informational purposes only. Actual amounts may vary.
$0,000 Your Payment 20 15 65
$0,000 Your Payment

Shepherd Park Plaza

This near-town gem of a neighborhood is what a neighborhood should feel like - neighborly.

We’d Love to Hear From You

Connect with us today and embark on the journey to find or sell your dream home.