1509 Johanna Drive
1509 Johanna Drive
1509 Johanna Drive
1509 Johanna Drive
1509 Johanna Drive
1509 Johanna Drive
1509 Johanna Drive
1509 Johanna Drive
1509 Johanna Drive
1509 Johanna Drive
1509 Johanna Drive
1509 Johanna Drive
1509 Johanna Drive
1509 Johanna Drive
1509 Johanna Drive
1509 Johanna Drive
1509 Johanna Drive
1509 Johanna Drive
1509 Johanna Drive
1509 Johanna Drive
1509 Johanna Drive
1509 Johanna Drive
1509 Johanna Drive
1509 Johanna Drive
1509 Johanna Drive
1509 Johanna Drive
1509 Johanna Drive
1509 Johanna Drive
1509 Johanna Drive
1509 Johanna Drive
1509 Johanna Drive
1509 Johanna Drive
1509 Johanna Drive
1509 Johanna Drive
1509 Johanna Drive
1509 Johanna Drive
1509 Johanna Drive
1509 Johanna Drive
1509 Johanna Drive
1509 Johanna Drive
1509 Johanna Drive
1509 Johanna Drive
VIEW PHOTOS
$875,000

1509 Johanna Drive

3 Beds 4 Baths 3,270 Sq.Ft. 3,968.32 Sq.Ft.

Description

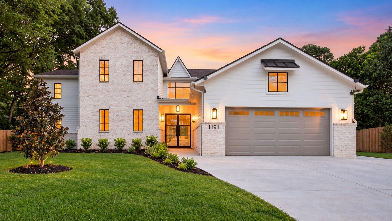
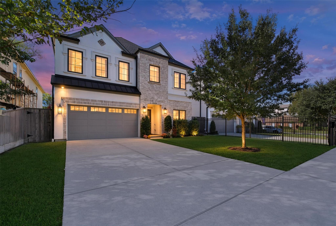
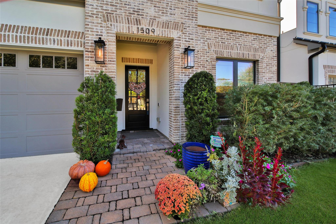
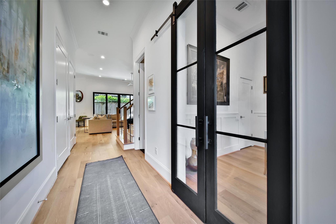
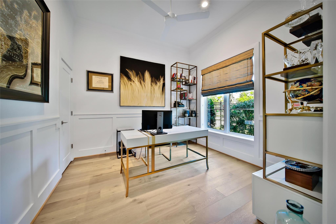
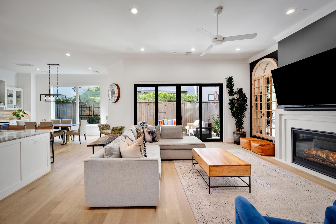
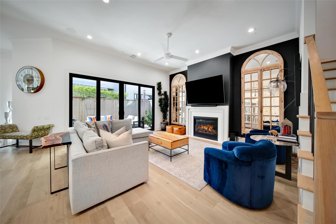
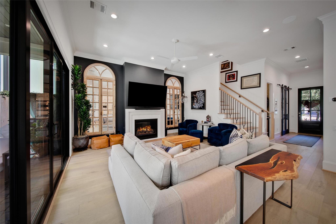
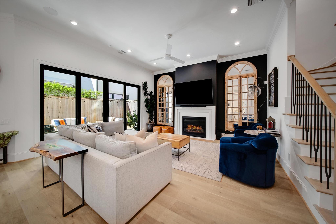
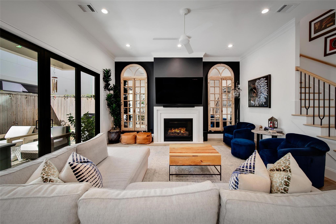
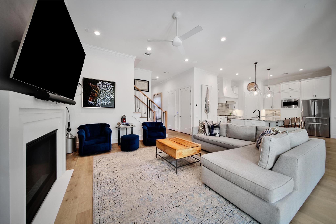
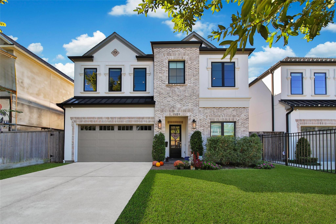
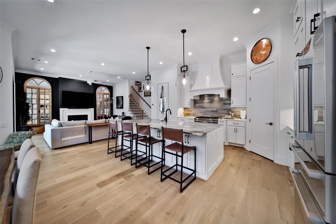
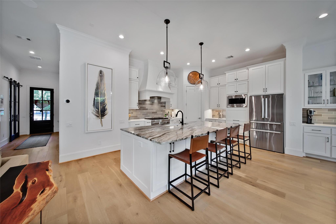
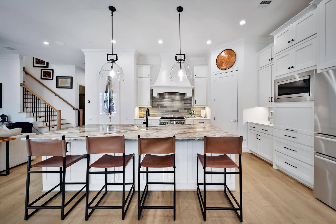
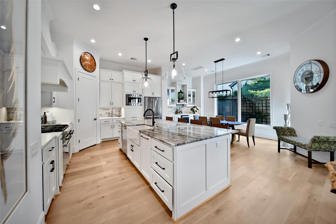
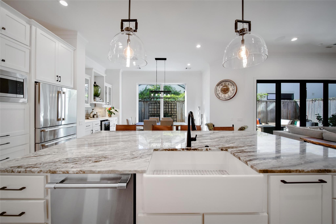
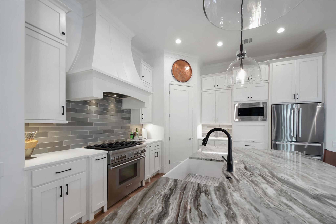
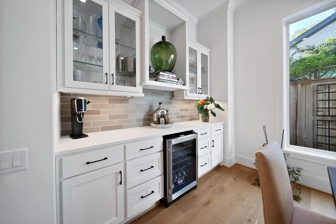
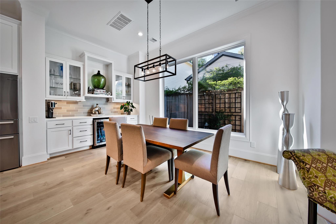
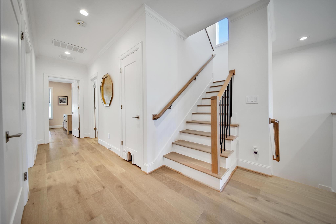
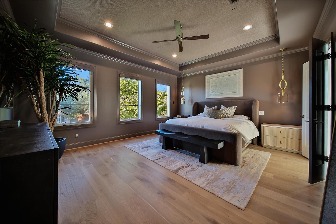
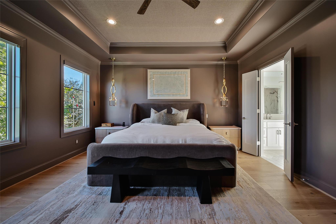
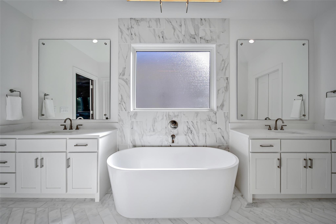
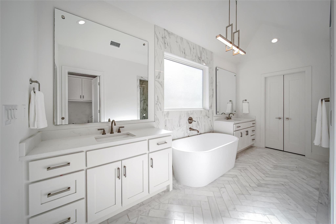
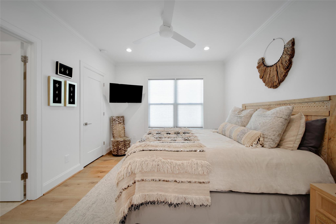
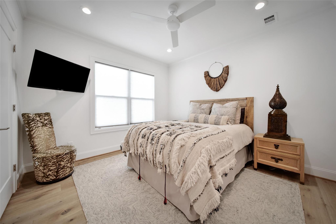
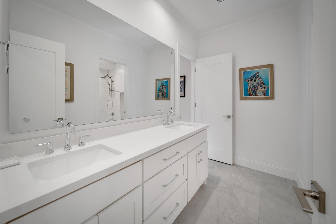
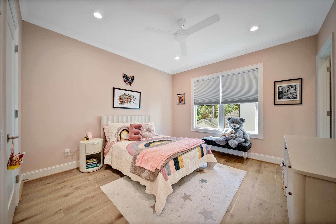
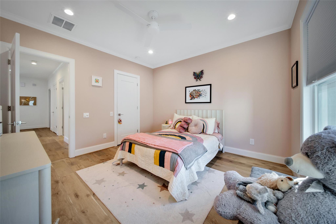
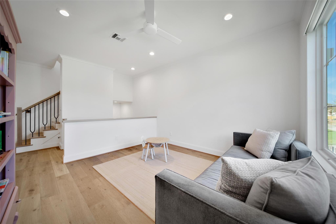
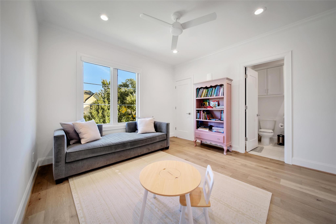
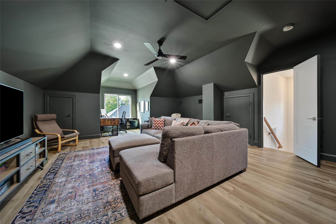
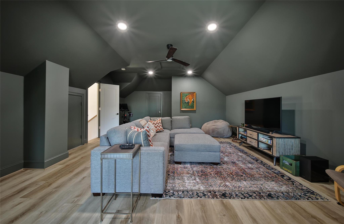
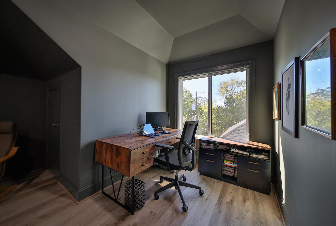
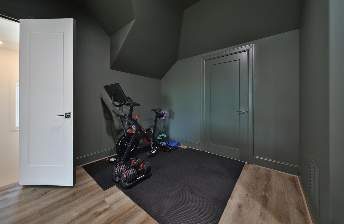
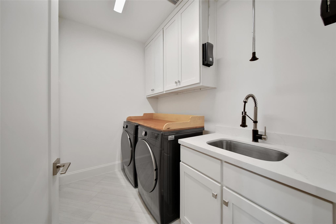
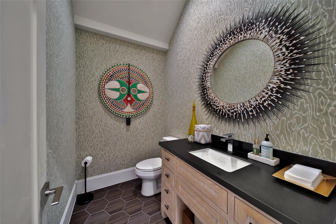
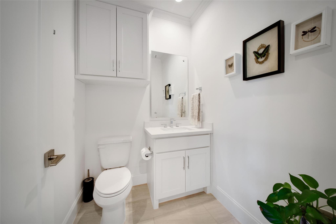
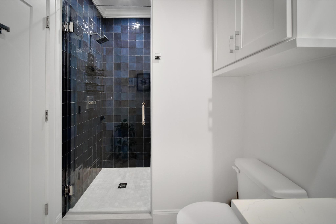
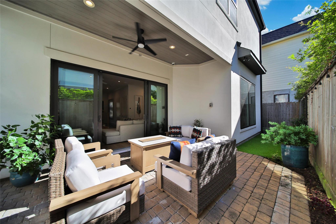
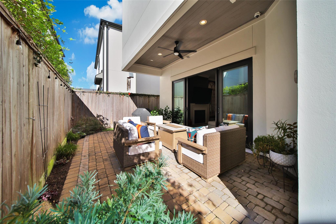
This 3,276 sq ft contemporary elevator-ready home on a cul-de-sac with 3-4 bedrooms and 3.5 baths across three stories is a must-see. High ceilings, crown molding, and wood floors set the tone from the moment you walk in. The kitchen has granite/quartz counters, a gas cooktop, a convection oven, and a walk-in pantry, and a gas log fireplace warms the living room. Guests will love the dry bar, the wine fridge, and the flexible rooms, including a home office and upstairs game room. Recent updates include a 2026 refresh of the downstairs bath and primary bedroom and a finished third floor completed in 2022. Enjoy a tankless water heater, spray-foam insulation, and a covered patio with a fully fenced, turf-covered backyard. No HOA. Schedule your private showing today!

Share Property

Location

1509 Johanna Drive, Houston, TX 77055

Status

For Sale
Creston Inderrieden

Creston Inderrieden

TITLE

Broker Associate

Property Amenities

Interior
Laundry room Gas Dryer Hookup
Fireplace Gas Log
Appliances Water Heater, Disposal, Refrigerator Included, Washer Included, Convection Oven, Microwave, Gas Cooktop, Dishwasher
Flooring Wood
Total Bedrooms: 3
Half Bathrooms: 1
Full Bathrooms: 3
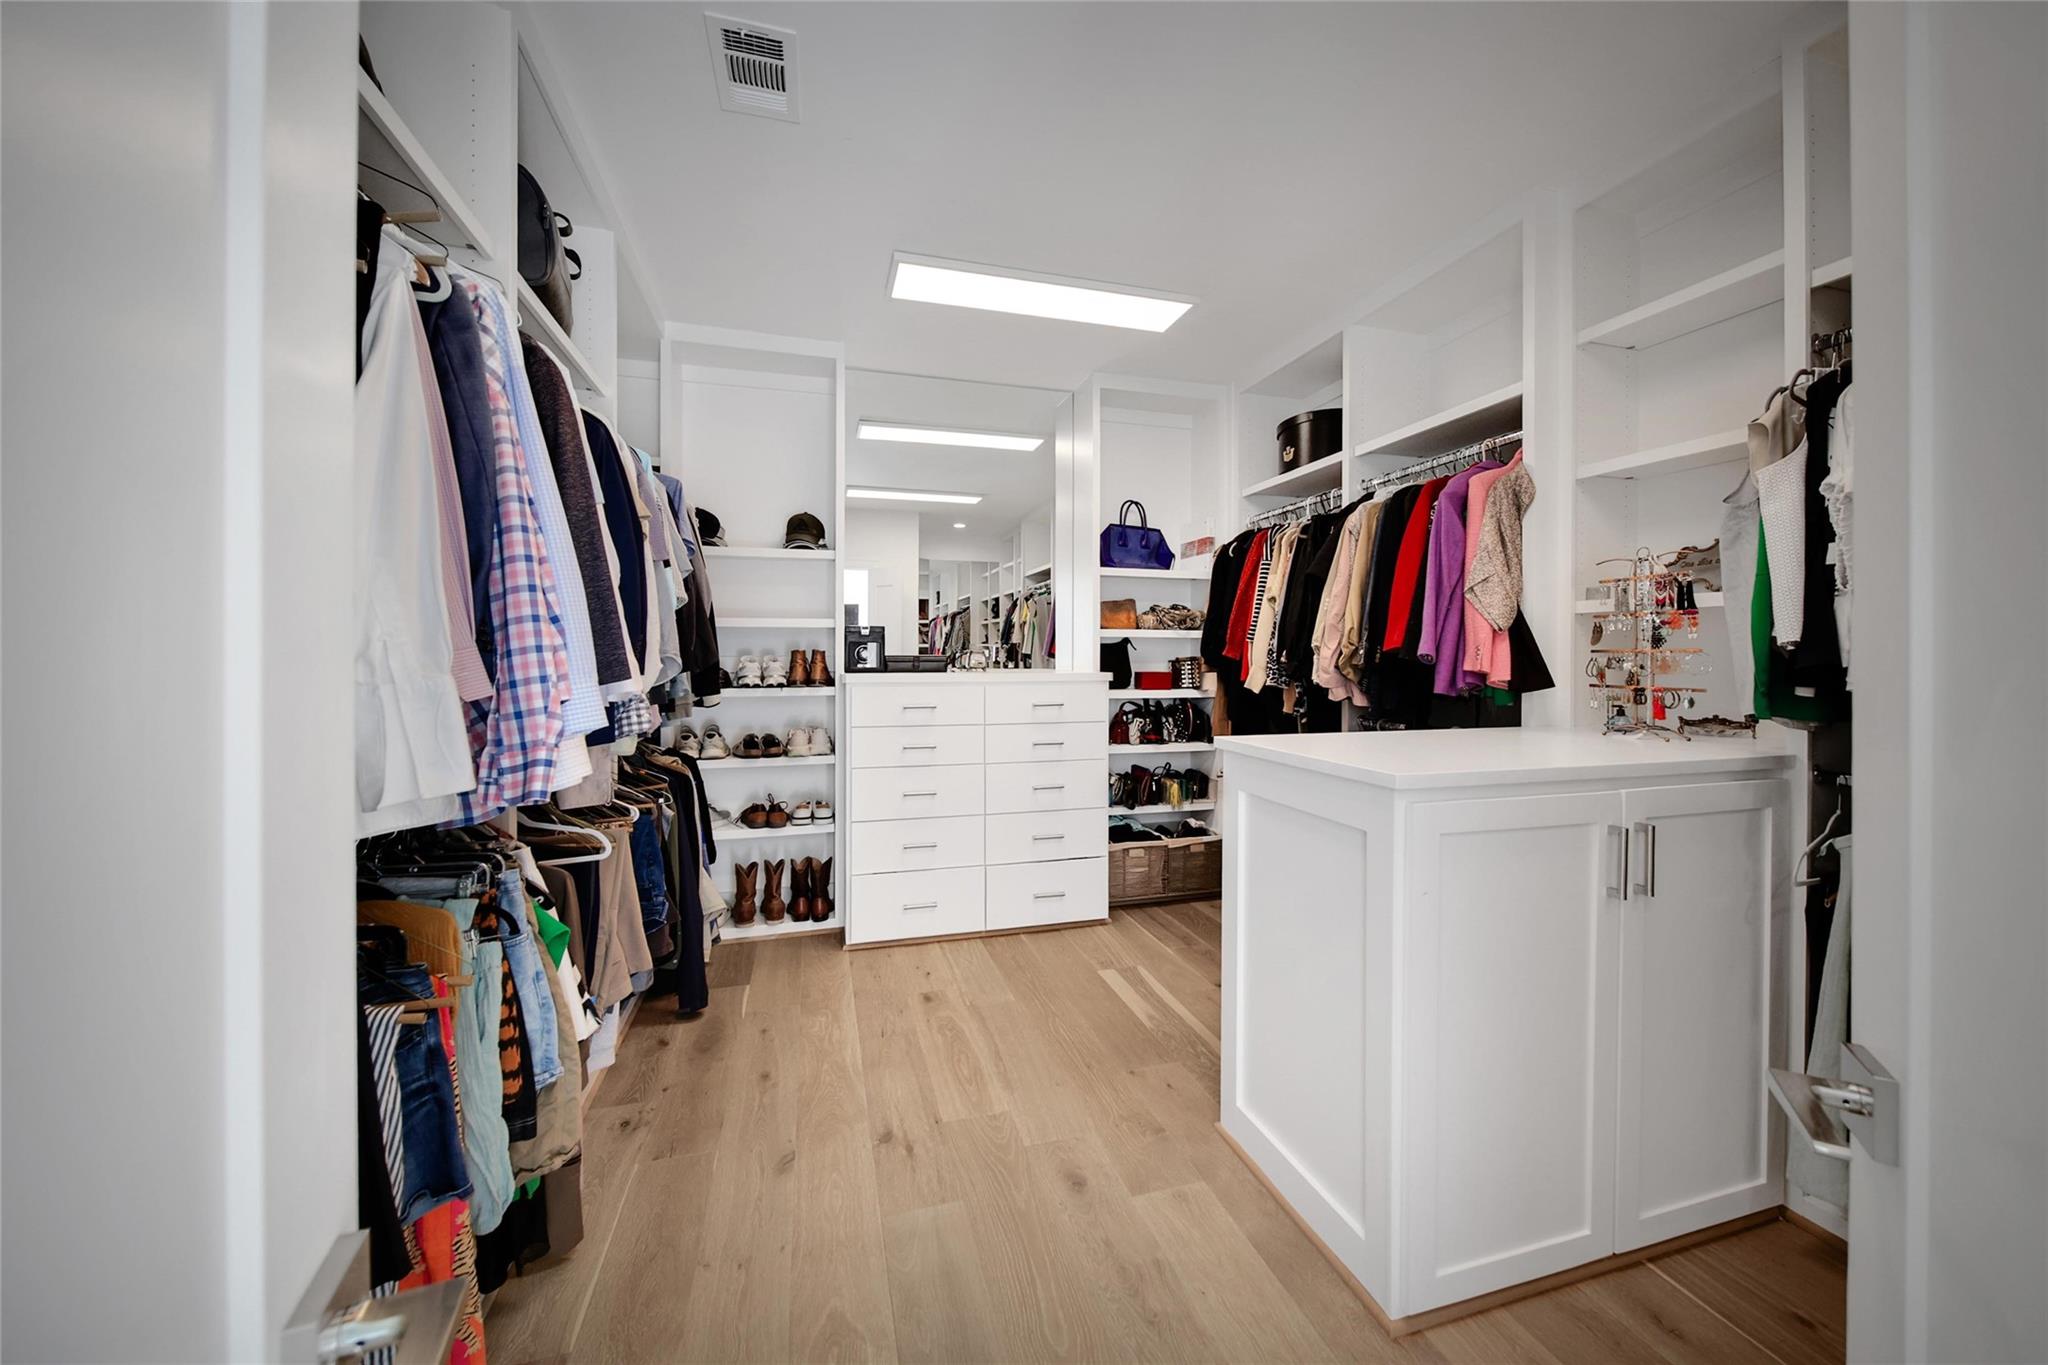
Other Interior Features Crown Molding, Dry Bar, Elevator Shaft, High Ceilings, Prewired for Alarm System, 3 Bedrooms Up, En-Suite Bath, Primary Bed - 2nd Floor, Sitting Area, Walk-In Closet(s)
Area & Lot
Total area 3,270 Sq.Ft.
Lot Area 3,968.32 Sq.Ft.
Living area 3,270 Sq.Ft.
MLS® ID 83030749
Year Built 2021
School District 49 - Spring Branch
High School Northbrook High School
Middle School Landrum Middle School
Elementary School Housman Elementary School
Architecture Styles Contemporary/Modern
Type Residential
Status For Sale
Exterior
Stories 2
Air conditioning Attic Fan, Ceiling Fan(s), Electric
Heat type Natural Gas
Water Source Public
Garage Space 2.0
Sewer Public Sewer
Parking Attached, Garage Door Opener
Lot Features Cul-De-Sac, Subdivided, 0 Up To 1/4 Acre
Roof Composition
Finance
Sales Price $875,000
Real Estate Tax $18,745 yearly
image

Schedule a Showing

We would love to show you our beautiful property. Please select your preferred date and time below. We will be in touch shortly to confirm your appointment.

Schedule a Showing

We would love to show you our beautiful properties. Please select your preferred date and time below. We will be in touch shortly to confirm your appointment.

Thank you for your interest in 1509 Johanna Drive, Houston, TX 77055. We are reviewing your request and will be in touch shortly!

Mortgage Calculator

Estimate your monthly mortgage payment, including the principal and interest, property taxes, and HOA. Adjust the values to generate a more accurate rate.

All estimates are provided for informational purposes only. Actual amounts may vary.
$0,000 Your Payment 20 15 65
$0,000 Your Payment

We’d Love to Hear From You

Connect with us today and embark on the journey to find or sell your dream home.