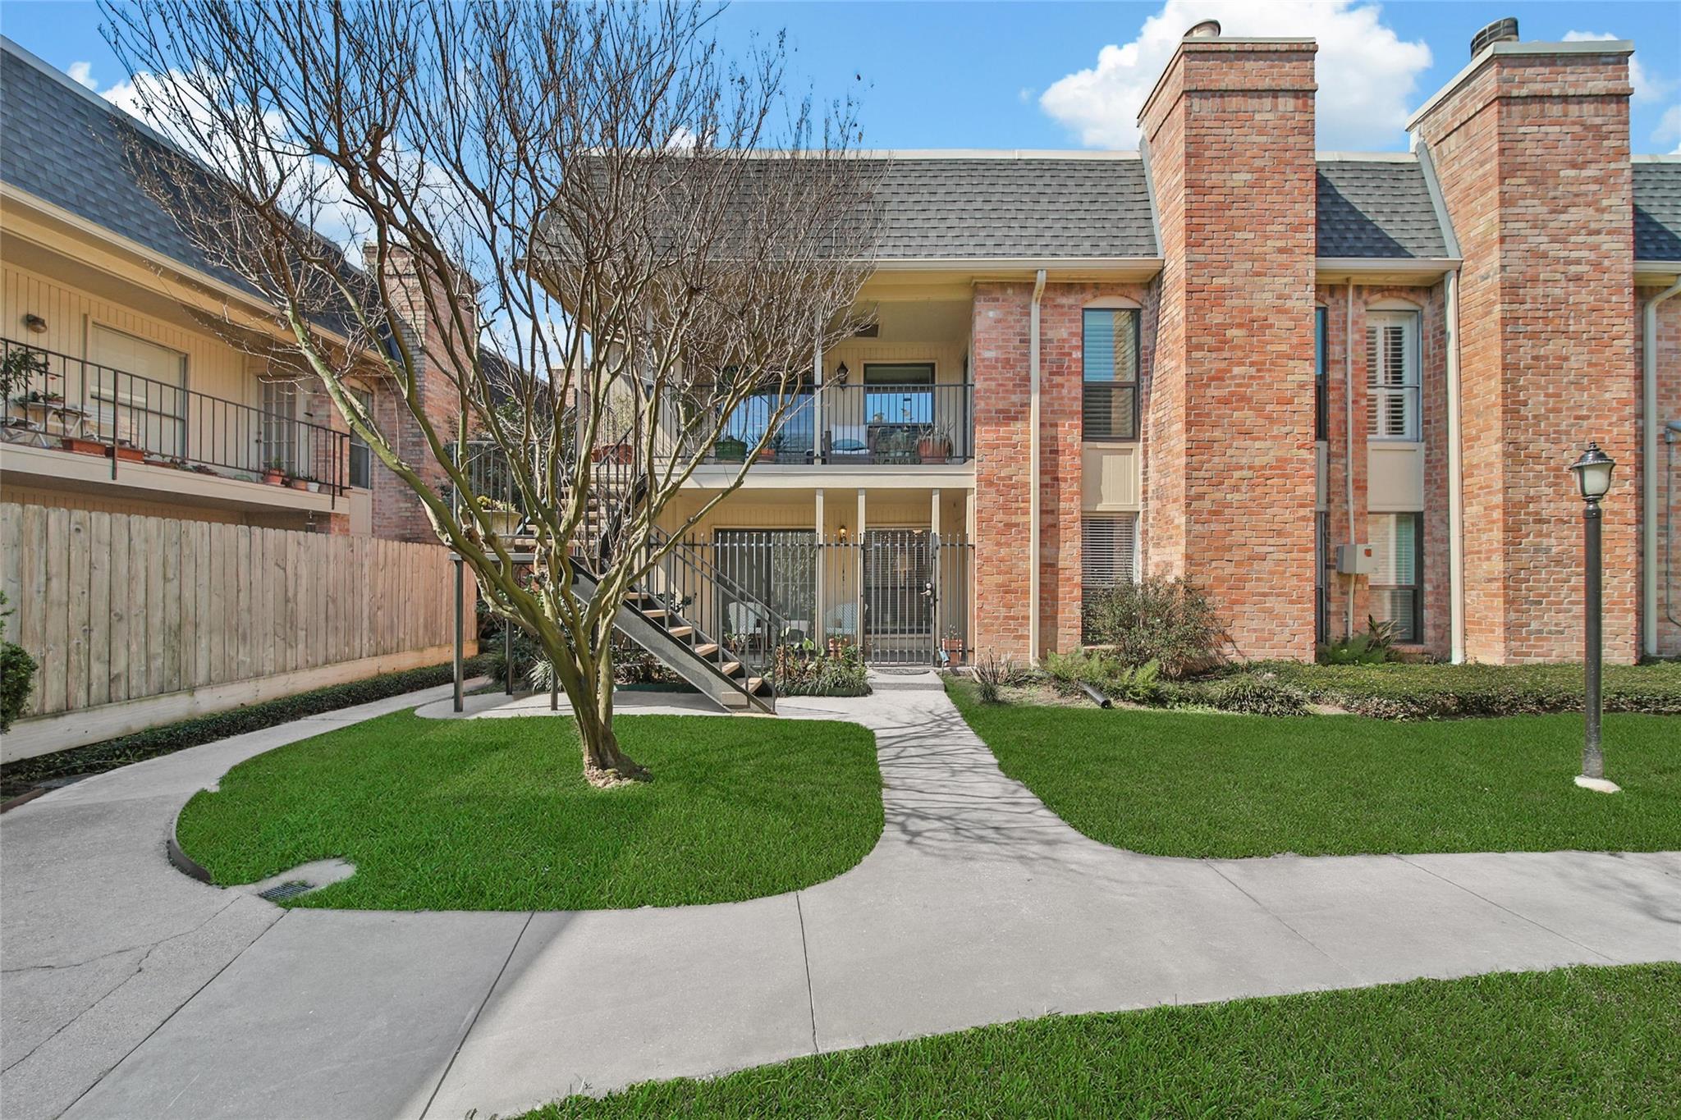

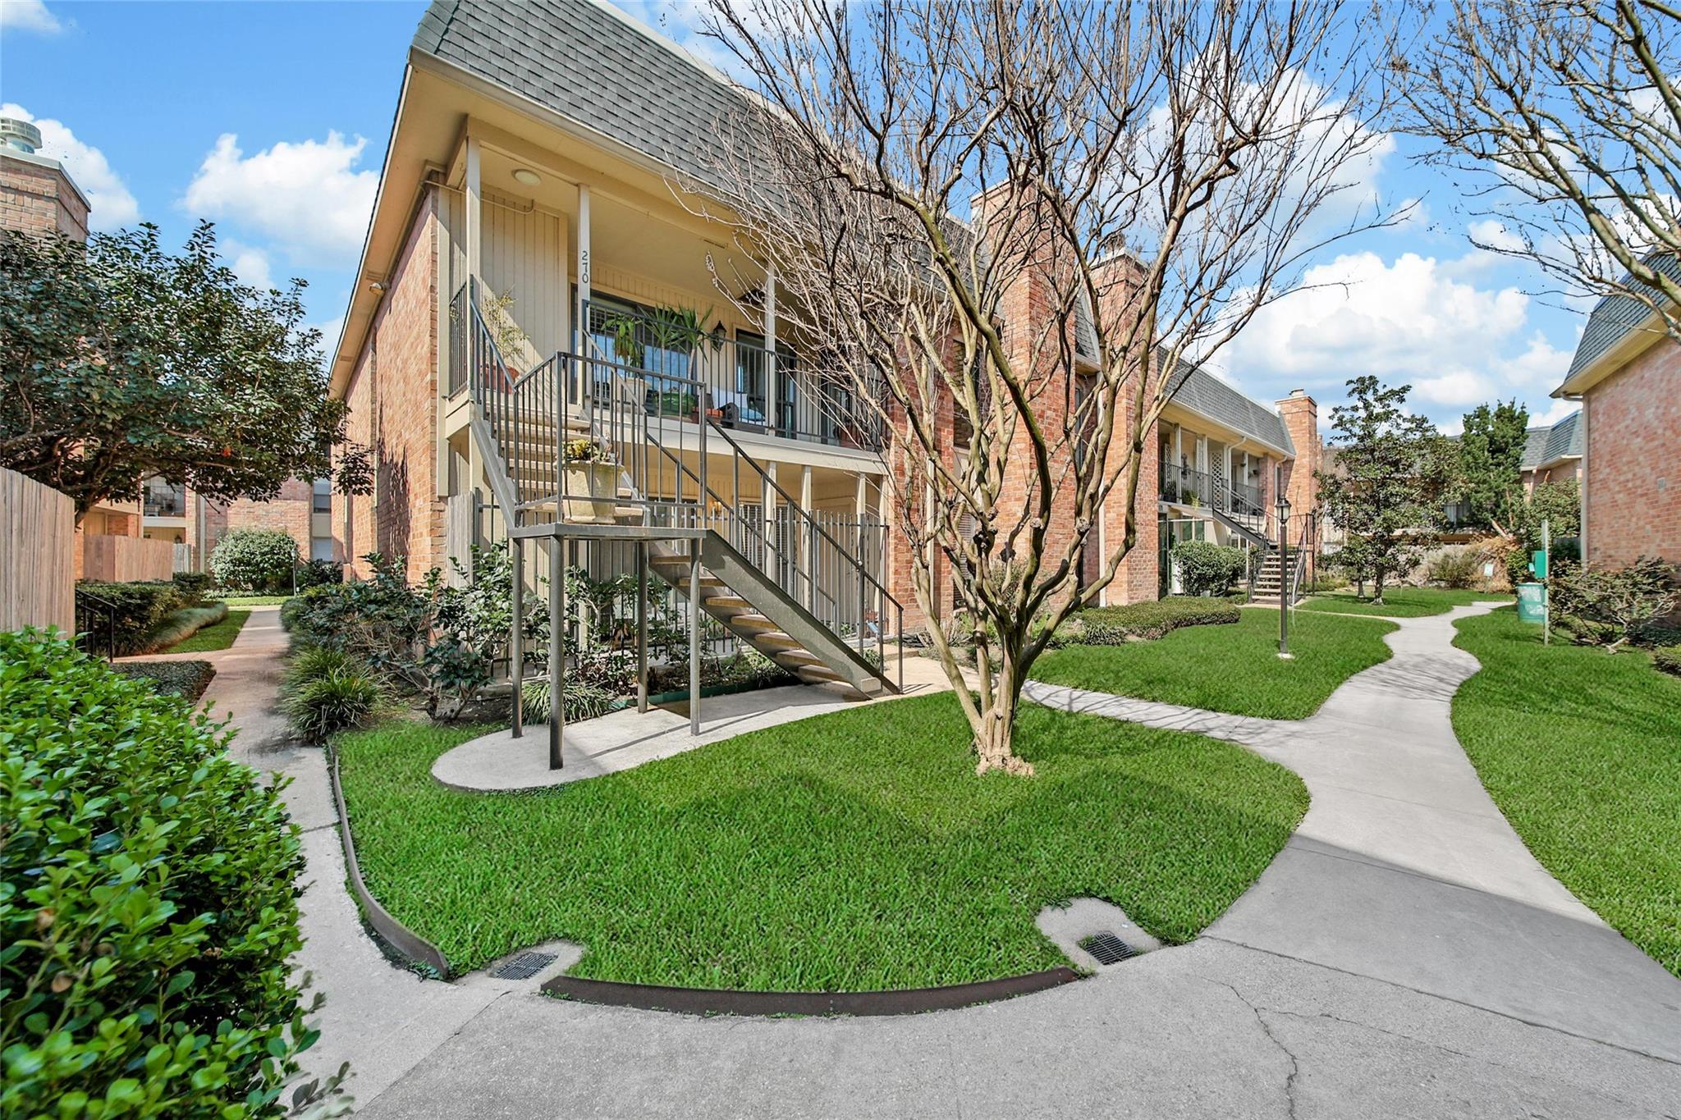
Brick condominium buildings surround a landscaped courtyard with balconies and an exterior staircase.
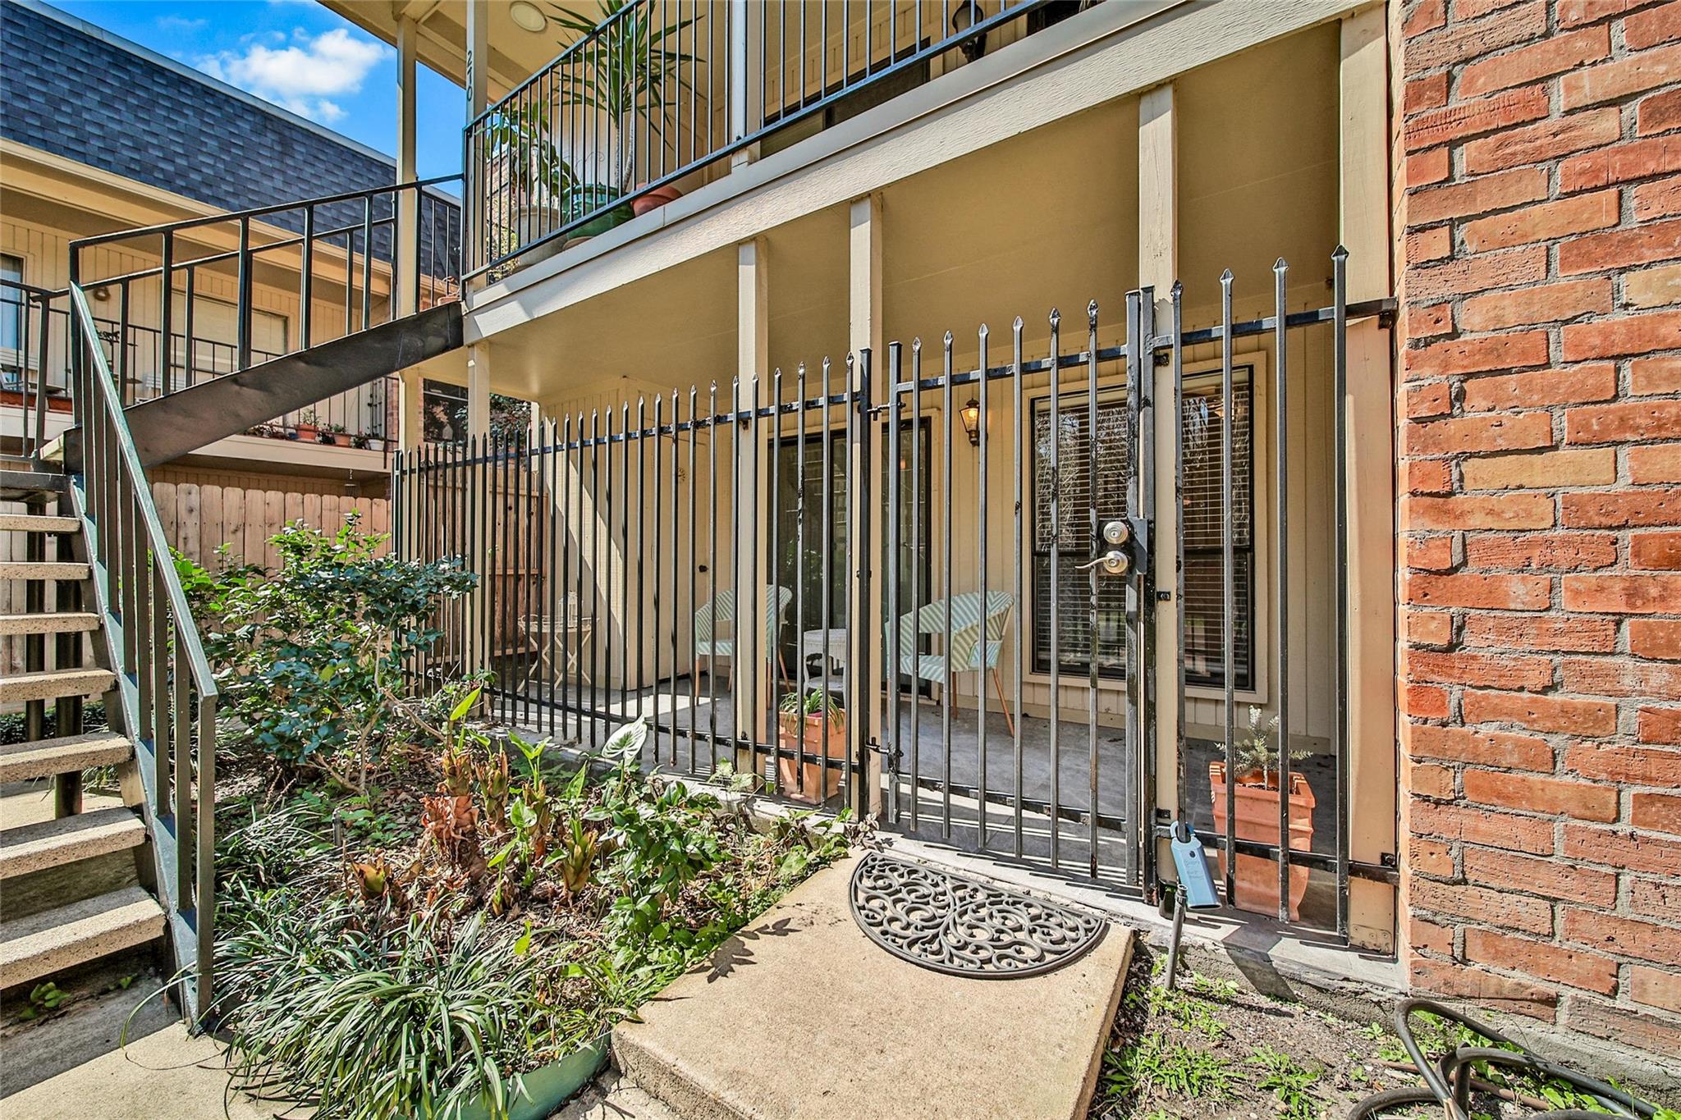
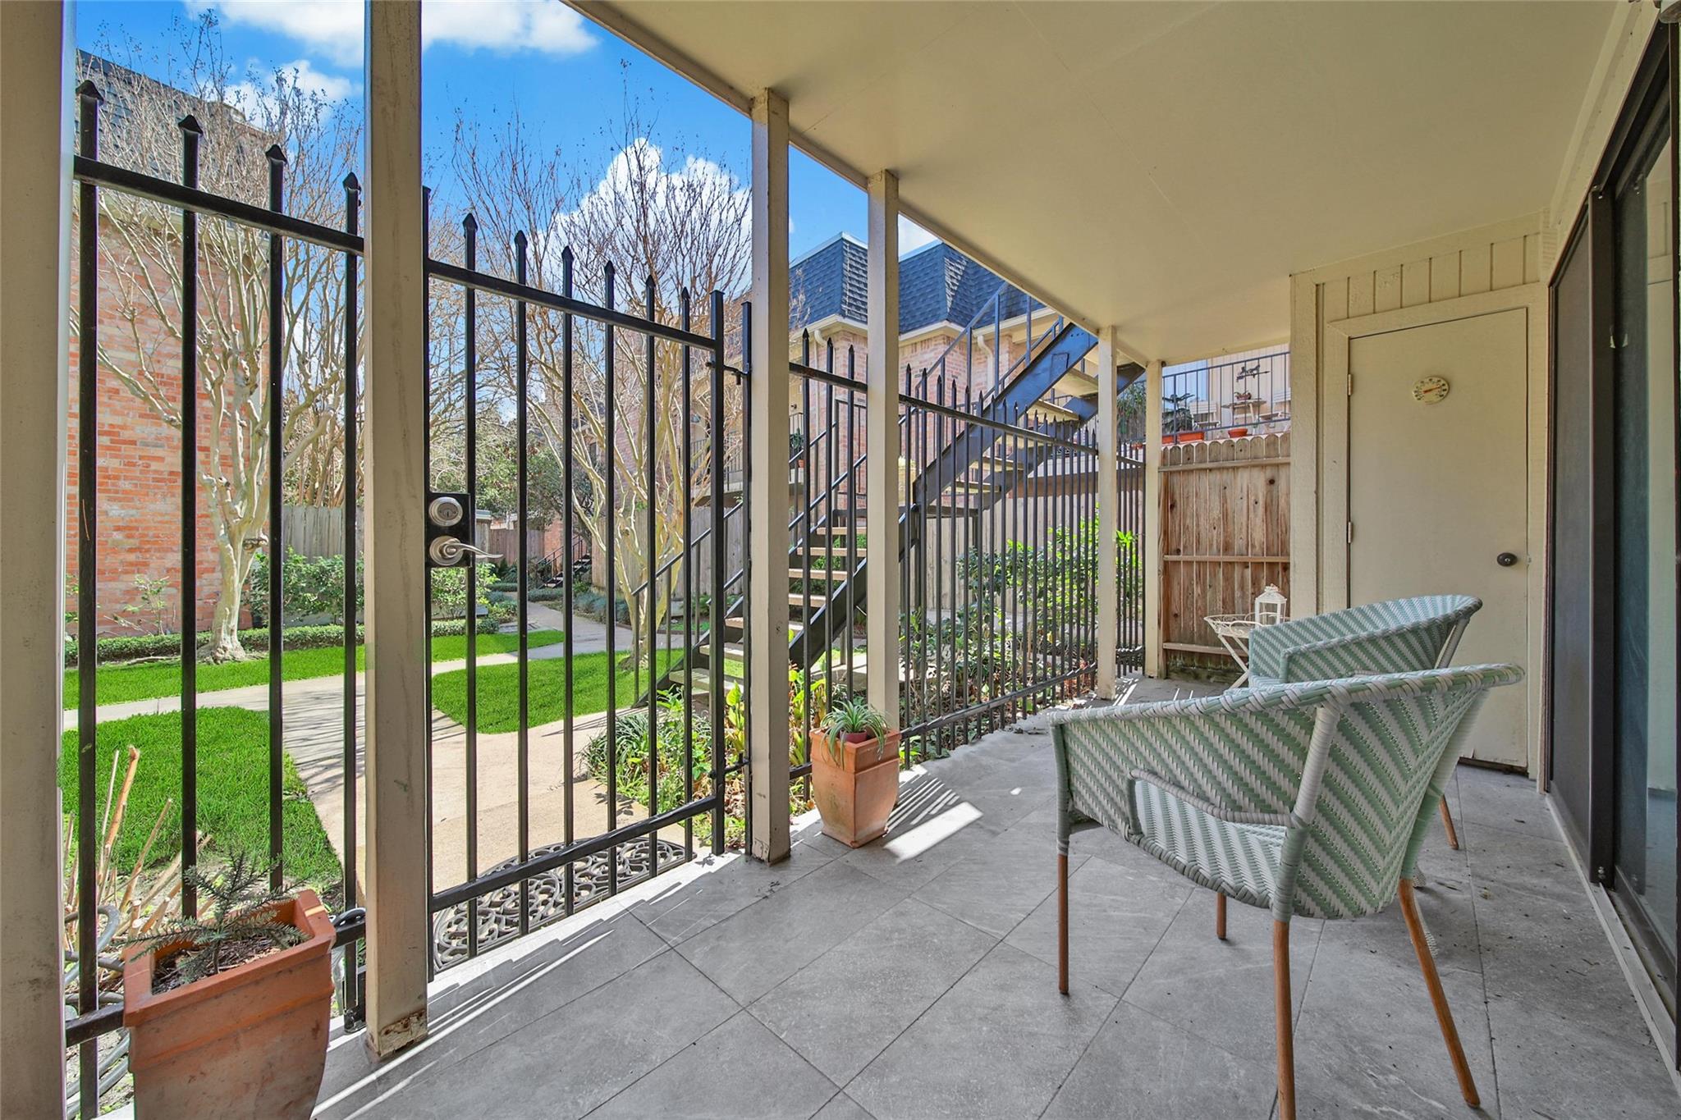
Ground-floor condo patio behind a black metal fence, with stairs and landscaped planting beds.
Covered patio with wicker seating overlooking a landscaped courtyard and exterior staircase.
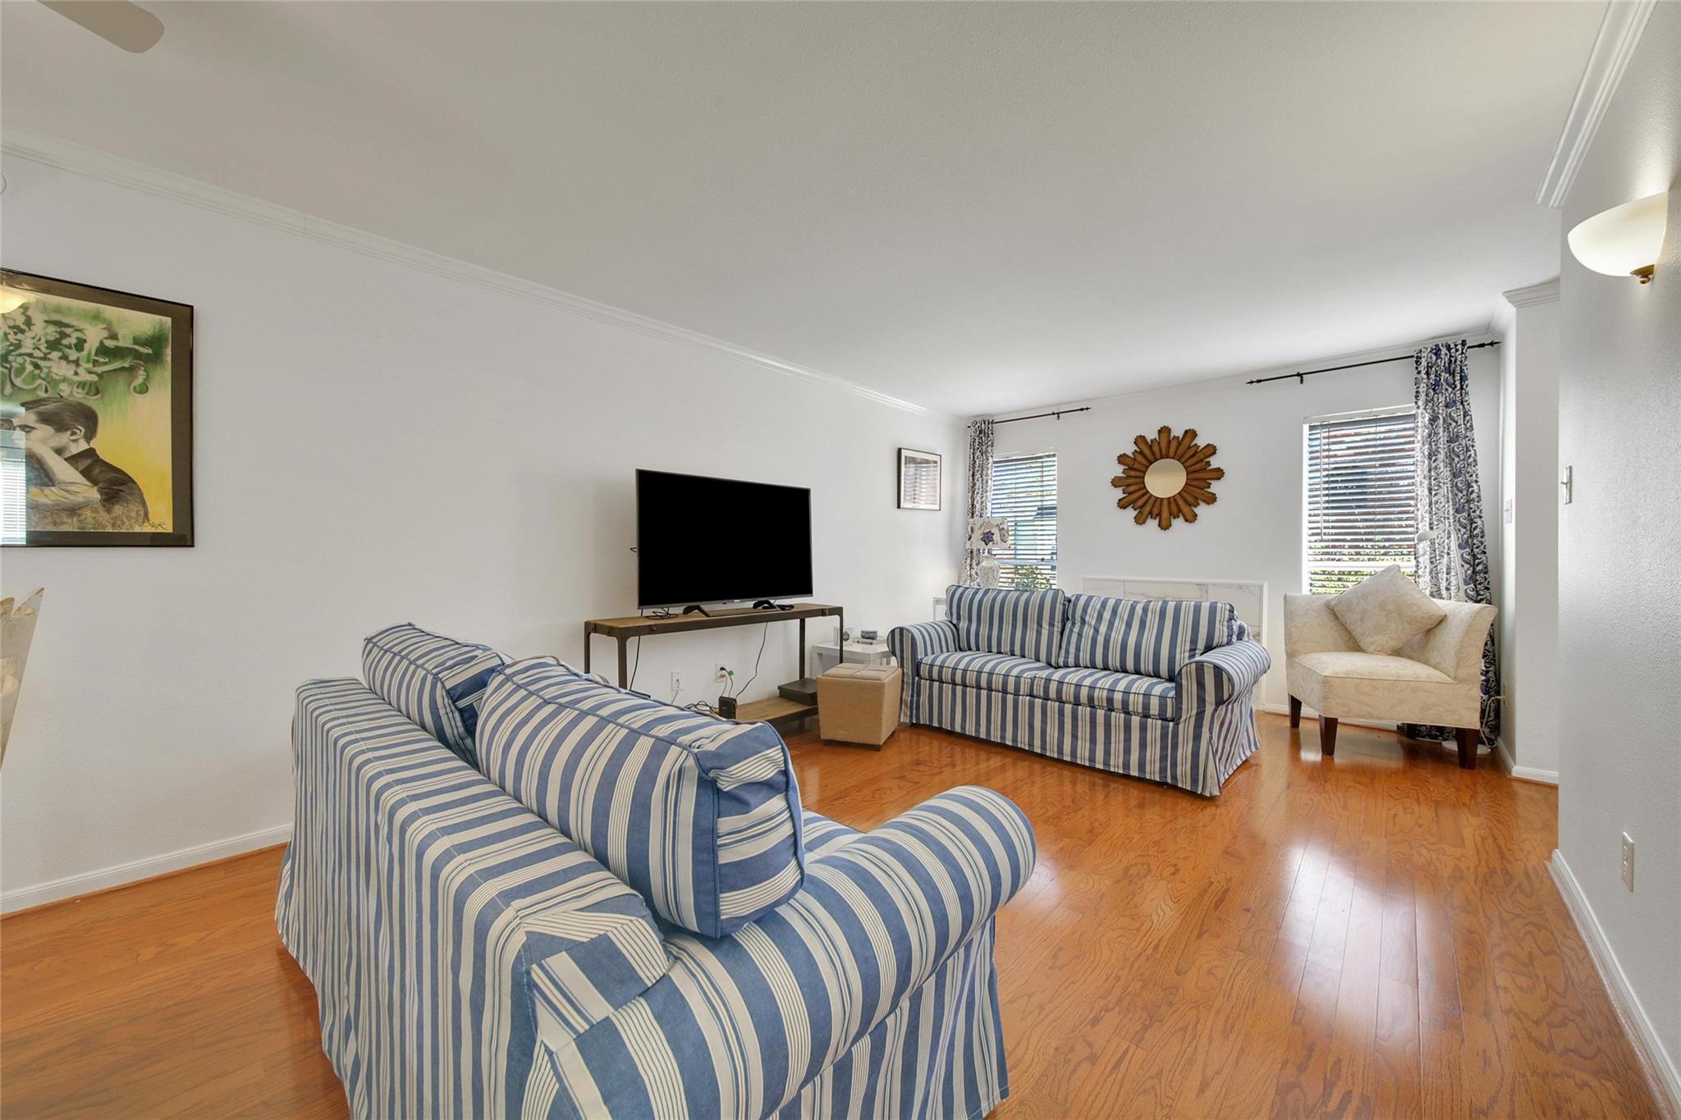
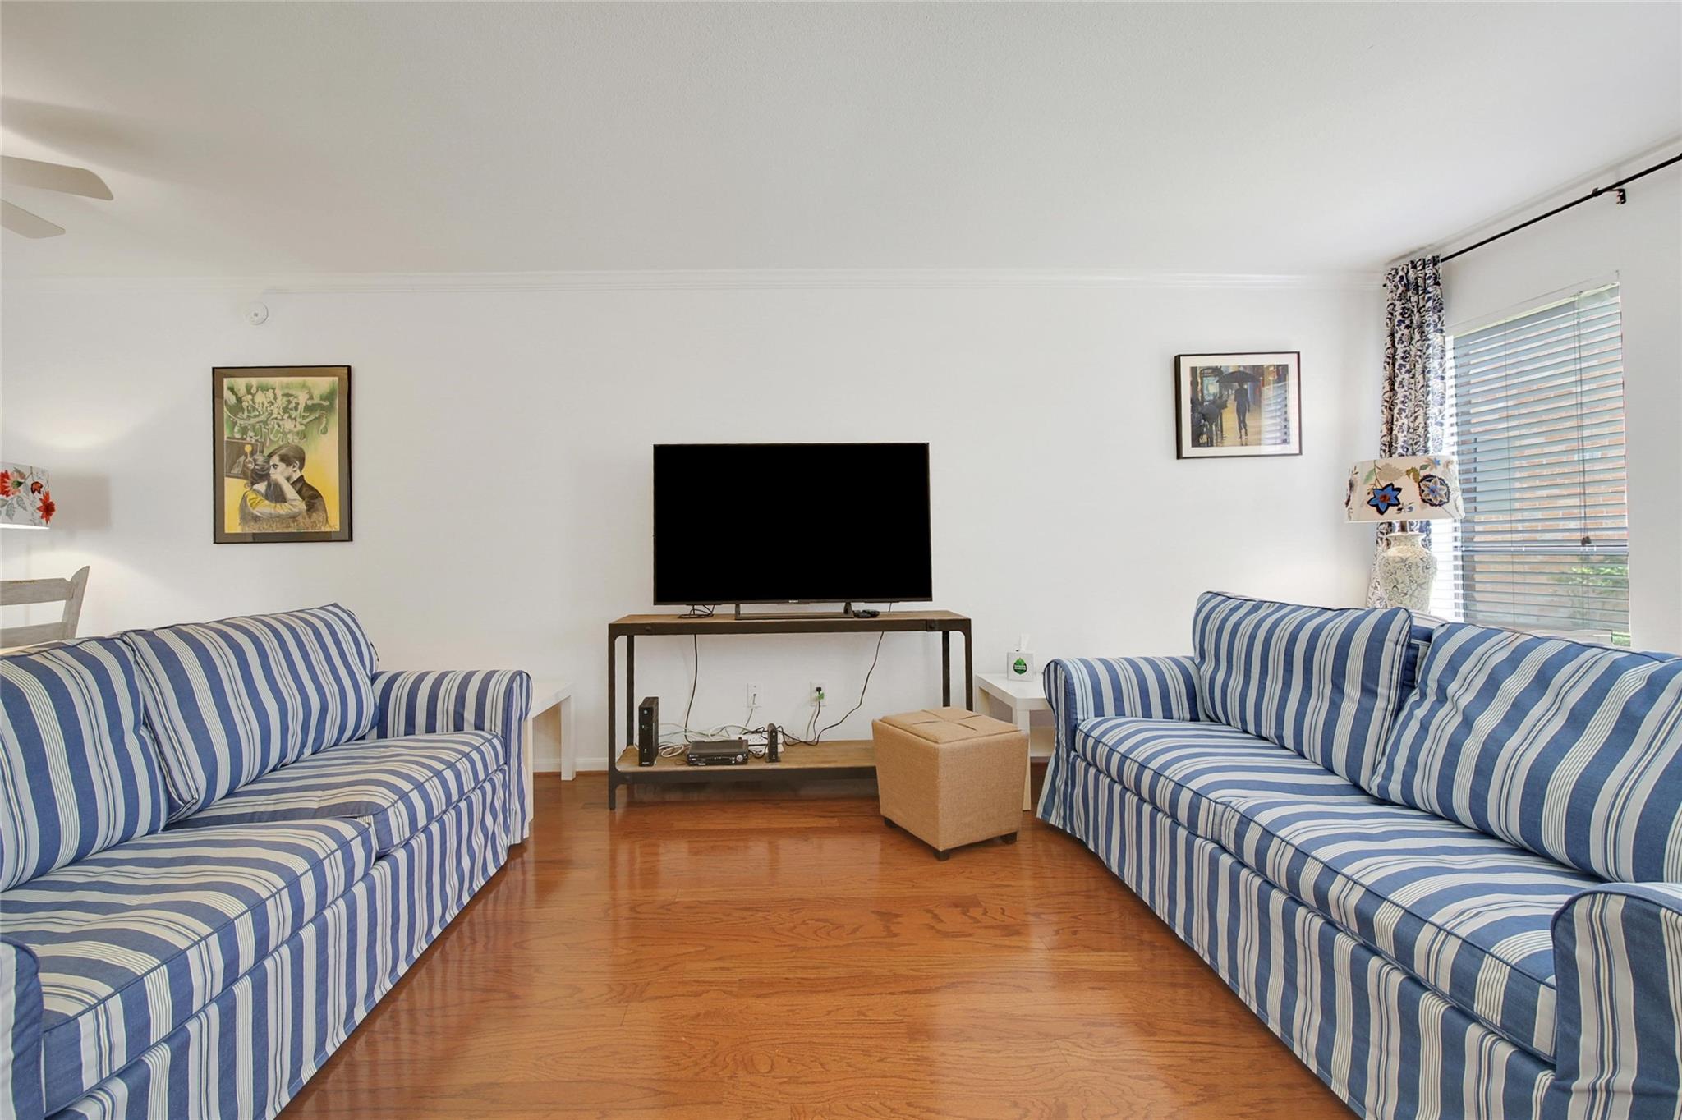
Living room with blue-and-white striped sofas, hardwood floors, and a TV.
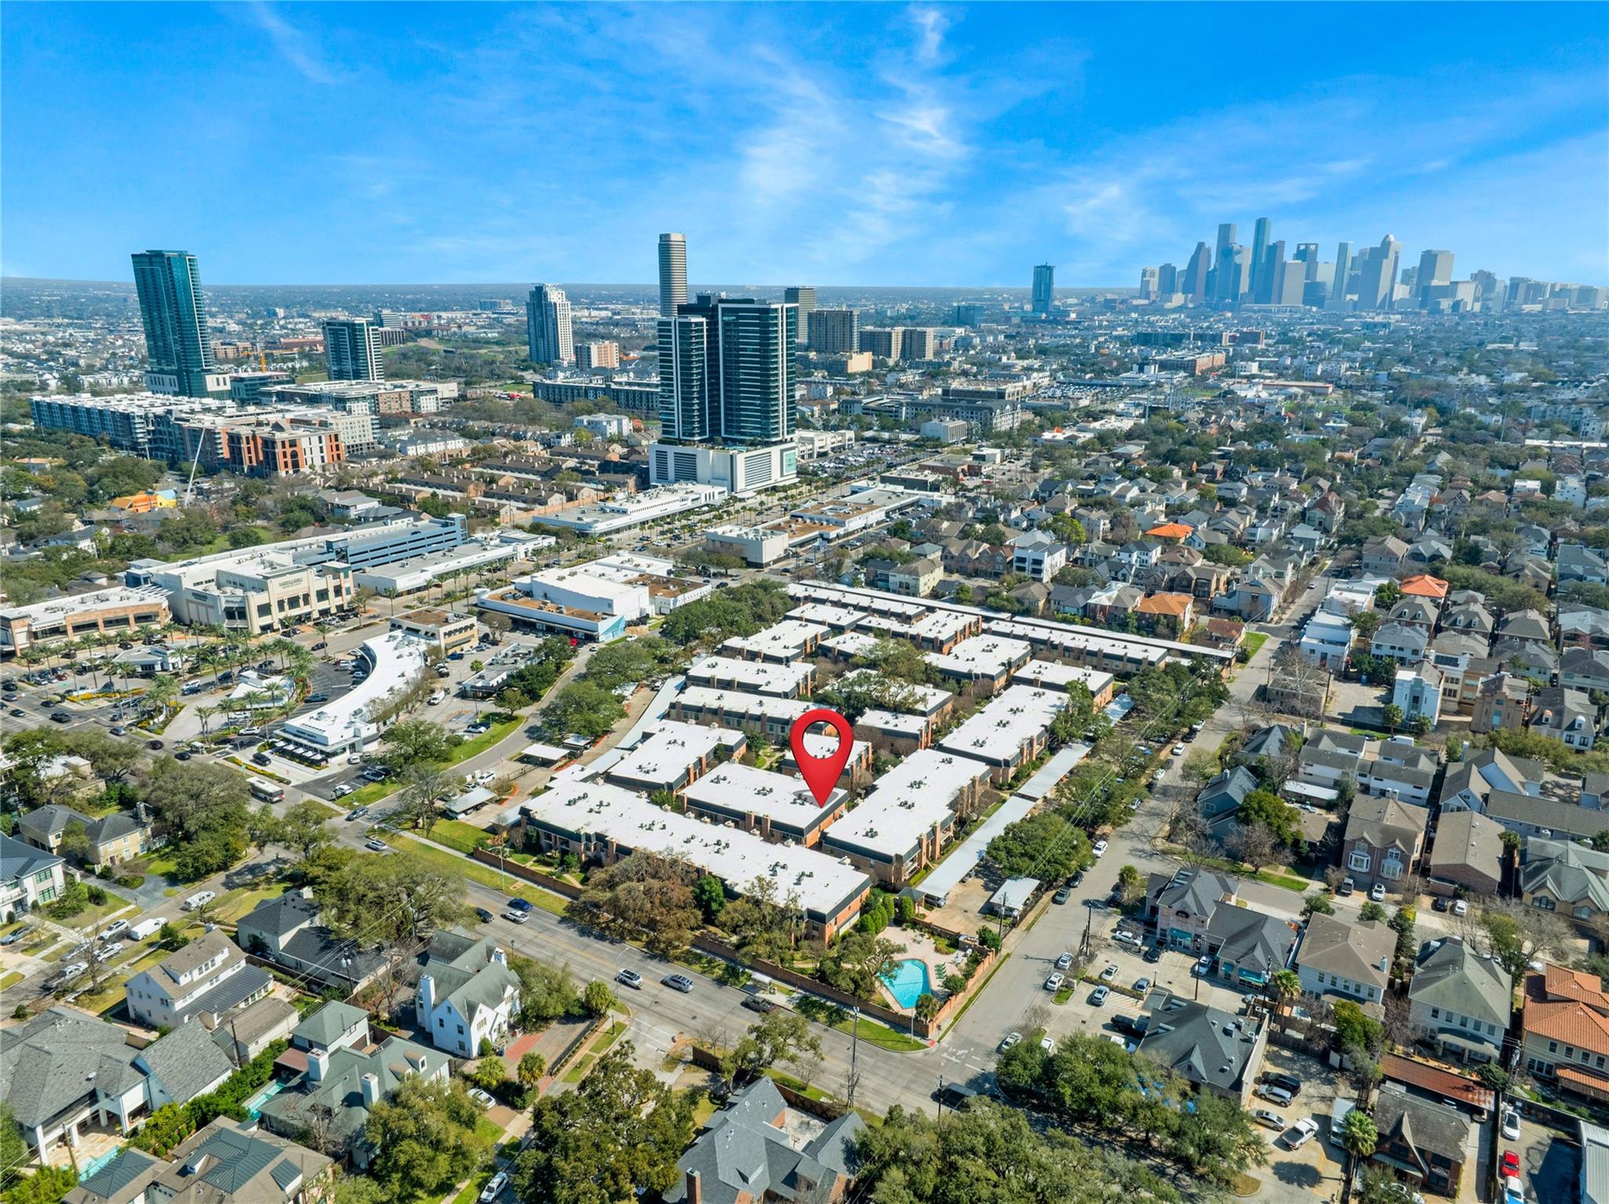
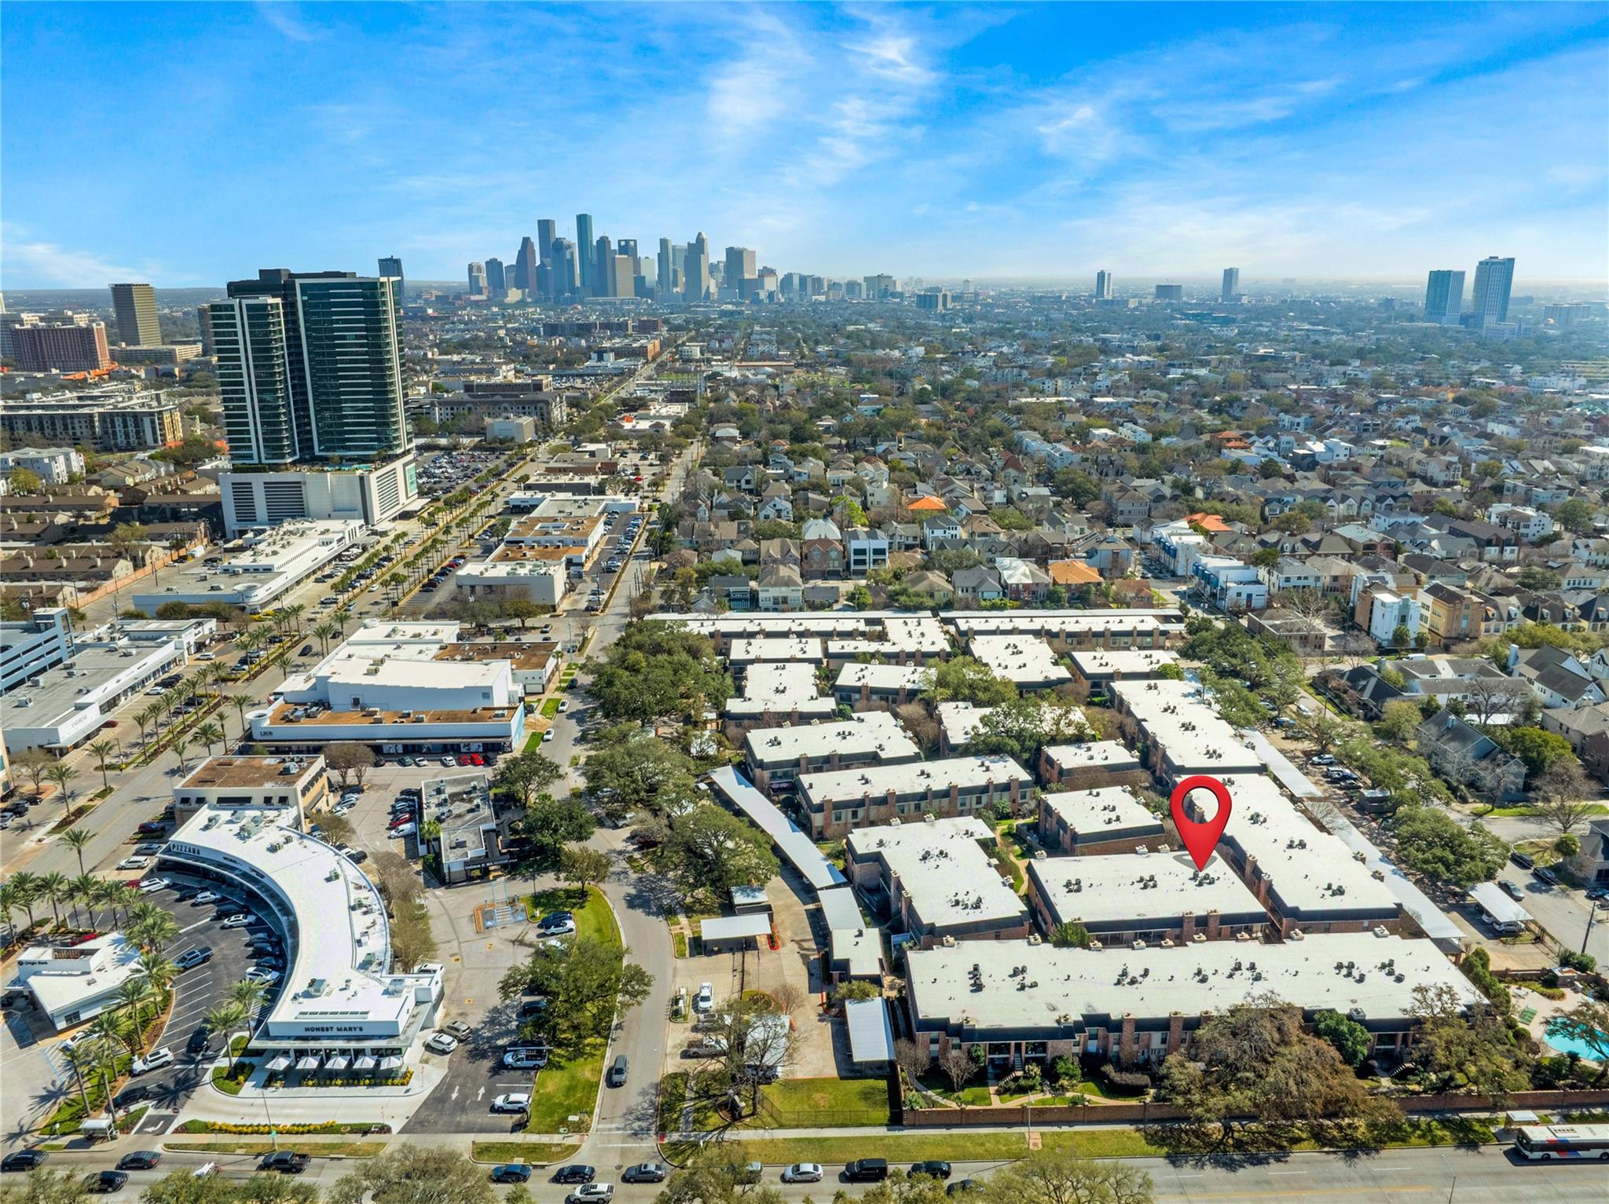
Aerial view of a townhouse complex marked by a red pin, with the Houston skyline beyond.
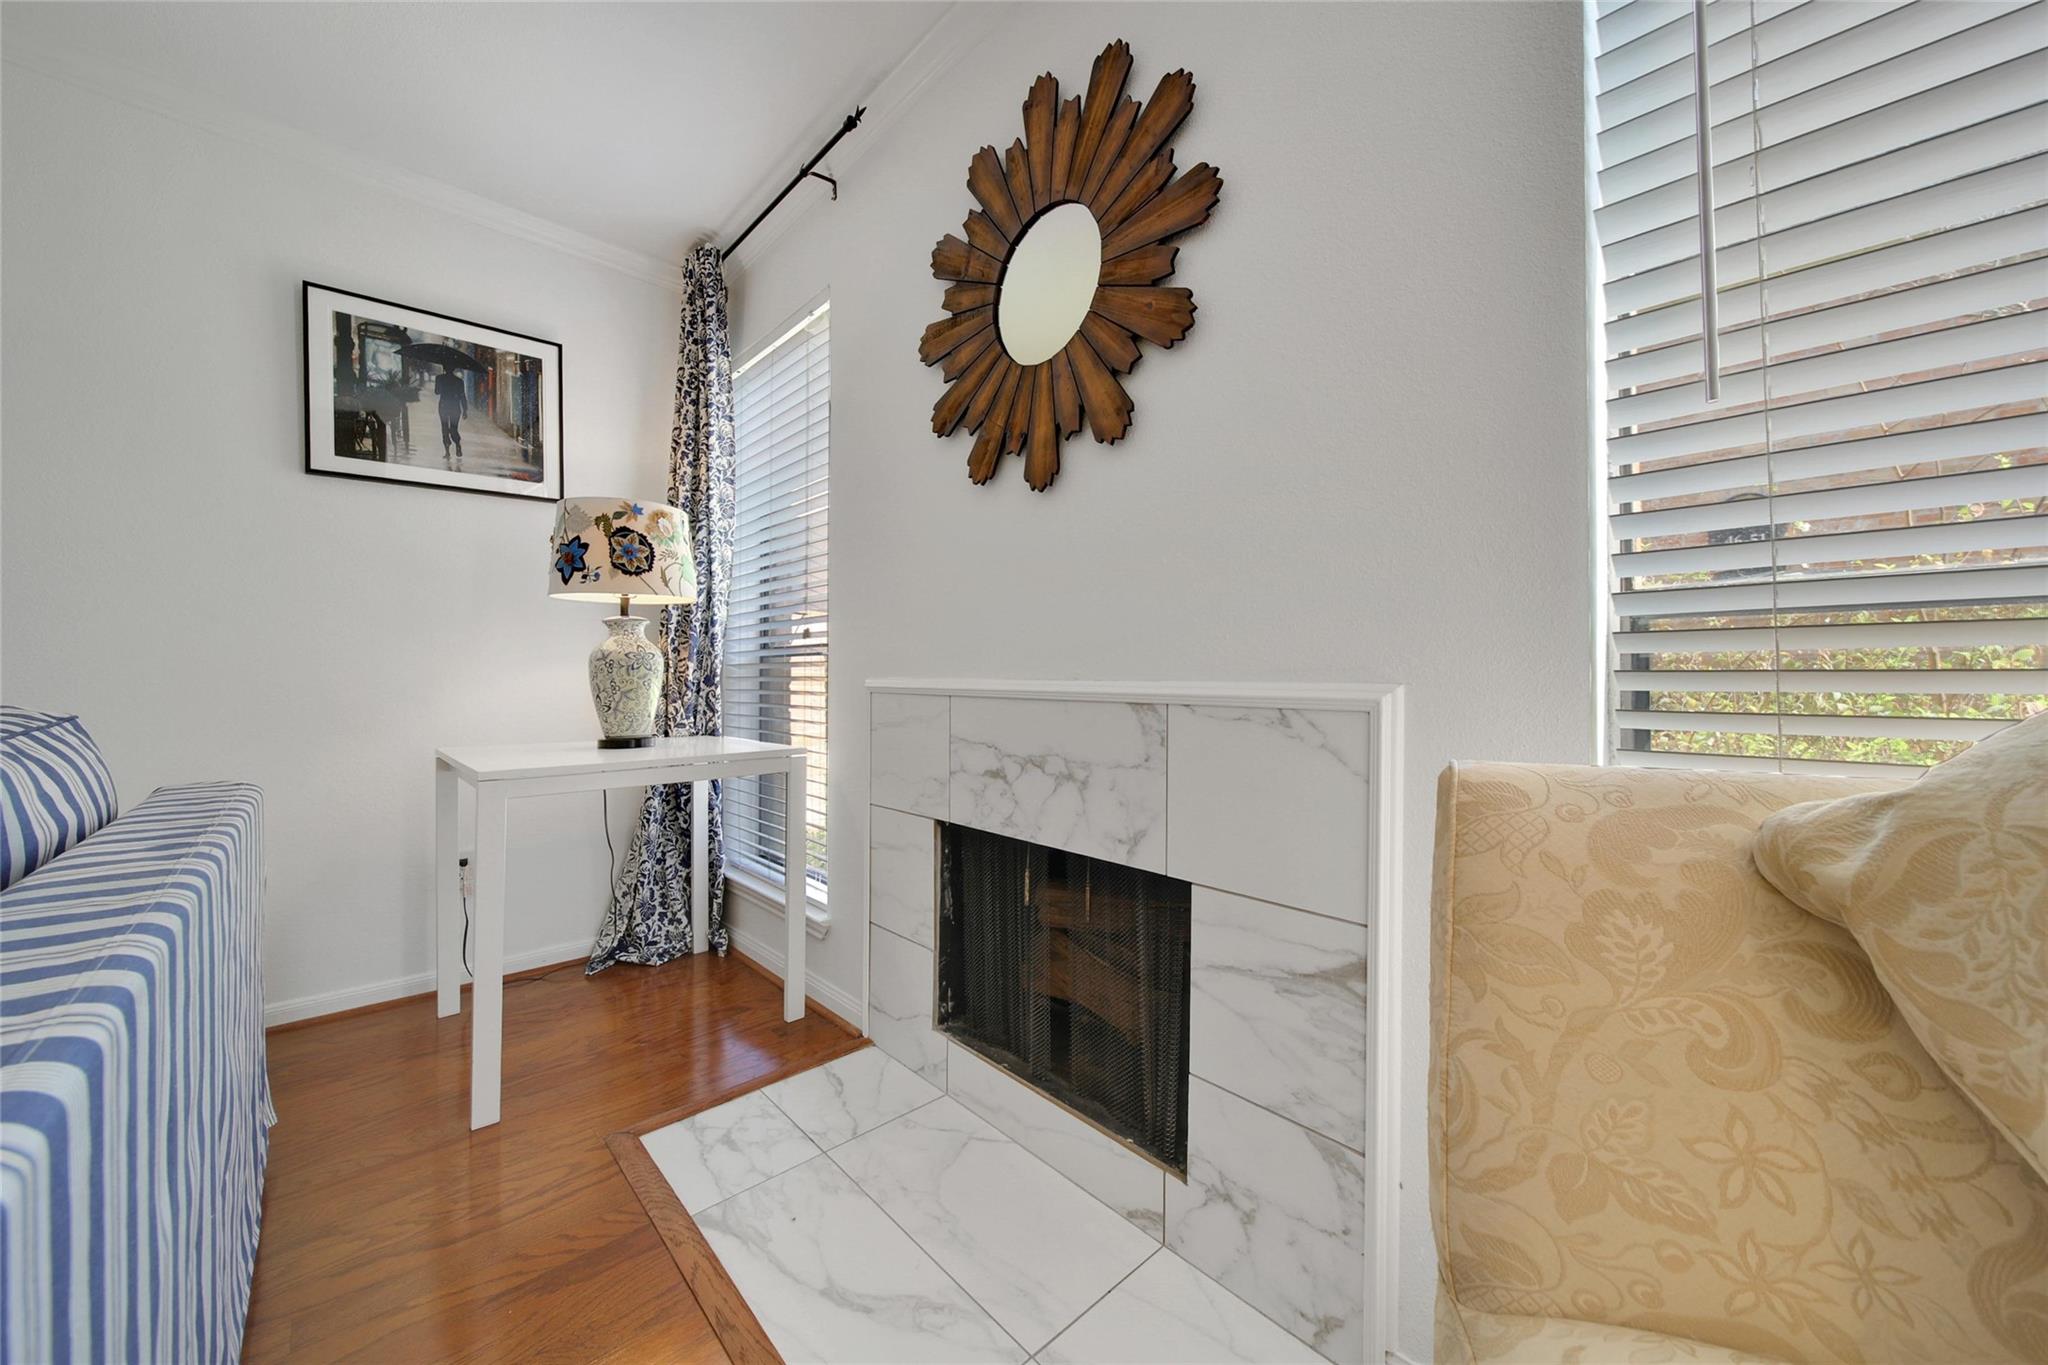
Living room with a marble-tiled fireplace, wood flooring, and striped and floral seating.
Living room with matching blue-and-white striped sofas, a television, and hardwood floors.
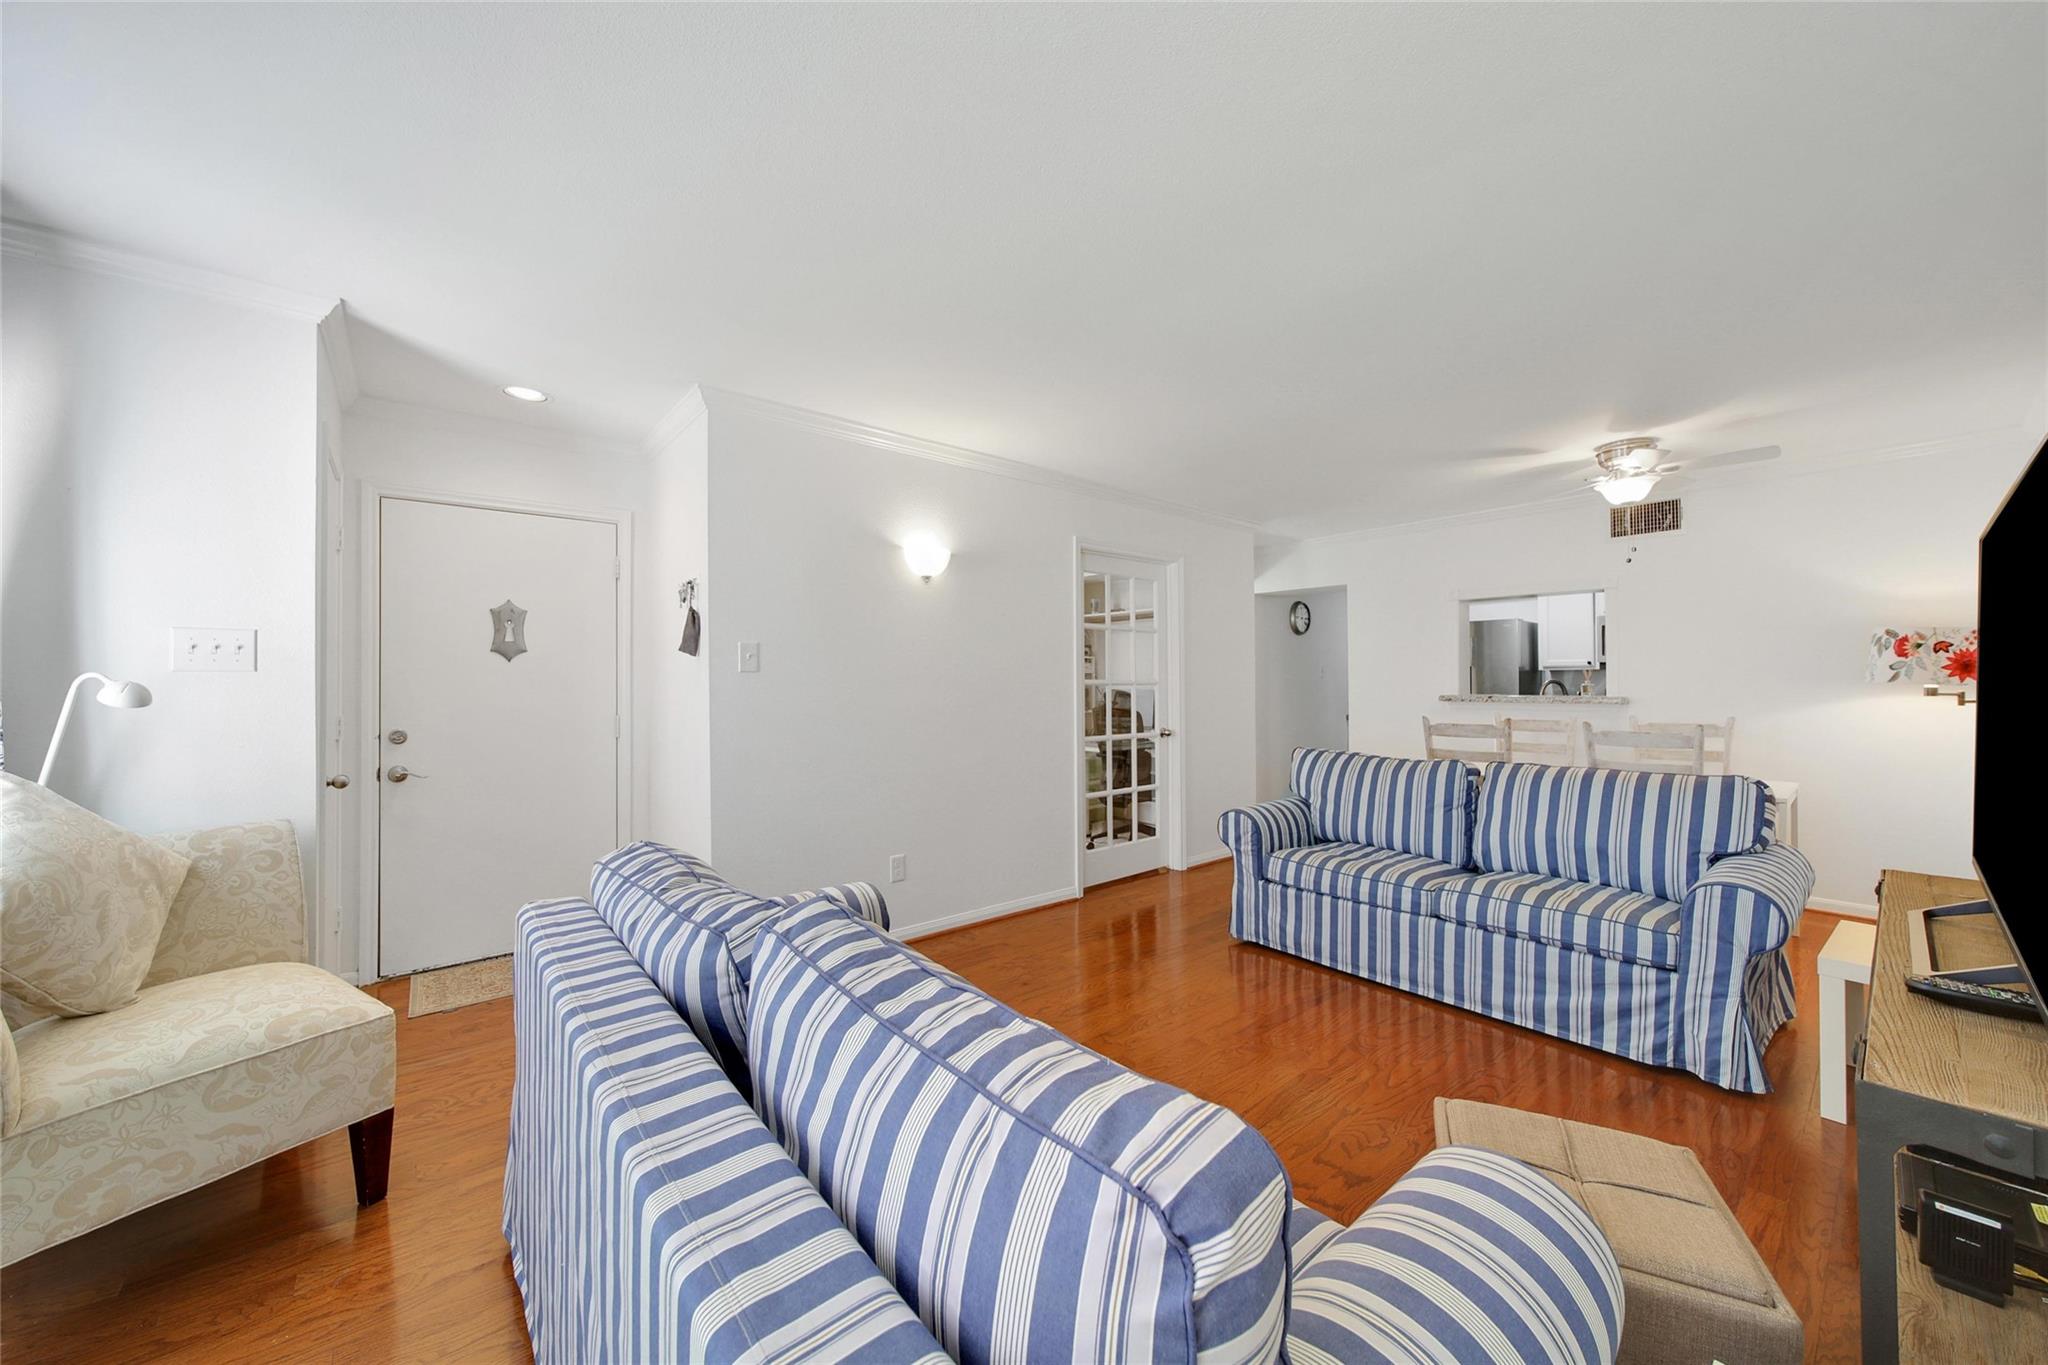
Living room with blue-and-white striped sofas, hardwood floors, and an open view to the kitchen.
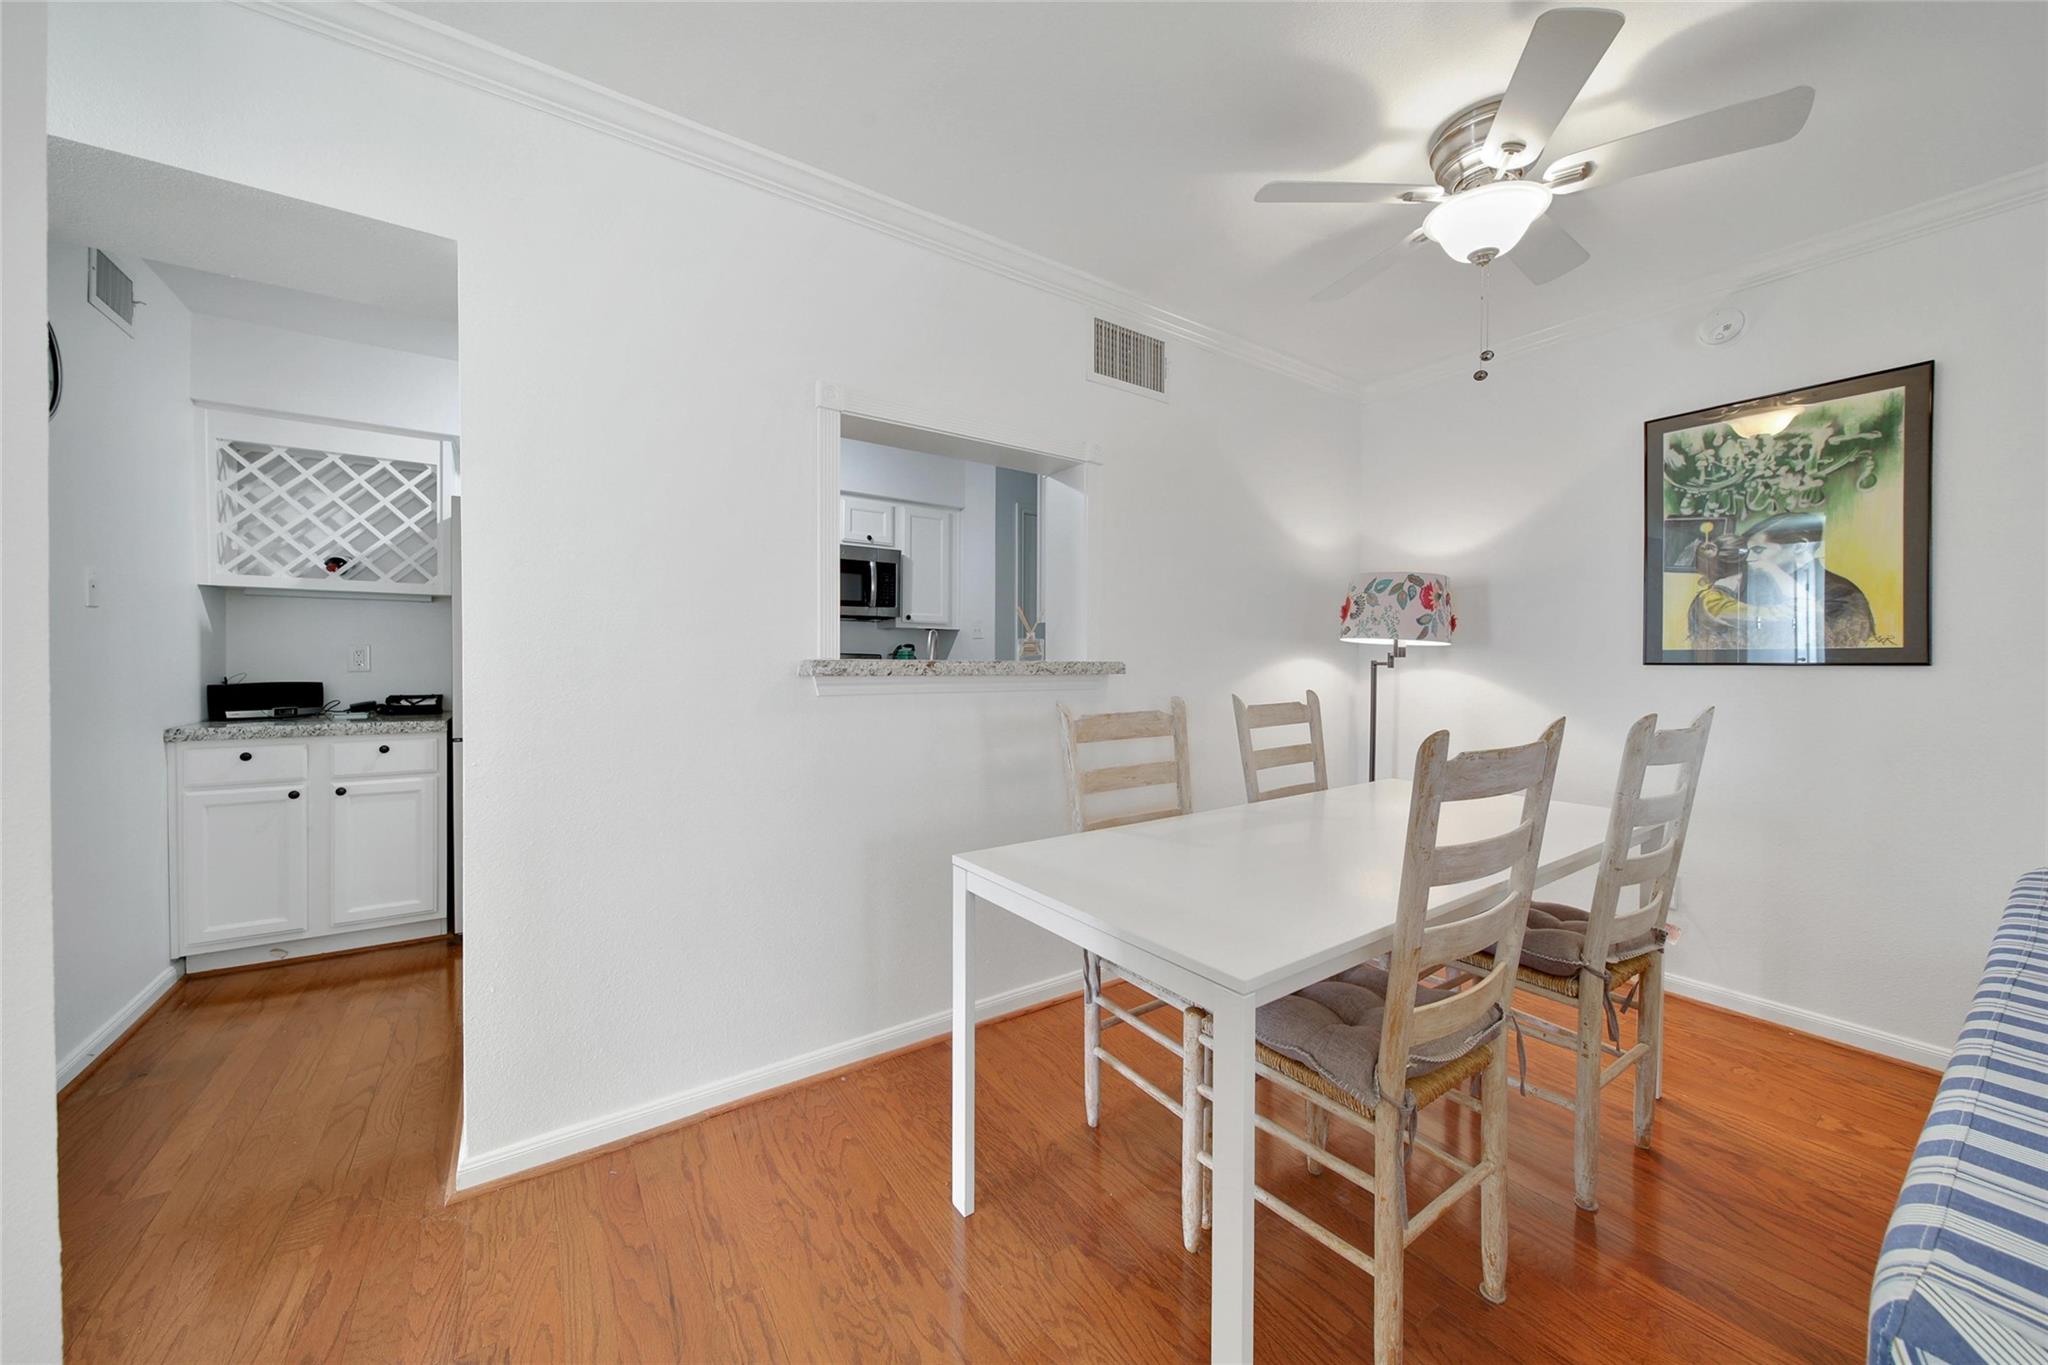
Dining area with a white table and chairs, hardwood floors, and a pass-through to the kitchen.
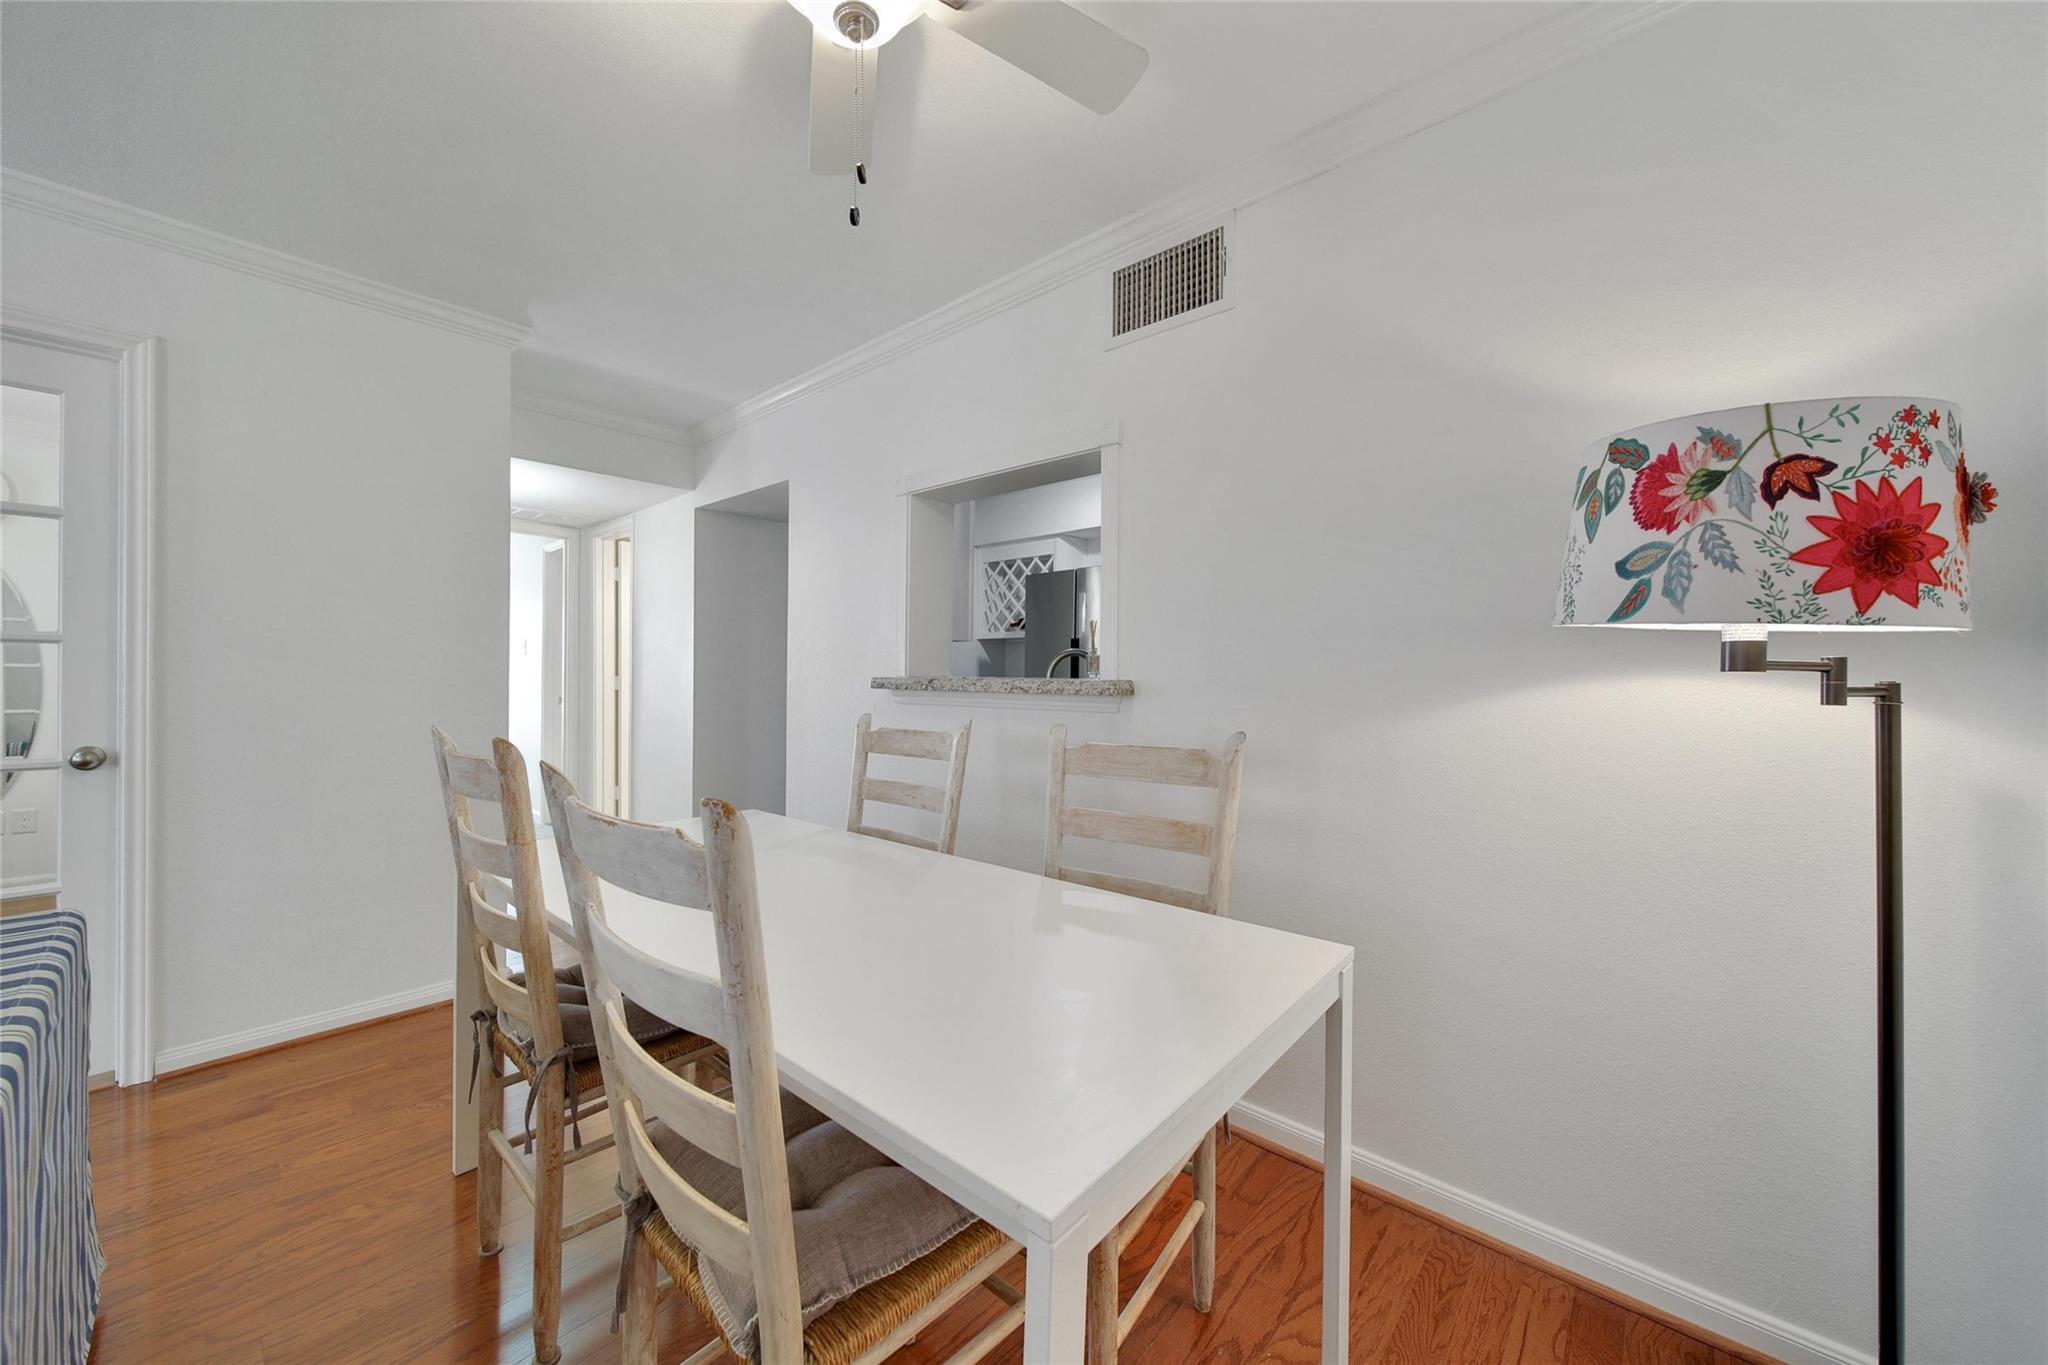
Dining area with a white table, rustic chairs, hardwood floors, and a floral-shade lamp.
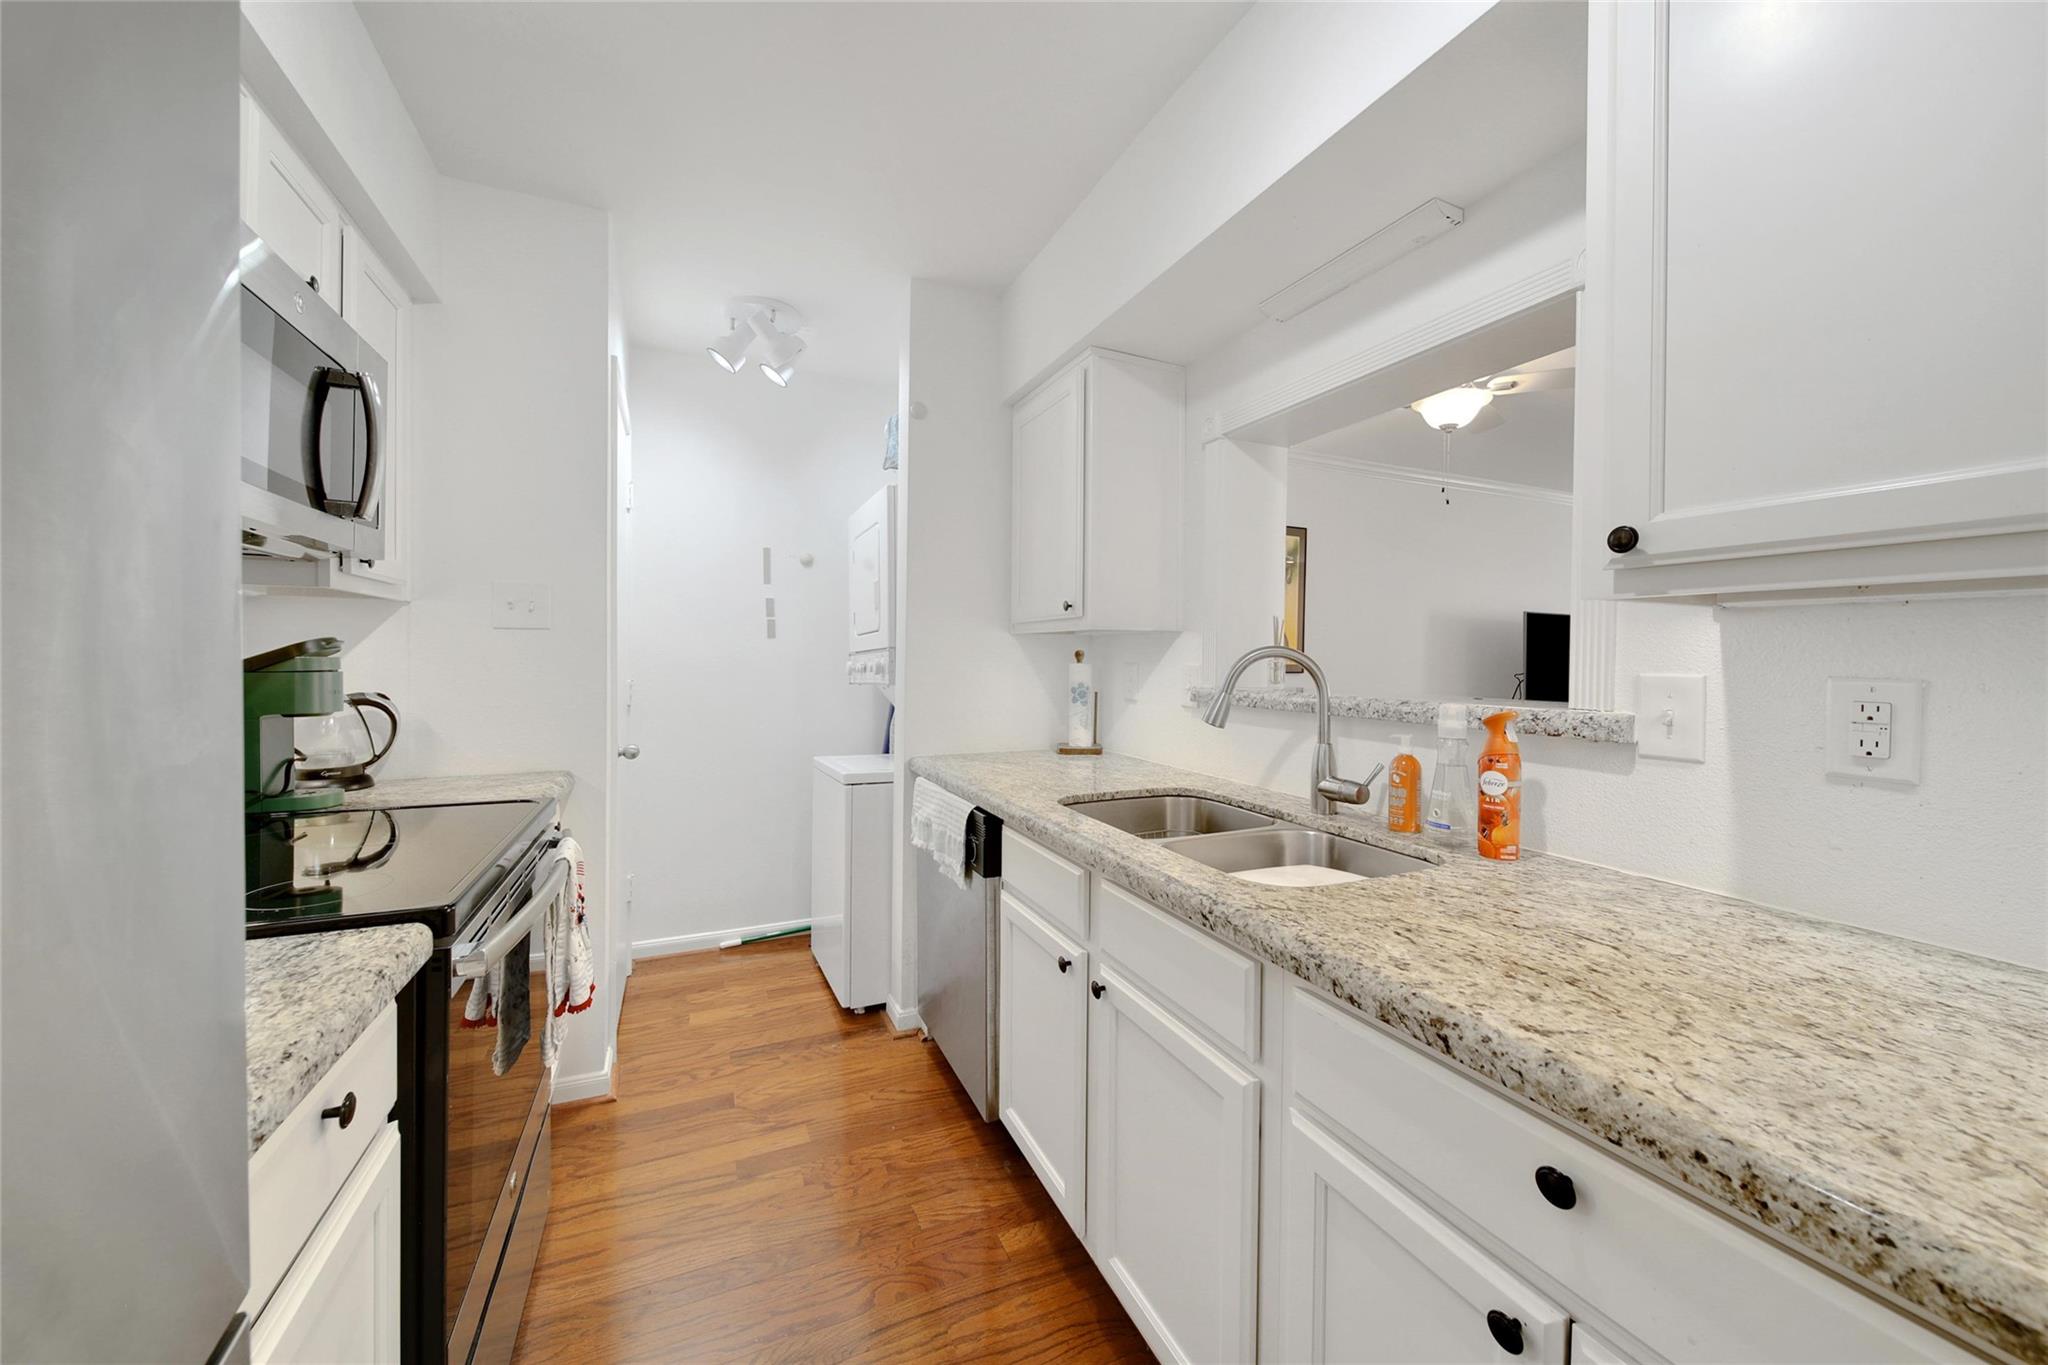
Bright galley kitchen with granite counters, white cabinets, a double sink, and wood floors.
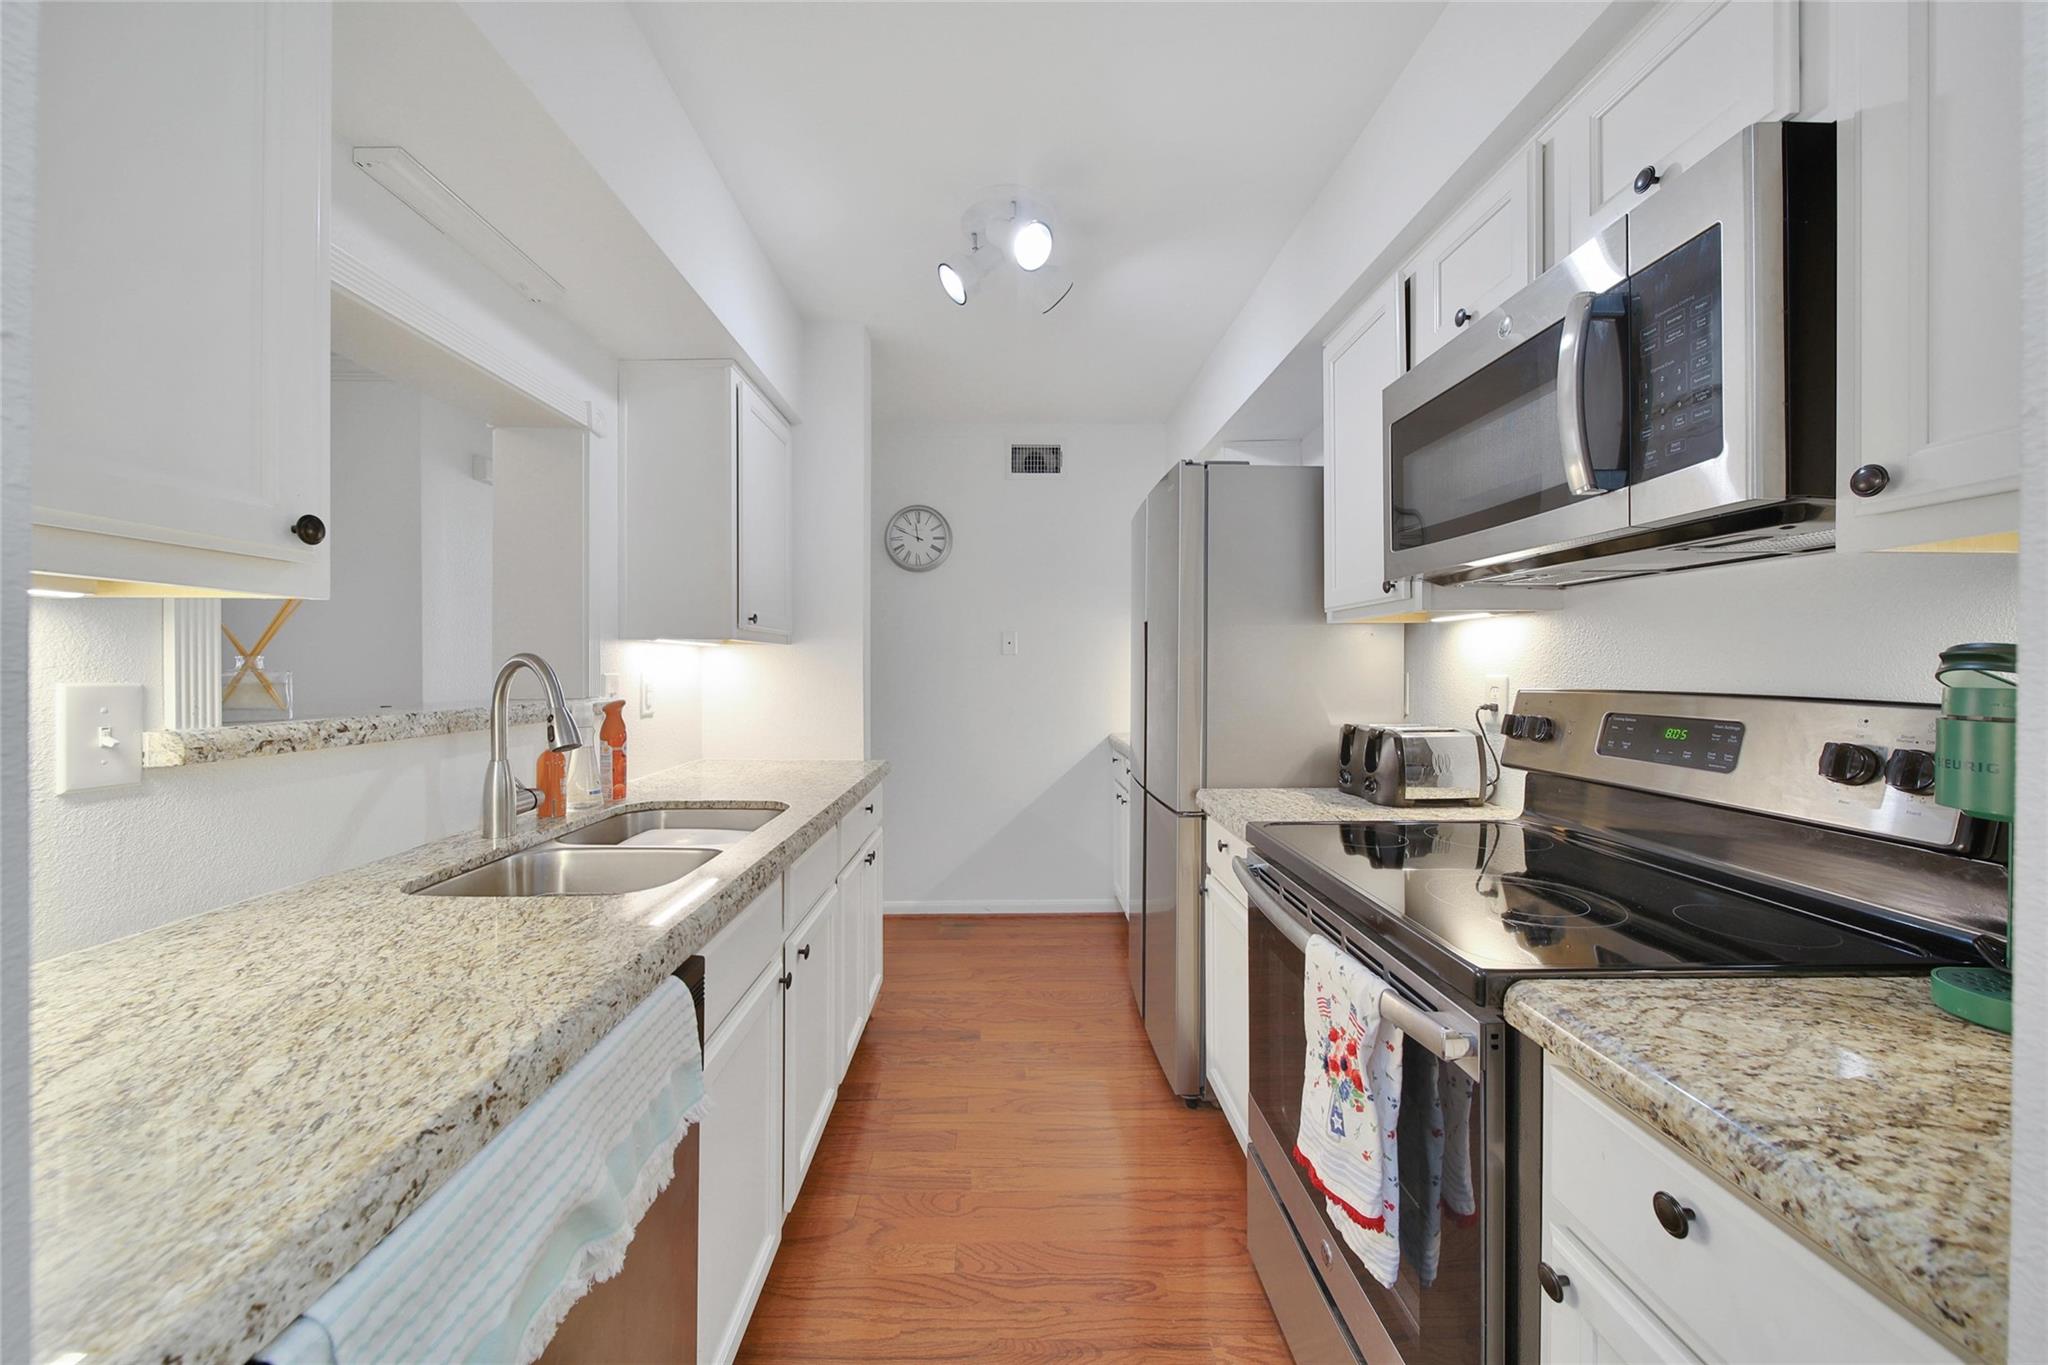
Kitchen with granite counters, white cabinets, stainless steel appliances, and hardwood flooring.
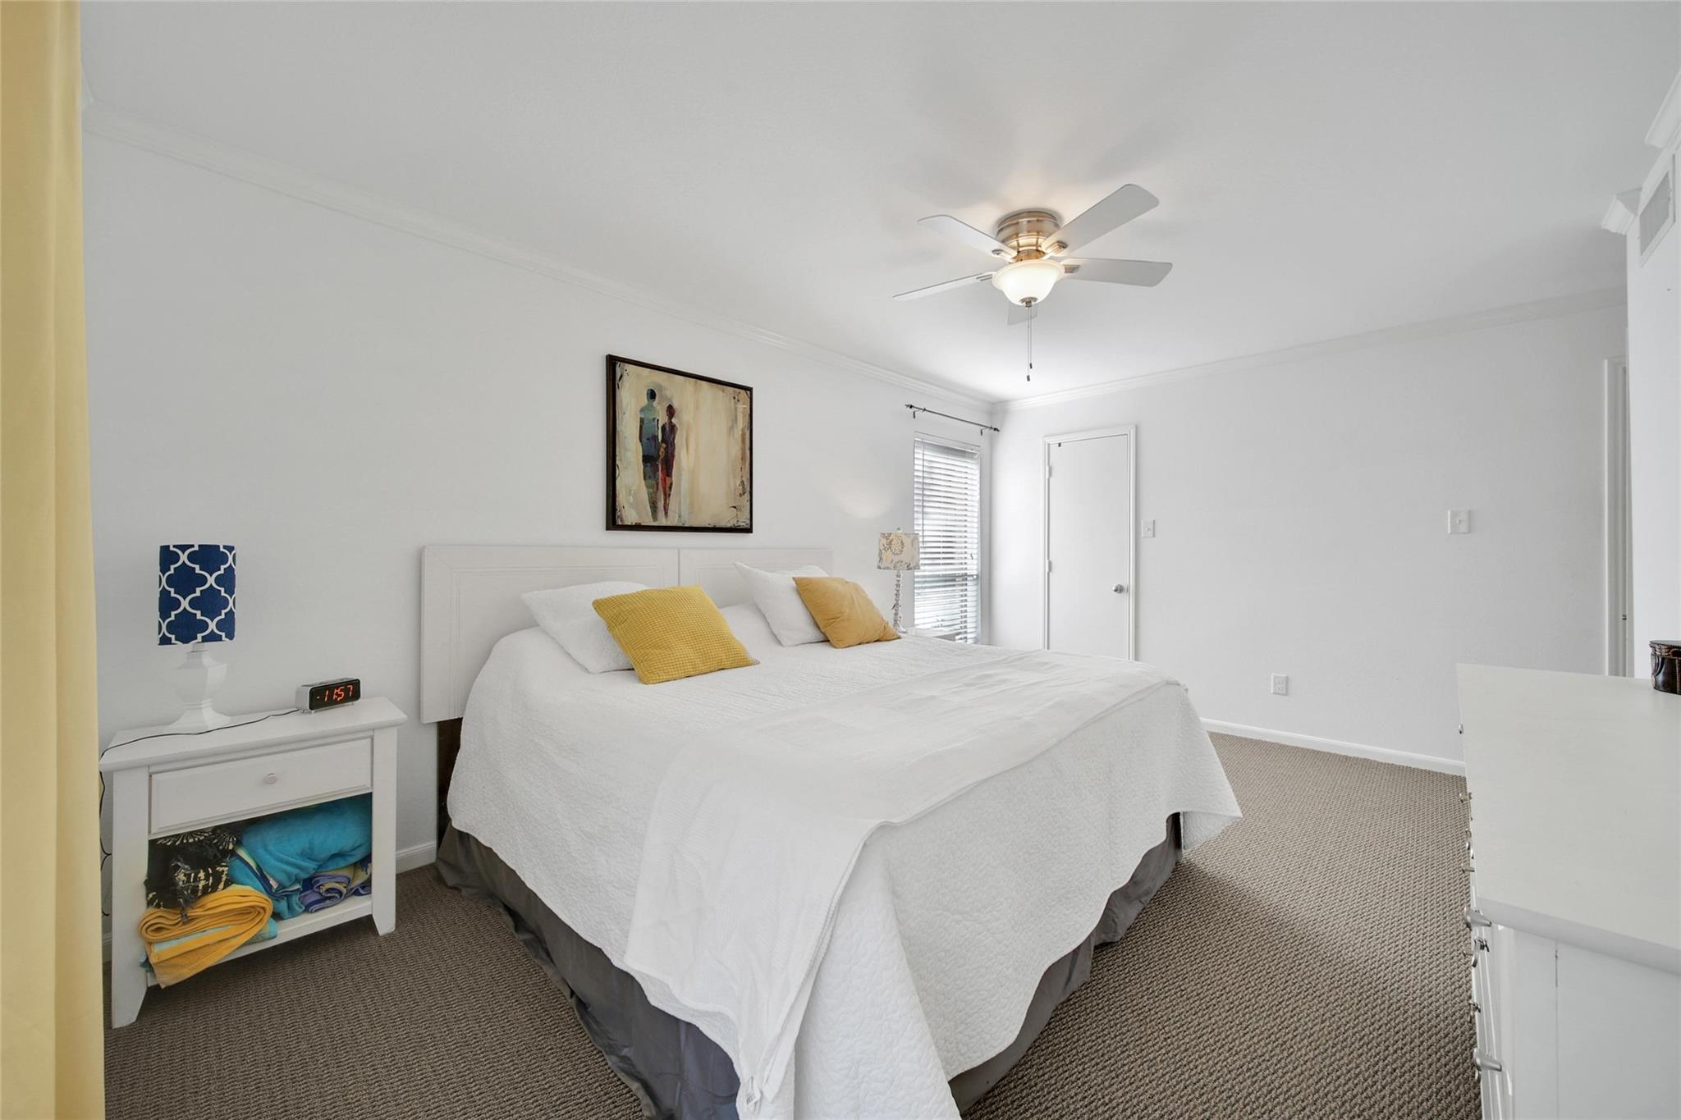
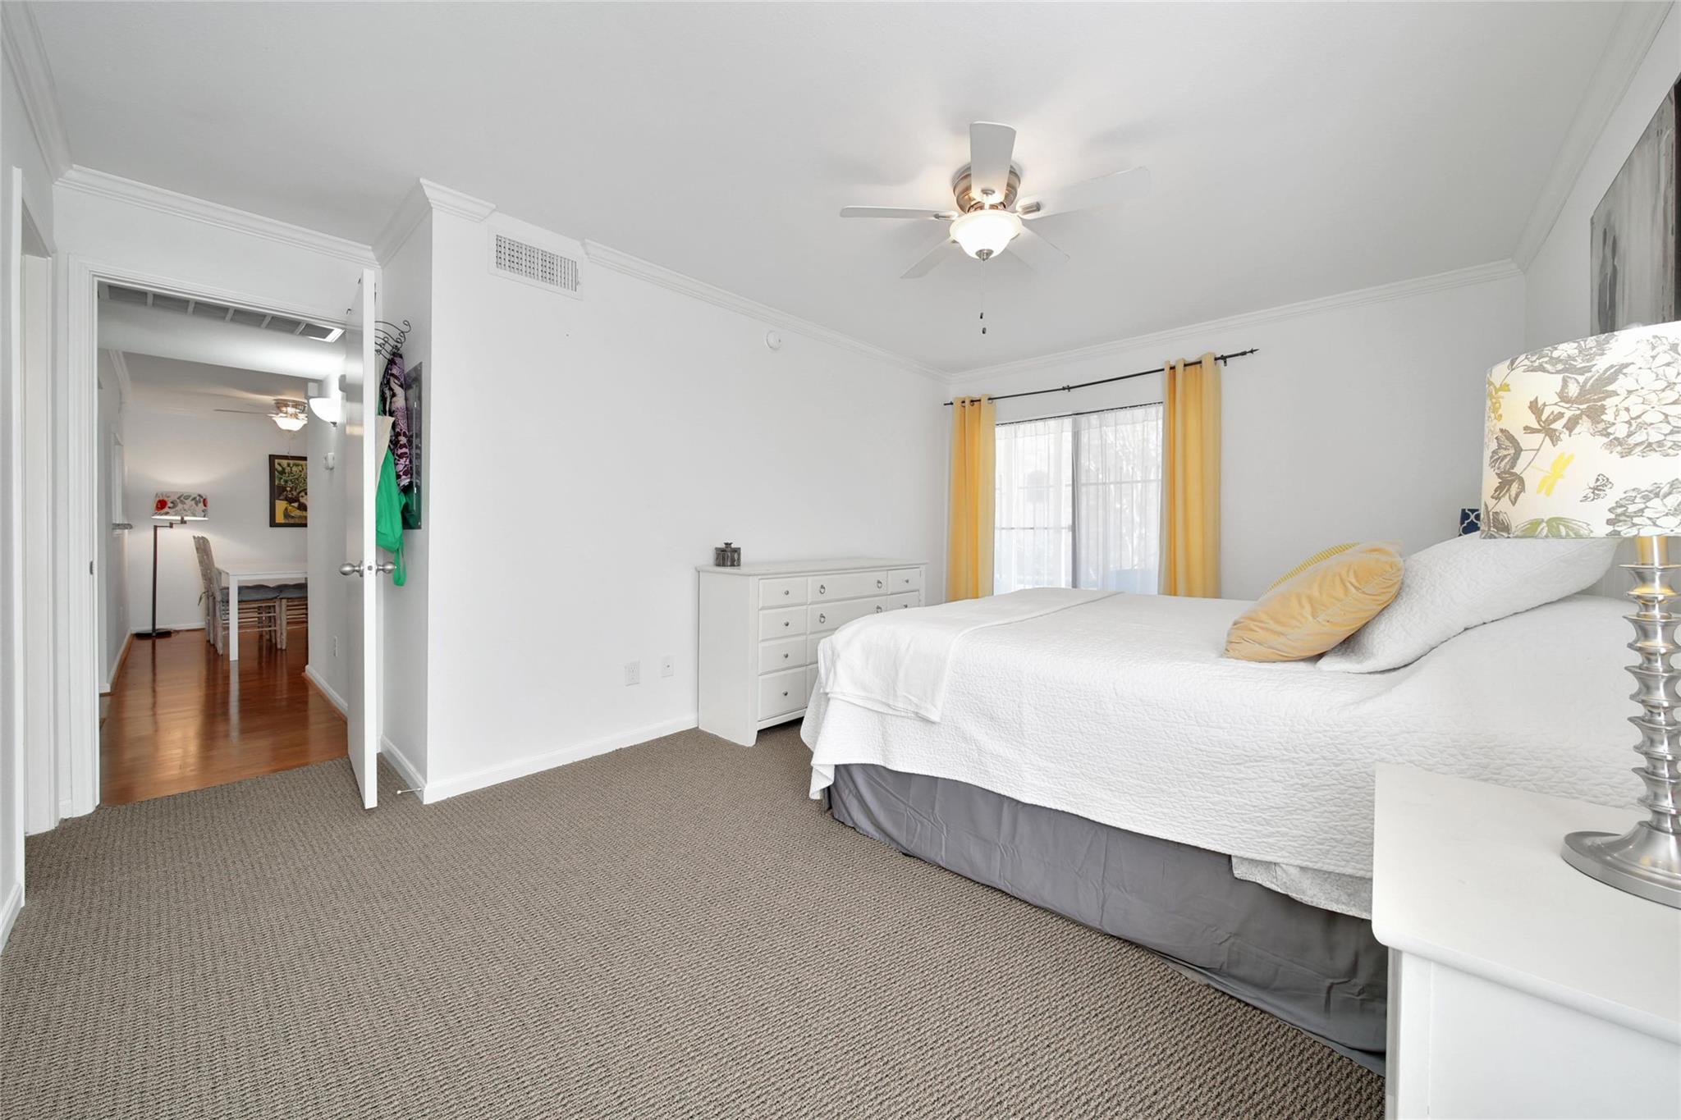
Bedroom with a white bed, mustard accent pillows, and a ceiling fan.
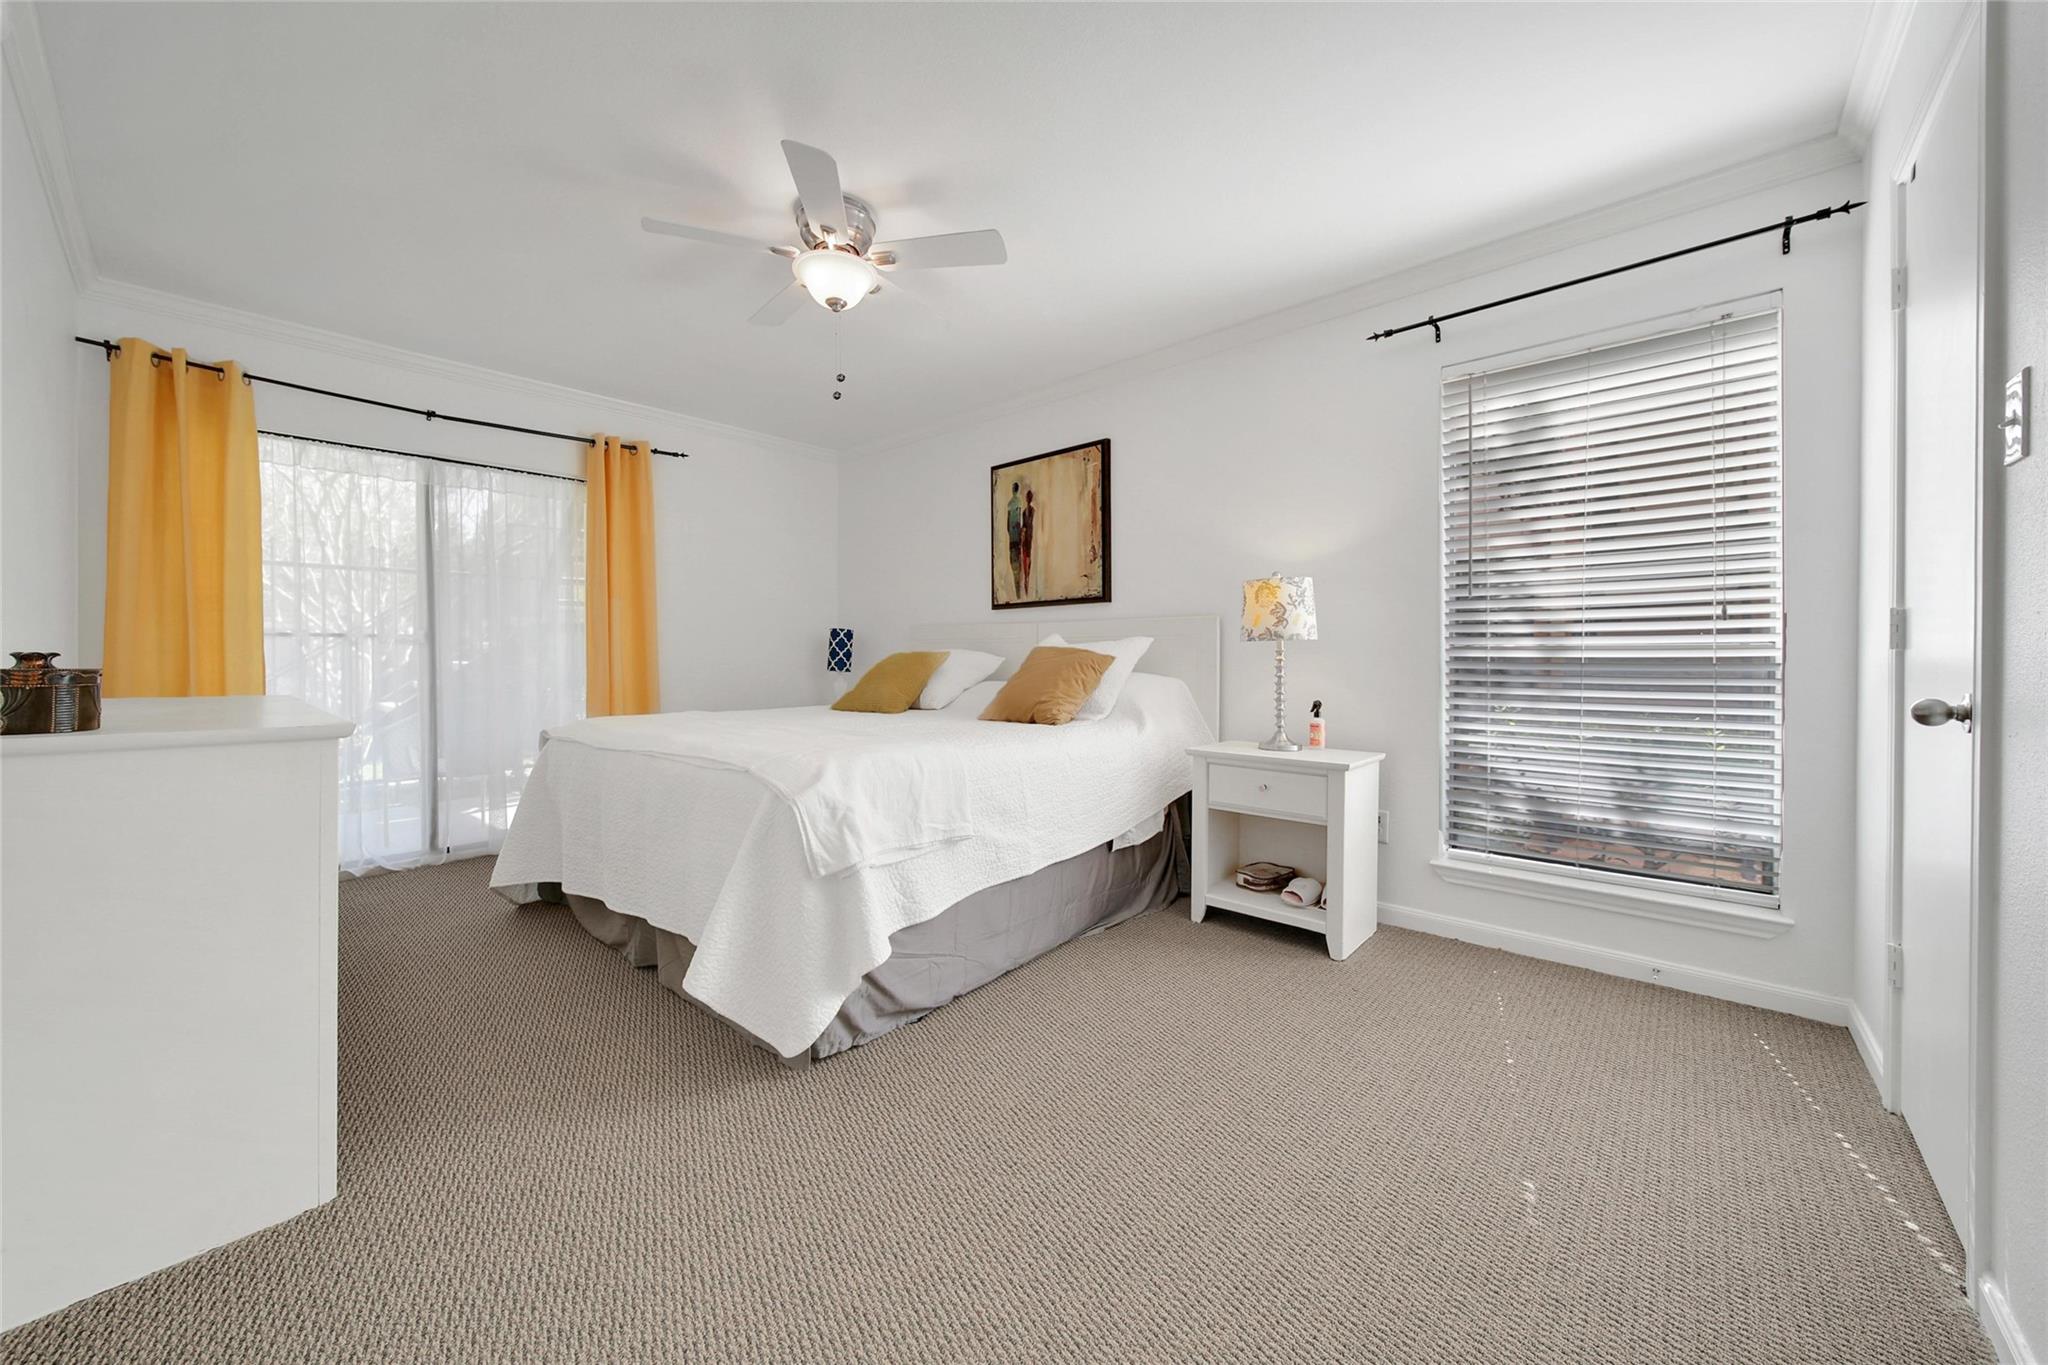
Bright bedroom with a white bed, mustard curtains, and a ceiling fan.
Bedroom with a white quilted bed, yellow curtains, and a doorway to the dining area.
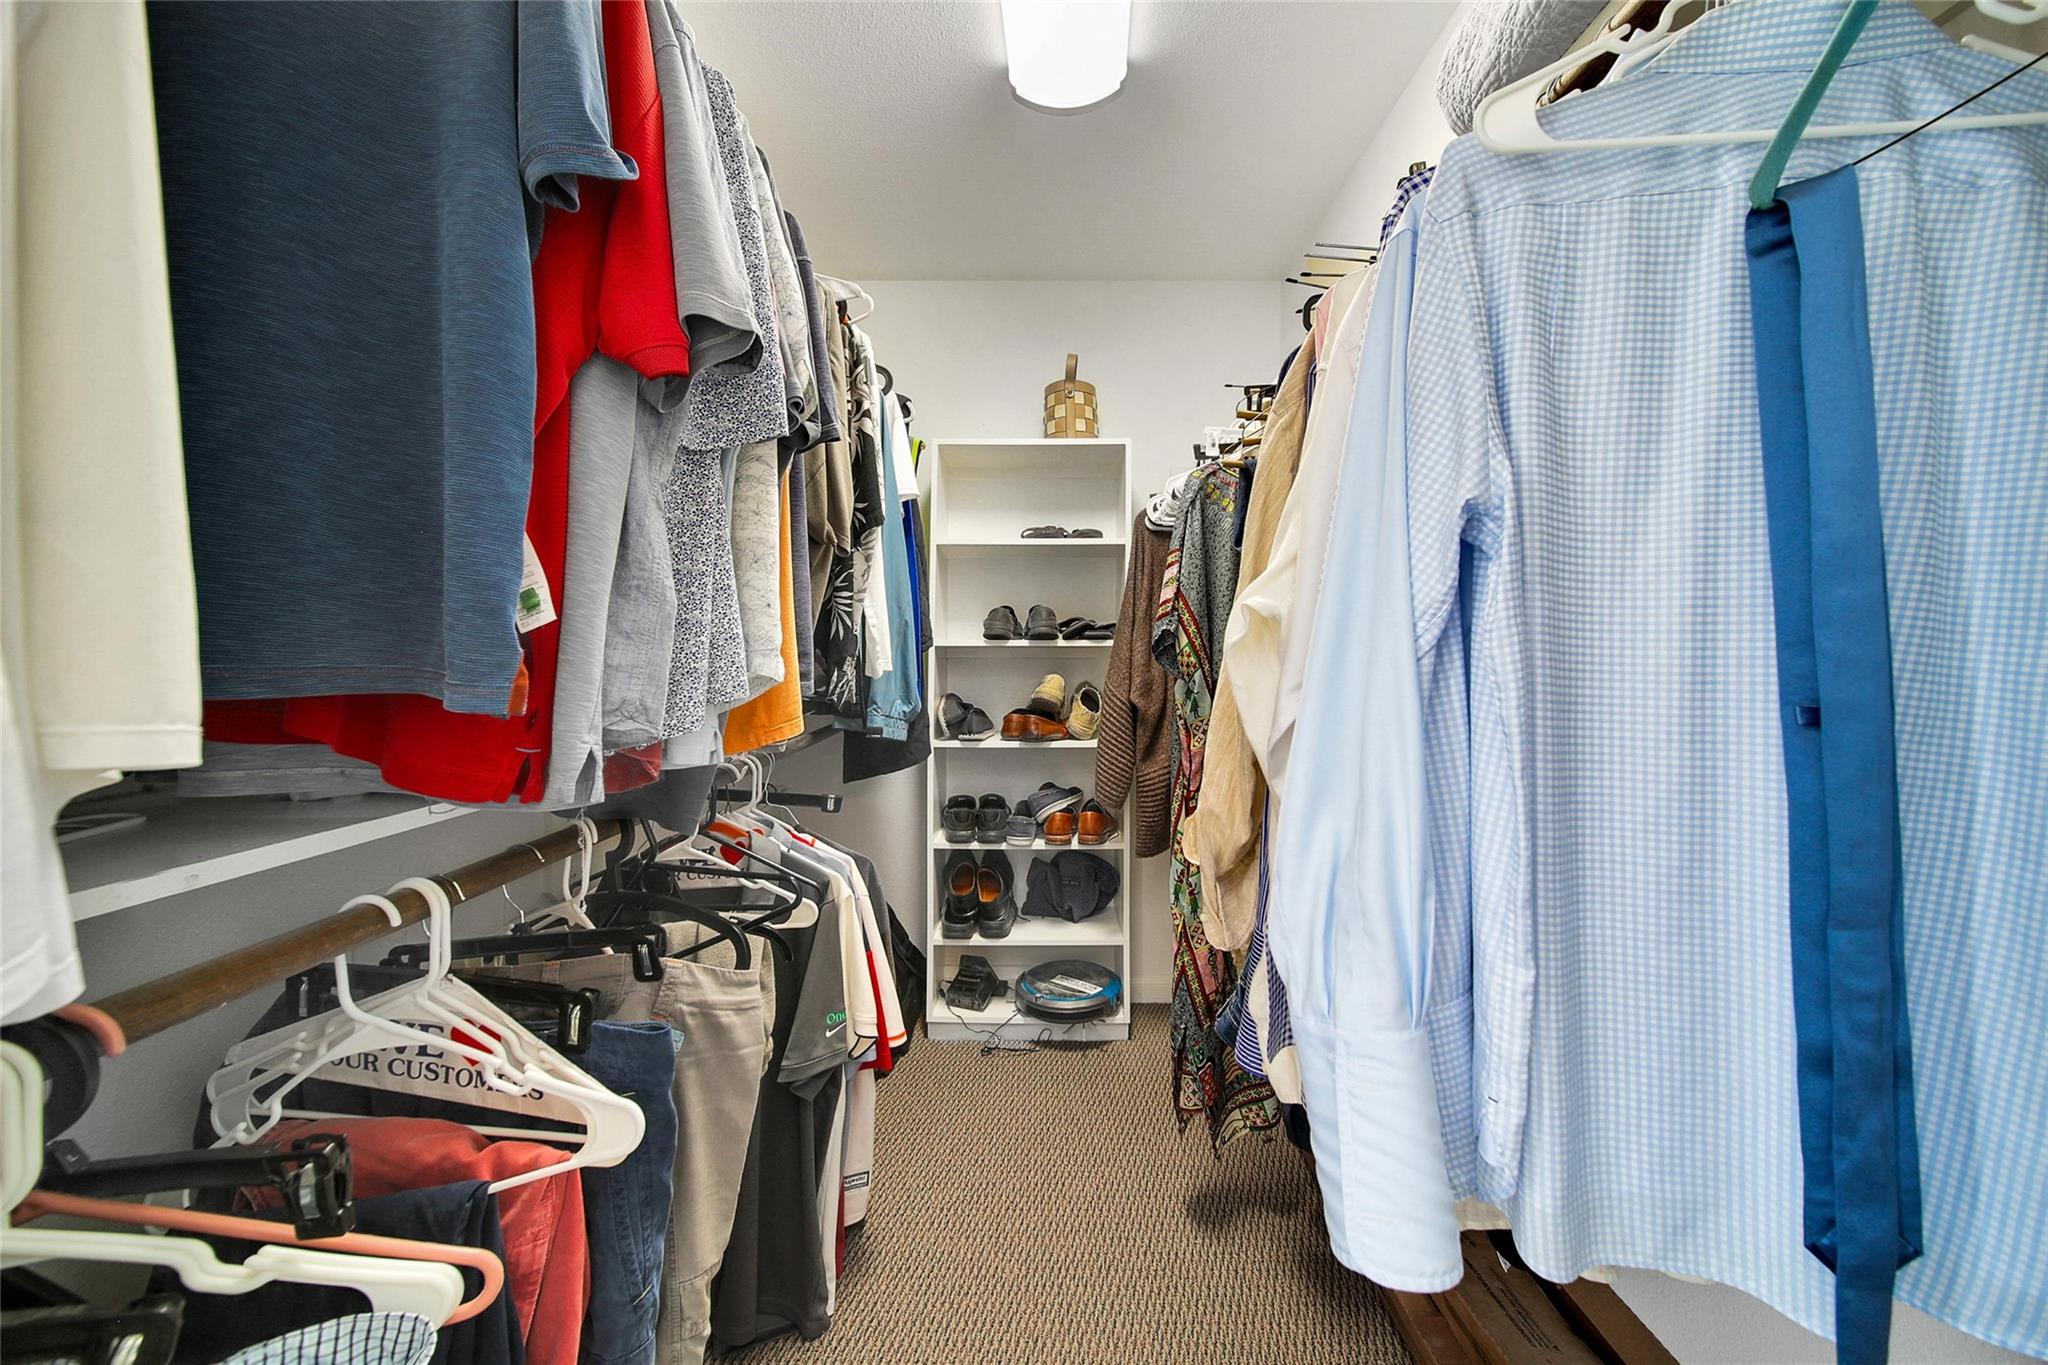
Walk-in closet with clothes hanging on both sides and shoes arranged on shelves at the back.
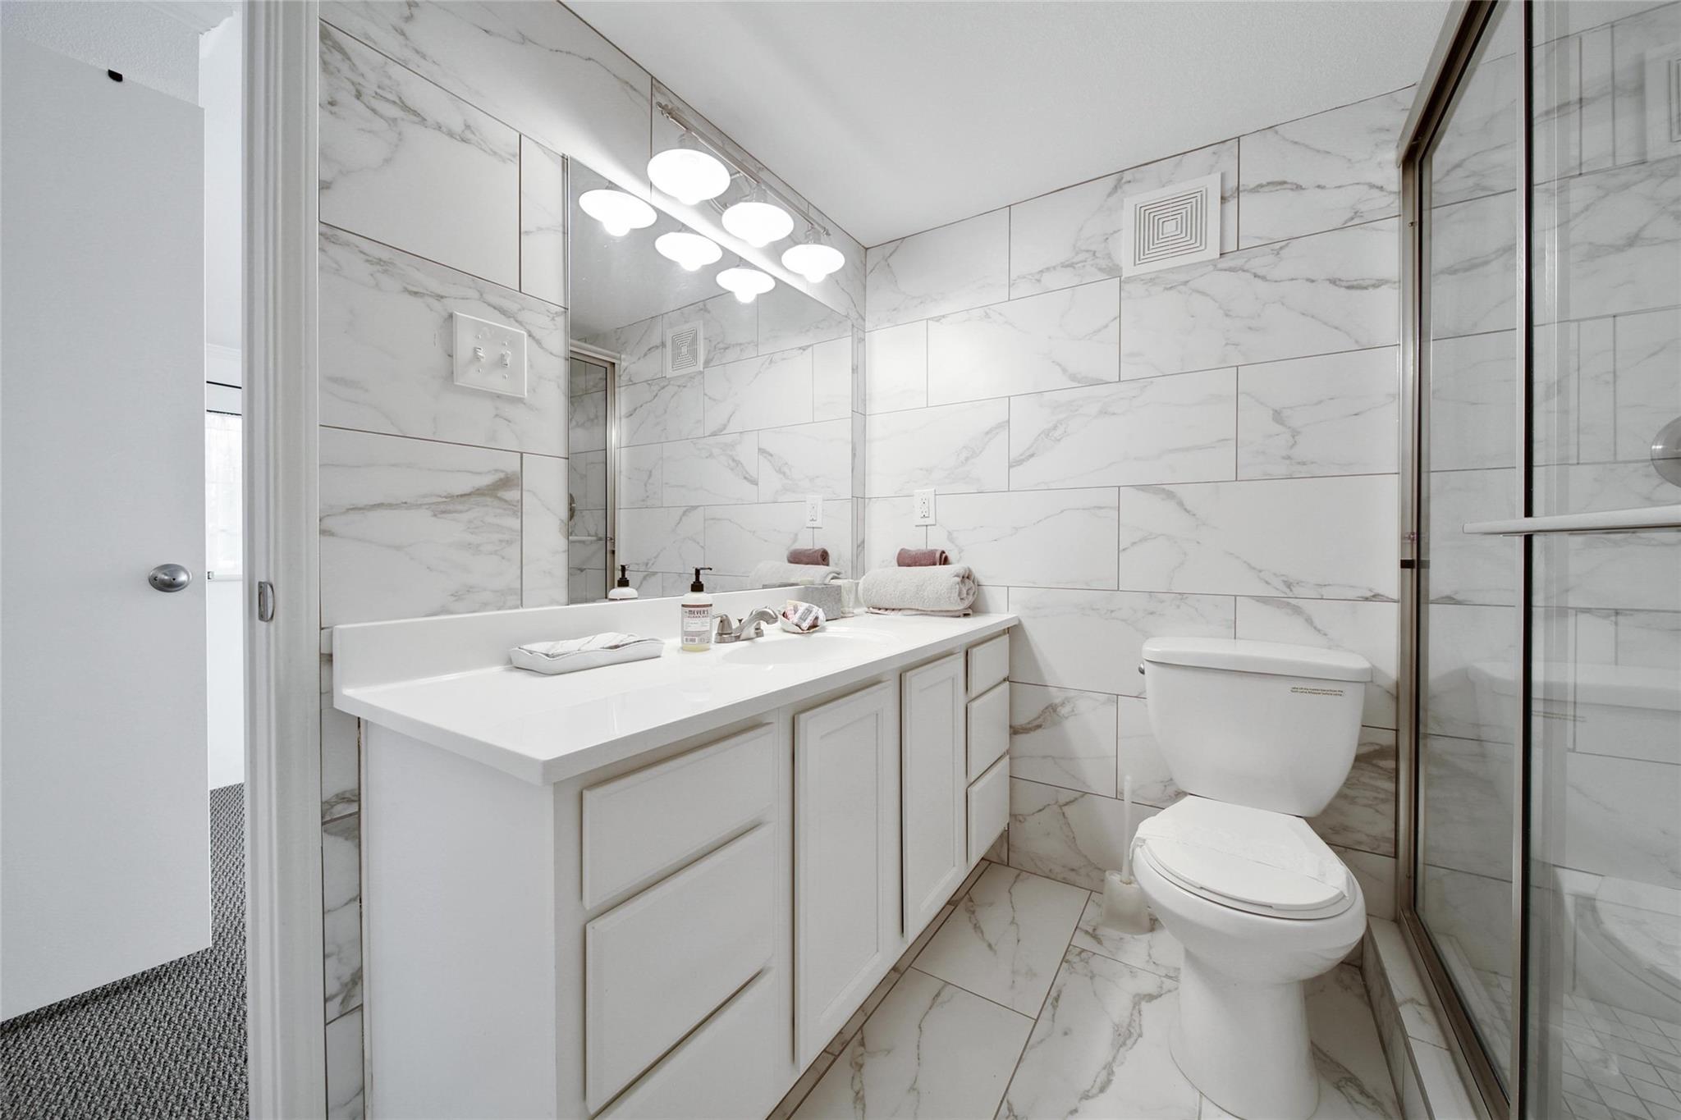
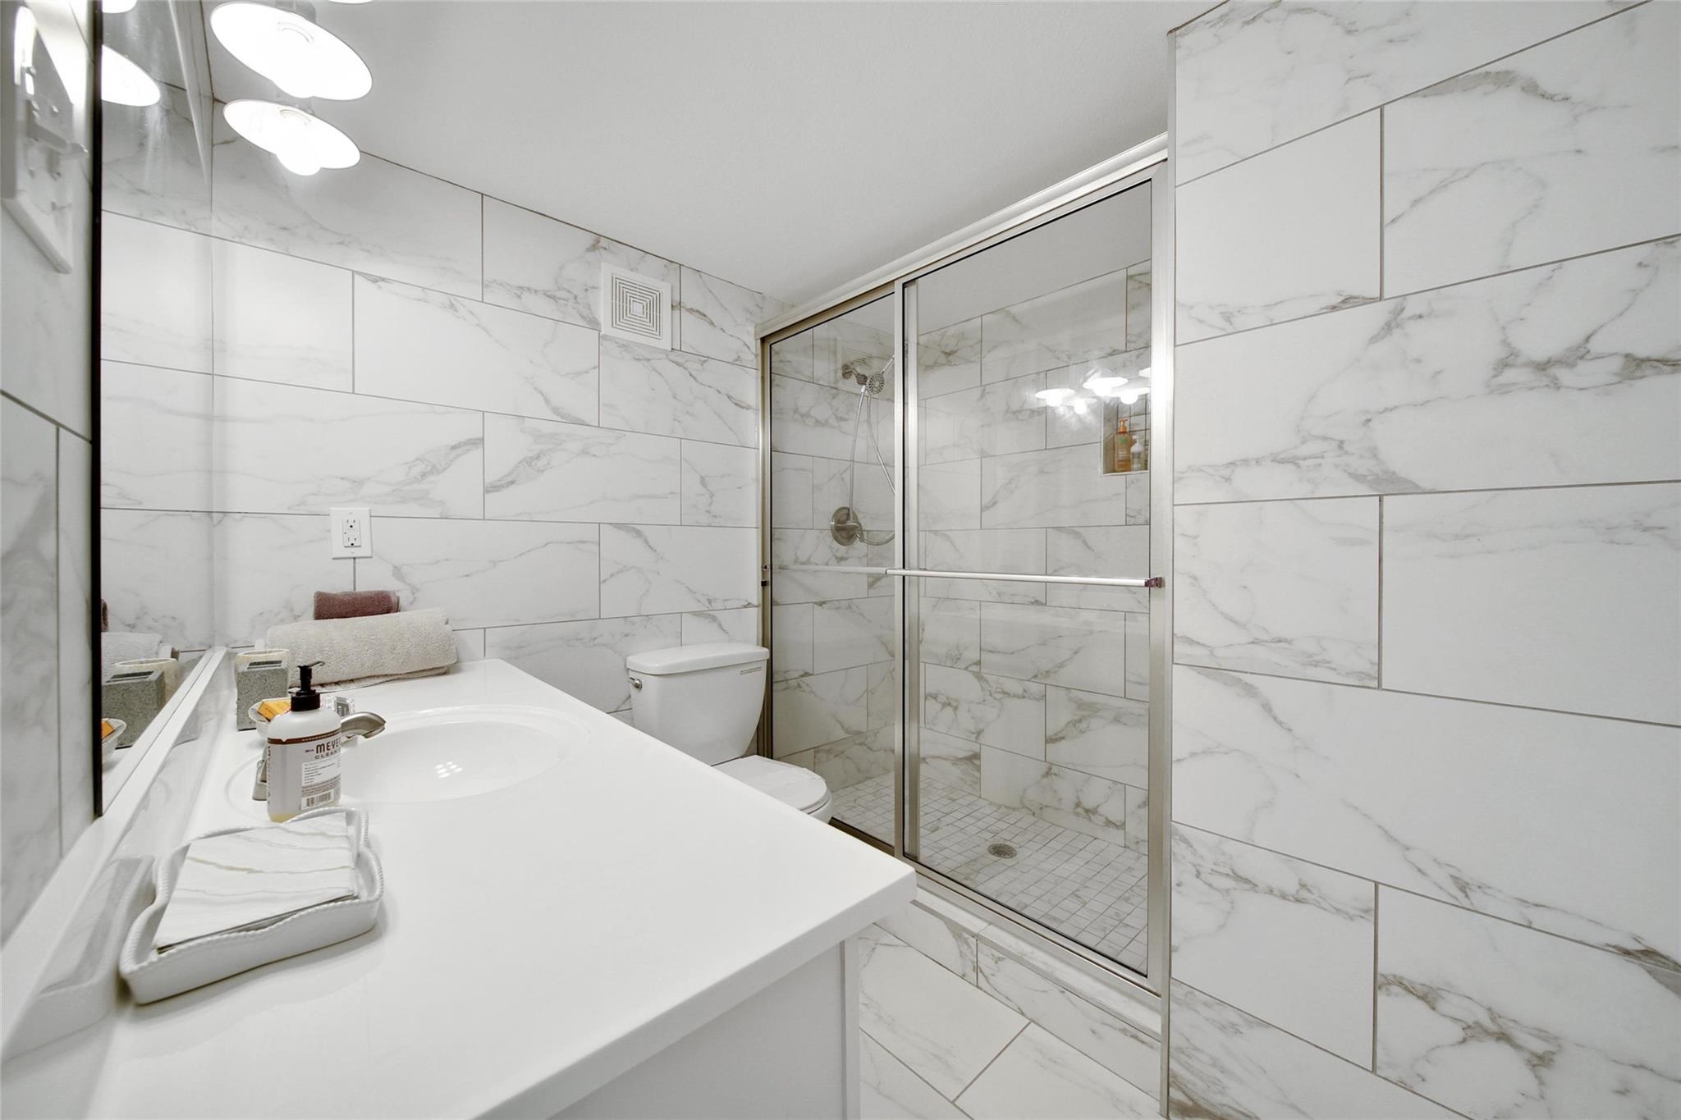
Bathroom with a white vanity, toilet, glass shower, and marble-look tile.
Bathroom with a white vanity and toilet beside a glass-enclosed shower, all lined with marble-look tile.
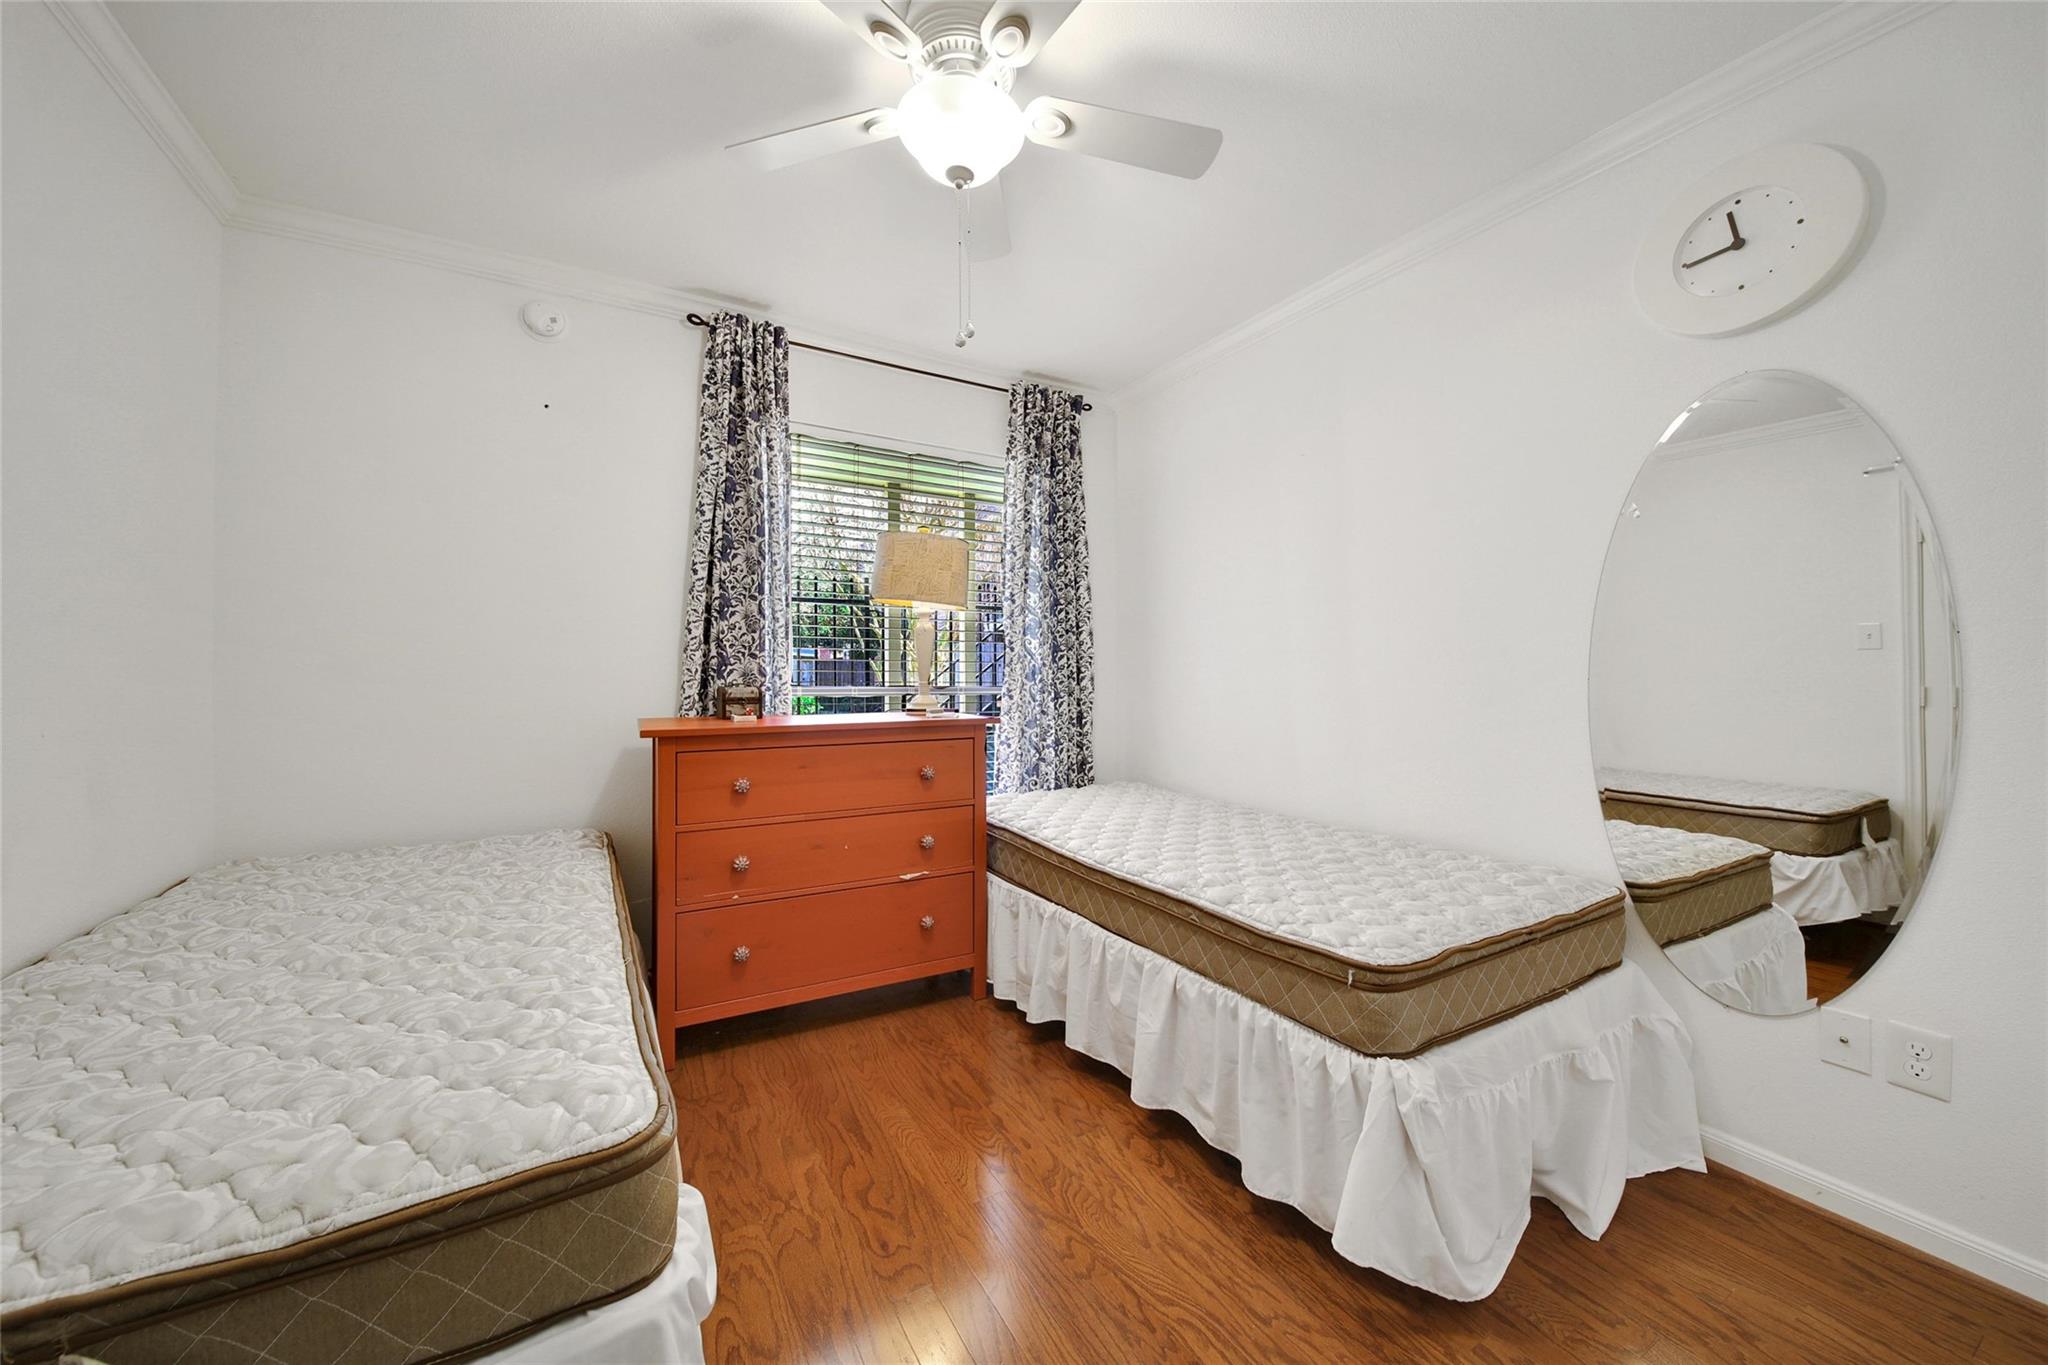
Bedroom with two single beds, a wooden dresser, patterned curtains, and a large oval wall mirror.
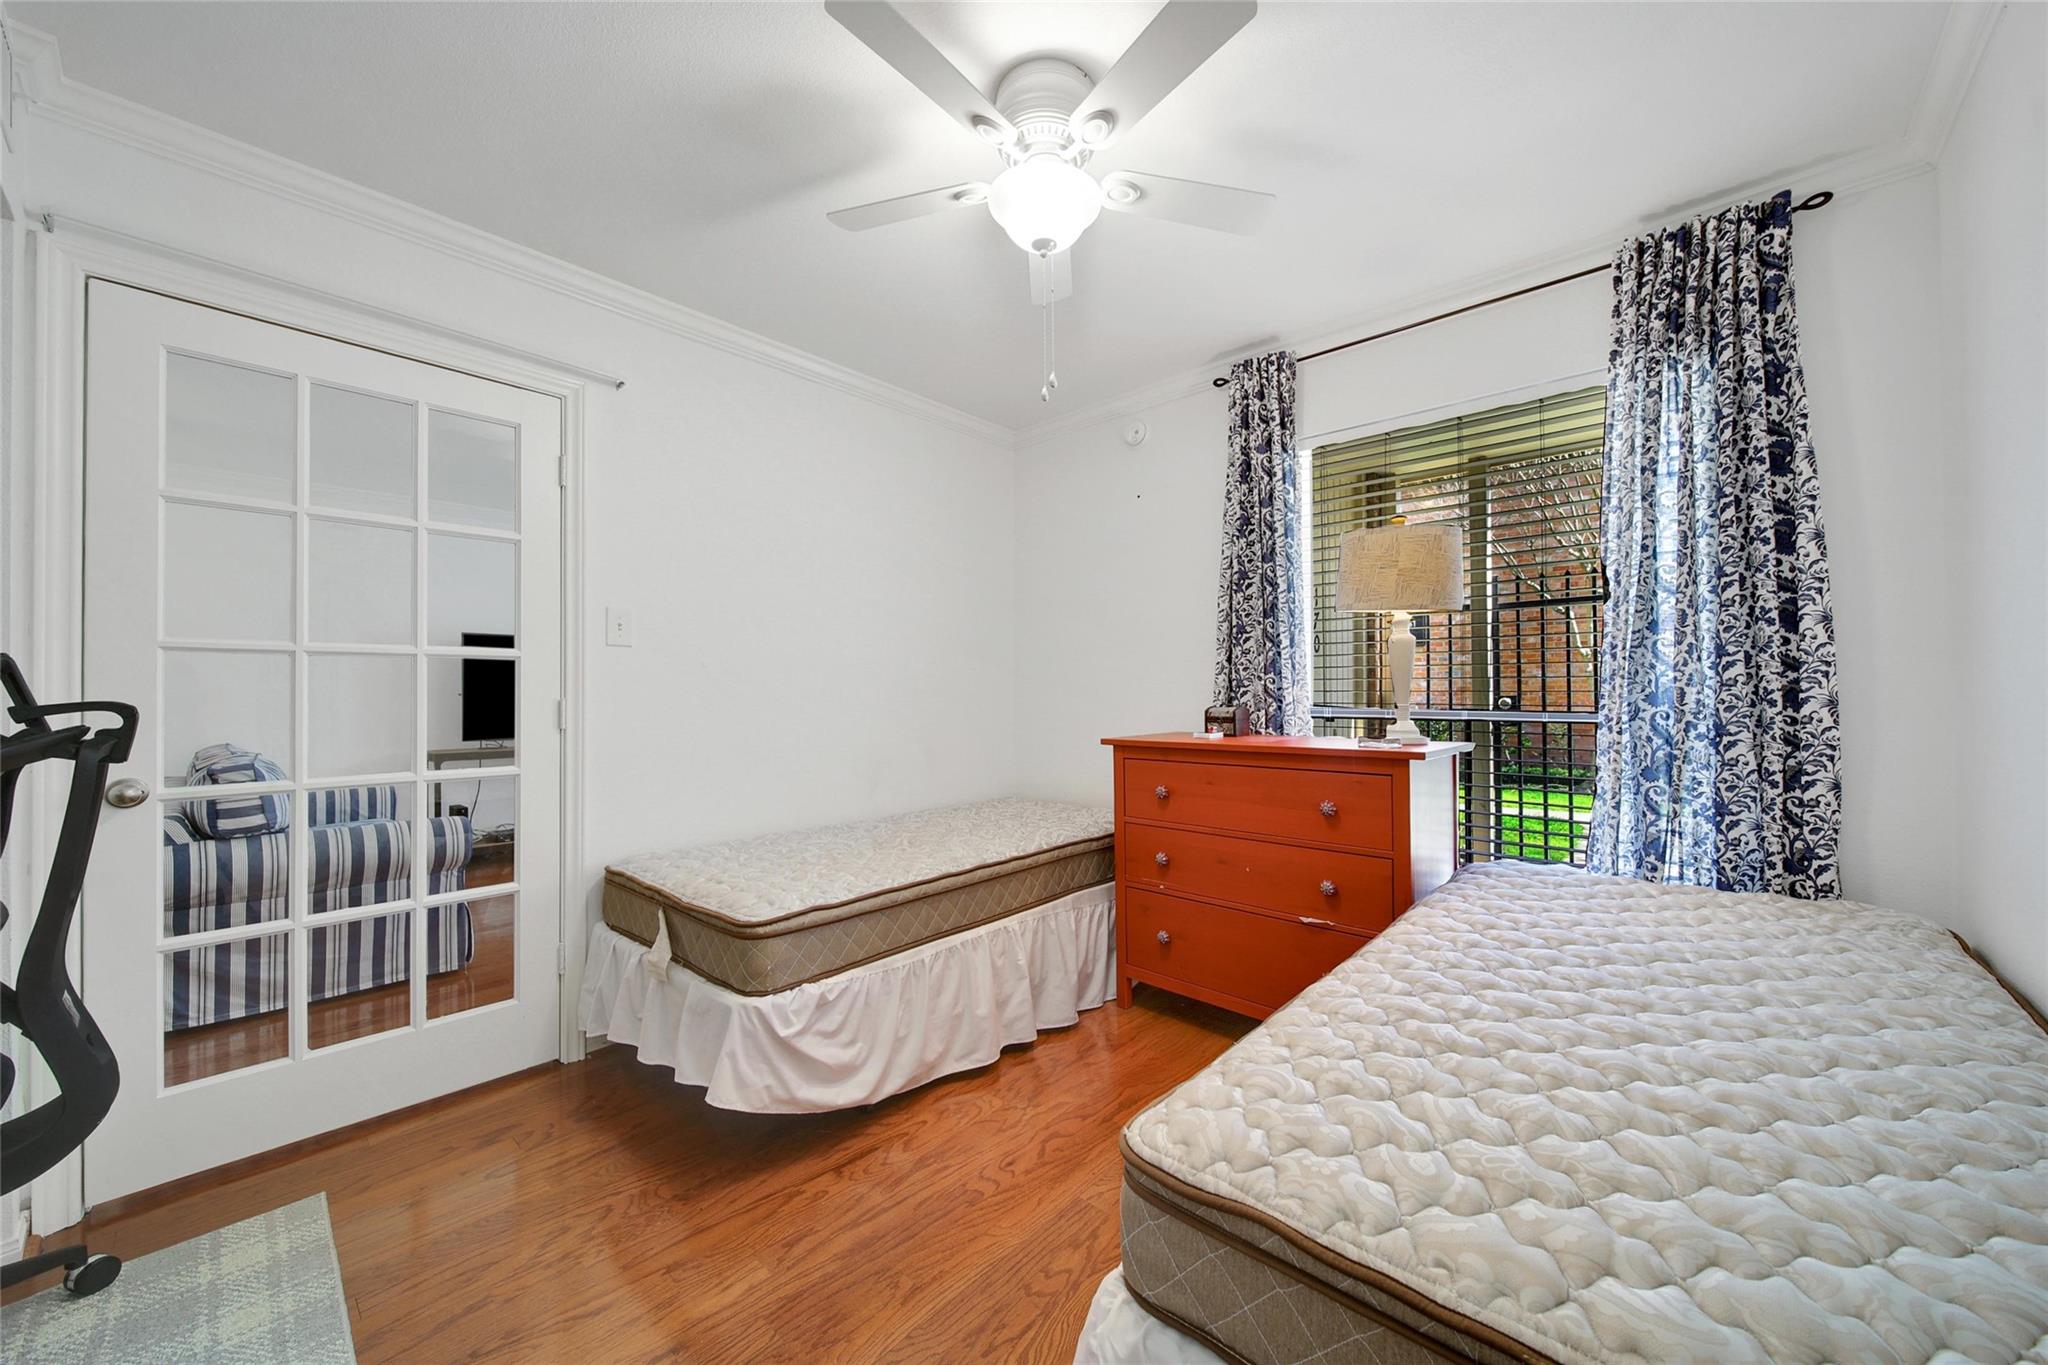
Bedroom with two single beds, a red chest of drawers, and patterned curtains by the window.
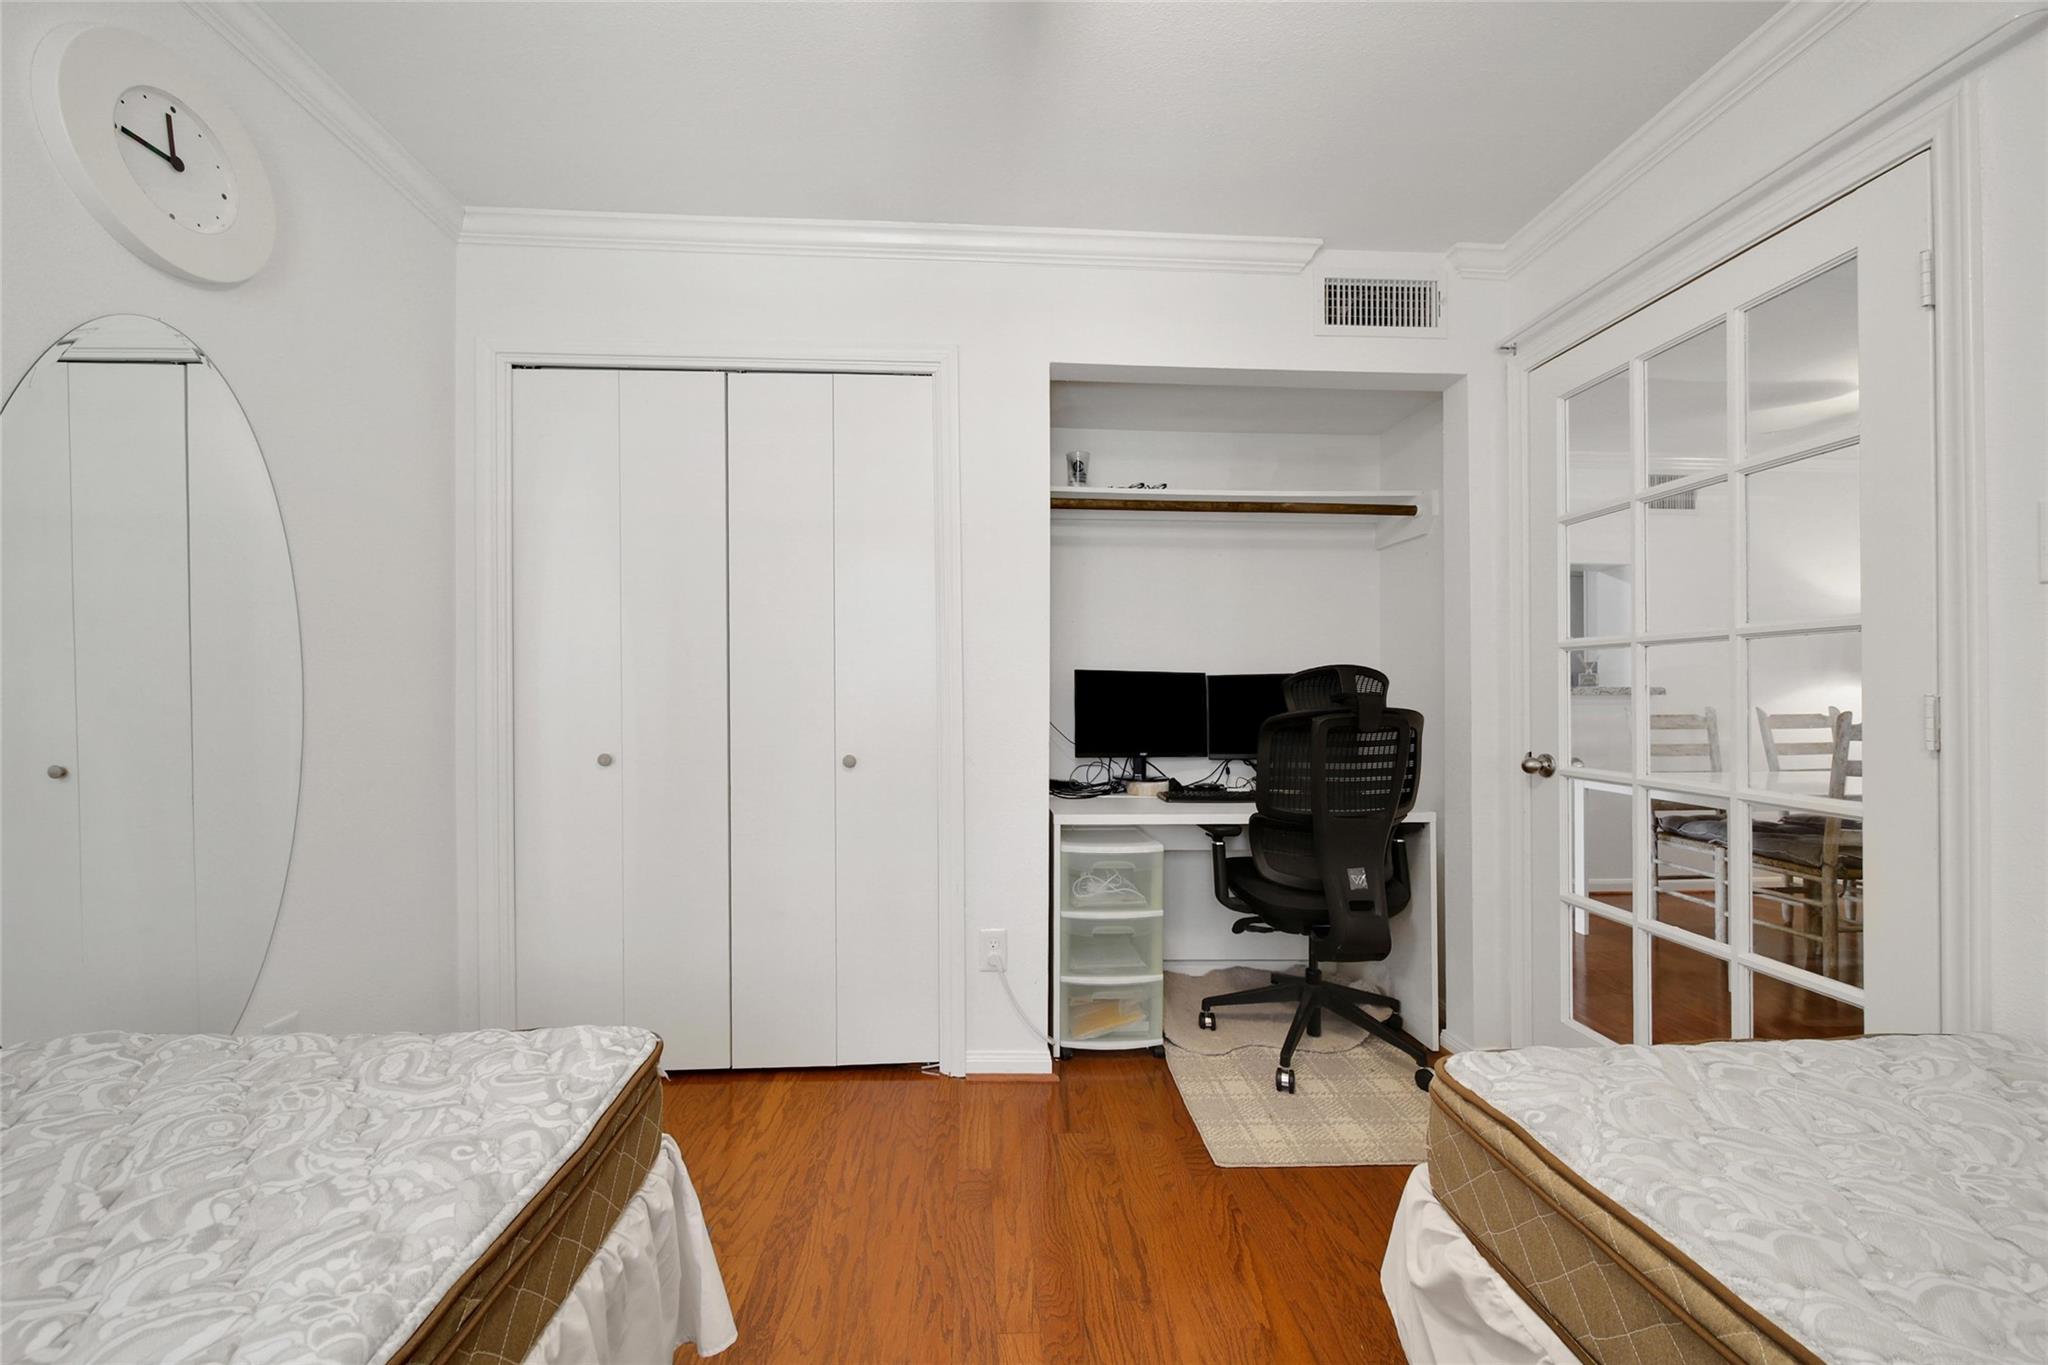
Bedroom with two twin beds, a built-in desk nook, and glass-paneled French doors.
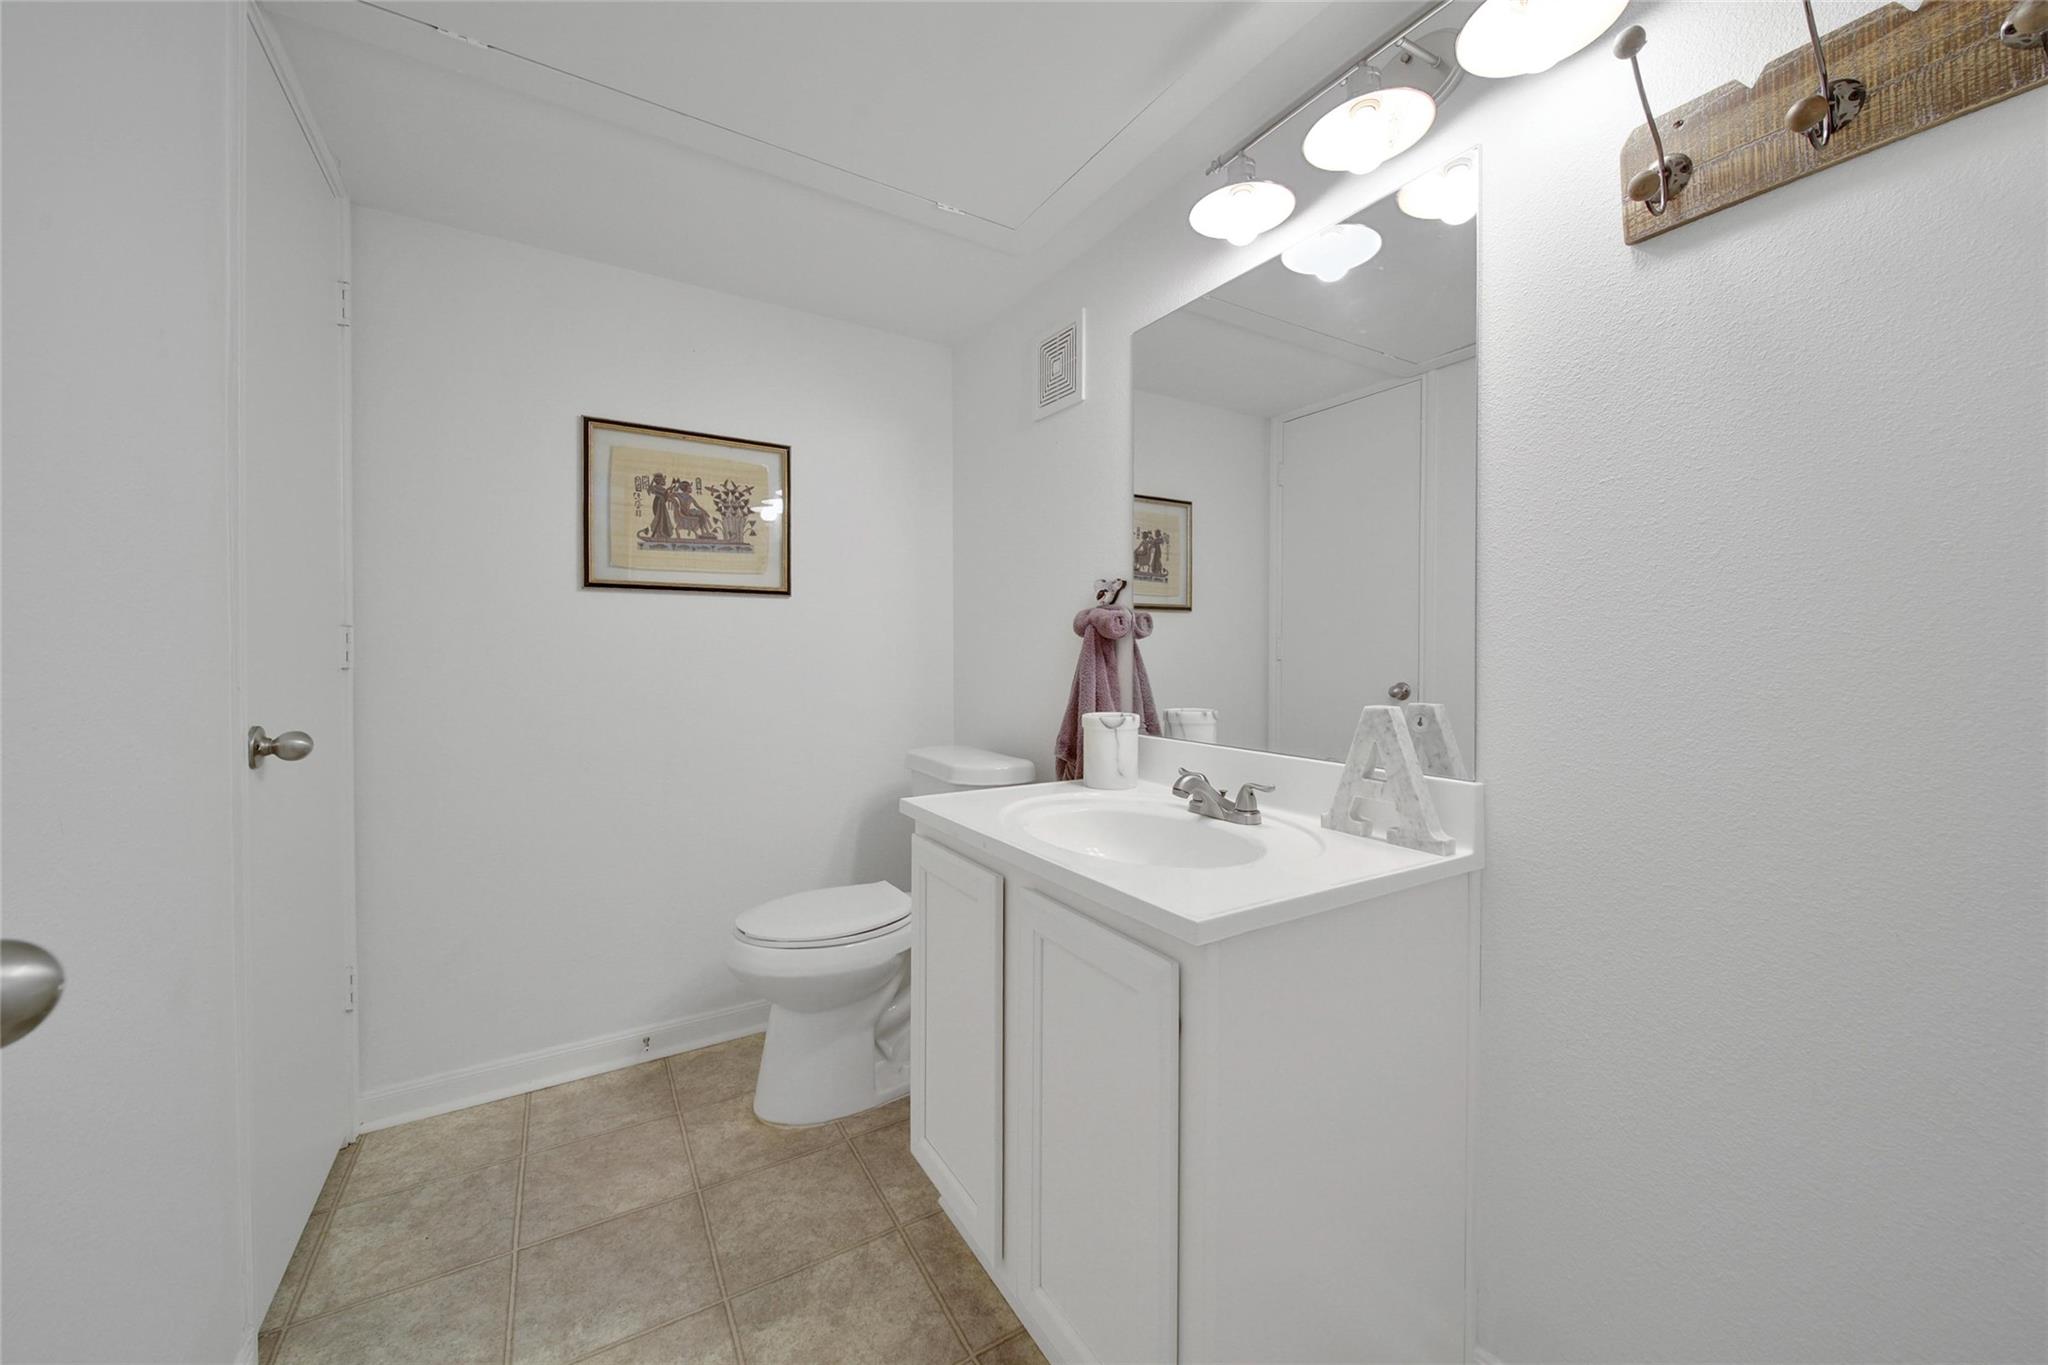
Bathroom with a white vanity, large mirror, and beige tile floor.
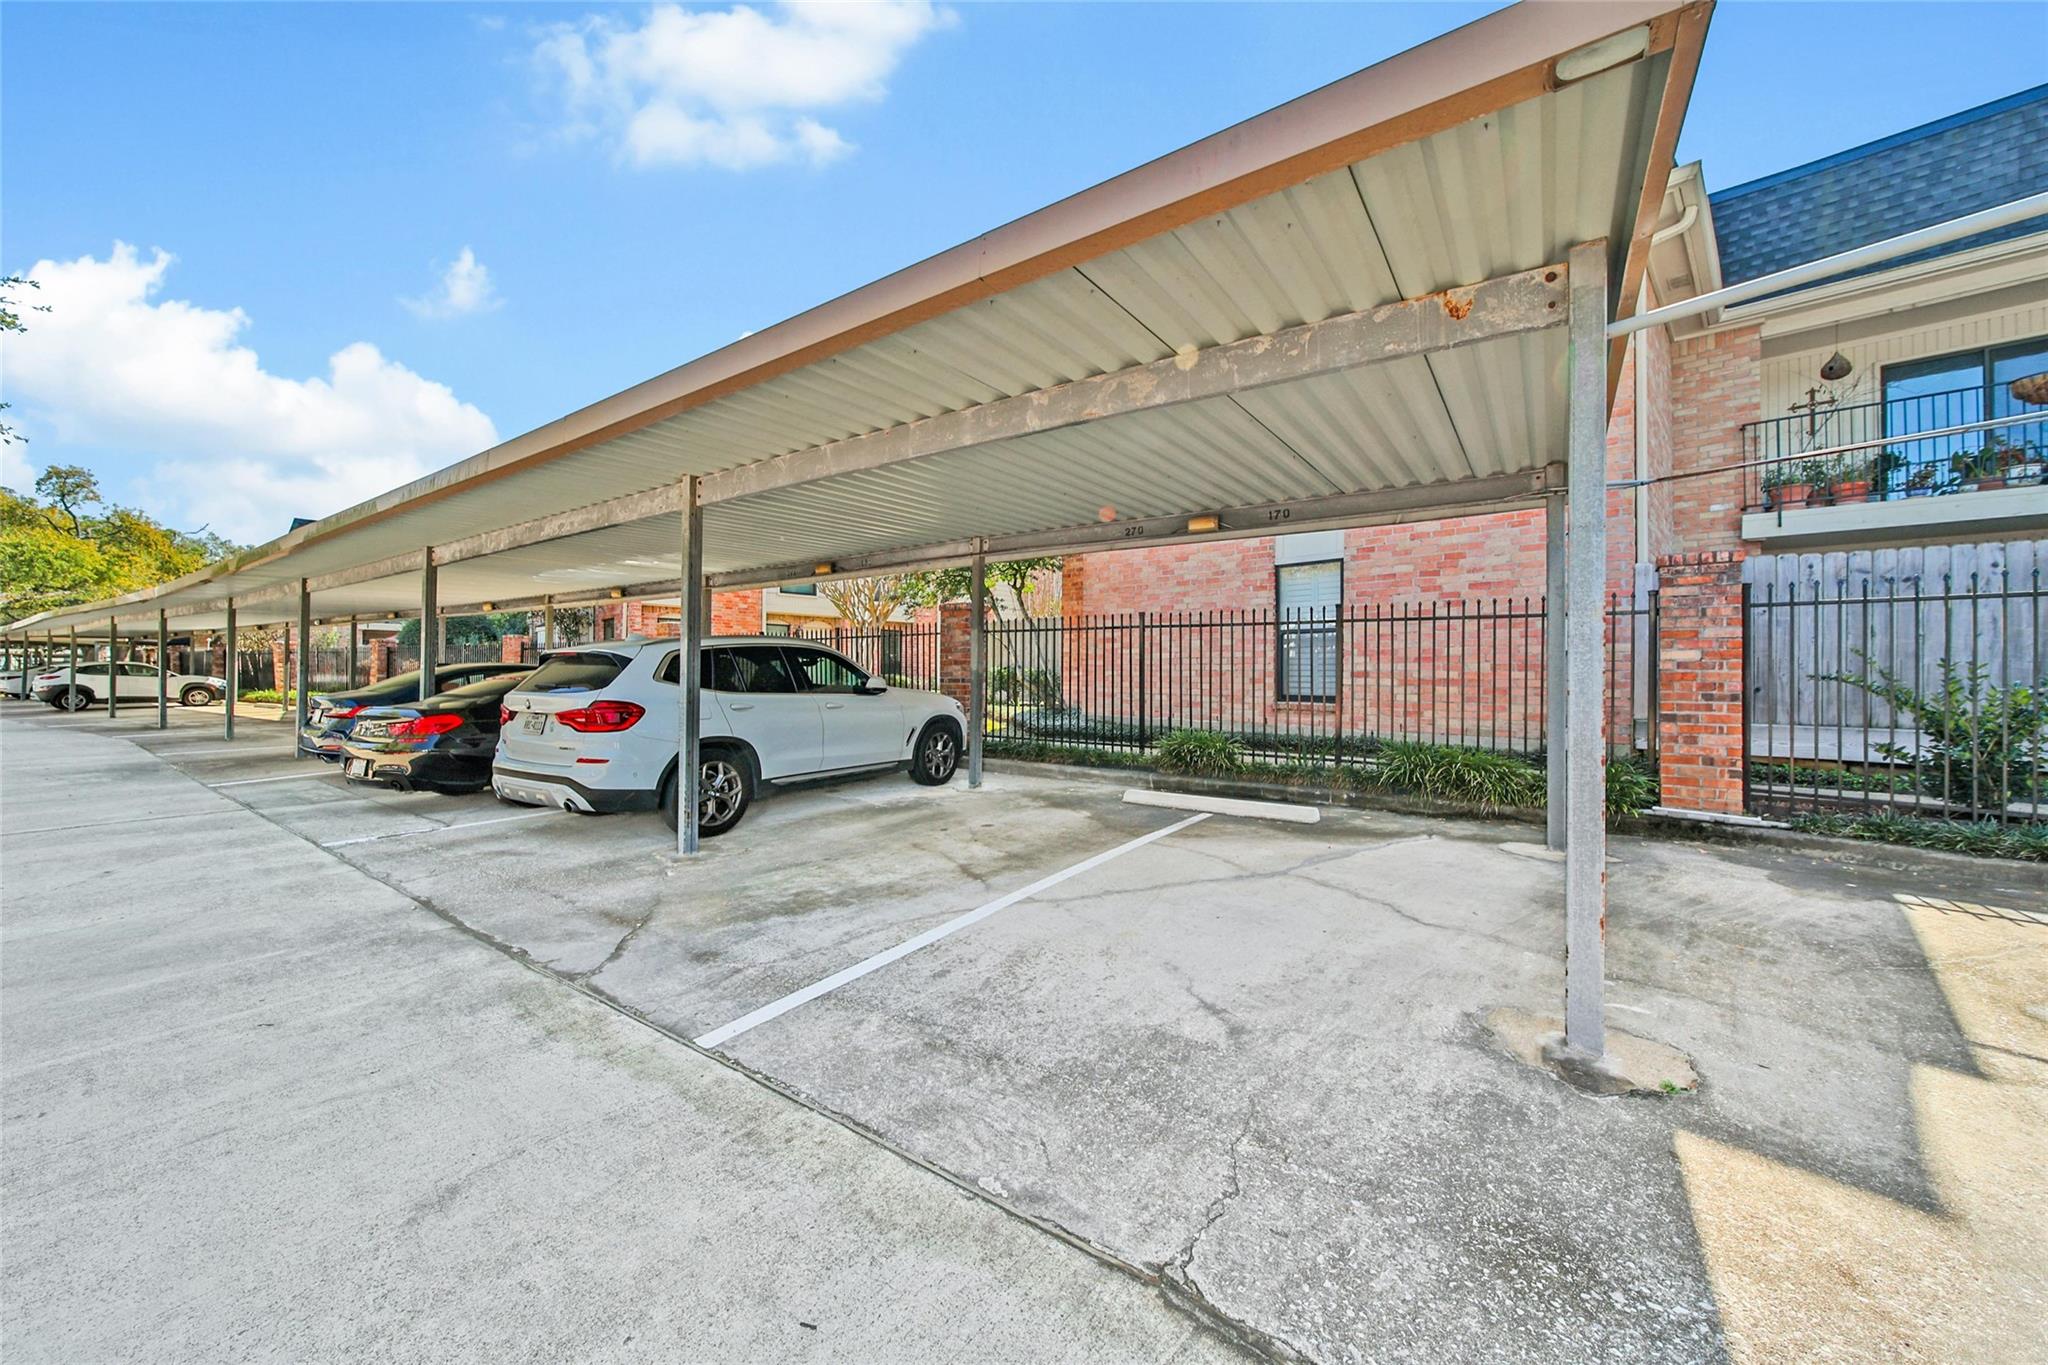
Covered parking spaces beside a brick residential building, with cars and a black metal fence.
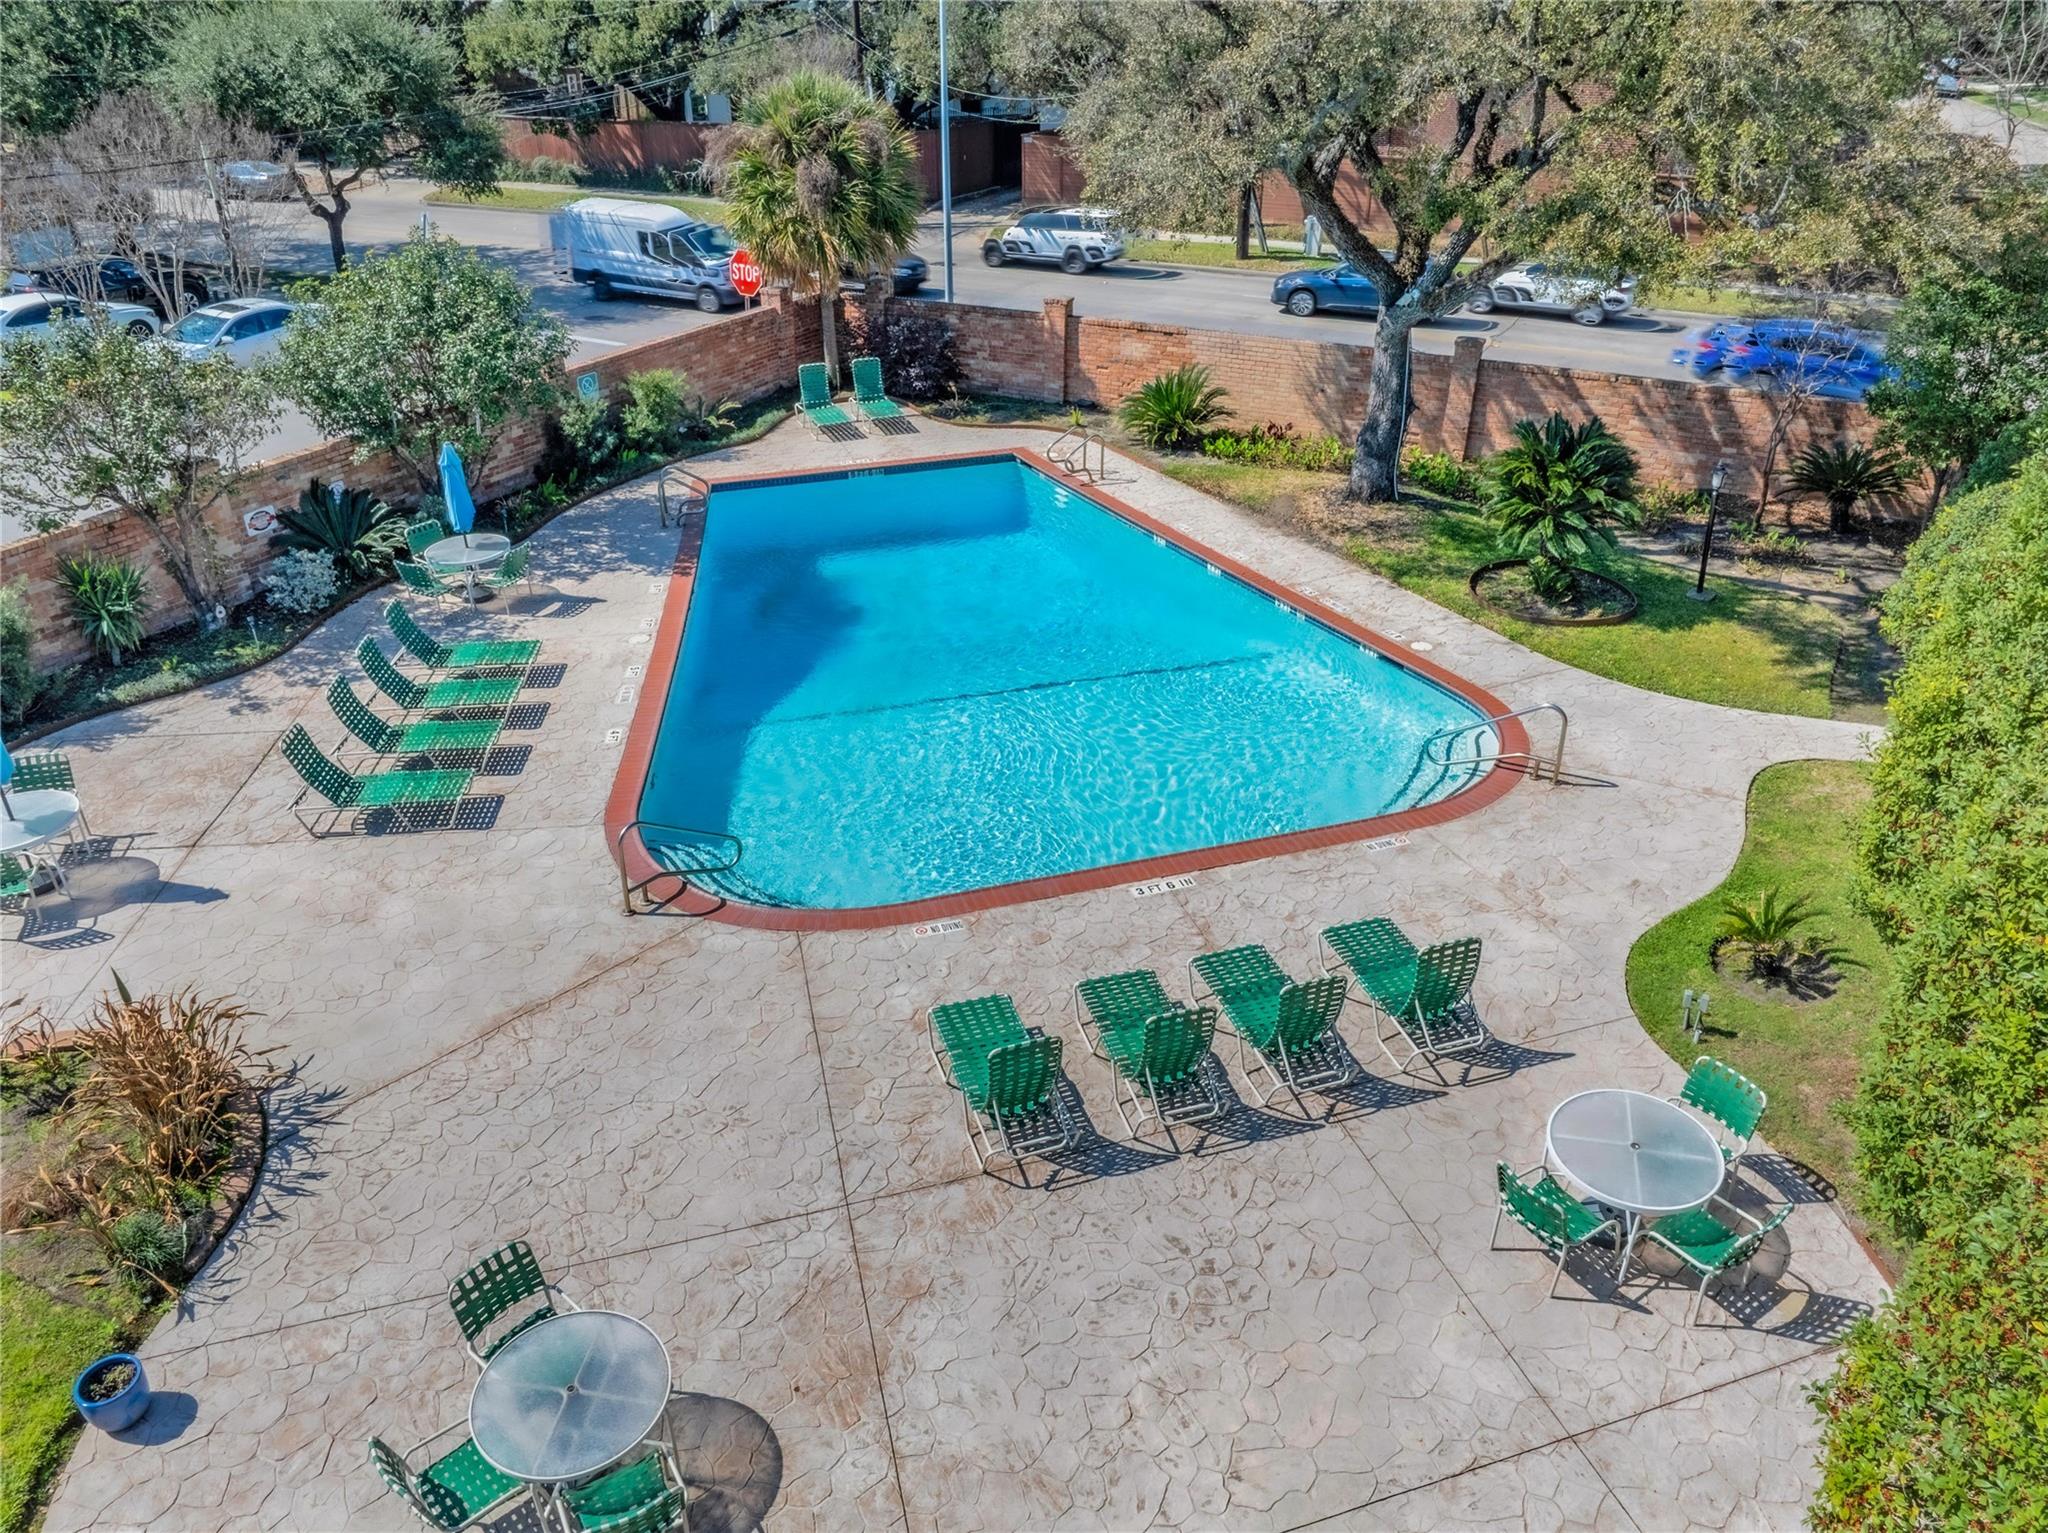
Aerial view of a swimming pool surrounded by green lounge chairs and paved patio.
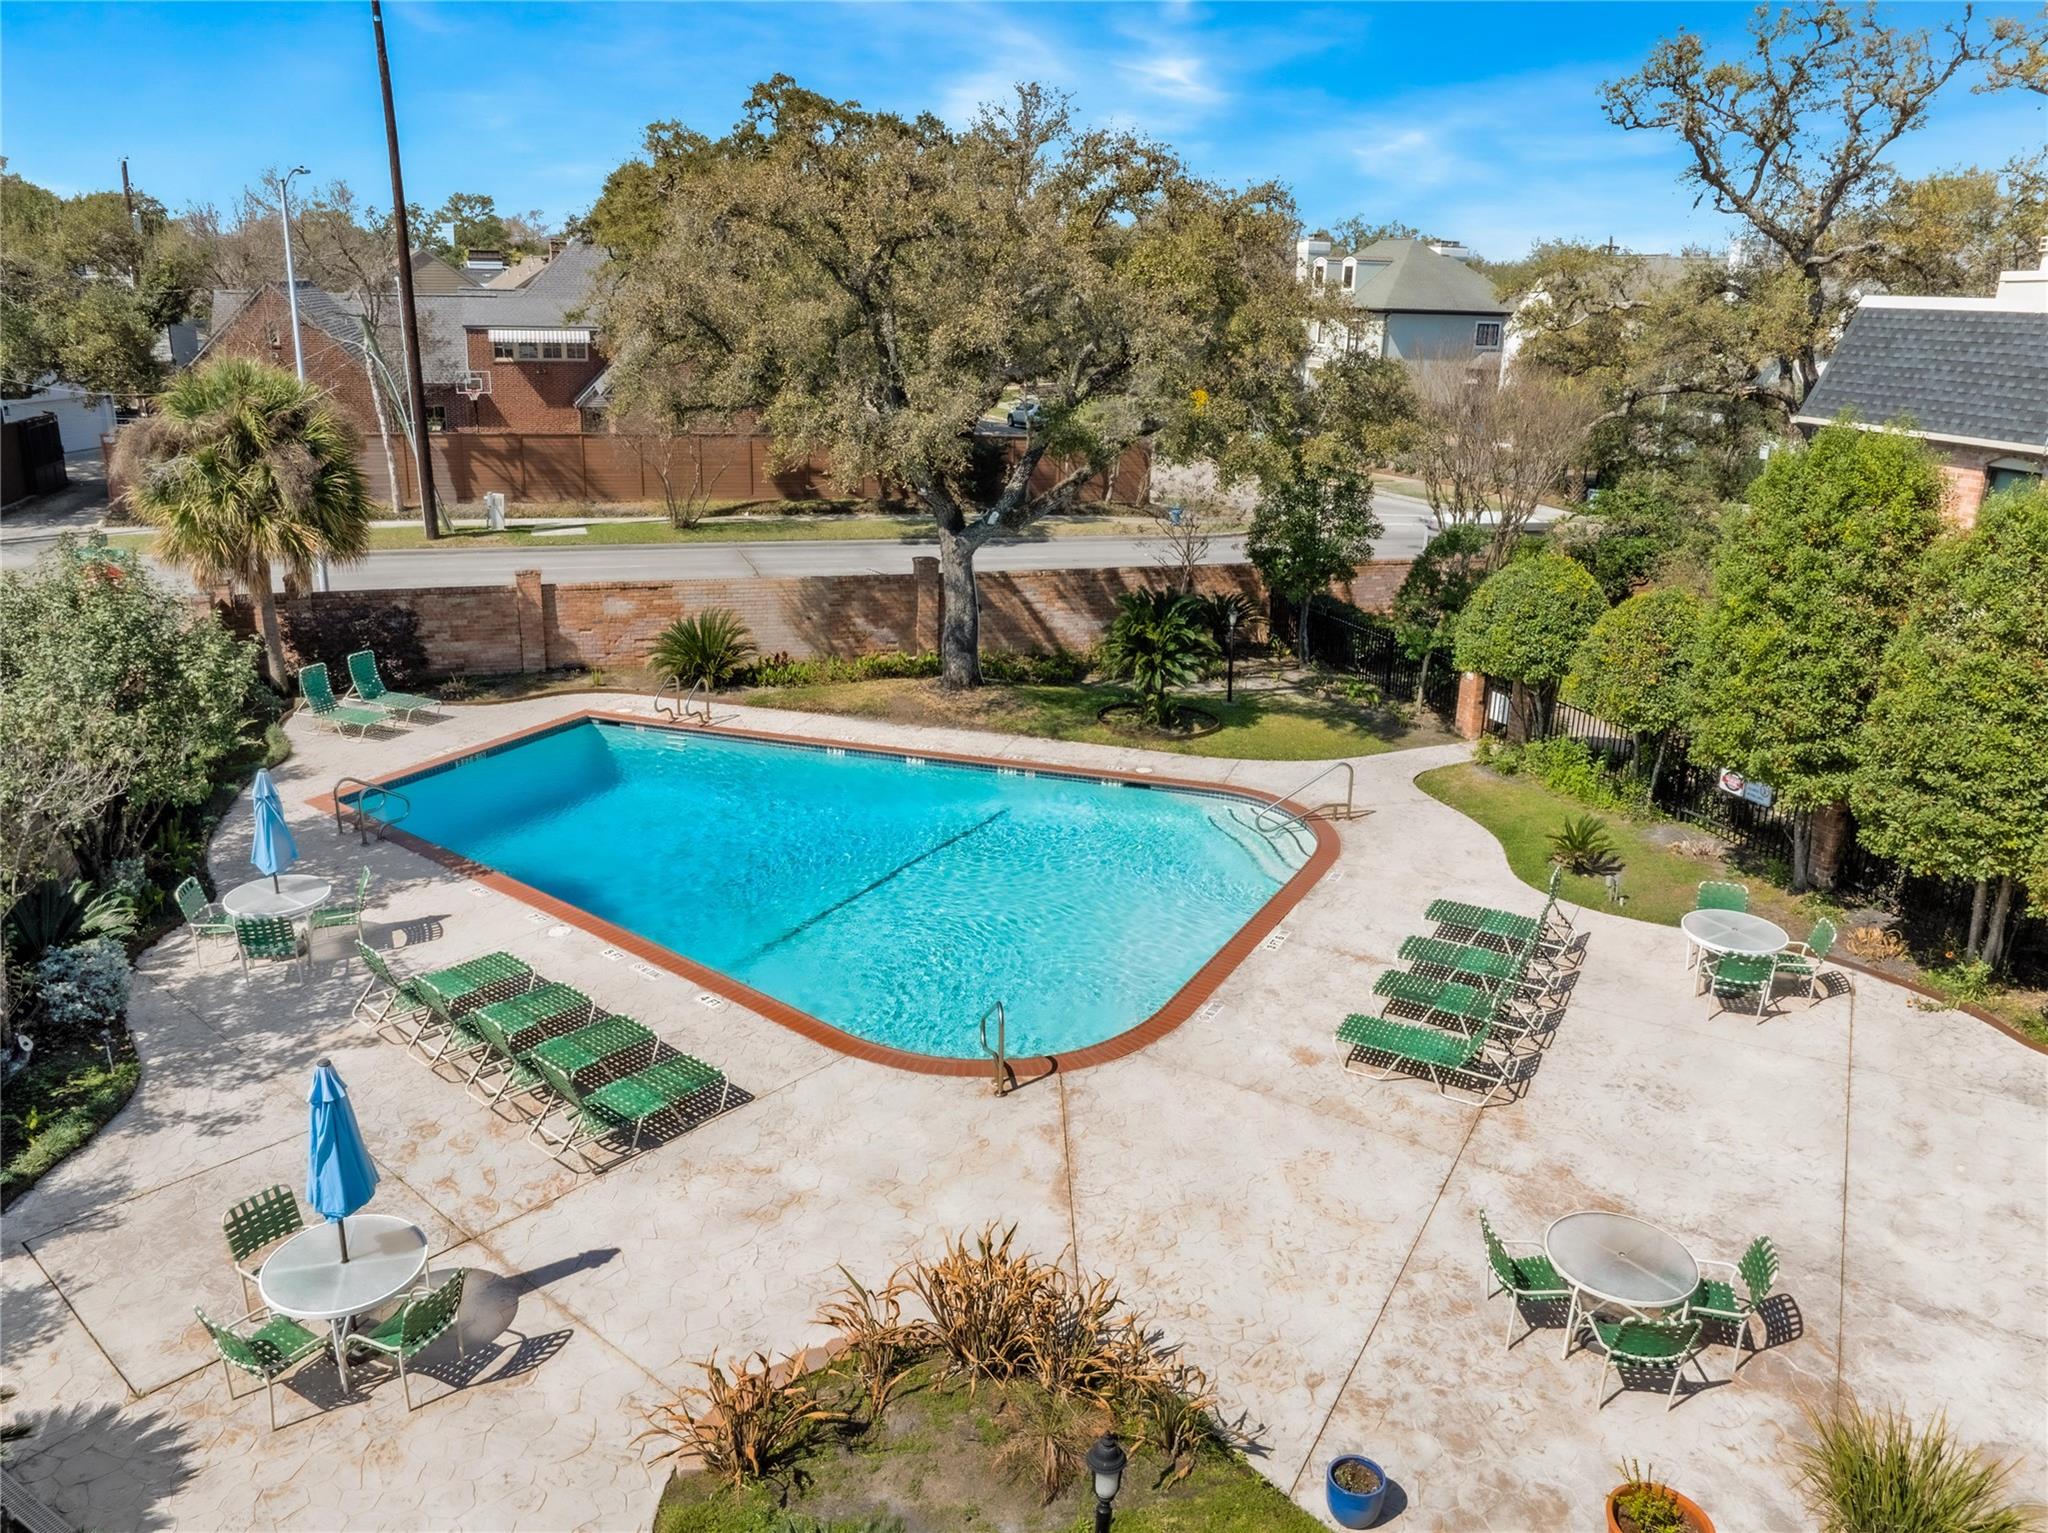
Outdoor swimming pool with surrounding lounge chairs and patio tables.
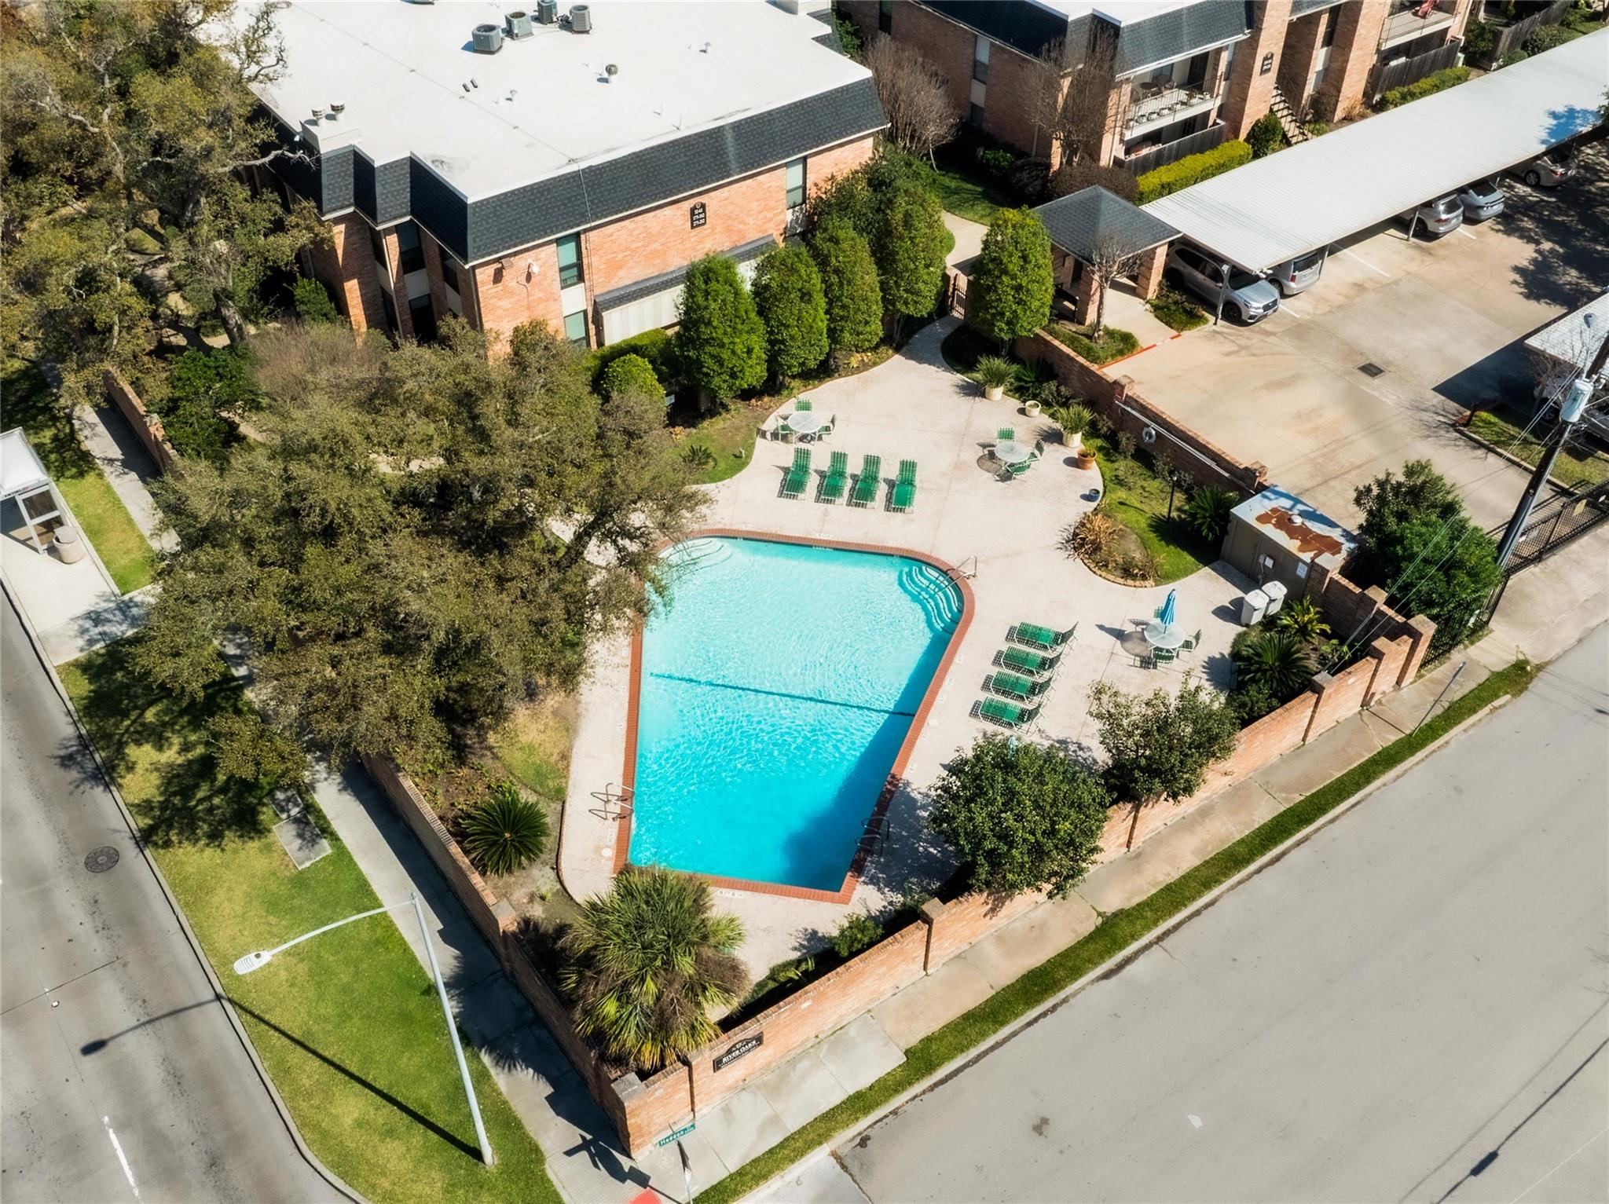
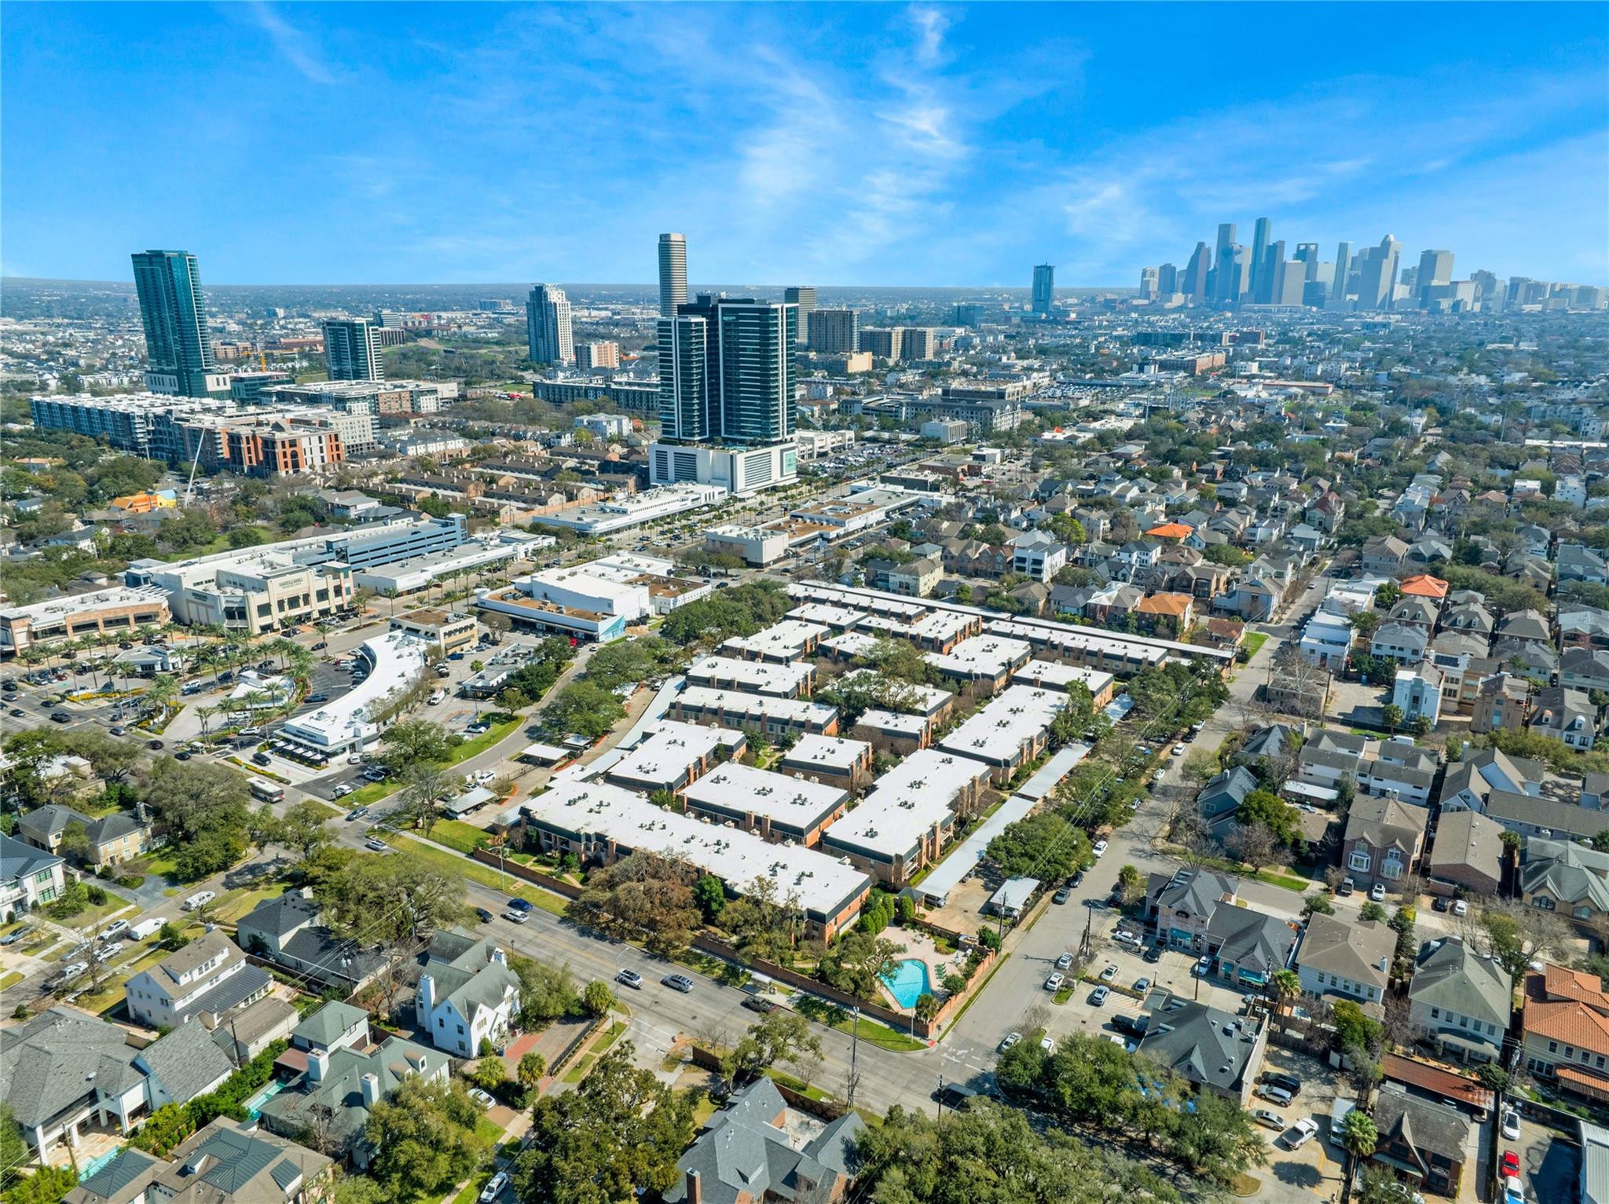
Aerial view of a brick apartment complex with a swimming pool and covered parking.
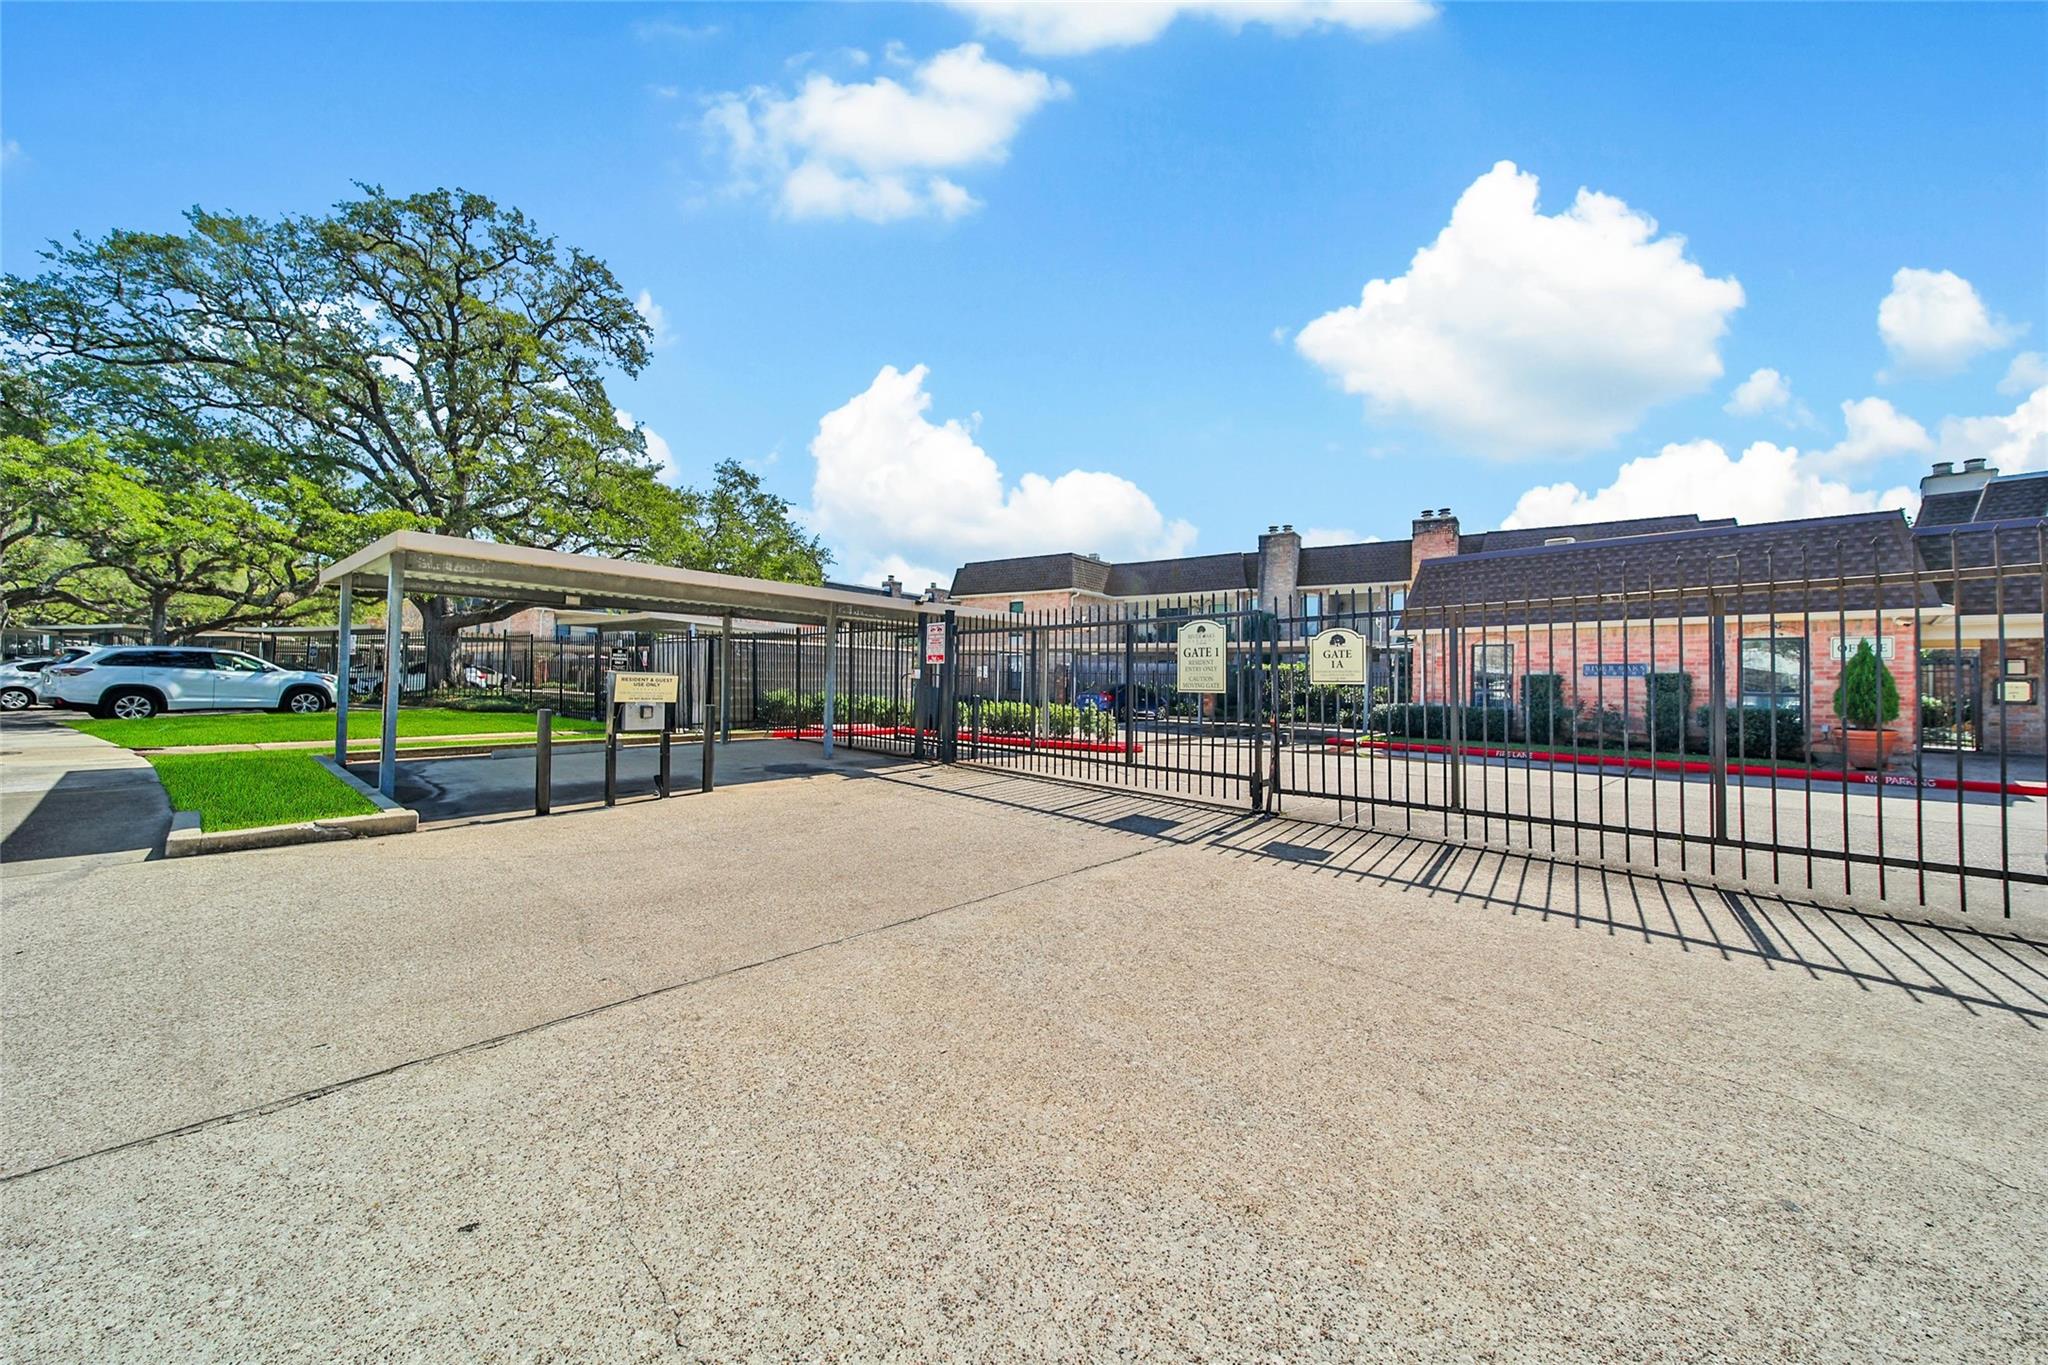
Gated residential complex entrance with brick buildings, a parking canopy, and large oak trees.
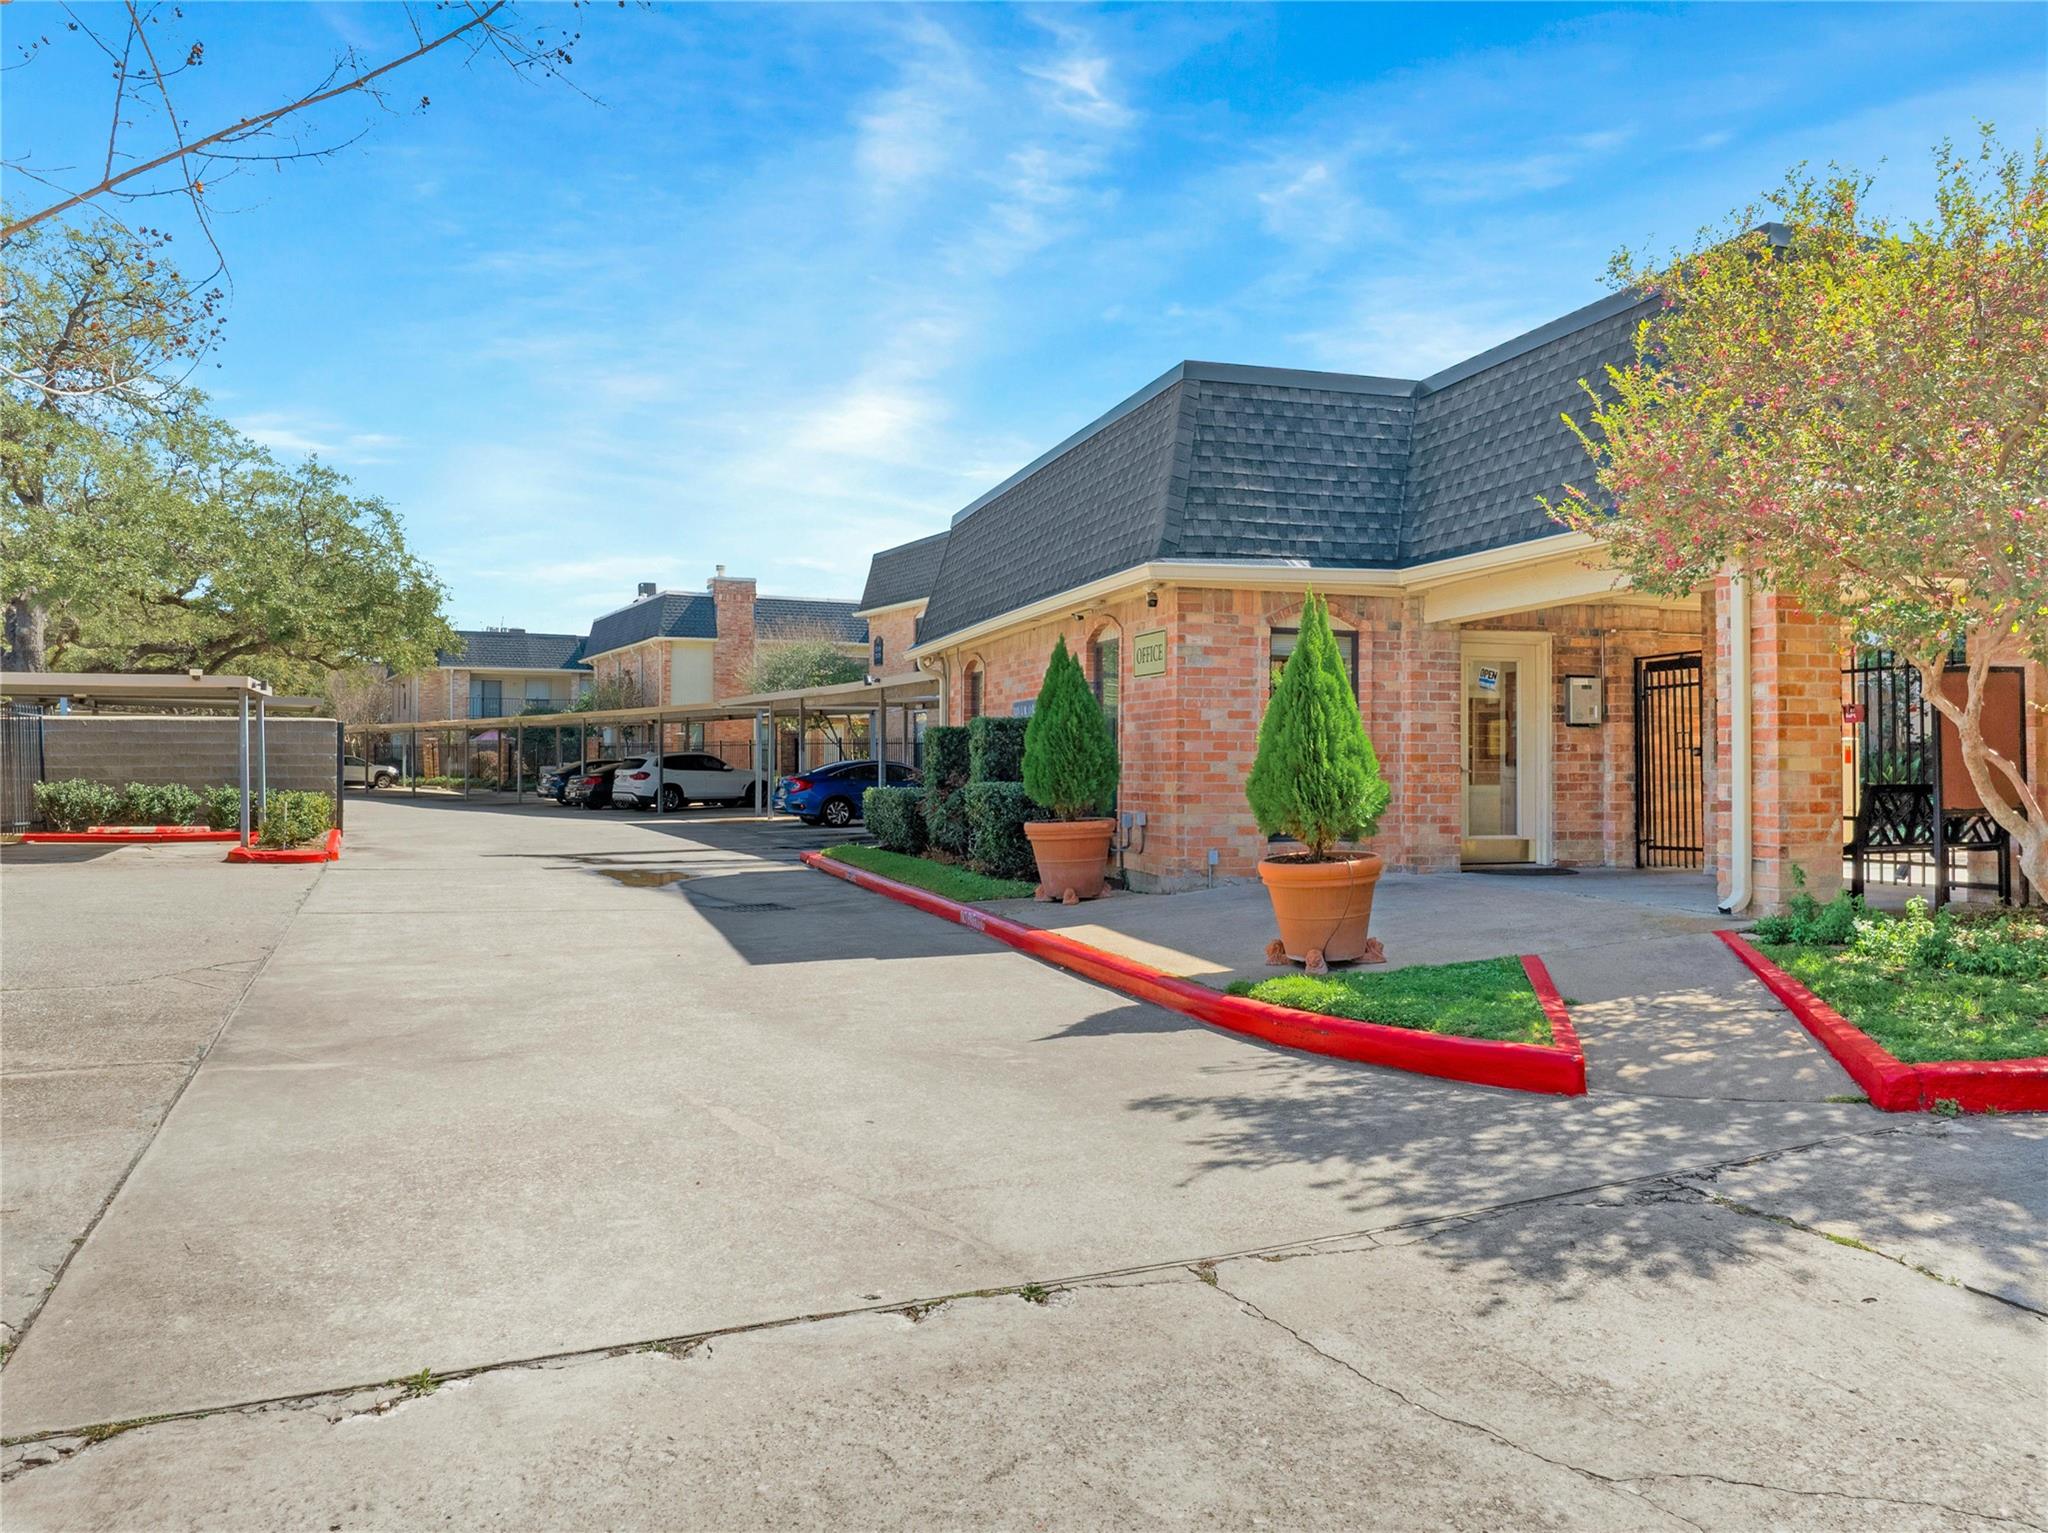
Brick residential building entrance with covered parking, potted evergreens, and red-painted curbs.
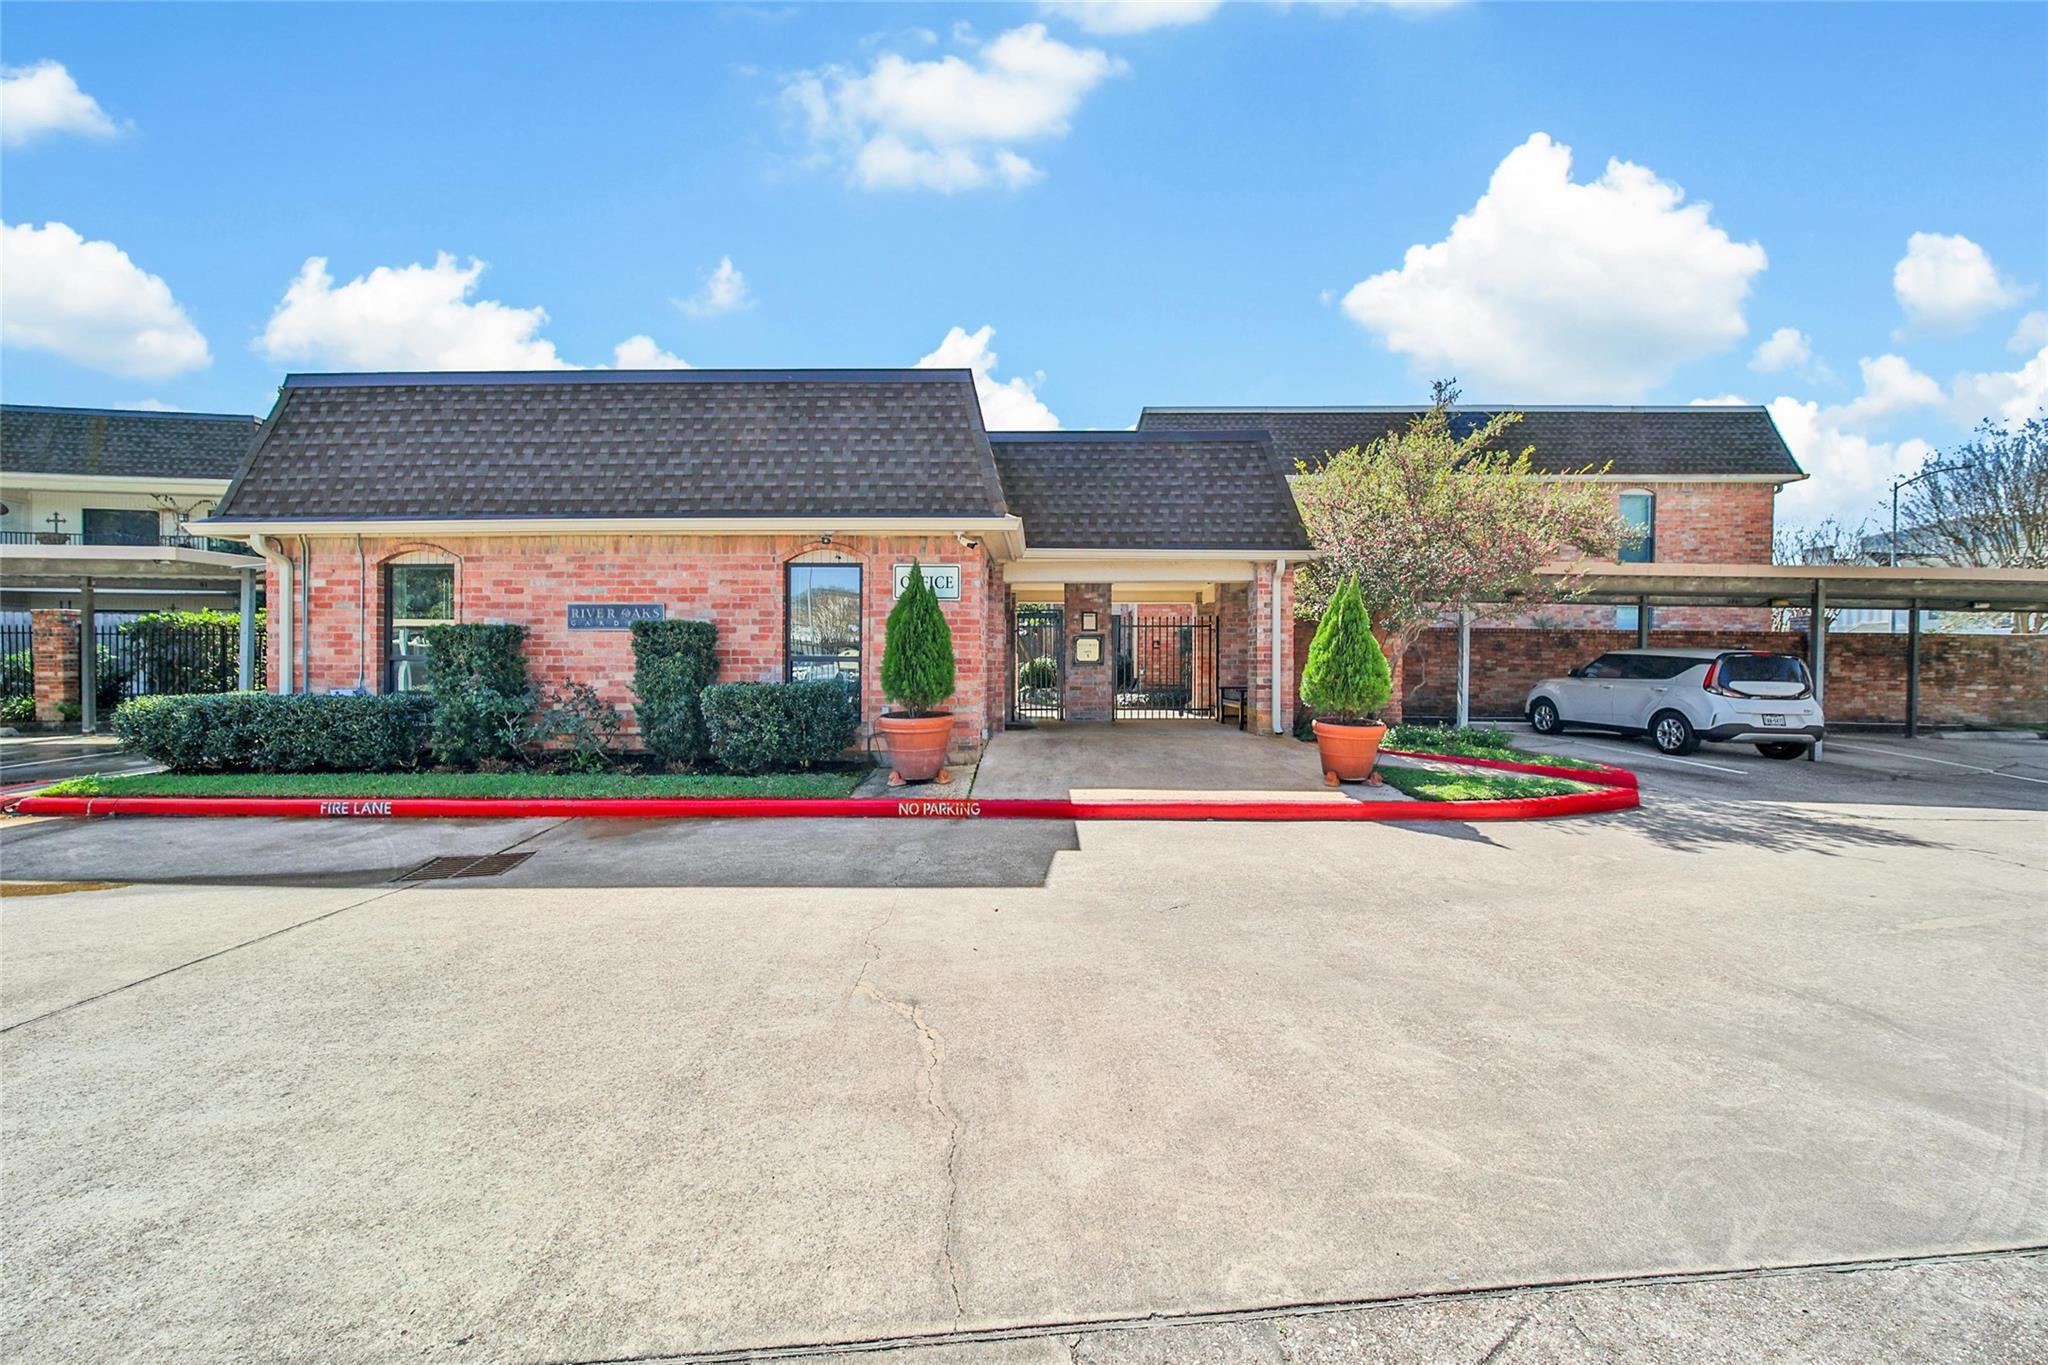
Brick complex entrance with gated driveway, potted evergreens, and covered parking.
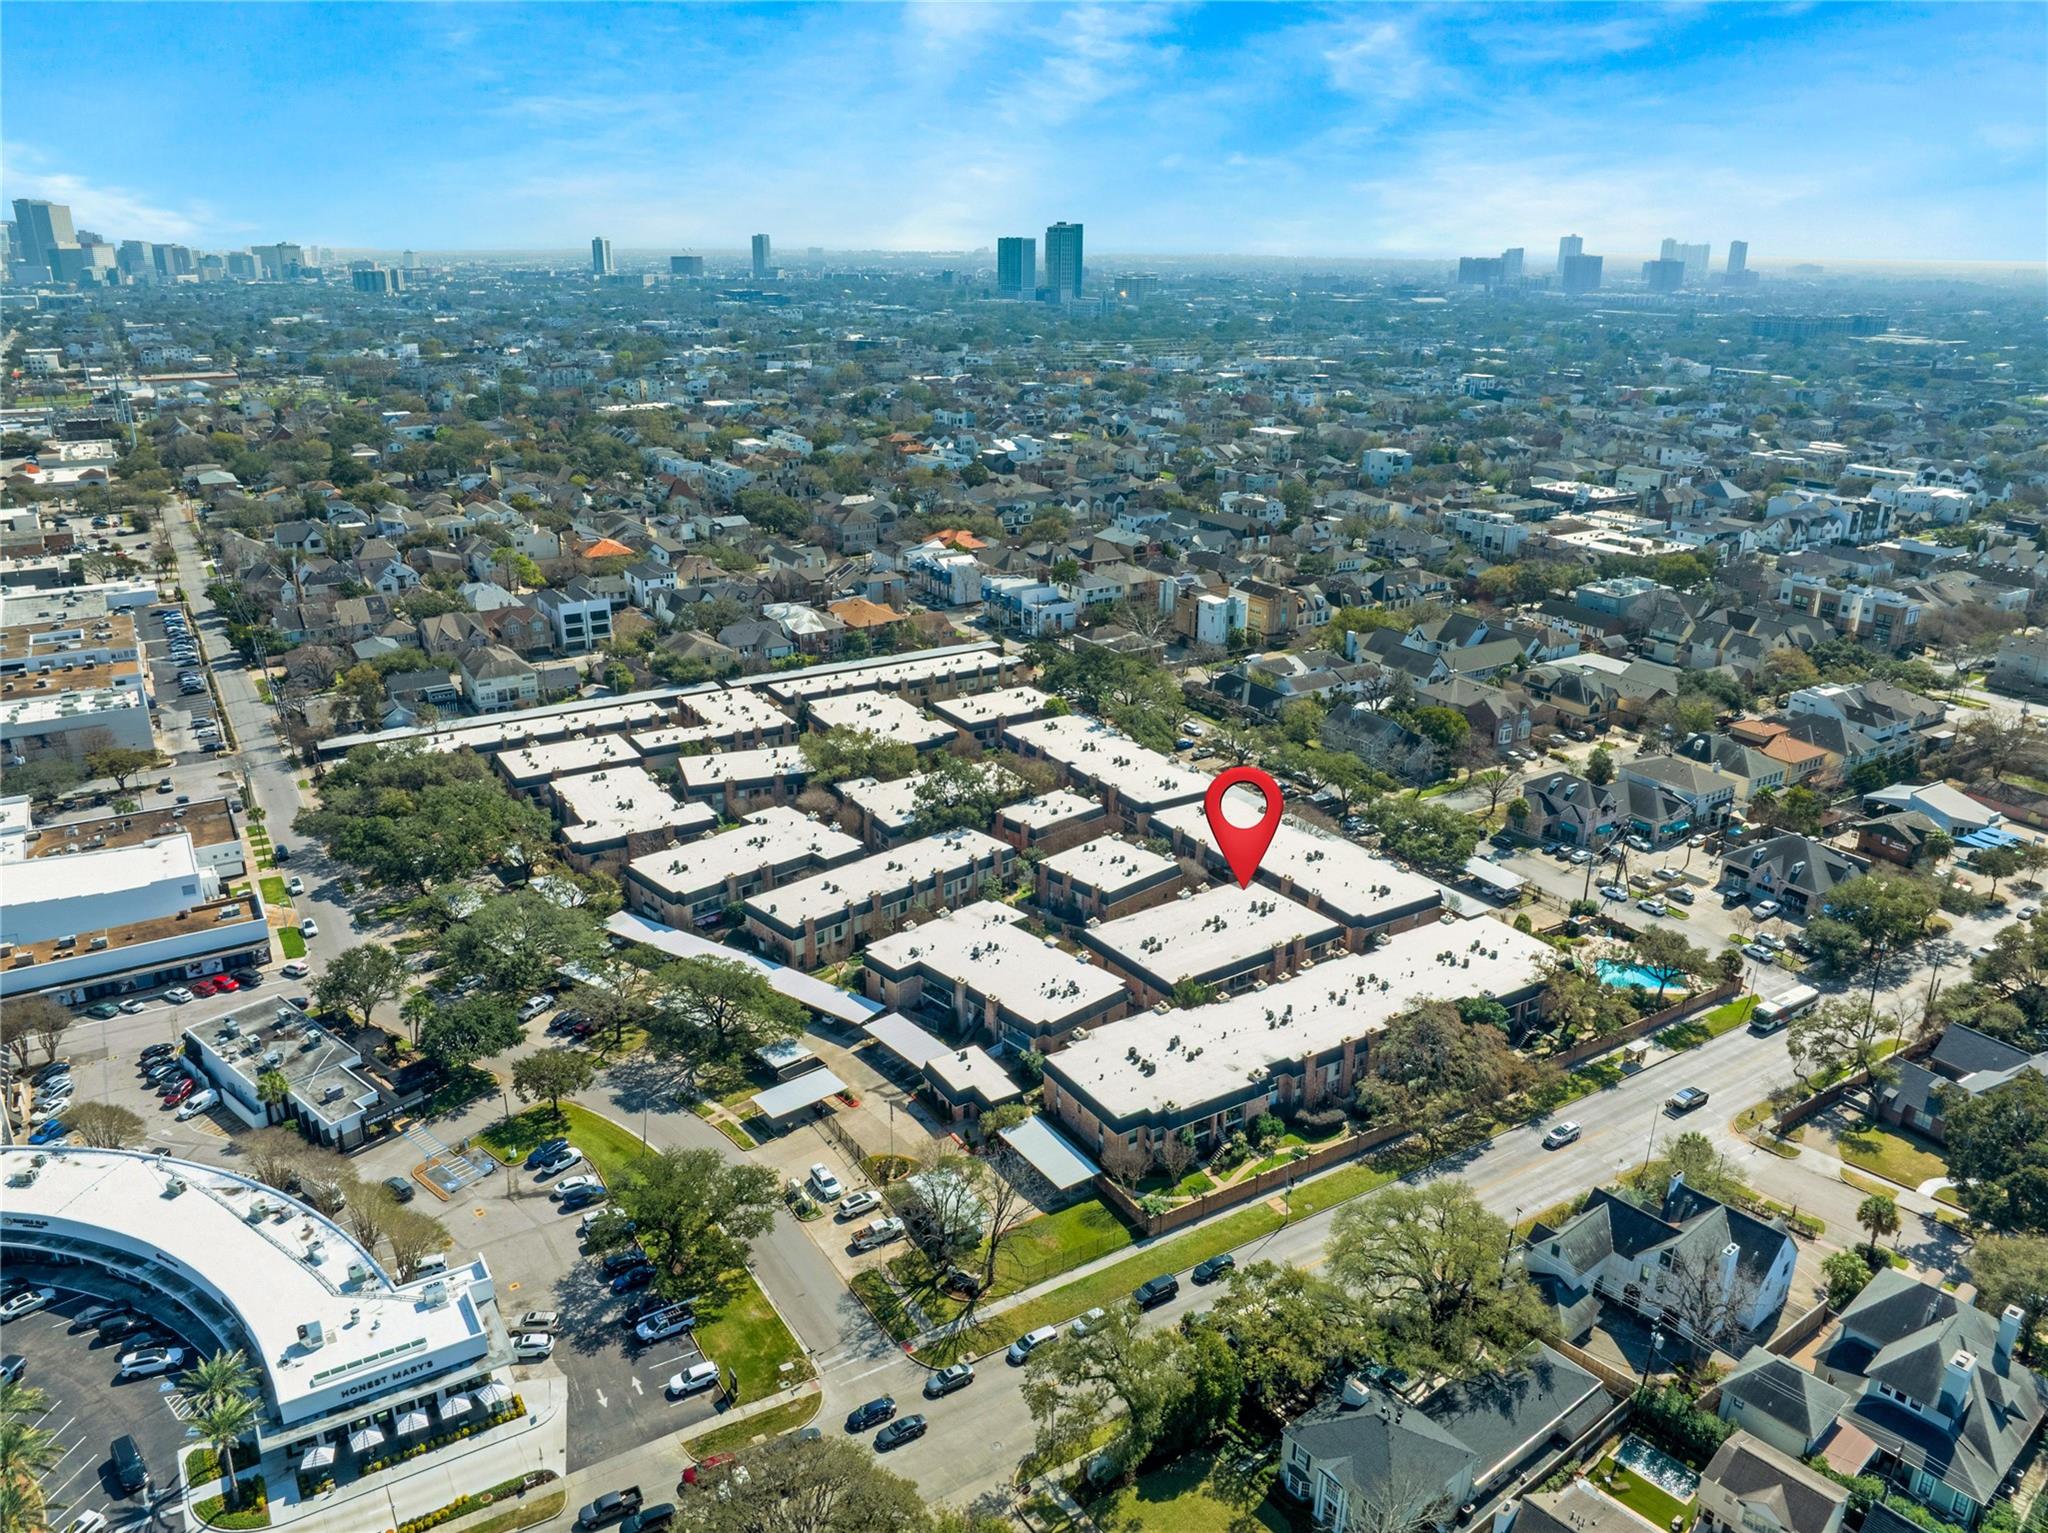
Aerial view of a low-rise residential complex marked by a red pin, with distant city skyline.
Aerial view of a Houston condo complex marked by a red location pin, with downtown Houston in the distance.
Aerial view of a Houston neighborhood with the downtown skyline in the distance.
River Oaks Gardens Condominiums entrance sign mounted on a brick wall.
Brick condominium buildings surround a landscaped courtyard with exterior stairs and curving walkways.
VIEW PHOTOS
$217,500

1601 S Shepherd Drive # 170

2 Beds 2 Baths 928 Sq.Ft. 7.89 Acres

Description

Step into River Oaks luxury living at an incredible value! This completely refurbished (down to the studs!) in 2018, corner-unit condo boasts 2 bedrooms, 1.5 bathrooms, and beautiful hardwood floors and carpet in bedrooms. Benefit from the added security of a 24/7 manned gated entrance and the convenience of covered assigned parking -- a rare feature in this area. Situated in the prestigious River Oaks neighborhood, you'll be just moments away from top-notch dining, and shopping. Don't just imagine River Oaks living -- experience it firsthand. Schedule your private tour today and make this your new home!

Share Property

Location

1601 S Shepherd Drive # 170, Houston, TX 77019

Status

Pending
Creston Inderrieden

Creston Inderrieden

TITLE

Broker Associate

Property Amenities

Interior
Fireplace Wood Burning
Appliances Disposal, Electric Oven, Microwave, Electric Range, Dryer, Refrigerator, Washer/Dryer Stacked, Washer, Dishwasher, Washer/Dryer
Flooring Carpet, Tile, Wood
Total Bedrooms: 2
Half Bathrooms: 1
Full Bathrooms: 1
Other Interior Features All Bedrooms Down
Area & Lot
Total area 928 Sq.Ft.
Lot Area 7.89 Acres
Living area 928 Sq.Ft.
MLS® ID 85855273
Year Built 1978
School District 27 - Houston
High School Lamar High School (Houston)
Middle School Lanier Middle School
Elementary School Baker Montessori School
View Description East
Architecture Styles Traditional
Type Condo
Status Pending
Exterior
Stories 1
Air conditioning Electric
Heat type Electric
Water Source Public
Sewer Public Sewer
Other Exterior Features Balcony, Courtyard
Parking No Garage, Assigned, Automatic Driveway Gate, Carport, Controlled Entrance, Driveway Gate
Roof Other
Finance
Sales Price $217,500
HOA Fees $508 monthly
Real Estate Tax $4,443 yearly
Ground-floor condo patio behind a black metal fence, with stairs and landscaped planting beds.

Schedule a Showing

We would love to show you our beautiful property. Please select your preferred date and time below. We will be in touch shortly to confirm your appointment.

Schedule a Showing

We would love to show you our beautiful properties. Please select your preferred date and time below. We will be in touch shortly to confirm your appointment.

Thank you for your interest in 1601 S Shepherd Drive # 170, Houston, TX 77019. We are reviewing your request and will be in touch shortly!

Mortgage Calculator

Estimate your monthly mortgage payment, including the principal and interest, property taxes, and HOA. Adjust the values to generate a more accurate rate.

All estimates are provided for informational purposes only. Actual amounts may vary.
$0,000 Your Payment 20 15 65
$0,000 Your Payment

We’d Love to Hear From You

Connect with us today and embark on the journey to find or sell your dream home.